
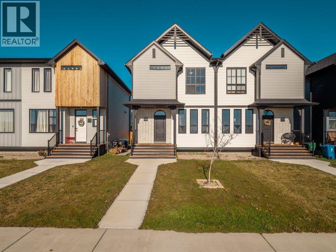
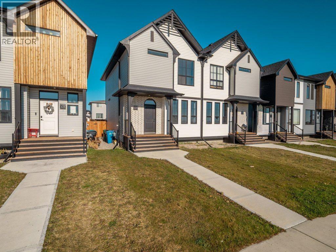
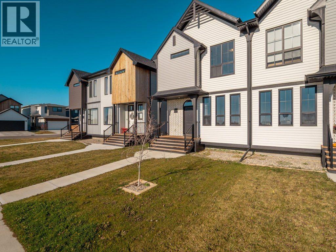
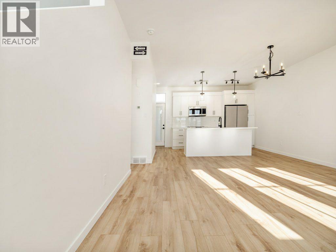
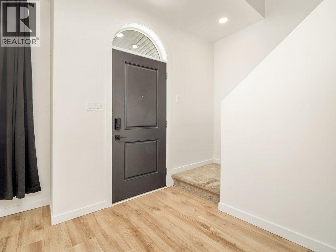
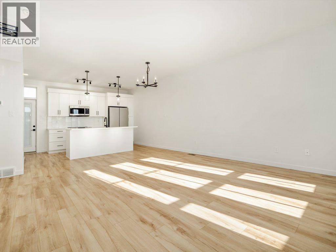
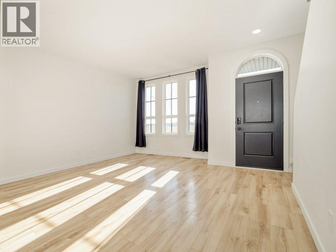
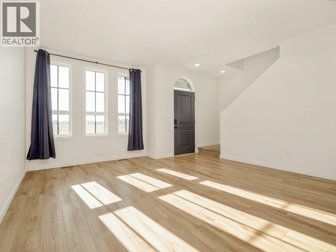
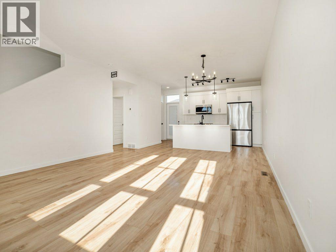
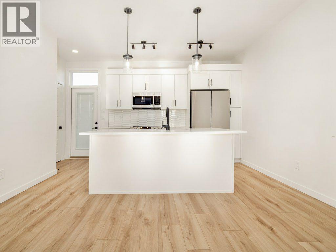
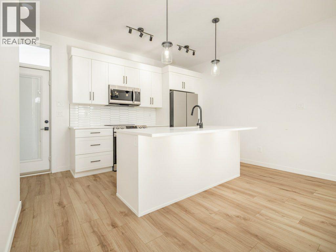
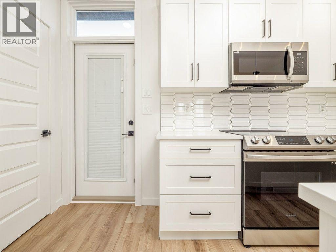
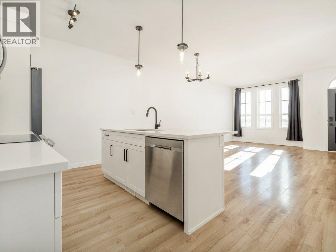
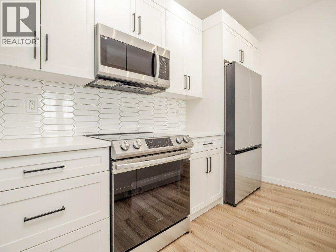
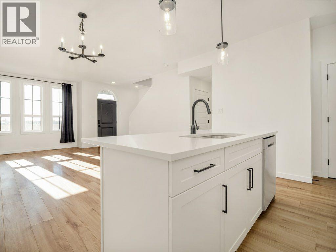
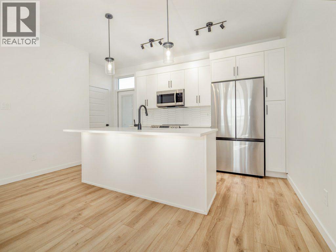
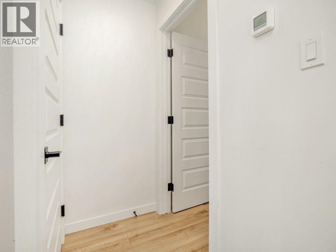
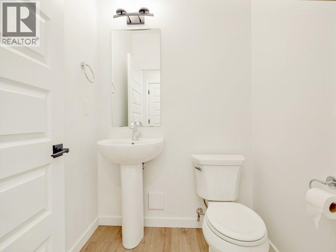
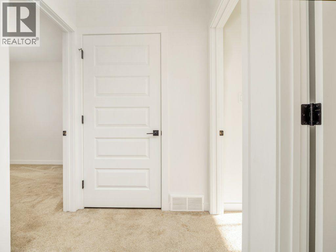
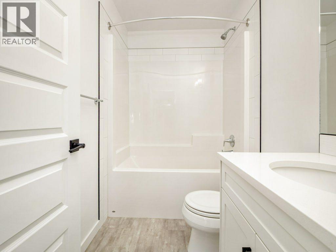
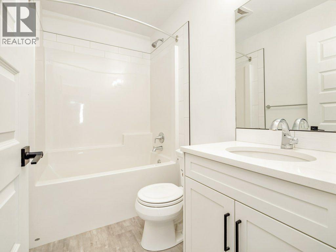
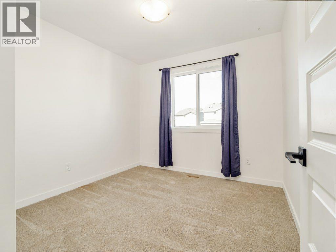
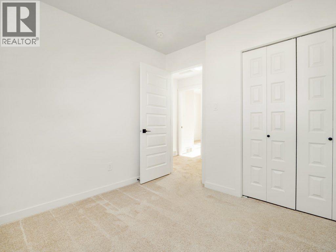
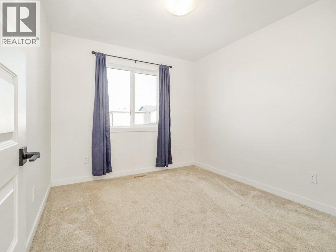
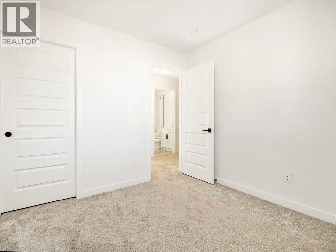
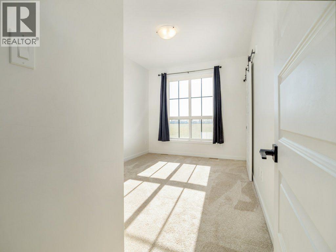
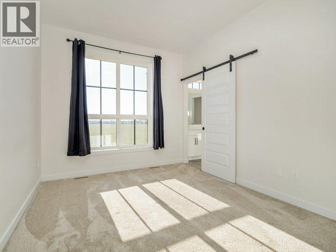
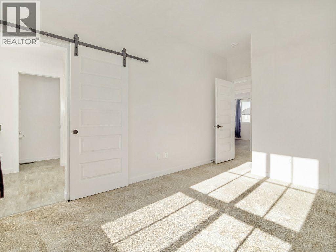
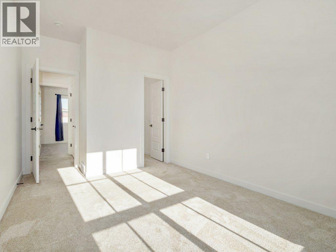
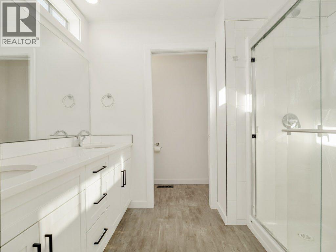
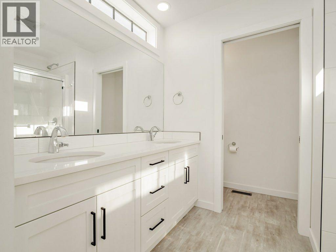
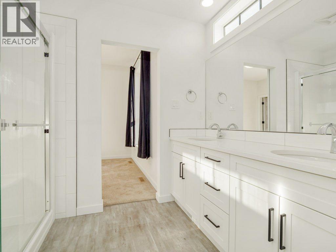
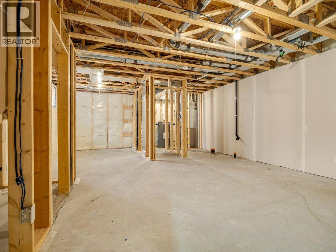
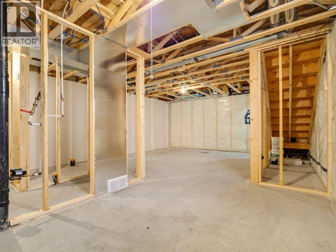
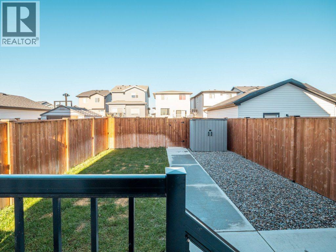
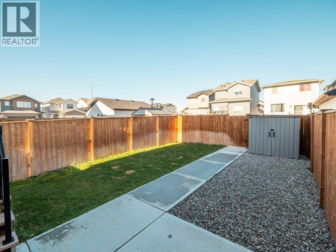
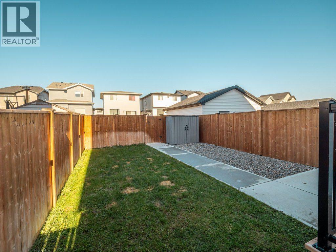
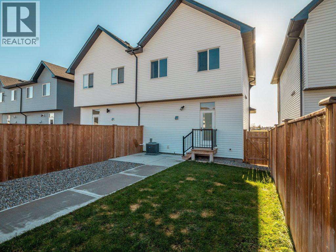
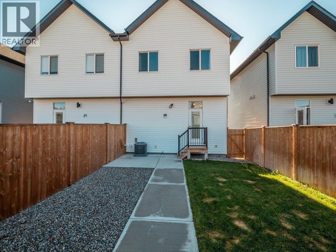
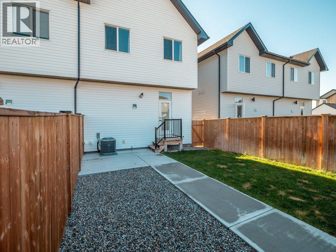
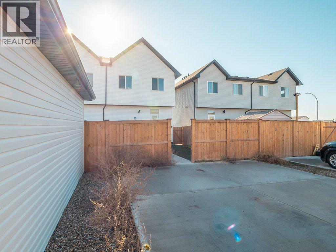
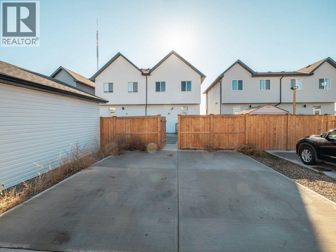
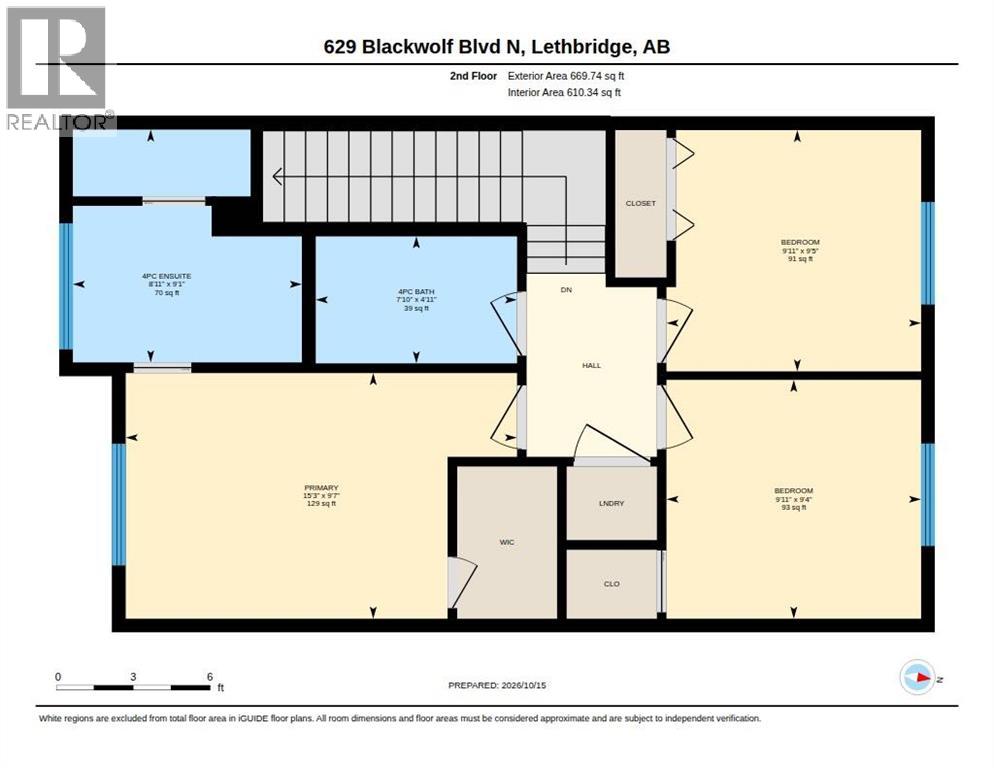
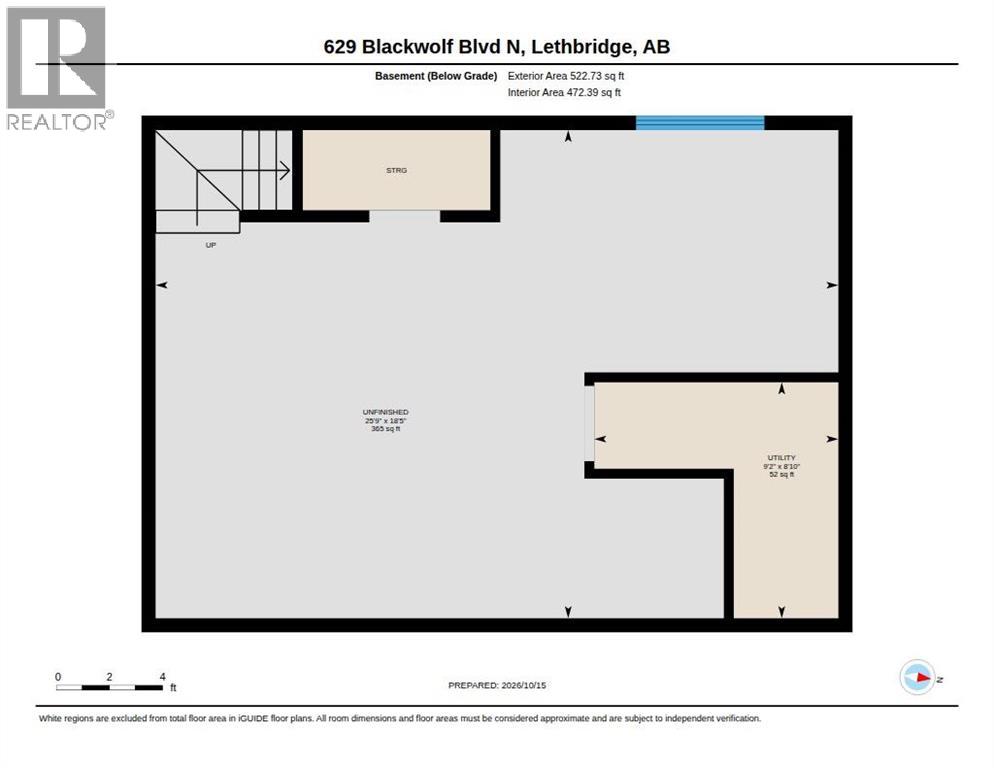
A whimsical, design inspired home just a few blocks from the 73 acre Legacy Regional Park, offering modern finishes, thoughtfully designed living spaces, and a private fenced yard.The bright, open concept main floor seamlessly connects the kitchen, dining, and living areas, creating an inviting space for both everyday living and entertaining. At the heart of the home, the kitchen features a generous island with plenty of room to gather with family and friends.Upstairs, you'll find three bedrooms, including a spacious primary retreat complete with a private ensuite and walk in closet. A conveniently located central laundry room adds to the functionality of the upper level. The unfinished basement offers plenty of additional space and endless potential to customize to your needs.Outside, the fully fenced backyard provides a private setting to relax or entertain, featuring a lower patio ideal for enjoying summer evenings.Just steps from Legacy Regional Park, you'll enjoy easy access to an extensive network of walking paths, playgrounds, tennis and pickleball courts, and a variety of recreational amenities. Shopping, restaurants, and everyday conveniences are also just minutes away.With its distinctive design, thoughtfully planned living spaces, and inviting outdoor areas, this move in ready home offers a unique opportunity in one of Calgary's most desirable communities. (id:55577)
Property Features
- MLS® Number A2351979
- Price $420,000
- Bedrooms: 3
- Bathrooms: 3
- Square Footage: 1257 sqft
- Property Type: Duplex
- Community Name: Blackwolf 1
- Amenities Near By Park, Playground, Recreation Nearby, Schools, Shopping, Water Nearby
- Community Features Lake Privileges
- Features Back Lane, Level
- Parking Space Total 2
- Plan 2210073
Buildings
| Bathroom Total | 3 | Bedrooms Above Ground | 3 |
| Bedrooms Total | 3 | Appliances | Refrigerator, Range - Electric, Dishwasher, Microwave Range Hood Combo |
| Basement Development | Unfinished | Basement Type | Full (unfinished) |
| Constructed Date | 2022 | Construction Style Attachment | Semi-detached |
| Cooling Type | Central Air Conditioning | Exterior Finish | Vinyl Siding |
| Flooring Type | Carpeted, Vinyl Plank | Foundation Type | Poured Concrete |
| Half Bath Total | 1 | Heating Type | Forced Air |
| Stories Total | 2 | Size Interior | 1257 Sqft |
| Total Finished Area | 1257 Sqft | Type | Duplex |
Parking
| Parking Pad |
Land
| Acreage | No | Fence Type | Fence |
| Land Amenities | Park, Playground, Recreation Nearby, Schools, Shopping, Water Nearby | Landscape Features | Landscaped |
| Size Depth | 35.05 M | Size Frontage | 7.31 M |
| Size Irregular | 2755.00 | Size Total | 2755 Sqft|0-4,050 Sqft |
| Size Total Text | 2755 Sqft|0-4,050 Sqft | Zoning Description | R-m |
Rooms
| Level | Type | Dimensions |
|---|---|---|
| Second Level | 4pc Bathroom | 7.83 Ft x 4.92 Ft |
| Second Level | 4pc Bathroom | 9.08 Ft x 8.92 Ft |
| Second Level | Bedroom | 9.92 Ft x 9.33 Ft |
| Second Level | Bedroom | 9.92 Ft x 9.42 Ft |
| Second Level | Primary Bedroom | 15.25 Ft x 9.58 Ft |
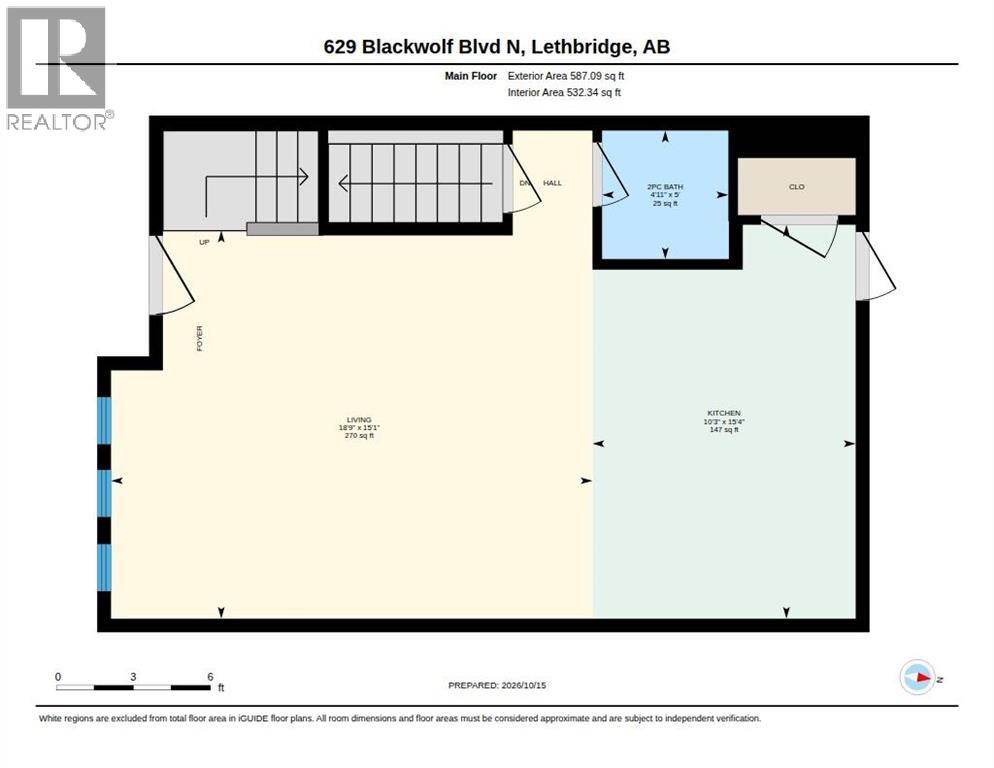
| Main Level | 2pc Bathroom | 5.00 Ft x 4.92 Ft |
| Main Level | Kitchen | 15.33 Ft x 10.25 Ft |
| Main Level | Living Room | 15.08 Ft x 18.75 Ft |
Agents and Offices
- Kyle Wurzer
- Office: Real Broker