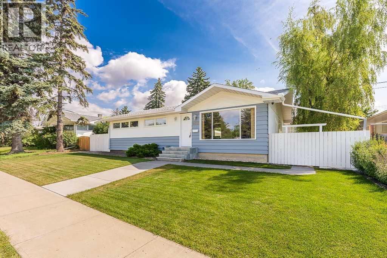
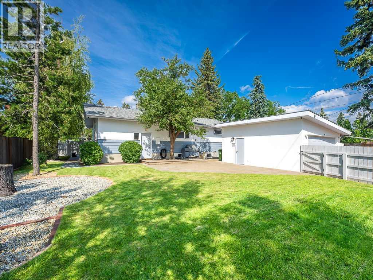
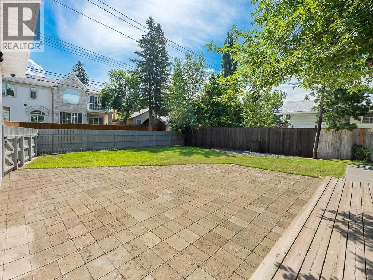
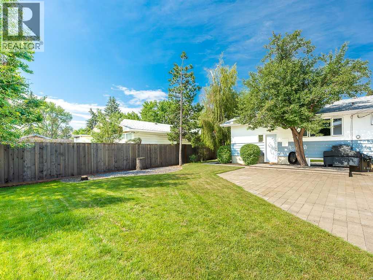
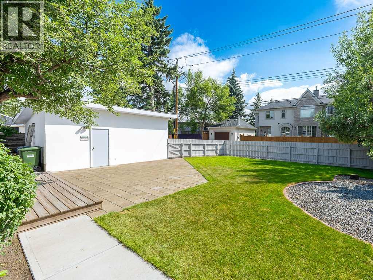
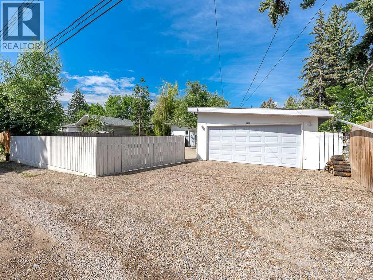
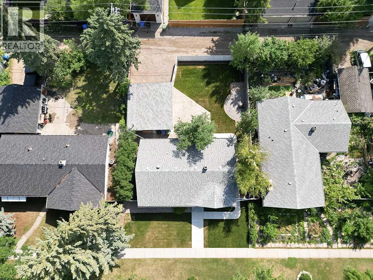
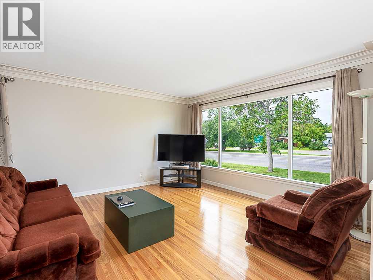
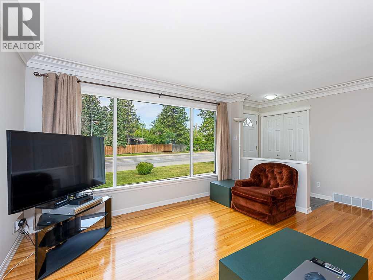
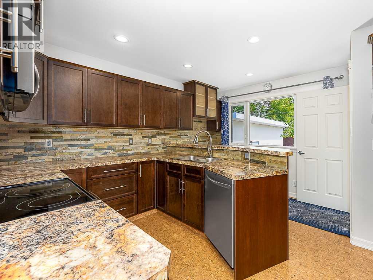
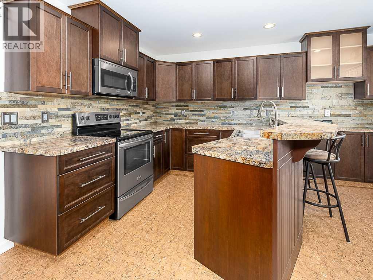
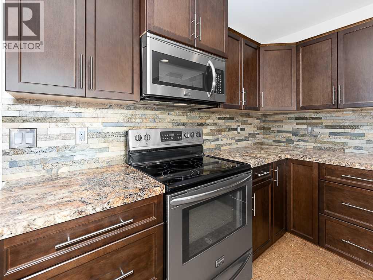
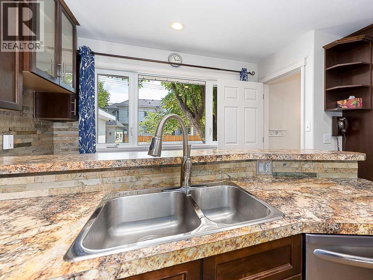
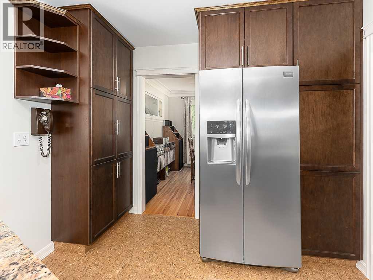
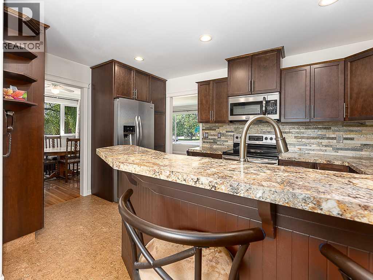
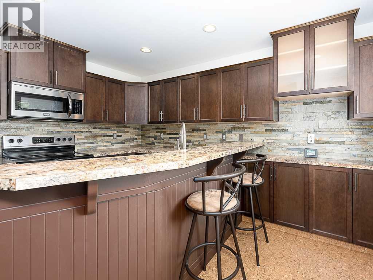
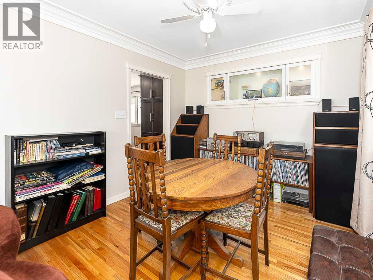
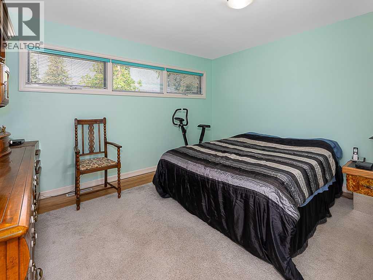
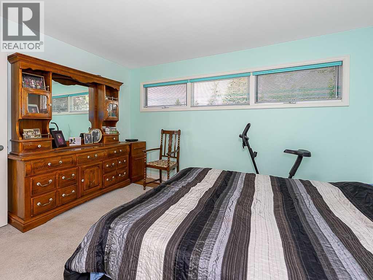
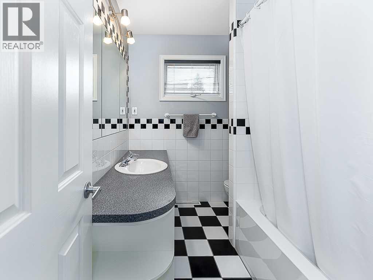
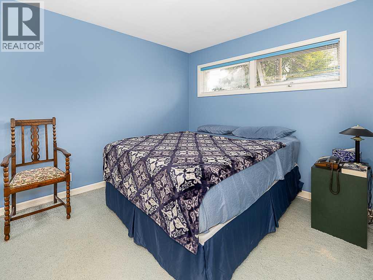
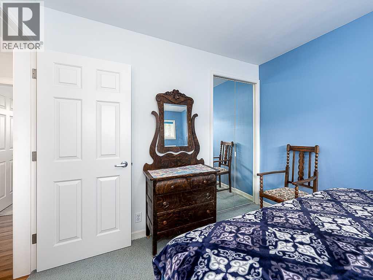
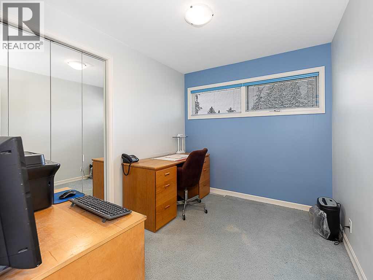
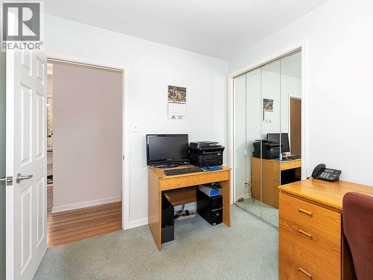
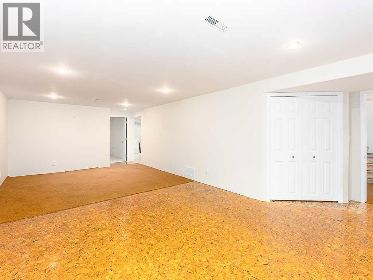
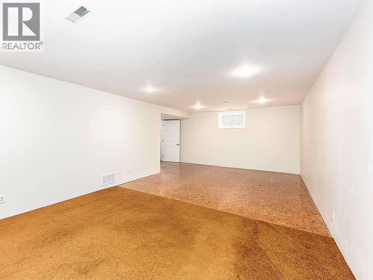
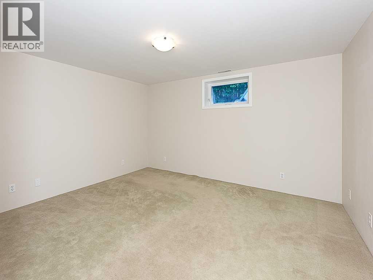
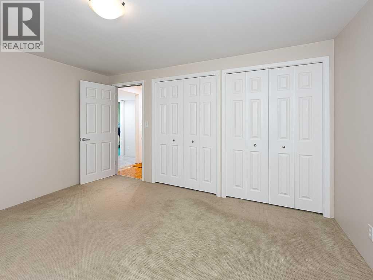
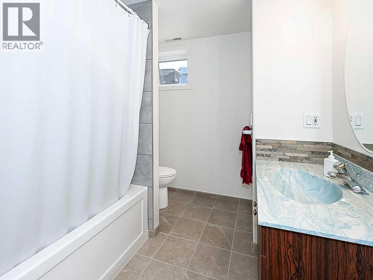
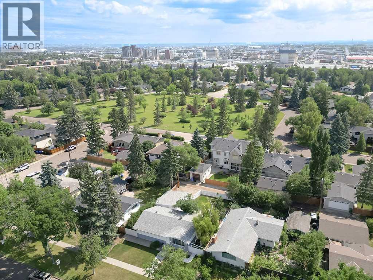
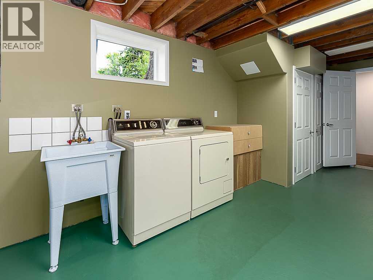
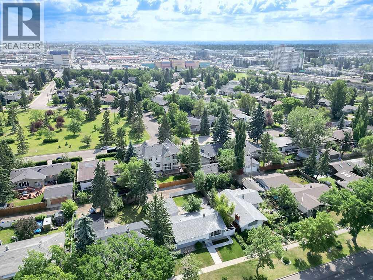
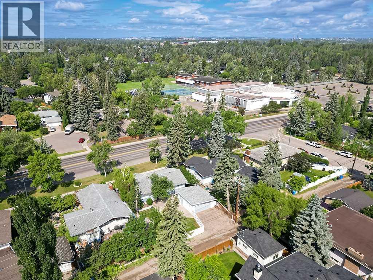
Situated on a large lot in the highly desirable community of Meadowlark Park, this meticulously maintained and thoughtfully updated bungalow offers exceptional value for homeowners, investors, and those looking for future redevelopment potential. The home features three bedrooms on the main level, a four-piece bathroom, gleaming hardwood floors, newer windows, a modern kitchen, a dining area, and a spacious front living room highlighted by a large picture window that fills the space with natural light. The fully developed basement expands the living space with a generous recreation room, fourth bedroom, second full bathroom, and a versatile flex area already roughed in for a future second kitchen or wet bar, providing excellent potential for multi-generational living or added flexibility. Outside, the huge private backyard is complemented by a double detached garage, offering ample room for outdoor enjoyment, parking, and storage. Whether you are searching for a move-in-ready home, a quality investment property, or a long-term holding opportunity with future redevelopment potential, this property checks all the boxes. Meadowlark Park is one of Calgary's most sought-after inner-city communities, renowned for its oversized lots and unbeatable central location. Residents enjoy convenient access to Chinook Centre, Rockyview General Hospital, Glenmore Reservoir, Sandy Beach Park, excellent schools, public transit, shopping, restaurants, and major roadways, making it easy to get anywhere in the city. Opportunities to own in this exceptional neighbourhood are rare, don't miss your chance. (id:55577)
Property Features
- MLS® Number A2331739
- Price $699,900
- Bedrooms: 4
- Bathrooms: 2
- Square Footage: 1176 sqft
- Property Type: House
- Community Name: Meadowlark Park
- Amenities Near By Park, Playground, Schools, Shopping
- Features See Remarks, Back Lane
- Parking Space Total 2
- Plan 4409gw
Buildings
| Bathroom Total | 2 | Bedrooms Above Ground | 3 |
| Bedrooms Below Ground | 1 | Bedrooms Total | 4 |
| Appliances | Washer, Refrigerator, Dishwasher, Stove, Dryer, Garburator, Microwave Range Hood Combo, Window Coverings, Garage Door Opener | Architectural Style | Bungalow |
| Basement Development | Finished | Basement Type | Full (finished) |
| Constructed Date | 1955 | Construction Material | Wood Frame |
| Construction Style Attachment | Detached | Cooling Type | None |
| Flooring Type | Carpeted, Ceramic Tile, Cork, Hardwood | Foundation Type | Poured Concrete |
| Heating Type | Forced Air | Stories Total | 1 |
| Size Interior | 1176 Sqft | Total Finished Area | 1176 Sqft |
| Type | House |
Parking
| Detached Garage | 2 |
Land
| Acreage | No | Fence Type | Fence |
| Land Amenities | Park, Playground, Schools, Shopping | Size Depth | 30.47 M |
| Size Frontage | 19.86 M | Size Irregular | 603.00 |
| Size Total | 603 M2|4,051 - 7,250 Sqft | Size Total Text | 603 M2|4,051 - 7,250 Sqft |
| Zoning Description | R-cg |
Rooms
| Level | Type | Dimensions |
|---|---|---|
| Basement | Recreational, Games Room | 25.25 Ft x 12.58 Ft |
| Basement | Bedroom | 12.58 Ft x 11.92 Ft |
| Basement | Other | 12.75 Ft x 7.42 Ft |
| Basement | 4pc Bathroom | Measurements not available |
| Main Level | Kitchen | 14.33 Ft x 13.25 Ft |
| Main Level | Dining Room | 10.08 Ft x 12.00 Ft |
| Main Level | Living Room | 13.50 Ft x 12.92 Ft |
| Main Level | Primary Bedroom | 12.83 Ft x 12.67 Ft |
| Main Level | Bedroom | 11.58 Ft x 11.67 Ft |
| Main Level | Bedroom | 10.08 Ft x 8.00 Ft |
| Main Level | 4pc Bathroom | Measurements not available |
Agents and Offices
- Joe Viani
- Office: RE/MAX Innovations