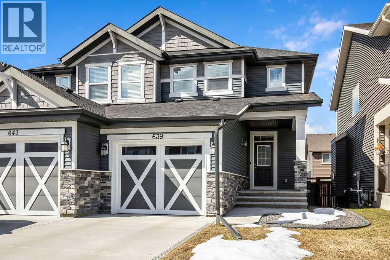
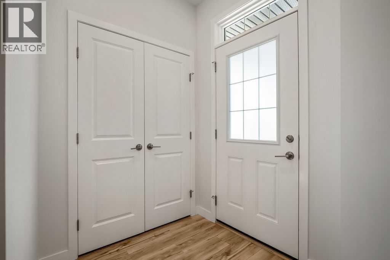
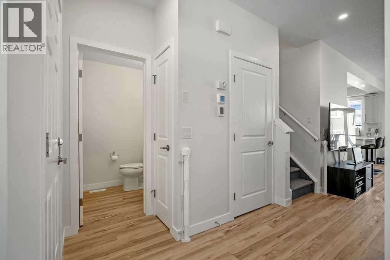
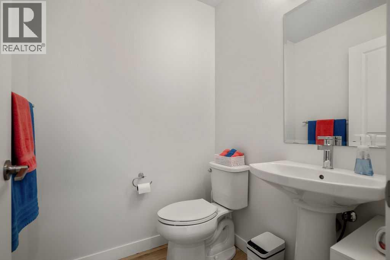
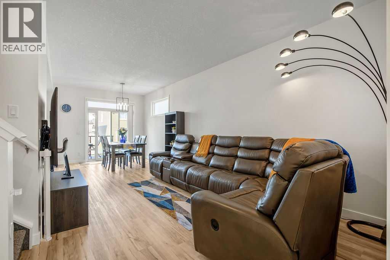
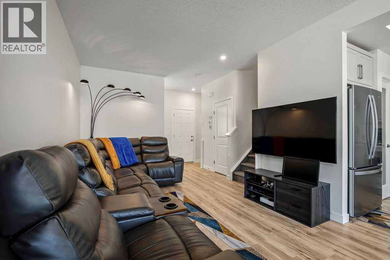
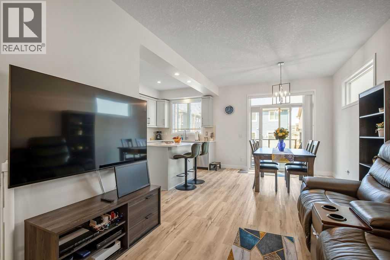
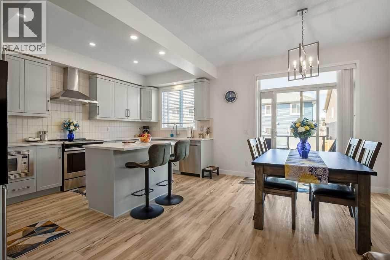
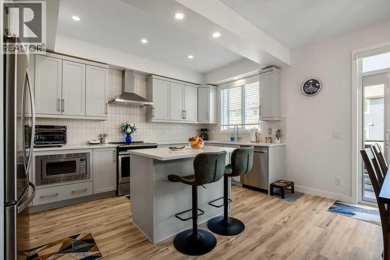
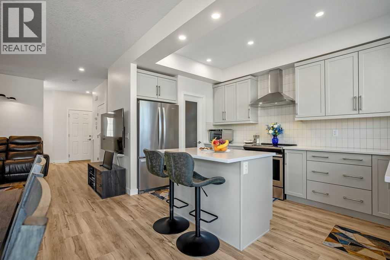
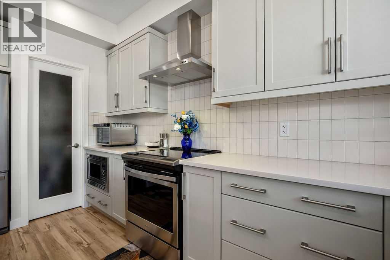
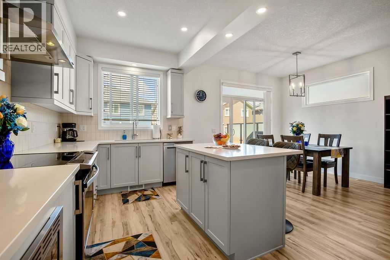
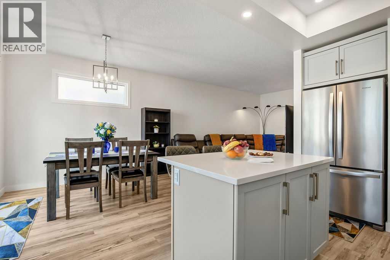
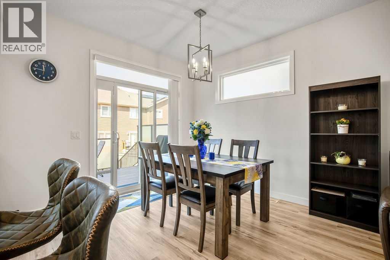
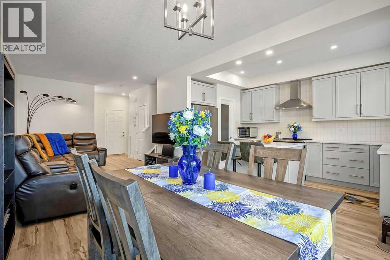
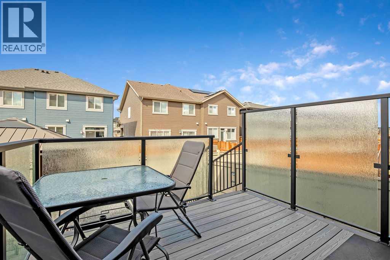
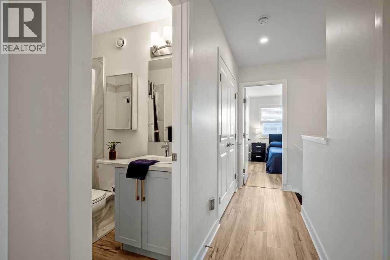
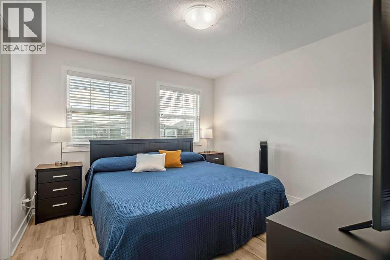
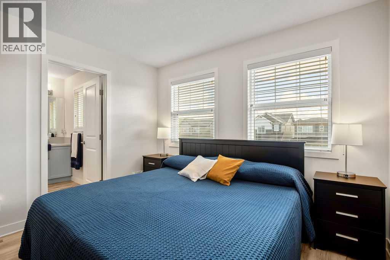
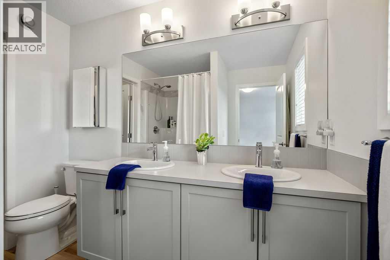
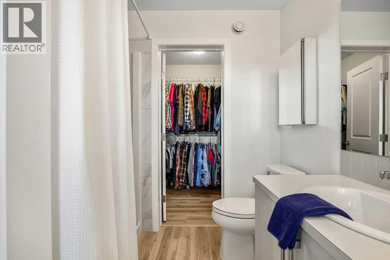
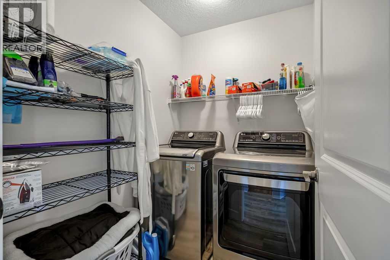
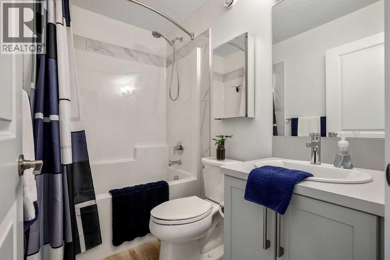
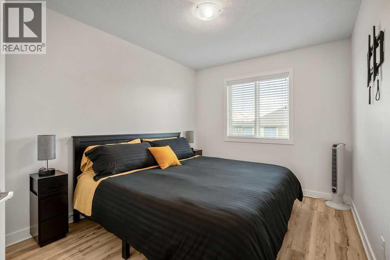
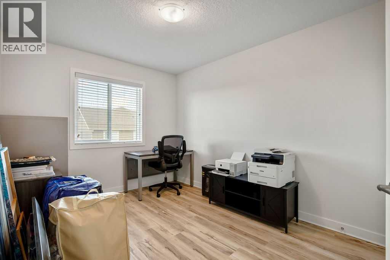
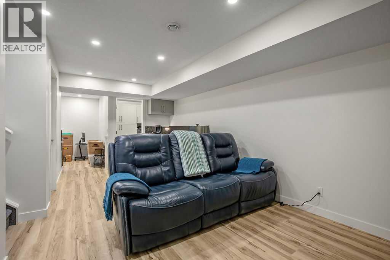
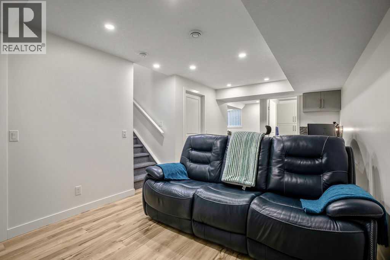
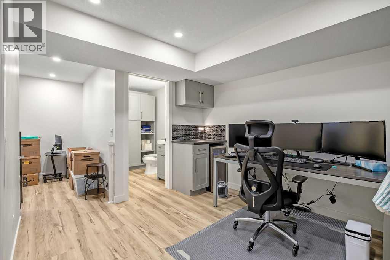
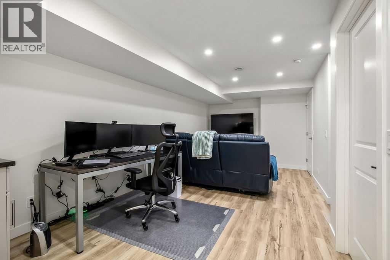
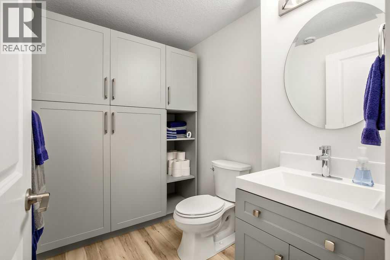
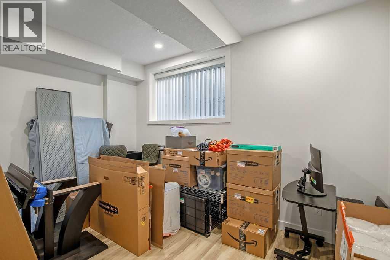
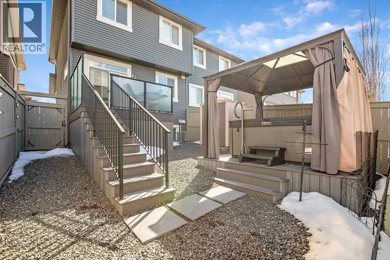
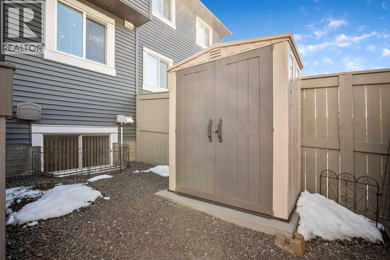
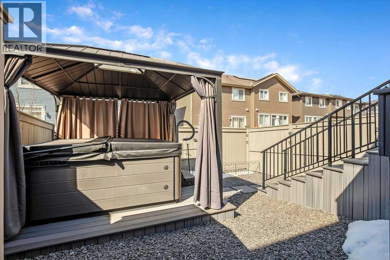
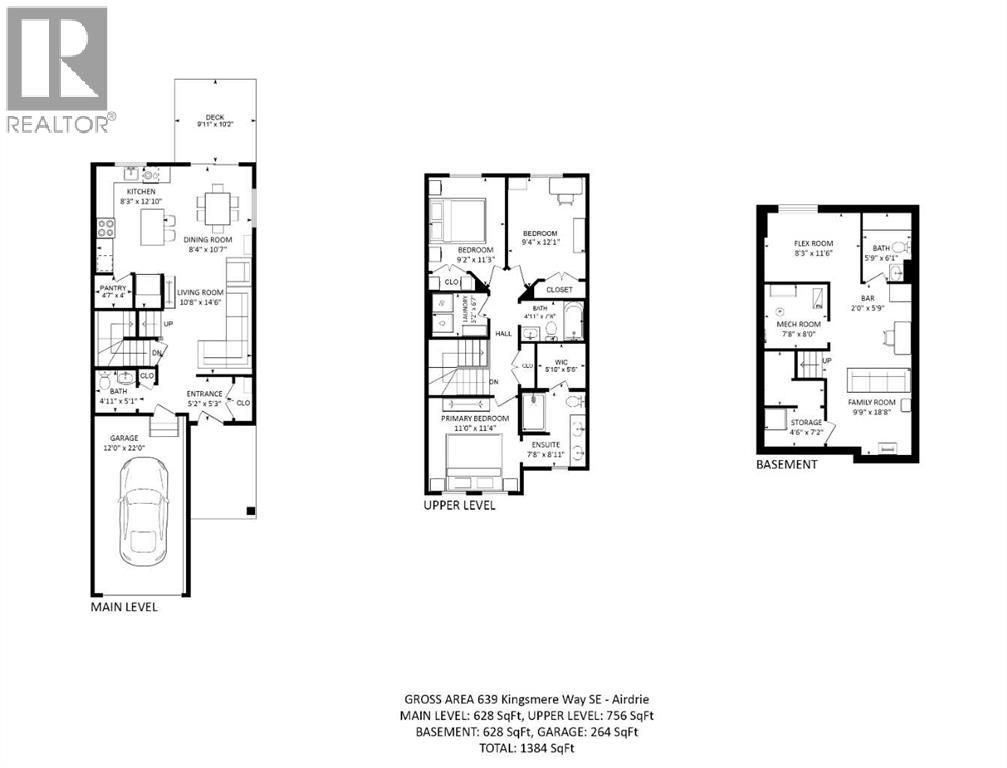
Stylish, upgraded, and truly move-in ready, this Jayman-built Aurora half duplex in the sought-after community of King’s Heights offers over 2,000 sq ft of beautifully developed living space designed for modern living.Step inside to a bright, open-concept main floor featuring durable luxury vinyl plank flooring and a spacious living area that seamlessly connects to the dining space and contemporary kitchen—perfect for both everyday living and entertaining. The kitchen is a standout with quartz countertops, a central island with flush eating bar, upgraded lighting, and a full stainless steel appliance package including a French door fridge with icemaker, glass-top stove, built-in dishwasher, designer hood fan, and built-in microwave.Upstairs, you’ll find three generously sized bedrooms, including a comfortable primary retreat complete with a large walk-in closet and private 4-piece ensuite with dual vanities. Convenient upper-level laundry adds to the home’s functional design.The fully finished basement expands your living space with a large family room, a versatile flex area, and a 2-piece bathroom. The flex space offers excellent potential to be converted into a fourth bedroom with the simple addition of a door—ideal for guests or a growing family.Outside, enjoy your own low-maintenance backyard oasis, thoughtfully designed for relaxation and entertaining. Features include a composite deck, BBQ gas line, fully fenced yard, gazebo, storage shed, and a premium hot tub (Master Spa Twilight Series 8.25, seating up to 7).Designed with efficiency in mind, the home includes 8 builder-installed solar panels to help offset energy consumption and reduce utility costs.Additional highlights include central air conditioning, a single attached garage, and a welcoming front foyer.Perfectly located close to parks, schools, shopping, and pathways, this home delivers exceptional value in one of Airdrie’s most family-friendly communities. With upgrades already complete, all that’s left to do is move in and enjoy. This is one you don’t want to miss! (id:55577)