
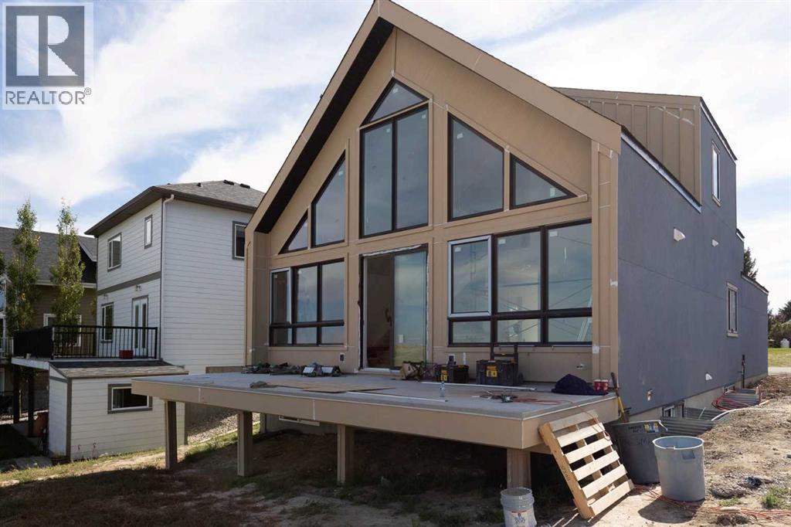
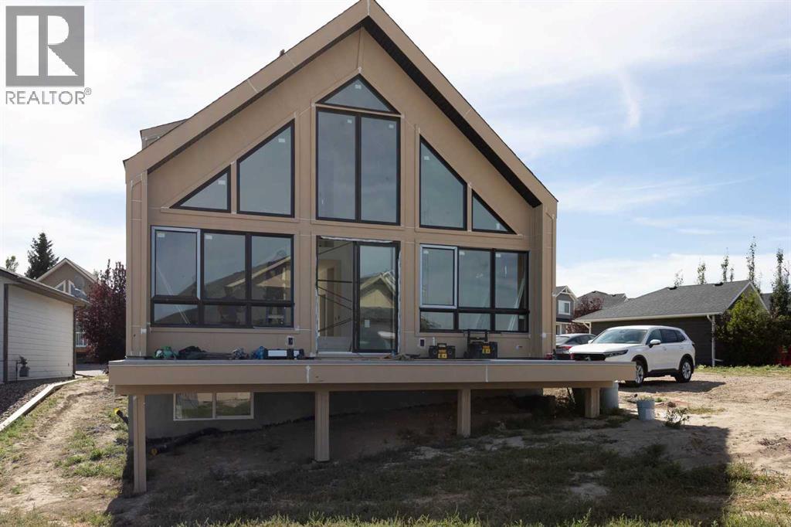
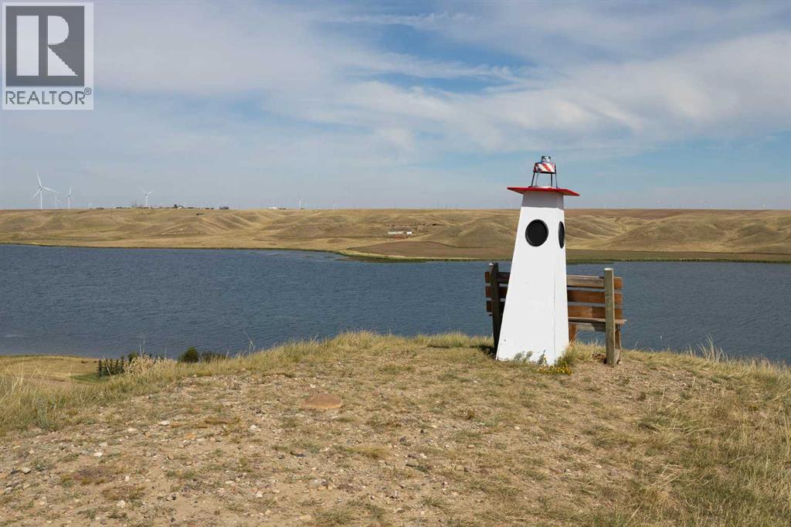
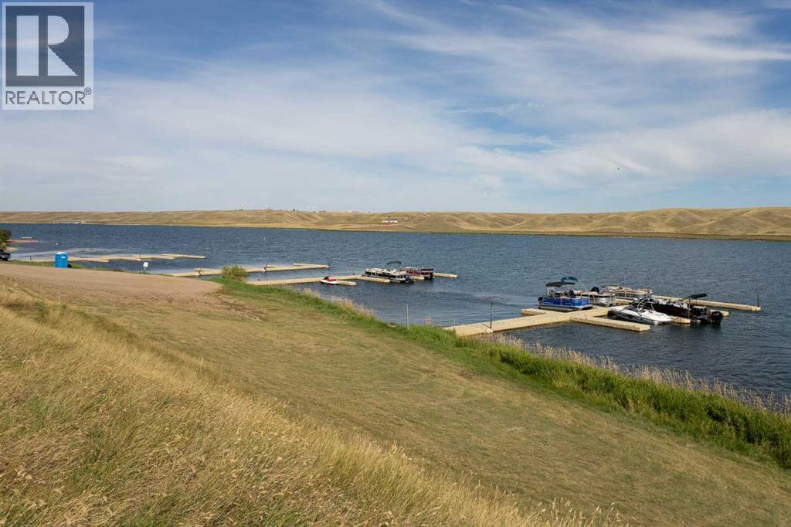
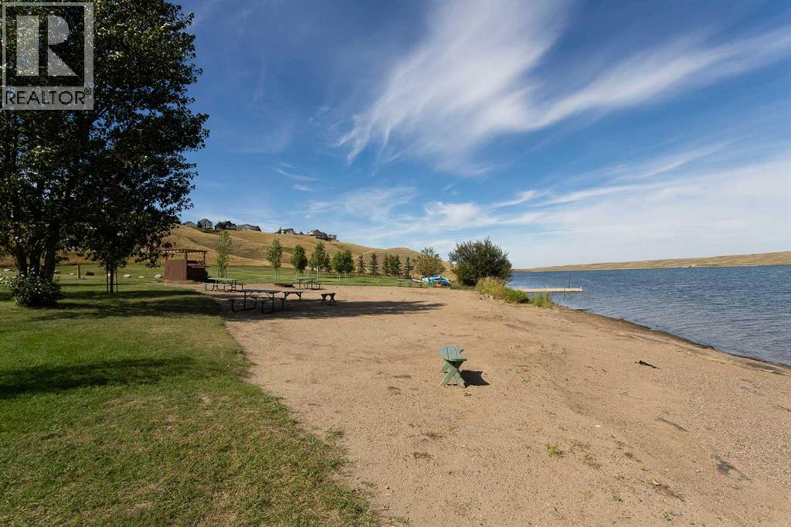
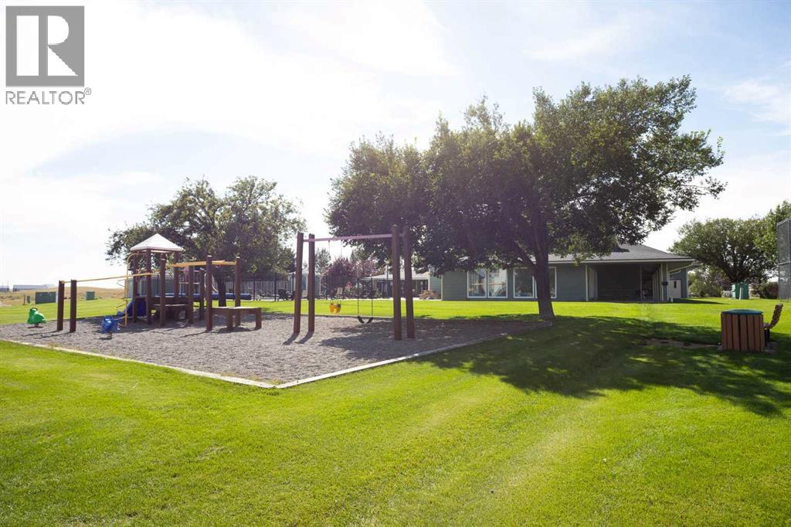
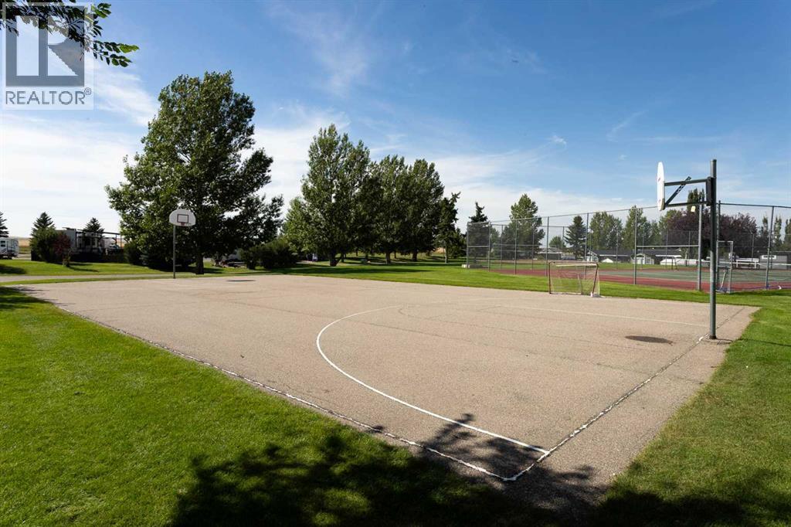
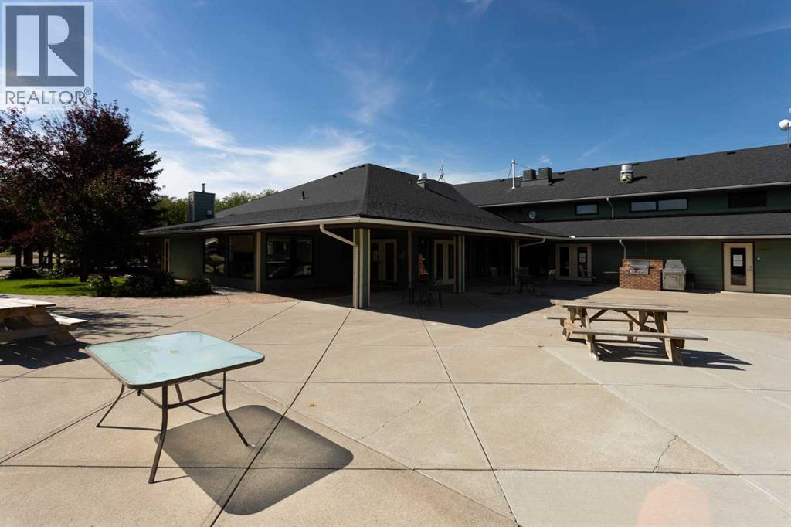
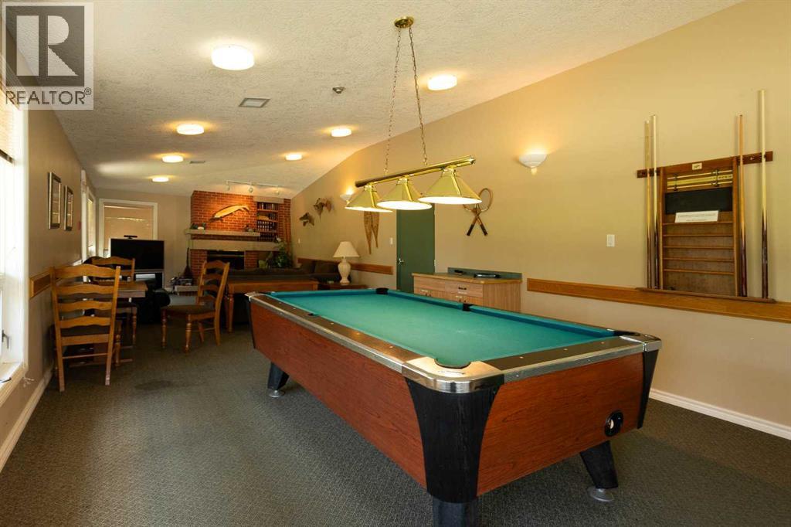
Have a look at this rare lifestyle opportunity at Lake McGregor Resort! Situated on one of only two remaining lakeview lots at McGregor Lake Resort. This striking A-frame home perfectly blends modern comfort with year-round resort living. Designed with an airy, open-concept floor plan, wall-to-wall windows flood the home with natural light while framing direct, unobstructed views of the water.The main floor features a seamless flow between the family room and kitchen which make it ideal for everyday family life and entertaining. Two spacious main-floor bedrooms and a full central bathroom offer maximum convenience.The upper level is dedicated to a serene primary suite, complete with a walk-in closet and a private ensuite bathroom featuring a large, oversized shower. Laundry is also conveniently located upstairs.The fully developed basement is built for entertaining and features an expansive rec room complete with a wet bar, offering the ultimate setup for hosting game nights or family gatherings. Also downstairs are two more large bedrooms and a full bathroom for guests or extended family.This home will be completed with landscaping, allowing you to start enjoying your outdoor space immediately.Living at Lake McGregor Resort means access to four-season recreation facilities designed for year-round fun such as an indoor pool, outdoor pool, sauna and hot tub. There is also a large rec room designed for hosting large crowds, a teen room, and a games lounge complete with a pool table. Don't miss the chance to own one of the last remaining lakeview properties in this premier community! (id:55577)
Property Features
- MLS® Number A2345305
- Price $669,000
- Bedrooms: 5
- Bathrooms: 3
- Square Footage: 1464 sqft
- Property Type: House
- Community Name: Lake McGregor Country Estates
- Amenities Near By Recreation Nearby, Water Nearby
- Community Features Lake Privileges, Fishing
- Features Wet Bar, Sauna
- Parking Space Total 2
- Plan 0012103
- Structure Deck
- View Type View
Buildings
| Bathroom Total | 3 | Bedrooms Above Ground | 3 |
| Bedrooms Below Ground | 2 | Bedrooms Total | 5 |
| Amenities | Clubhouse, Swimming, Recreation Centre, Sauna, Whirlpool | Appliances | Refrigerator, Dishwasher, Stove, Washer & Dryer |
| Architectural Style | A-frame | Basement Development | Finished |
| Basement Type | Full (finished) | Constructed Date | 2026 |
| Construction Style Attachment | Detached | Cooling Type | See Remarks |
| Flooring Type | Carpeted, Vinyl Plank | Foundation Type | Poured Concrete |
| Heating Type | Forced Air | Stories Total | 2 |
| Size Interior | 1464 Sqft | Total Finished Area | 1464 Sqft |
| Type | House | Utility Water | Municipal Water |
Parking
| Attached Garage | 1 |
Land
| Acreage | No | Fence Type | Not Fenced |
| Land Amenities | Recreation Nearby, Water Nearby | Sewer | Municipal Sewage System |
| Size Frontage | 10.49 M | Size Irregular | 417.34 |
| Size Total | 417.34 M2|4,051 - 7,250 Sqft | Size Total Text | 417.34 M2|4,051 - 7,250 Sqft |
| Zoning Description | Rr |
Rooms
| Level | Type | Dimensions |
|---|---|---|
| Lower Level | Bedroom | 9.33 Ft x 16.75 Ft |
| Lower Level | Bedroom | 10.25 Ft x 9.75 Ft |
| Lower Level | 4pc Bathroom | 5.00 Ft x 8.08 Ft |
| Main Level | Bedroom | 9.58 Ft x 11.08 Ft |
| Main Level | Bedroom | 11.50 Ft x 11.08 Ft |
| Main Level | 4pc Bathroom | 5.50 Ft x 8.08 Ft |
| Main Level | Family Room | 15.08 Ft x 11.08 Ft |
| Upper Level | Primary Bedroom | 14.00 Ft x 19.58 Ft |
| Upper Level | 5pc Bathroom | 9.67 Ft x 8.25 Ft |
| Upper Level | Laundry Room | 3.50 Ft x 3.08 Ft |
Agents and Offices
- Matthew Shakotko
- Michael Paul Ullrich
- Office: Exp Realty