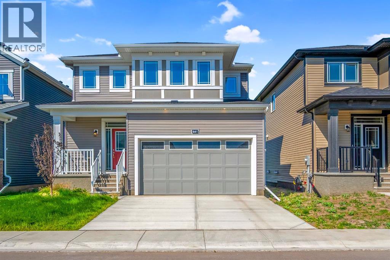
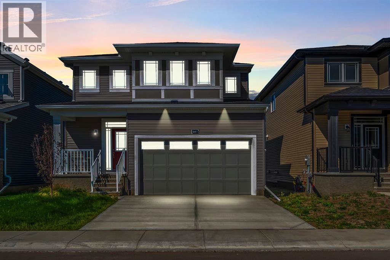
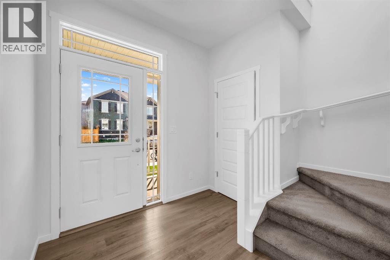
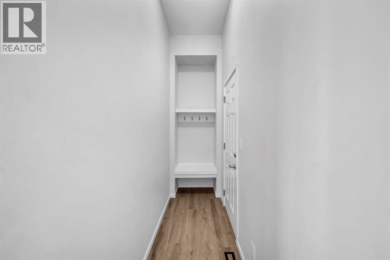
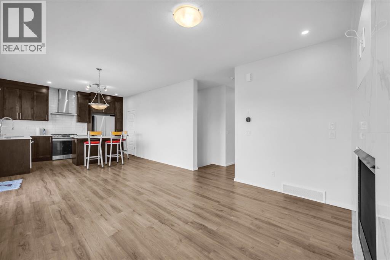
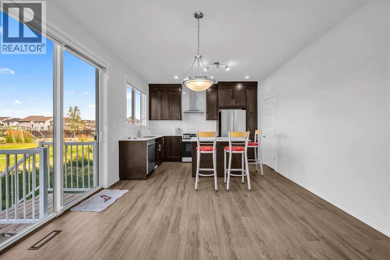
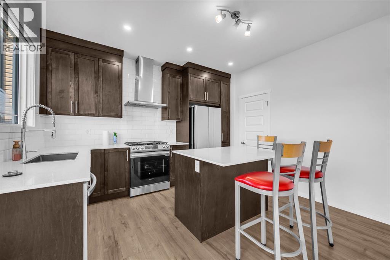
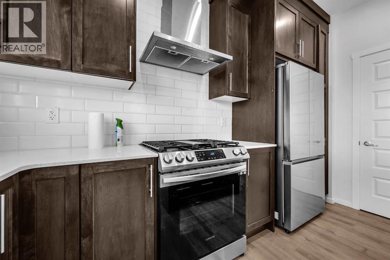
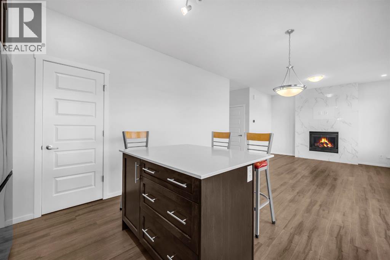
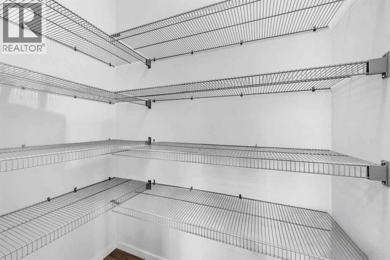
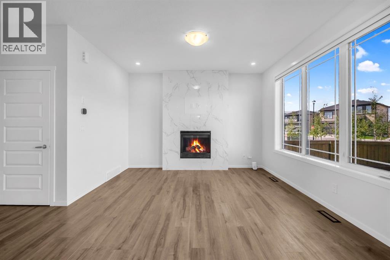
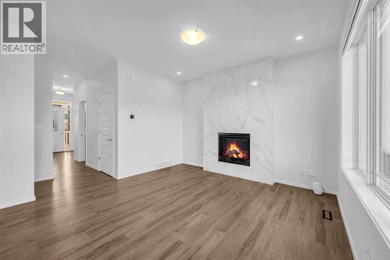
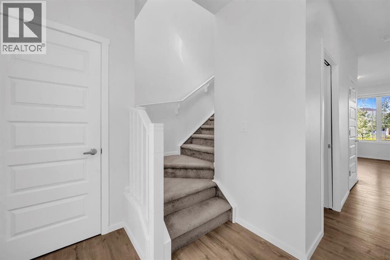
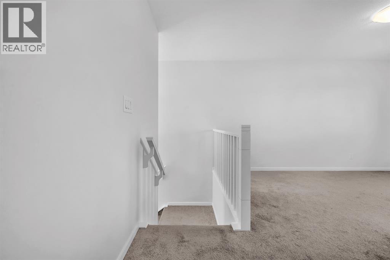
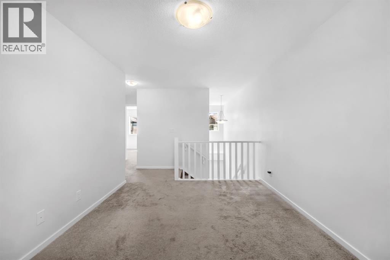
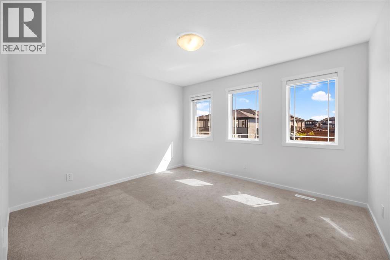
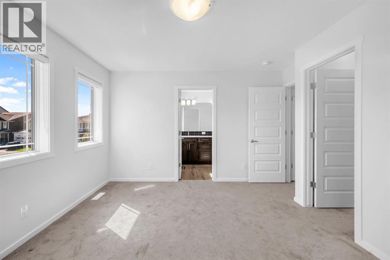
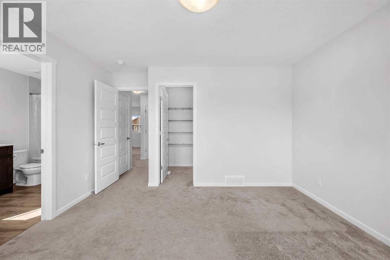
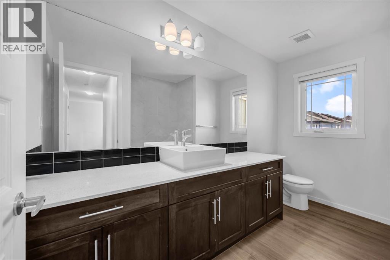
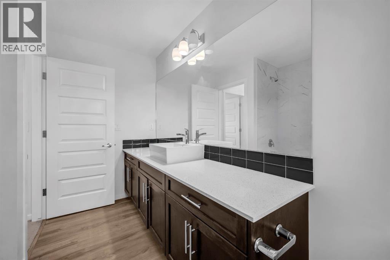
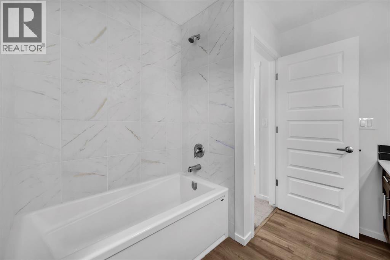
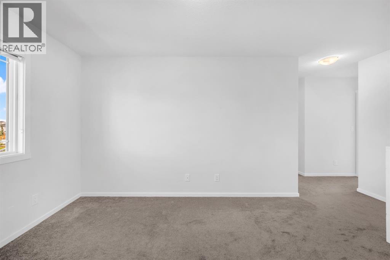
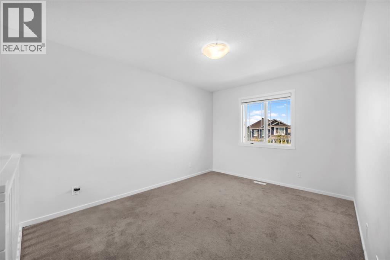
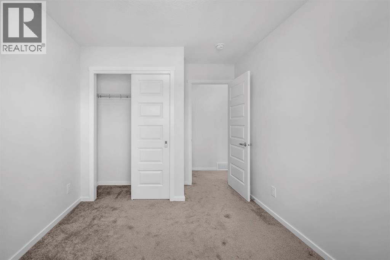
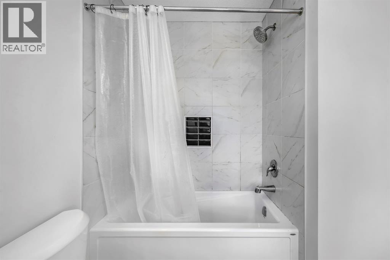
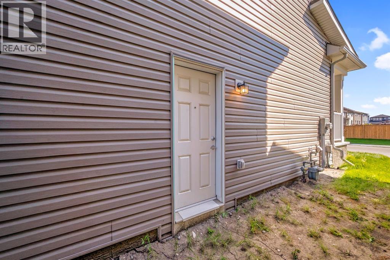
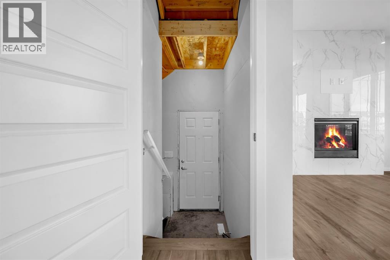
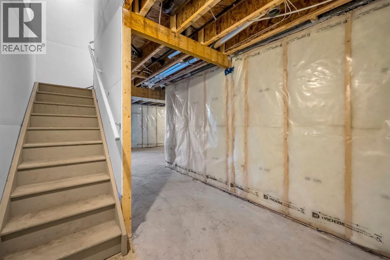
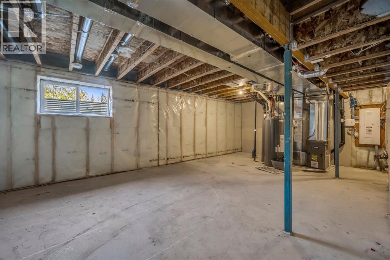
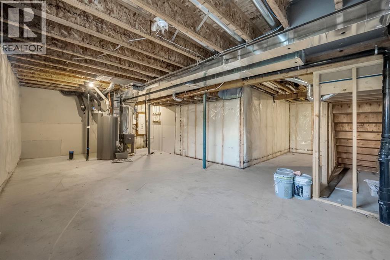
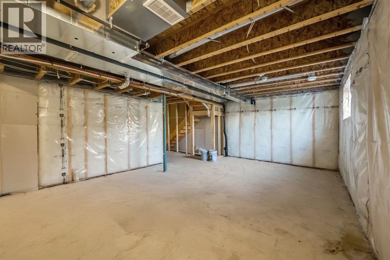
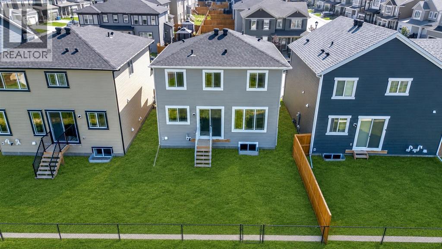
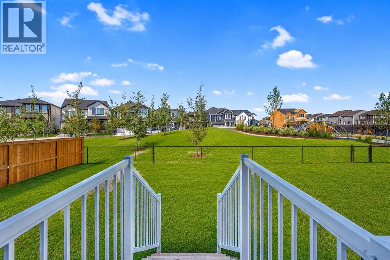
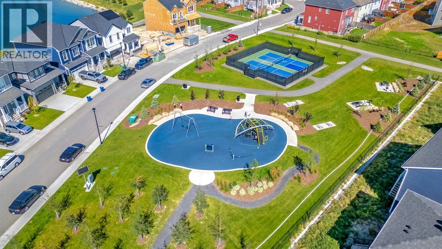
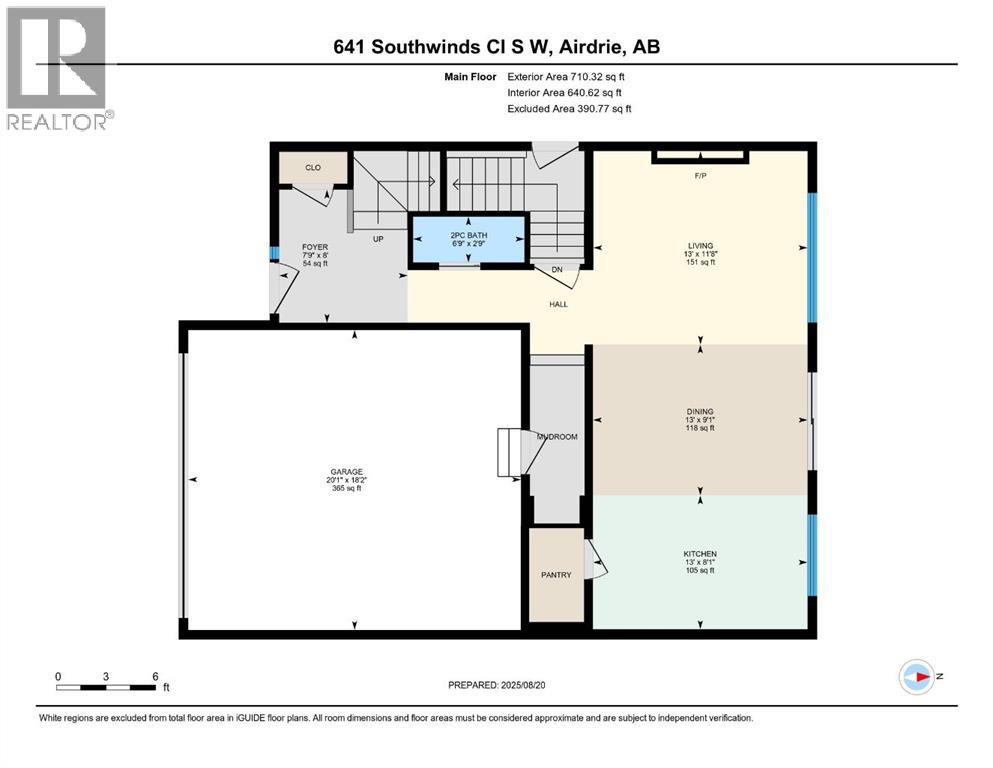
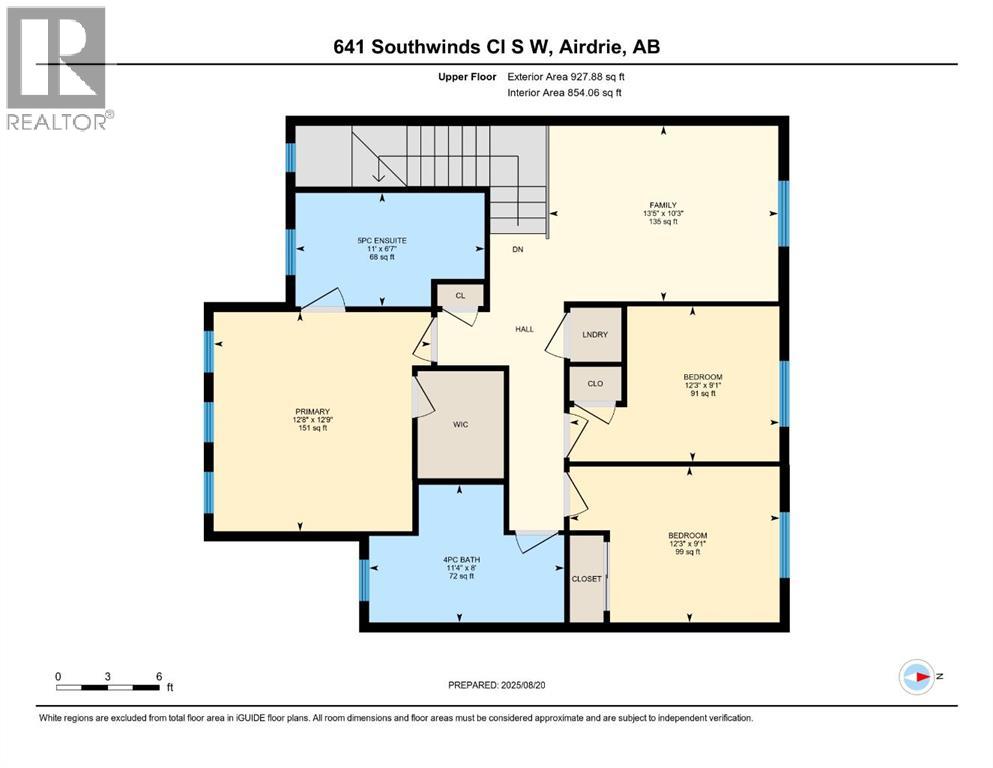
Welcome to this charming detached home in the heart of Airdrie, perfectly situated on a premium lot backing onto a beautiful green space and park offering privacy, peaceful views, and the perfect setting for family living.This well-maintained 3-bedroom, 2.5-bathroom home features a bright, open-concept layout with a modern kitchen that flows seamlessly into the dining and living areas, making it ideal for everyday living and entertaining. Upstairs, you'll find three spacious bedrooms, including a primary retreat with a private ensuite.The double attached garage provides ample parking and storage, while the unfinished basement with a separate entrance offers endless possibilities for future development (subject to municipal approval). Enjoy the convenience of being close to schools, shopping, parks, and everyday amenities.For added peace of mind, the home comes with a home warranty, making this an incredible opportunity to own a home in one of Airdrie's most desirable family-friendly communities. (id:55577)
Property Features
- MLS® Number A2331306
- Price $579,999
- Bedrooms: 3
- Bathrooms: 3
- Square Footage: 1638 sqft
- Property Type: House
- Community Name: Southwinds
- Amenities Near By Park, Playground, Shopping
- Community Features Pets Allowed
- Features Pvc Window, No Neighbours Behind
- Parking Space Total 2
- Plan 2410370
Buildings
| Bathroom Total | 3 | Bedrooms Above Ground | 3 |
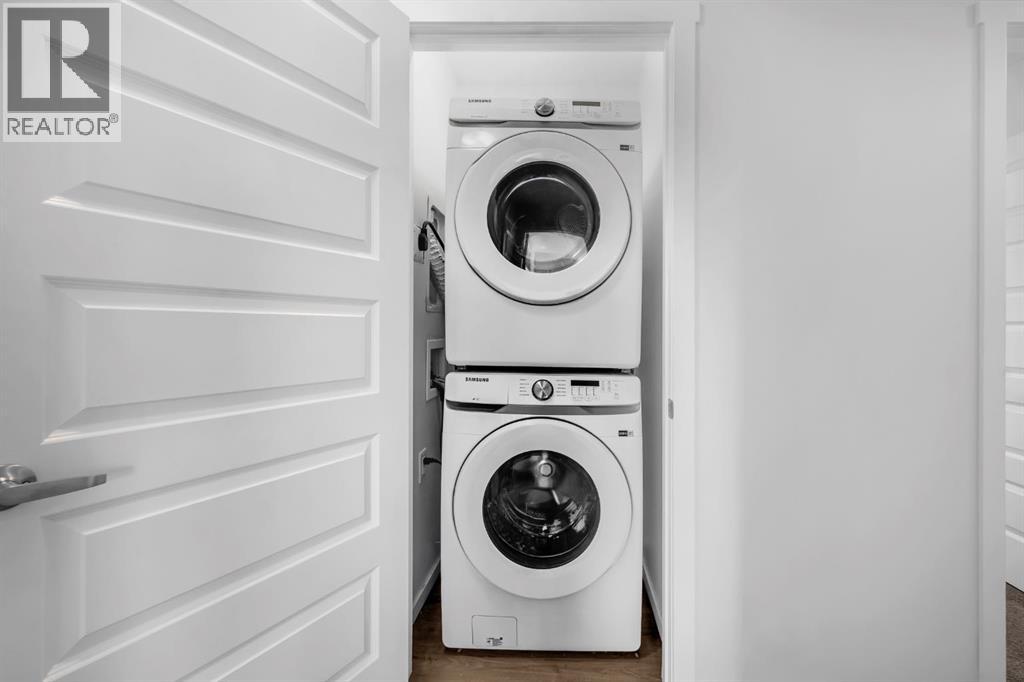
| Bedrooms Total | 3 | Appliances | Refrigerator, Gas Stove(s), Dishwasher, Window Coverings, Garage Door Opener, Washer/dryer Stack-up |
| Basement Development | Unfinished | Basement Features | Separate Entrance |
| Basement Type | None (unfinished) | Constructed Date | 2023 |
| Construction Material | Wood Frame | Construction Style Attachment | Detached |
| Cooling Type | None | Exterior Finish | Vinyl Siding |
| Fireplace Present | Yes | Fireplace Total | 1 |
| Flooring Type | Carpeted, Vinyl Plank | Foundation Type | Poured Concrete |
| Half Bath Total | 1 | Heating Type | Forced Air |
| Stories Total | 2 | Size Interior | 1638 Sqft |
| Total Finished Area | 1638.2 Sqft | Type | House |
Parking
| Attached Garage | 2 |
Land
| Acreage | No | Fence Type | Fence, Partially Fenced |
| Land Amenities | Park, Playground, Shopping | Size Irregular | 289.90 |
| Size Total | 289.9 M2|0-4,050 Sqft | Size Total Text | 289.9 M2|0-4,050 Sqft |
| Zoning Description | R1-u |
Rooms
| Level | Type | Dimensions |
|---|---|---|
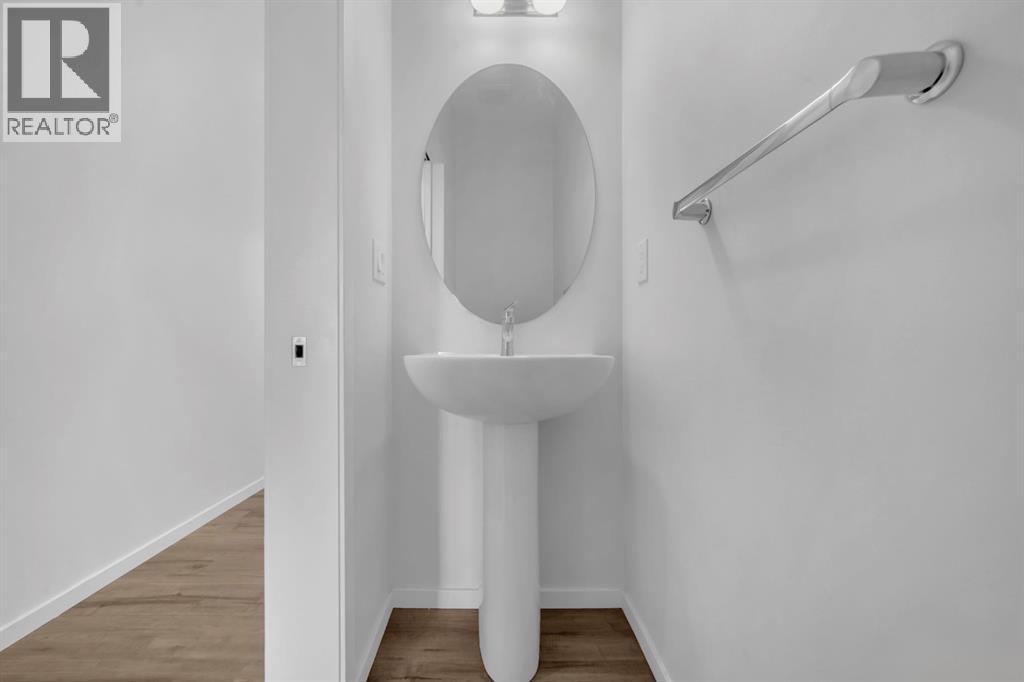
| Main Level | 2pc Bathroom | 2.75 Ft x 6.75 Ft |
| Main Level | Dining Room | 9.08 Ft x 13.00 Ft |
| Main Level | Foyer | 8.00 Ft x 7.75 Ft |
| Main Level | Kitchen | 8.08 Ft x 13.00 Ft |
| Main Level | Living Room | 11.67 Ft x 12.00 Ft |
| Upper Level | 4pc Bathroom | 8.00 Ft x 11.33 Ft |
| Upper Level | 5pc Bathroom | 6.58 Ft x 11.00 Ft |
| Upper Level | Bedroom | 9.08 Ft x 12.25 Ft |
| Upper Level | Bedroom | 9.08 Ft x 12.25 Ft |
| Upper Level | Family Room | 10.25 Ft x 13.42 Ft |
| Upper Level | Primary Bedroom | 12.75 Ft x 12.67 Ft |
Agents and Offices
- Kshitija Dahal
- Office: Lpt Realty