
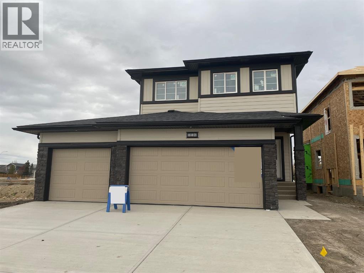
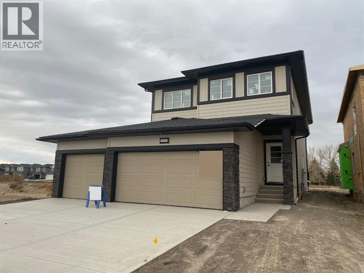
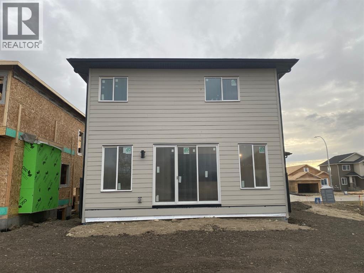
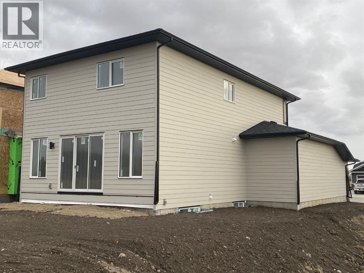
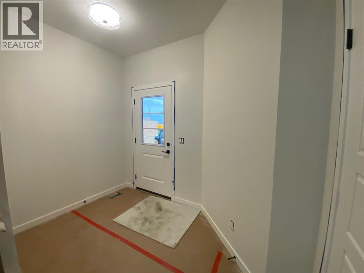
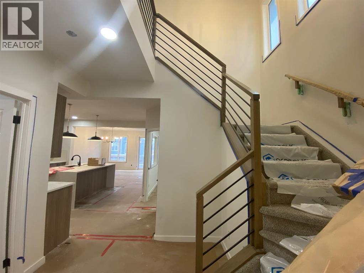
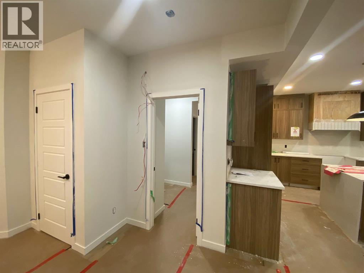
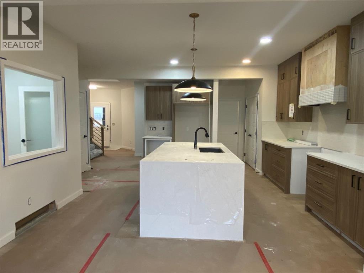
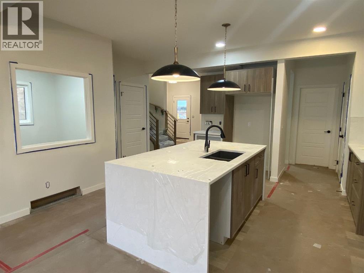
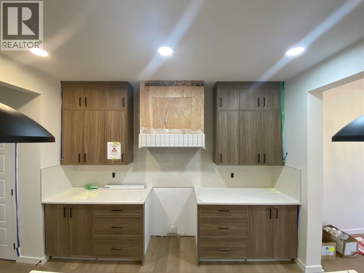
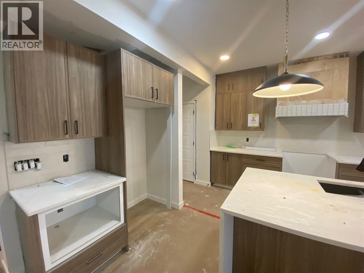
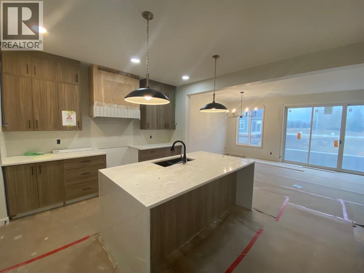
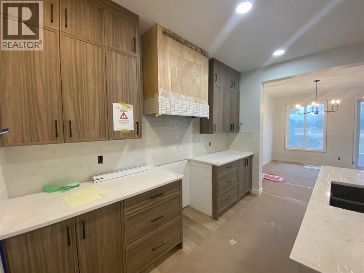
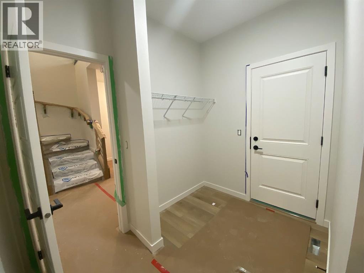
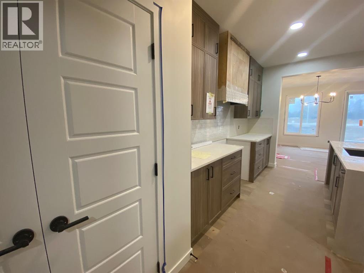
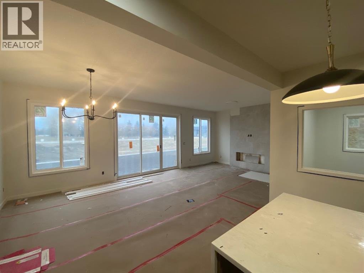
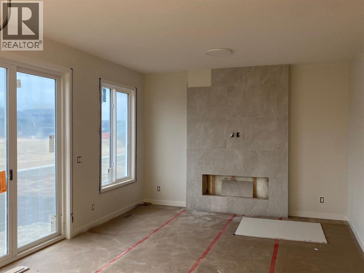
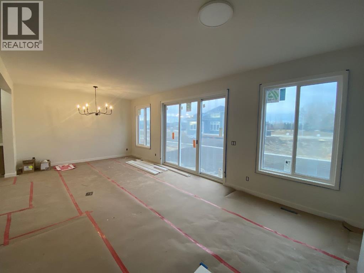
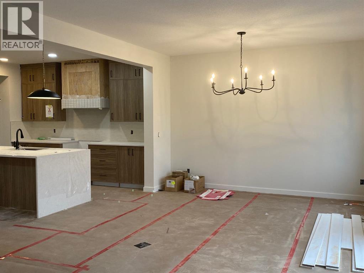
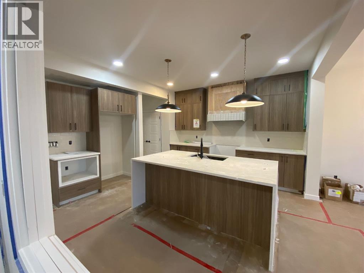
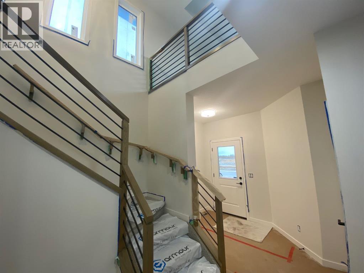
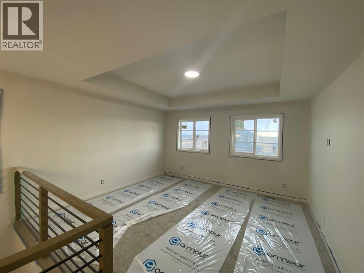
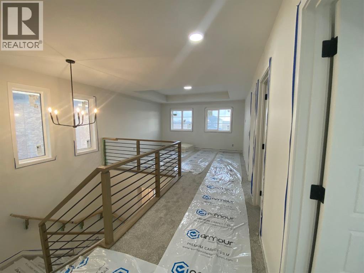
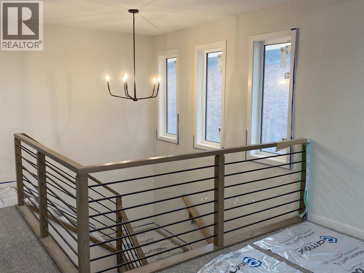
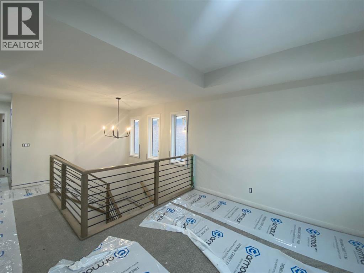
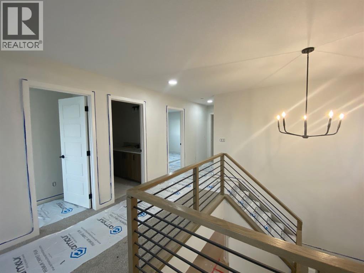
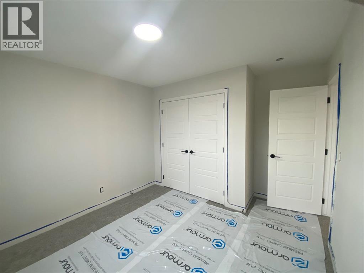
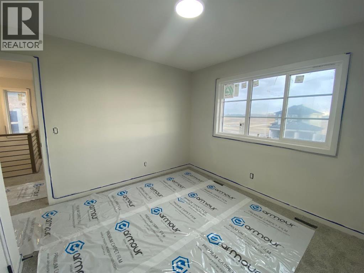
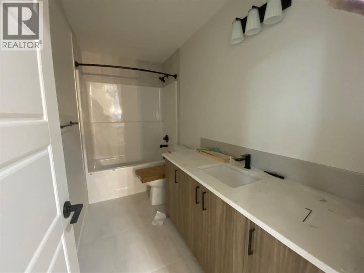
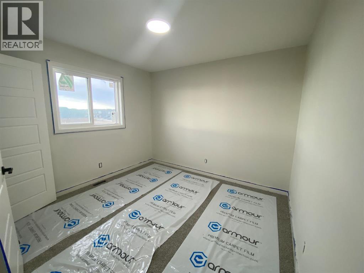
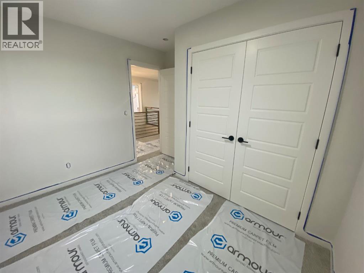
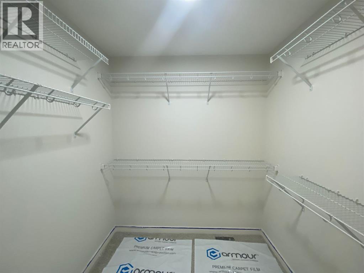
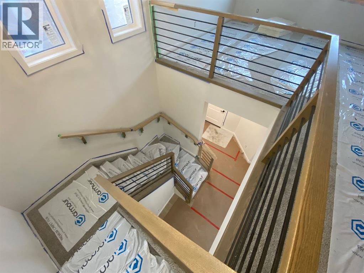
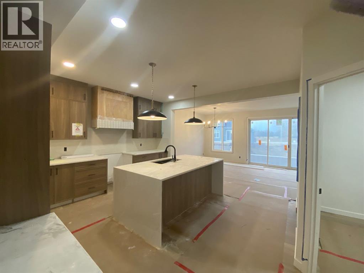
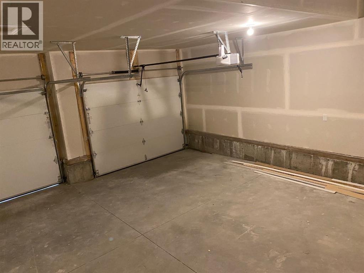
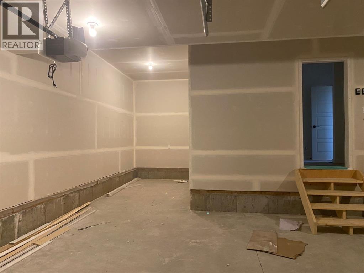
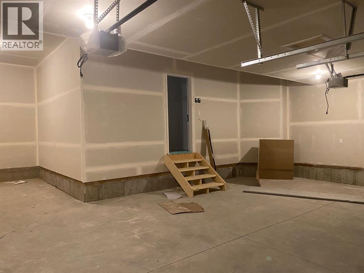
This beautiful home built by award winning MCKEE HOMES features upscale living and a TRIPLE CAR TANDEM GARAGE. Thoughtfully designed with style, quality craftsmanship and functionality in mind, this impressive home offers spacious living areas, elegant finishes and an abundance of natural light. The well-appointed kitchen with stainless steel appliances, quartz countertops and floor-to-ceiling height cabinets, serves as the heart of the home. It is perfect for entertaining and everyday family living. Generously sized bedrooms and beautifully designed living spaces provide comfort and versatility for the whole family. A floor-to-ceiling tile surround fireplace in the living room adds a stylish addition to your decor. Tray ceiling in the bonus room and large triple glazed windows throughout boasting lots of natural light. Enjoy the perfect blend of luxury, space and practicality in this exceptional home in a quiet community, ideally suited for modern family living. (id:55577)
Property Features
- MLS® Number A2354638
- Price $730,000
- Bedrooms: 3
- Bathrooms: 3
- Square Footage: 2137 sqft
- Property Type: House
- Features See Remarks, Other, No Animal Home, No Smoking Home, Level
- Parking Space Total 3
- Plan 2510298
- Structure None
Buildings
| Bathroom Total | 3 | Bedrooms Above Ground | 3 |
| Bedrooms Total | 3 | Appliances | Washer, Refrigerator, Dishwasher, Stove, Dryer, Microwave, Hood Fan, Garage Door Opener |
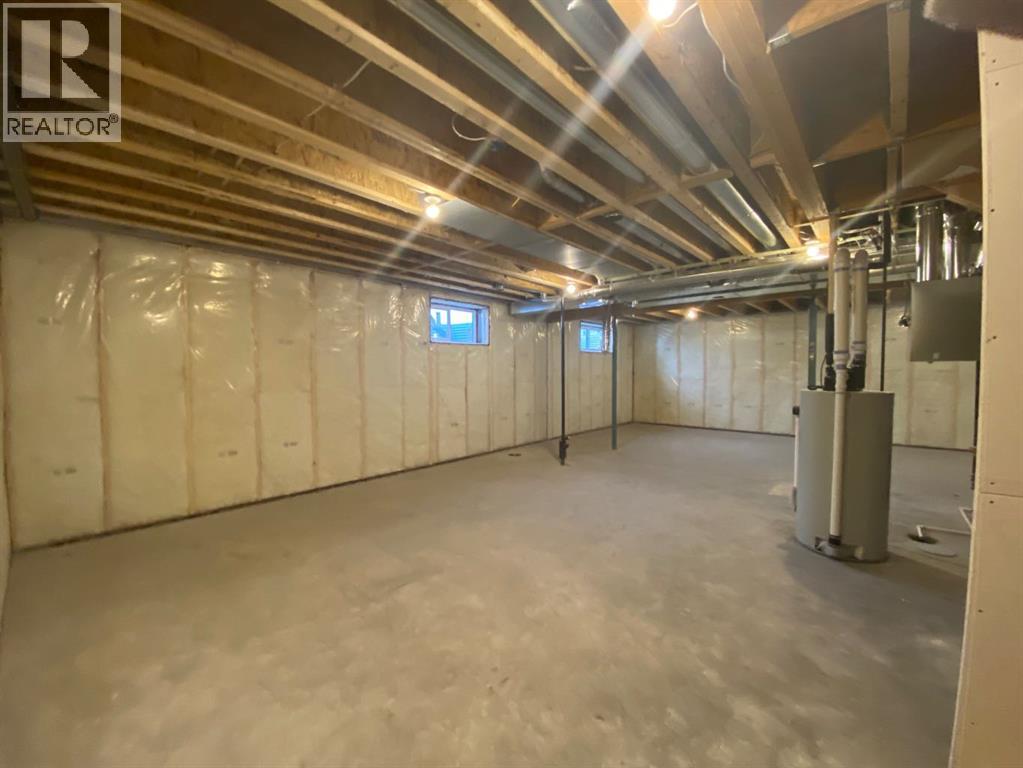
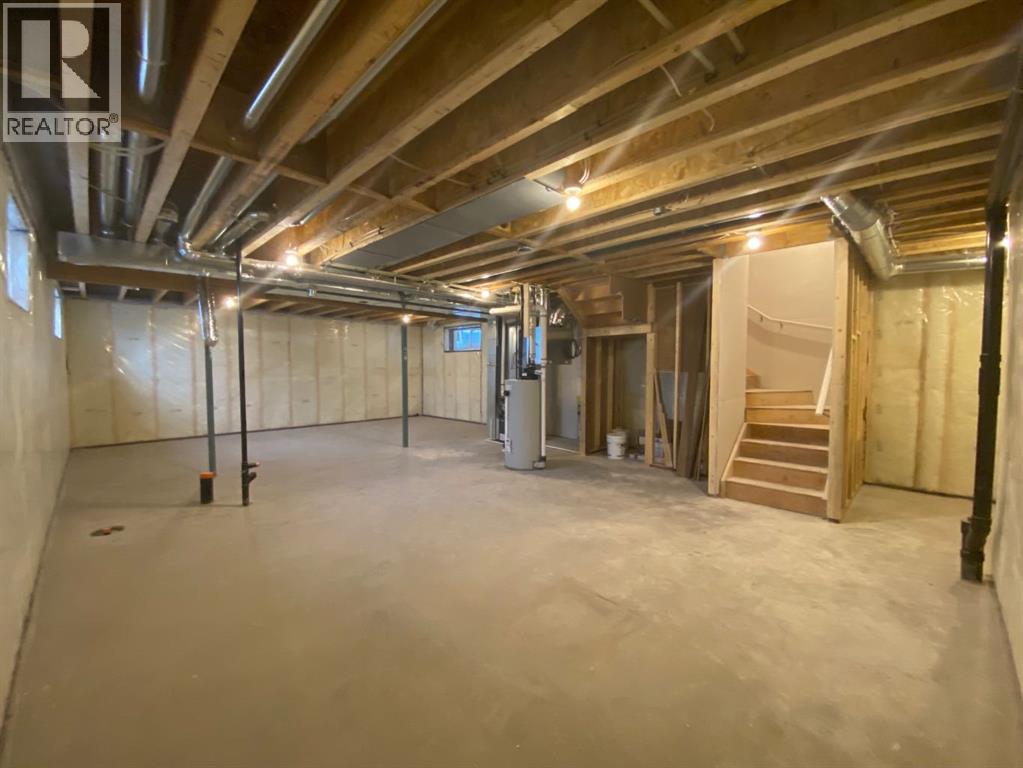
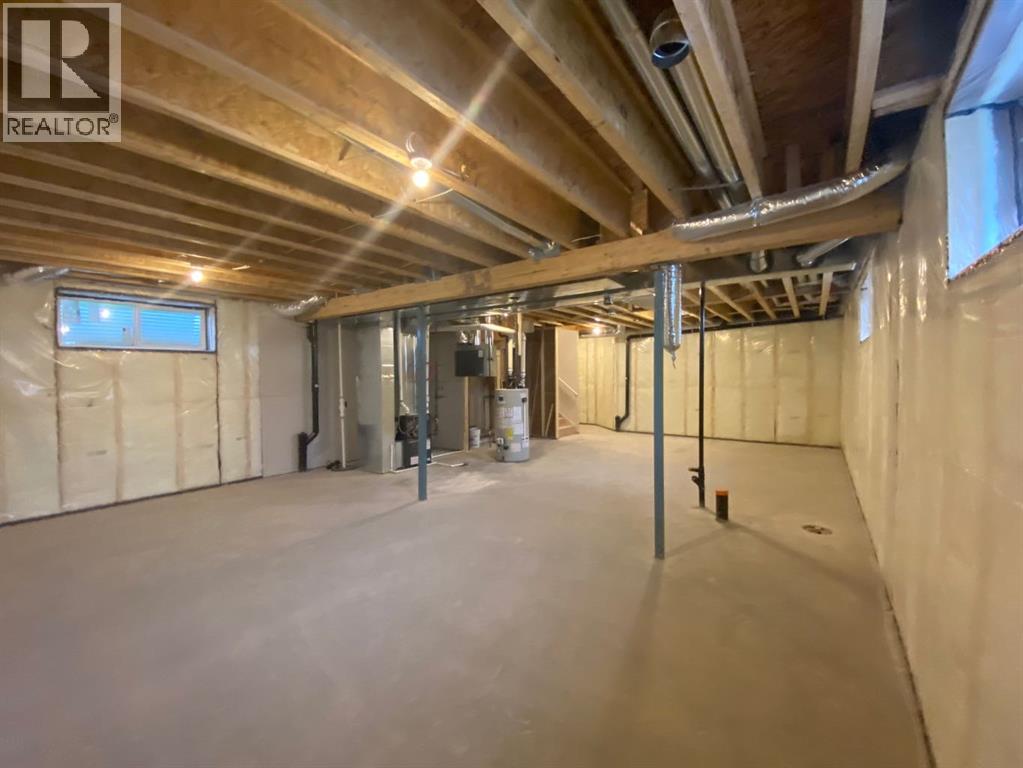
| Basement Development | Unfinished | Basement Type | Full (unfinished) |
| Constructed Date | 2026 | Construction Material | Wood Frame |
| Construction Style Attachment | Detached | Cooling Type | None |
| Exterior Finish | Stone, Vinyl Siding | Fireplace Present | Yes |
| Fireplace Total | 1 | Flooring Type | Carpeted, Tile, Vinyl Plank |
| Foundation Type | Poured Concrete | Half Bath Total | 1 |
| Heating Fuel | Natural Gas | Heating Type | Forced Air |
| Stories Total | 2 | Size Interior | 2137 Sqft |
| Total Finished Area | 2137 Sqft | Type | House |
Parking
| Other | |
| Tandem | |
| Attached Garage | 3 |
Land
| Acreage | No | Fence Type | Not Fenced |
| Size Frontage | 13.6 M | Size Irregular | 497.75 |
| Size Total | 497.75 M2|4,051 - 7,250 Sqft | Size Total Text | 497.75 M2|4,051 - 7,250 Sqft |
| Zoning Description | R1 |
Rooms
| Level | Type | Dimensions |
|---|---|---|
| Main Level | Living Room | 15.00 Ft x 12.92 Ft |
| Main Level | Dining Room | 10.00 Ft x 12.92 Ft |
| Main Level | Kitchen | 12.33 Ft x 12.17 Ft |
| Main Level | Other | 8.00 Ft x 6.17 Ft |
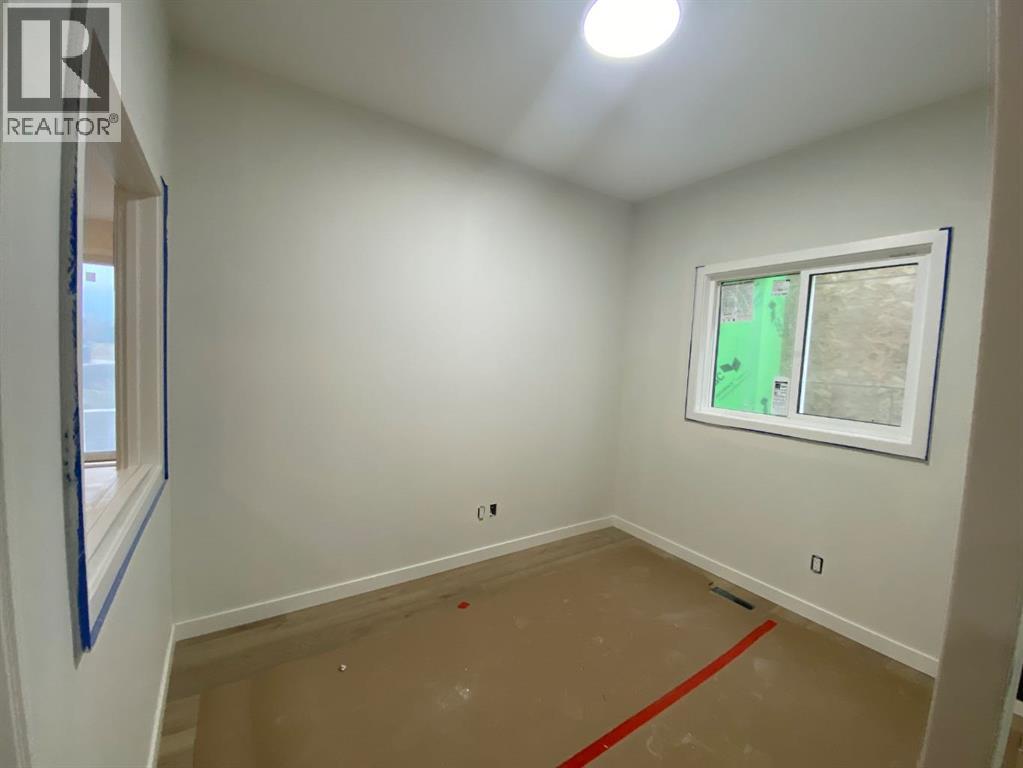
| Main Level | Den | 10.00 Ft x 8.42 Ft |
| Main Level | Foyer | 6.58 Ft x 12.17 Ft |
| Main Level | Pantry | 5.92 Ft x 5.58 Ft |
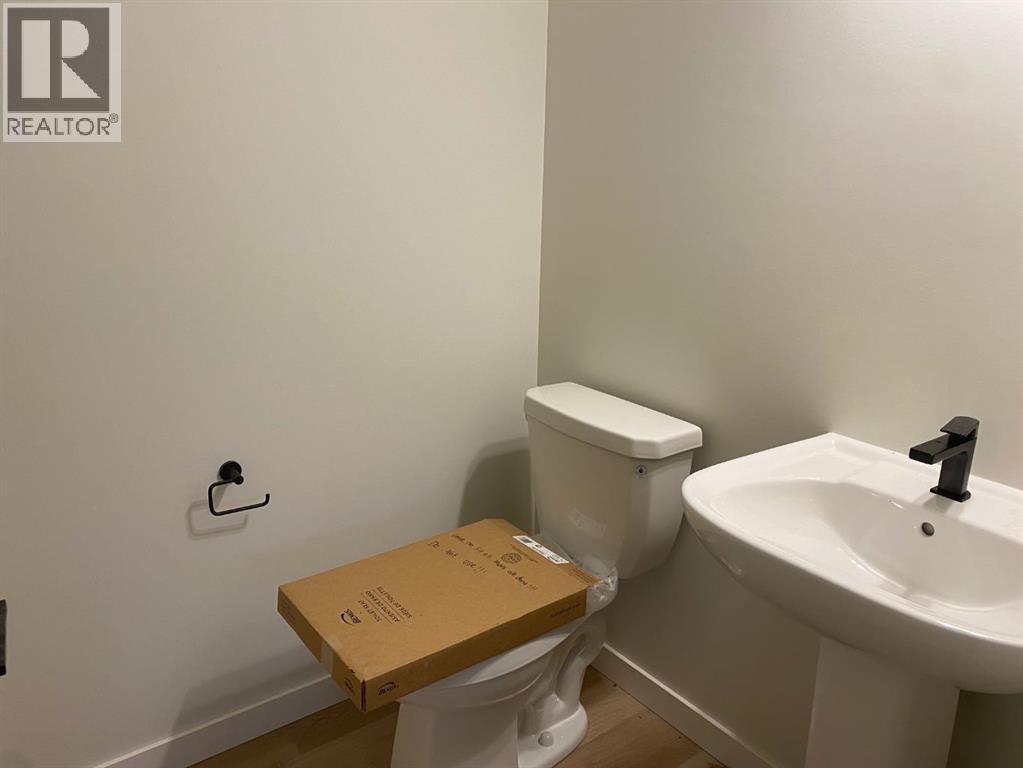
| Main Level | 2pc Bathroom | 5.00 Ft x 5.00 Ft |
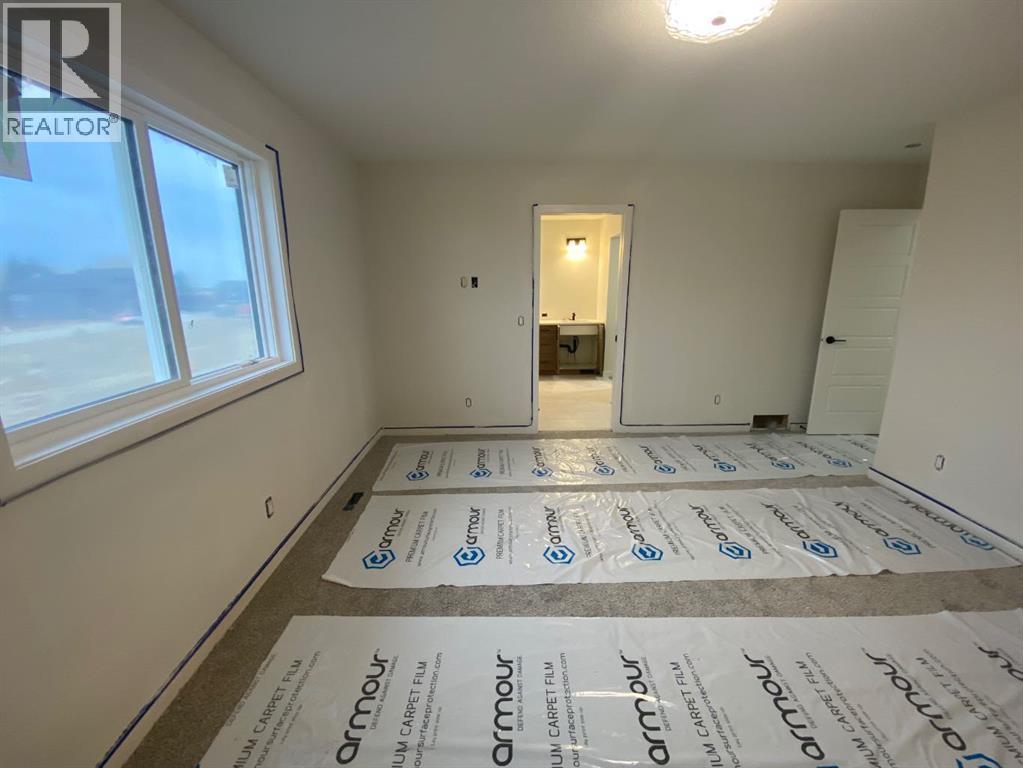
| Upper Level | Primary Bedroom | 14.50 Ft x 12.17 Ft |
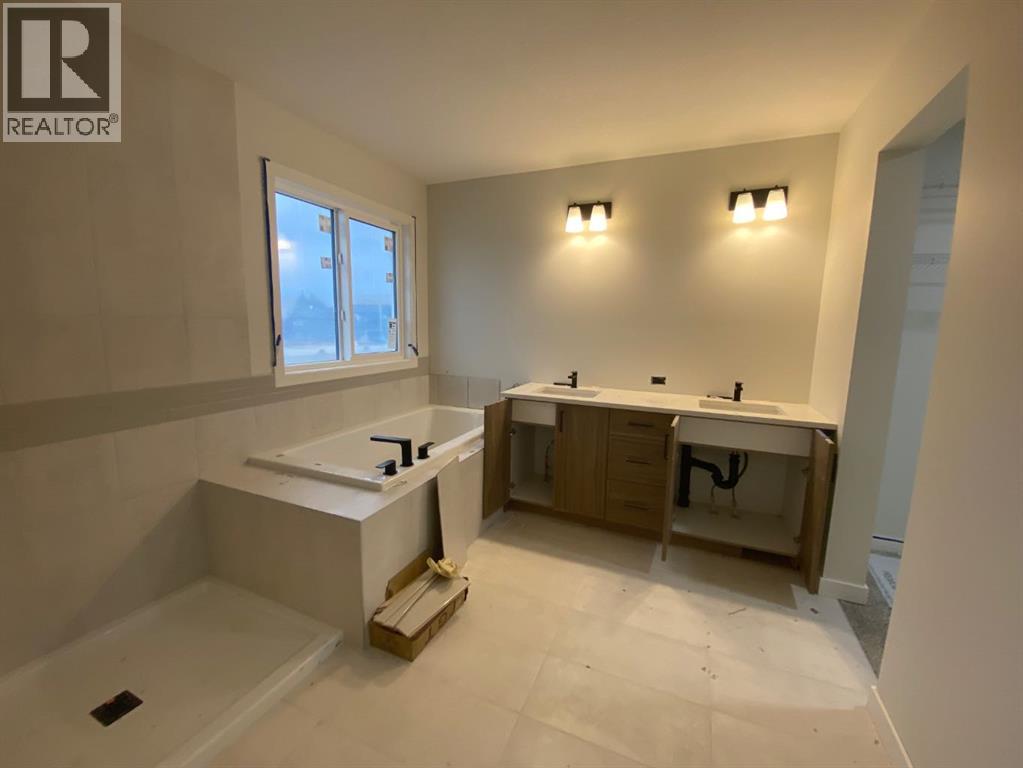
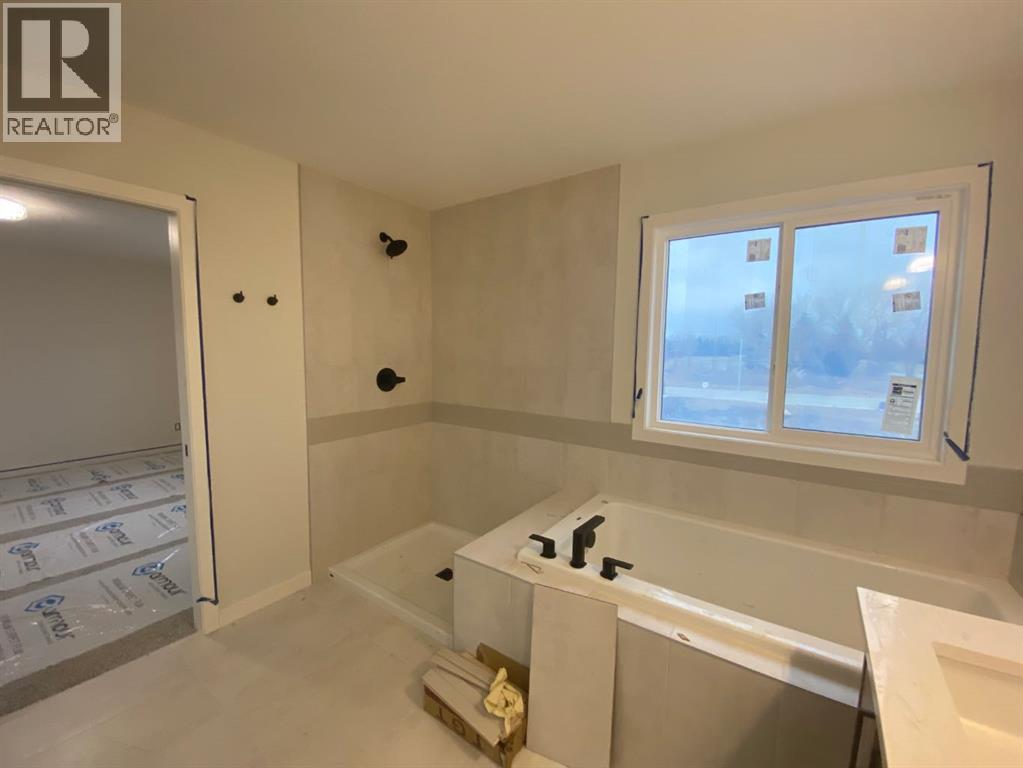
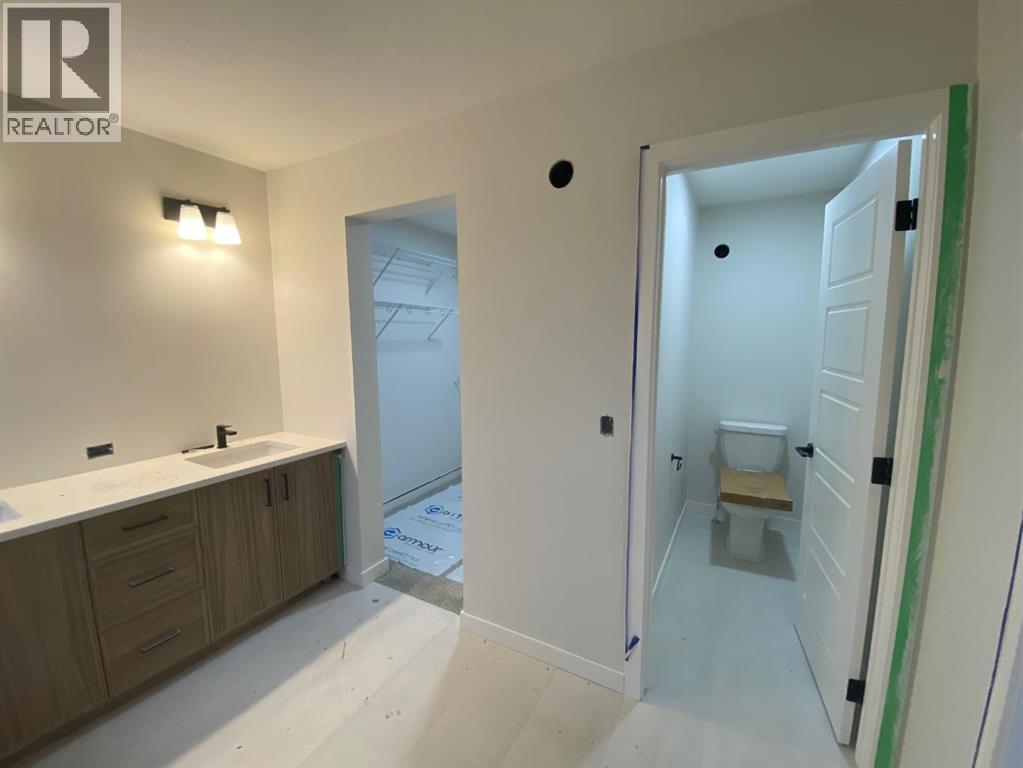
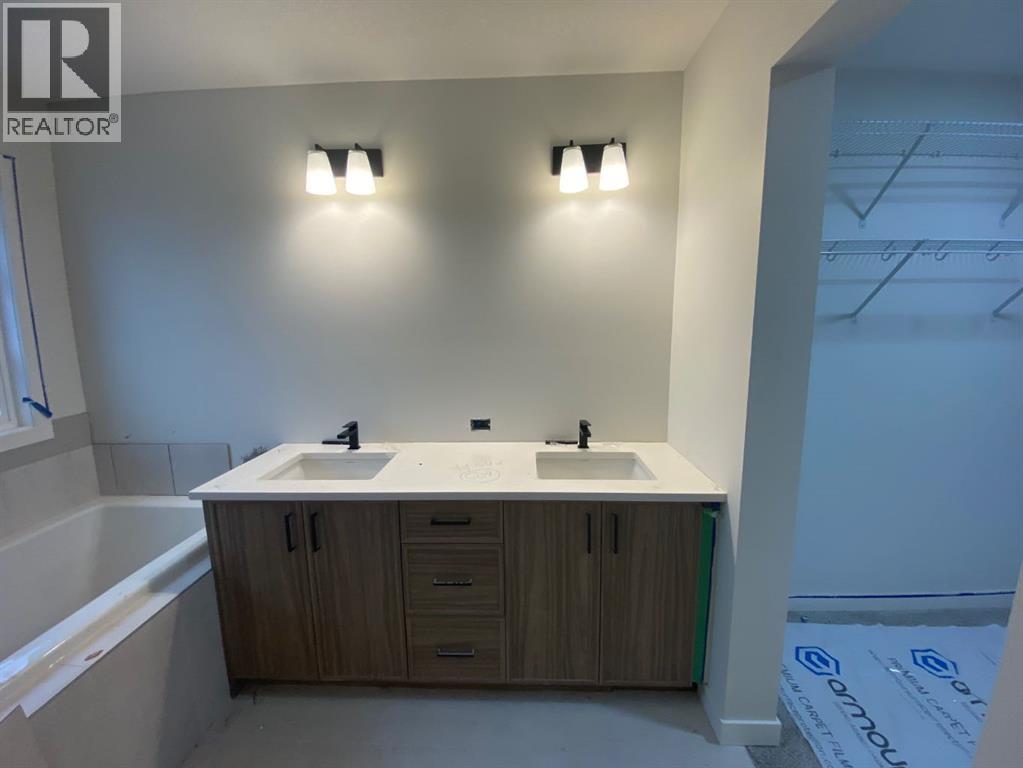
| Upper Level | 5pc Bathroom | 9.33 Ft x 10.00 Ft |
| Upper Level | Other | 6.42 Ft x 7.17 Ft |
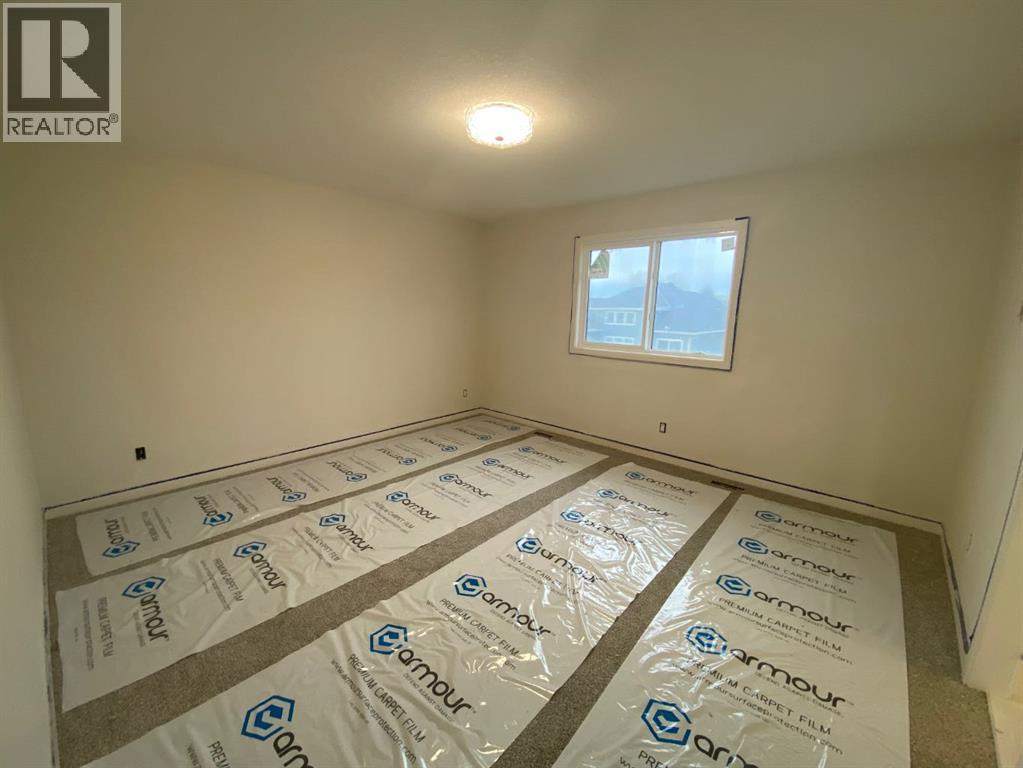
| Upper Level | Bedroom | 10.67 Ft x 10.00 Ft |
| Upper Level | Bedroom | 10.67 Ft x 10.00 Ft |
| Upper Level | 4pc Bathroom | 5.00 Ft x 10.50 Ft |
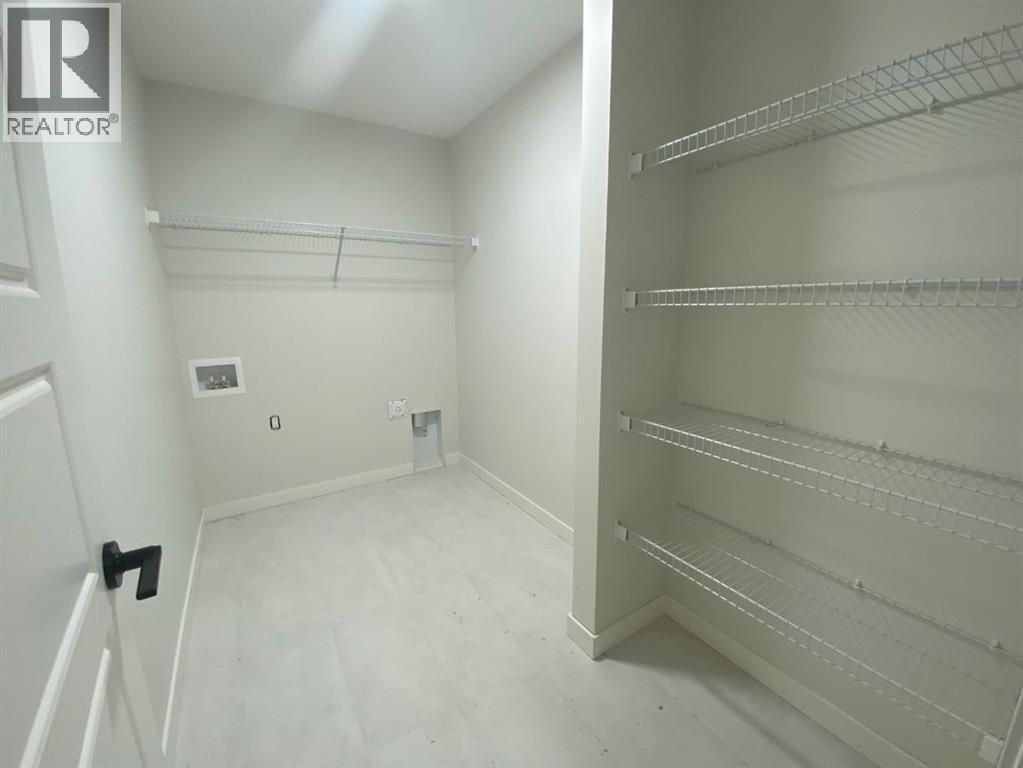
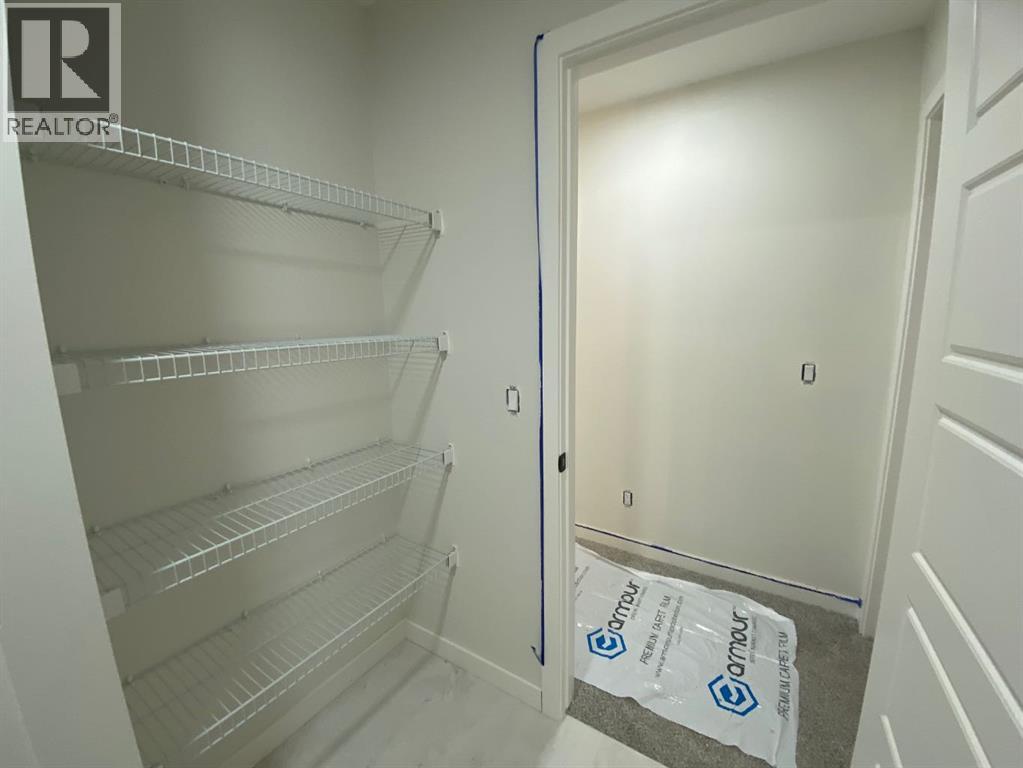
| Upper Level | Laundry Room | 5.42 Ft x 10.00 Ft |
| Upper Level | Bonus Room | 14.00 Ft x 12.83 Ft |
Agents and Offices
- Sarah Gleeson
- Office: Manor Real Estate Ltd.