6448 Silver Ridge Way Nw, Calgary, Alberta T3B 3X7 New

Browse our exclusive listings.

$749,000

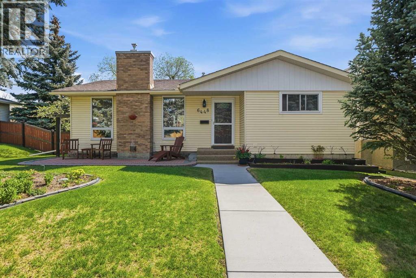
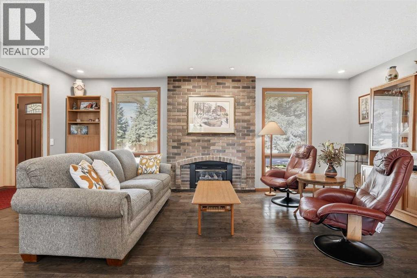
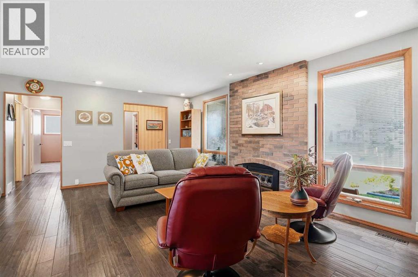
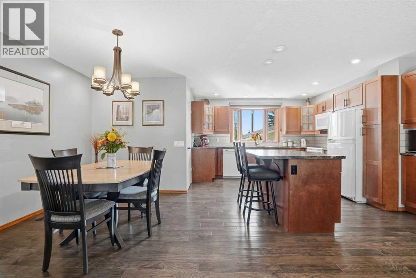
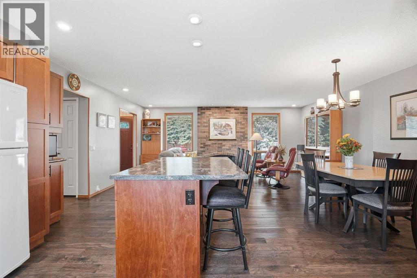
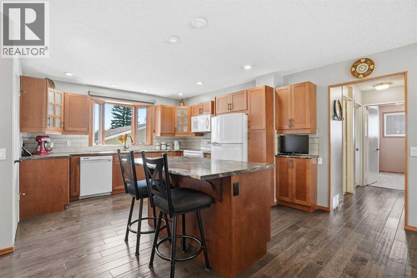
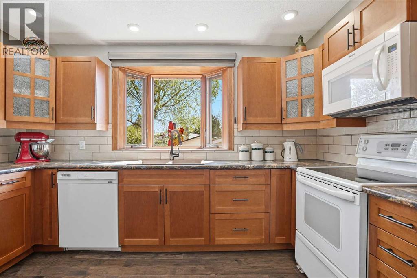
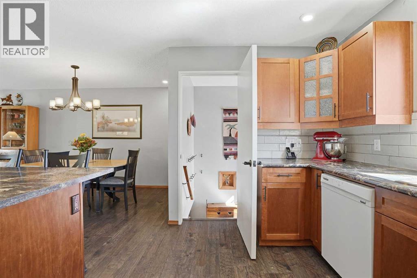
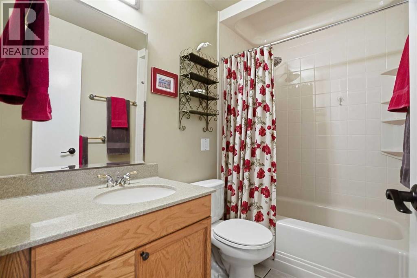
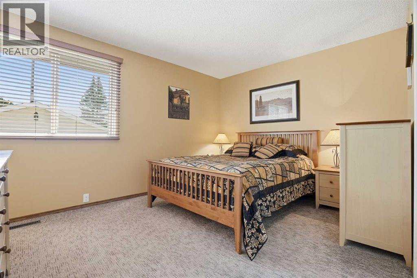
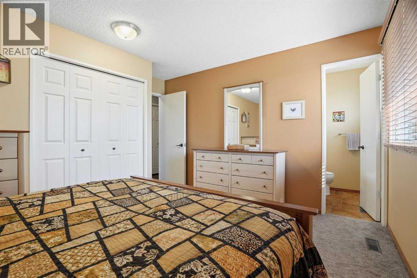
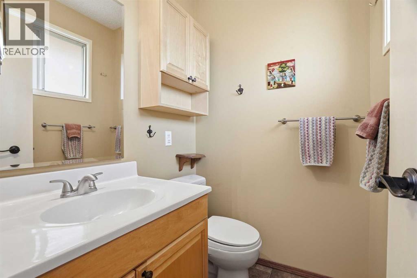
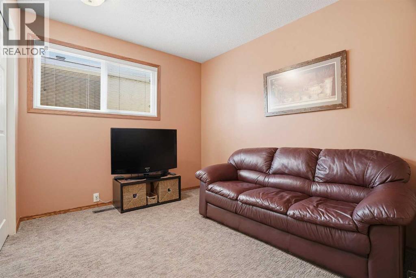
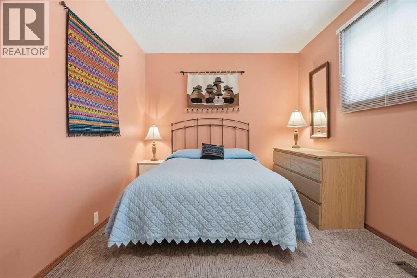
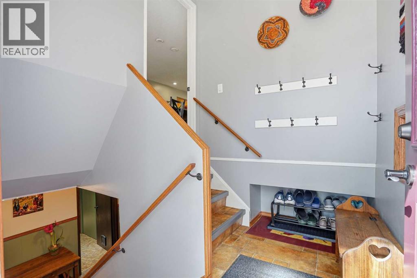
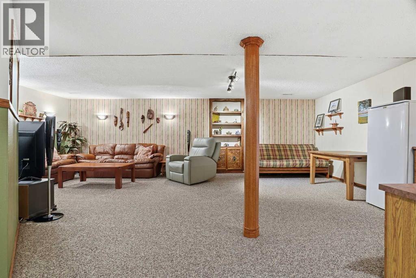
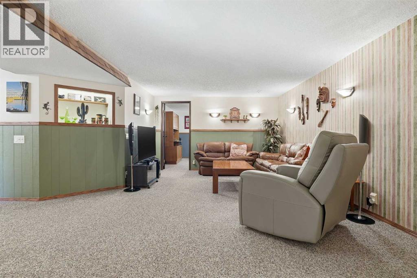
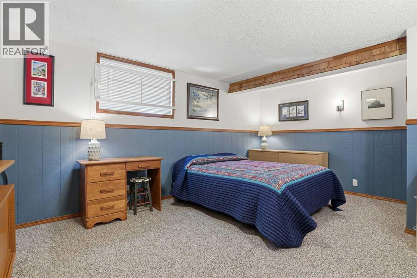
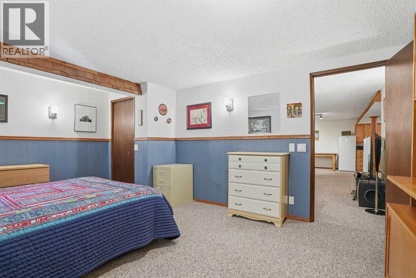
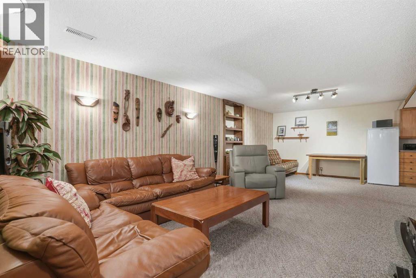
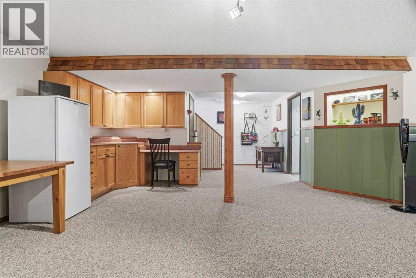
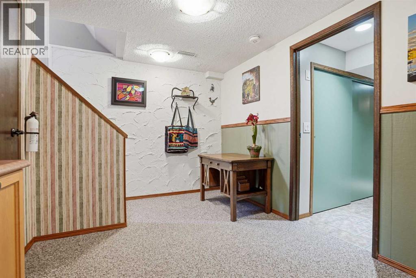
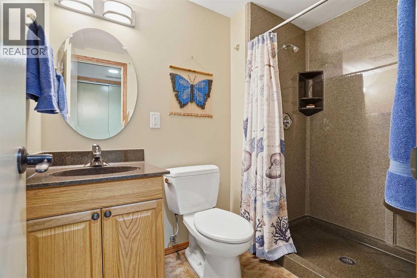
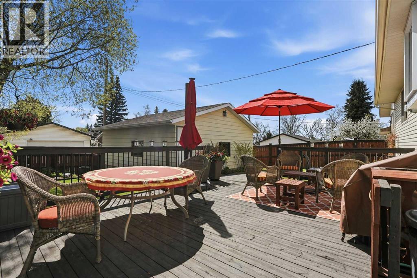
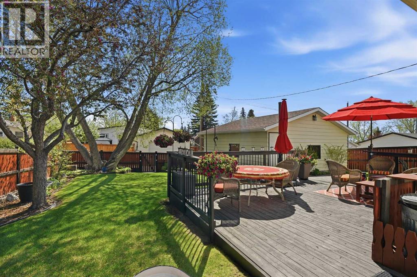
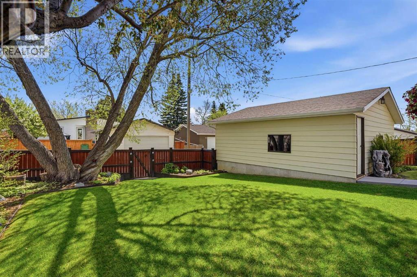
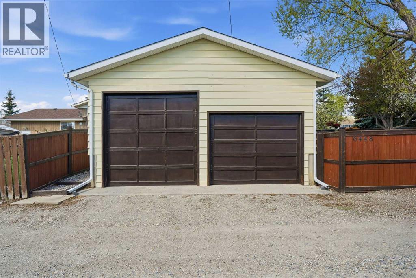
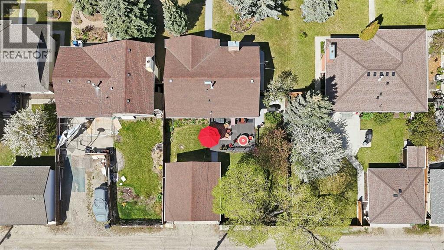
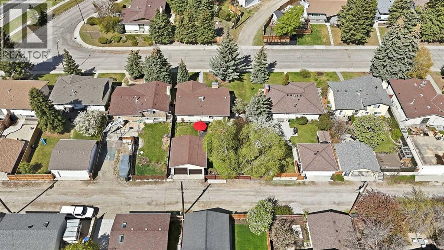
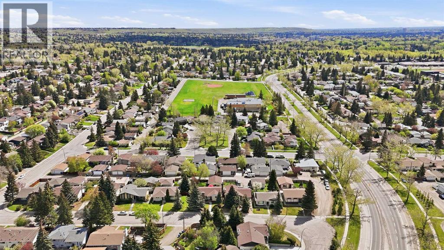
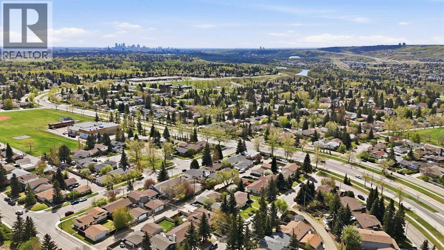
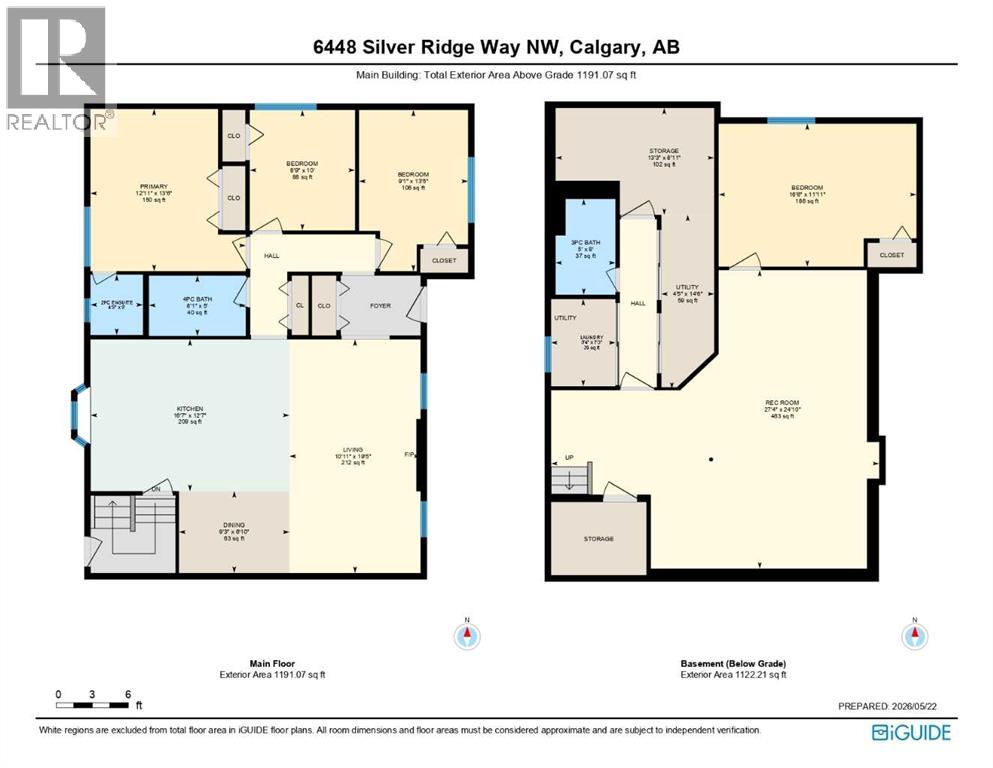
Welcome to this beautifully maintained bungalow in the highly sought-after community of Silver Springs, lovingly cared for by the same owners for more than 48 years. Pride of ownership is evident throughout this 1,191 square foot home, which offers comfortable living space, thoughtful updates, and an exceptional family-friendly location. The main living area has been opened up to create a bright and inviting layout where the kitchen flows seamlessly into the dining area and living room, making it perfect for both everyday living and entertaining. Engineered hardwood flooring runs throughout the main living spaces, while a charming brick fireplace with a gas insert creates a warm focal point in the living room. The main floor features three bedrooms, including a primary retreat complete with a convenient two-piece ensuite, as well as a full four-piece bathroom. Downstairs, the fully developed basement offers even more space with a large recreation room, a fourth bedroom, and a three-piece bathroom, providing flexibility for growing families, guests, or a home office. Outside, you'll fall in love with the beautifully landscaped yard, featuring a large deck, expansive lawn, mature trees, and stunning perennial gardens that create a private outdoor oasis. An oversized double detached garage offers plenty of room for vehicles, storage, and hobbies. Located in one of Calgary's most desirable northwest communities, this home is just minutes from excellent schools, numerous parks and playgrounds, the Bow River pathway system, and the natural beauty of Silver Springs Botanical Gardens and nearby ravines. Residents enjoy convenient access to Crowfoot Crossing's extensive shopping, dining, and amenities, while the nearby CTrain station makes commuting downtown simple and convenient. This is a rare opportunity to own a lovingly maintained, move-in-ready bungalow in a mature neighbourhood known for its strong sense of community, abundant green space, and outstanding accessibilit y. Homes that have been cared for this meticulously and cherished by the same family for nearly five decades seldom come to market. (id:55577)


Property Features

  • MLS® Number A2313302
  • Price $749,000
  • Bedrooms: 4
  • Bathrooms: 3
  • Square Footage: 1191 sqft
  • Property Type: House
  • Community Name: Silver Springs
  • Amenities Near By Park, Playground, Schools, Shopping
  • Features Back Lane, No Smoking Home
  • Parking Space Total 2
  • Plan 731452
  • Structure Deck

Buildings

Bathroom Total 3 Bedrooms Above Ground 3
Bedrooms Below Ground 1 Bedrooms Total 4
Appliances Washer, Refrigerator, Range - Electric, Dishwasher, Dryer, Freezer, Microwave Range Hood Combo, Window Coverings, Garage Door Opener, Water Heater - Gas Architectural Style Bungalow
Basement Development Finished Basement Type Full (finished)
Constructed Date 1974 Construction Material Wood Frame
Construction Style Attachment Detached Cooling Type None
Exterior Finish Aluminum Siding Fire Protection Smoke Detectors
Fireplace Present Yes Fireplace Total 1
Flooring Type Carpeted, Ceramic Tile, Hardwood Foundation Type Poured Concrete
Half Bath Total 1 Heating Fuel Natural Gas
Heating Type Forced Air Stories Total 1
Size Interior 1191 Sqft Total Finished Area 1191 Sqft
Type House

Parking

Detached Garage 2

Land

Acreage No Fence Type Fence
Land Amenities Park, Playground, Schools, Shopping Landscape Features Garden Area, Landscaped
Size Depth 33.52 M Size Frontage 17.69 M
Size Irregular 593.00 Size Total 593 M2|4,051 - 7,250 Sqft
Size Total Text 593 M2|4,051 - 7,250 Sqft Zoning Description R-cg

Rooms

Level Type Dimensions
Basement Bedroom 16.50 Ft x 11.92 Ft
Basement Recreational, Games Room 27.33 Ft x 24.83 Ft
Basement 3pc Bathroom 5.00 Ft x 8.00 Ft
Basement Laundry Room 5.33 Ft x 7.25 Ft
Basement Furnace 4.42 Ft x 14.50 Ft
Basement Storage 13.25 Ft x 8.92 Ft
Main Level Living Room 10.92 Ft x 19.42 Ft
Main Level Dining Room 9.25 Ft x 6.83 Ft
Main Level Kitchen 16.58 Ft x 12.58 Ft
Main Level Primary Bedroom 12.92 Ft x 13.50 Ft
Main Level 2pc Bathroom 4.42 Ft x 5.00 Ft
Main Level Bedroom 8.75 Ft x 10.00 Ft
Main Level Bedroom 9.08 Ft x 13.42 Ft
Main Level 4pc Bathroom 8.08 Ft x 5.00 Ft

Agents and Offices

  • Nicky Dolan
  • Office: Cir Realty

Do you have questions?

Call or text today, we are here to help!

+1 403-483-3300