
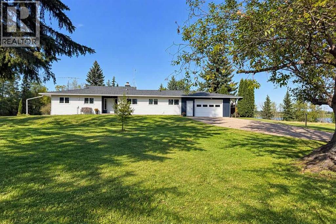
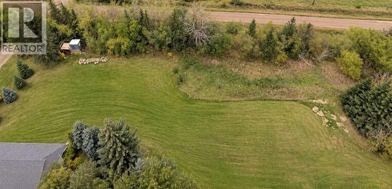
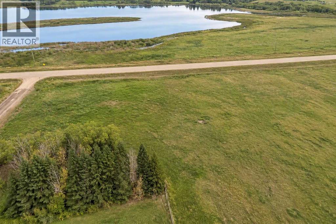
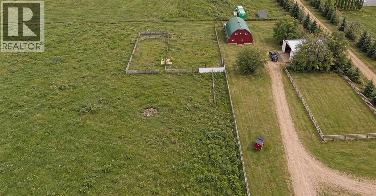
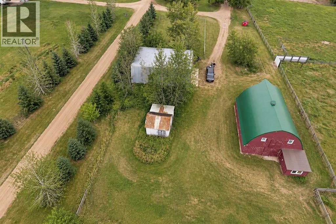
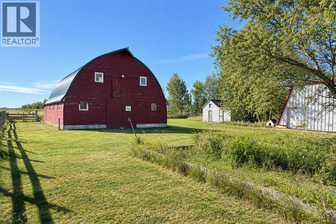
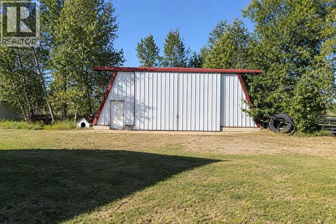
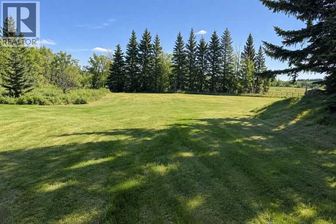
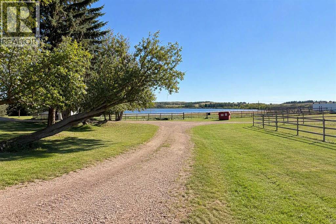
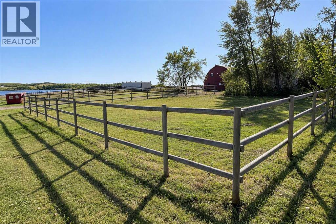
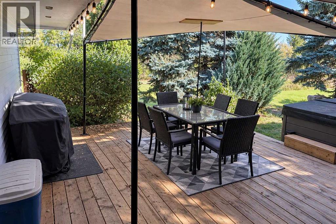
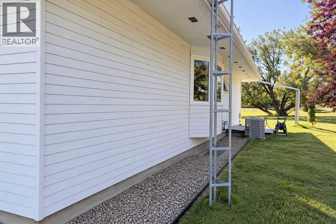
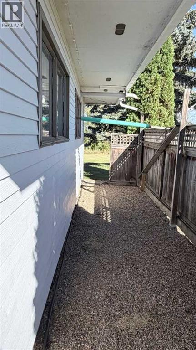
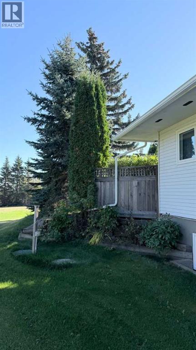
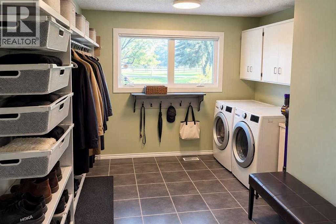
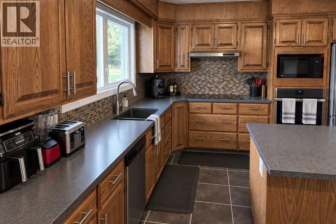
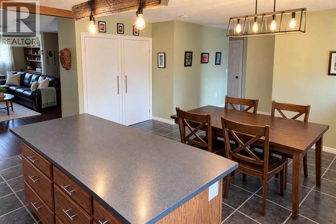
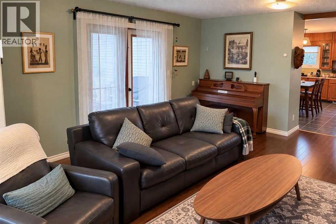
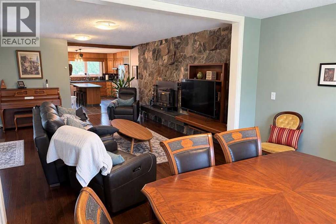
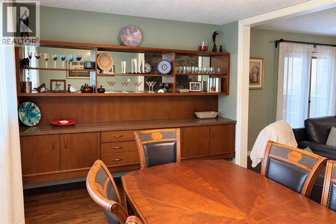
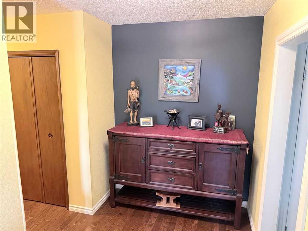
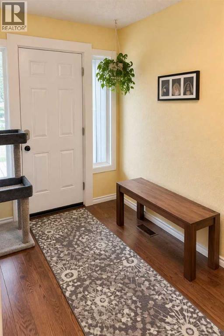
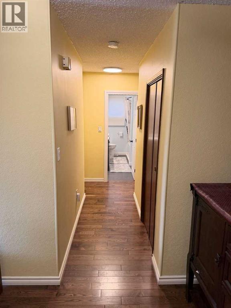
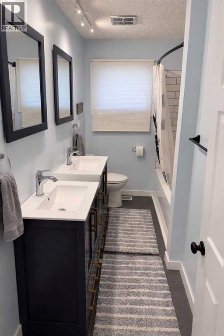
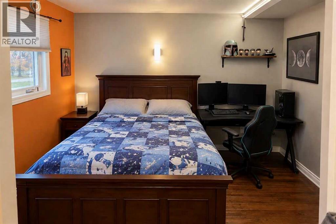
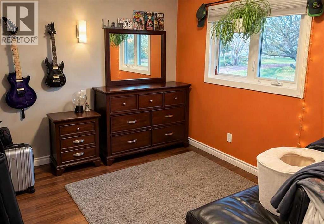
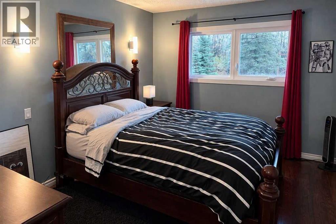
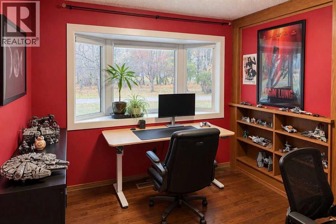
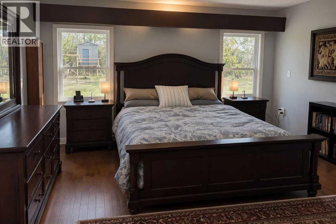
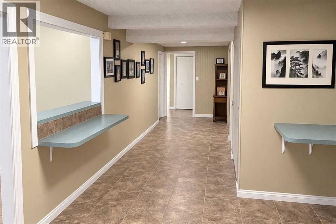
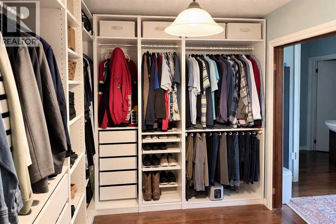
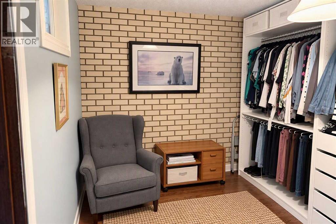
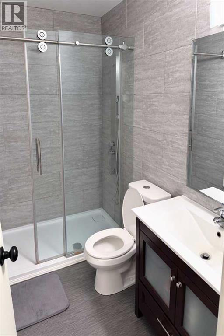
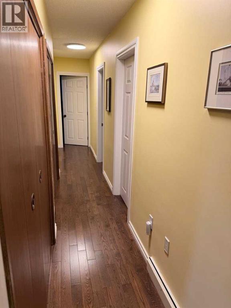
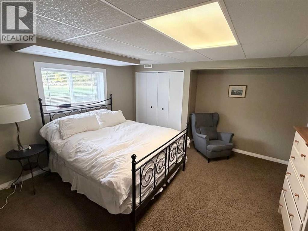
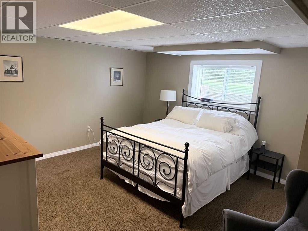
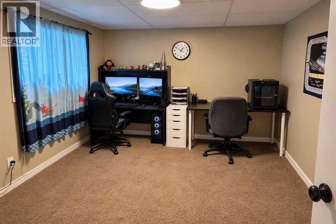
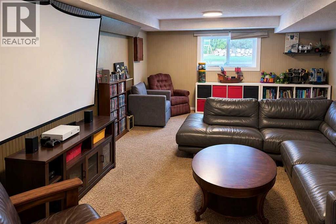
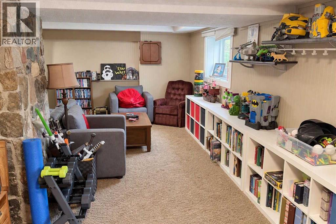
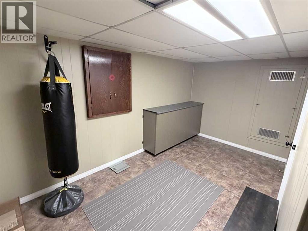
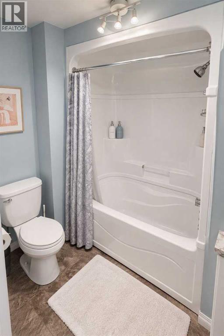
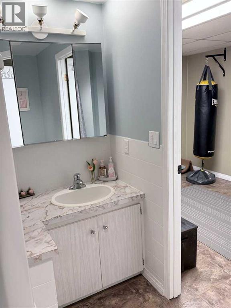
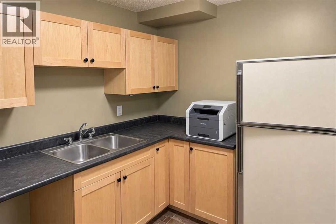
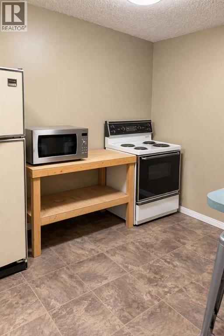
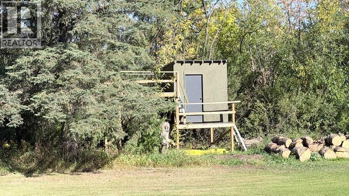
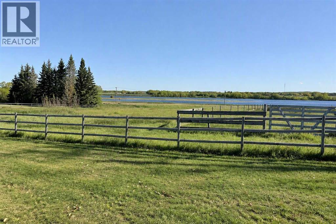
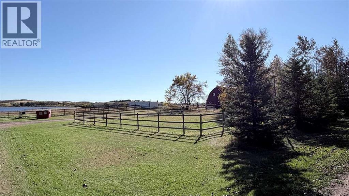
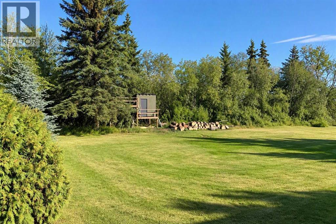
Click brochure link for more details. 7.2-Acre Acreage Minutes north from Vermilion off Highway 41. 5 Bed, 3 Bath Bungalow with Heated Workshop and Barn. This 2,200 sq ft bungalow with a fully developed basement has been updated: Triple-pane windows and exterior doors (2025). Main bathroom fully remodelled (2026), modern ensuite, refreshed basement bath. 5 bedrooms (3 up, 2 down) and 3 full bathrooms. The primary suite has a walk-in closet, an ensuite with a walk-in shower, double sinks, and its own fireplace. The basement adds a second kitchen and a third fireplace, and the main floor has a woodstove insert for cozy winters. There’s a large attached garage and a back deck.Outbuildings: 1,200 sq ft heated concrete workshop 2-storey barn (~1,200 sq ft) with 3 large stalls, feeding pens, upstairs storage and its own well Land and water: 7.2 acres with 4–5 acres of fenced pasture, a horse pen, and two wells. The house well was water-tested in 2025 and has a softener and filtration. Mid-efficiency furnace, with AC. (id:55577)
Property Features
- MLS® Number A2357010
- Price $649,000
- Bedrooms: 5
- Bathrooms: 3
- Square Footage: 2197 sqft
- Property Type: House
- Neigbourhood: Rural Vermilion River
- Features Treed, Pvc Window, No Neighbours Behind, Closet Organizers, No Smoking Home, Gas Bbq Hookup
- Parking Space Total 6
- Plan 0729034
- Structure Barn, Workshop, Deck
Buildings
| Bathroom Total | 3 | Bedrooms Above Ground | 3 |
| Bedrooms Below Ground | 2 | Bedrooms Total | 5 |
| Appliances | Washer, Refrigerator, Cooktop - Electric, Dishwasher, Dryer, Oven - Built-in | Architectural Style | Bungalow |
| Basement Development | Finished | Basement Type | Full (finished) |
| Constructed Date | 1966 | Construction Material | Wood Frame, Steel Frame |
| Construction Style Attachment | Detached | Cooling Type | Central Air Conditioning |
| Fire Protection | Smoke Detectors | Fireplace Present | Yes |
| Fireplace Total | 3 | Flooring Type | Carpeted, Hardwood, Linoleum |
| Foundation Type | Poured Concrete | Heating Fuel | Natural Gas |
| Heating Type | Forced Air | Stories Total | 1 |
| Size Interior | 2197 Sqft | Total Finished Area | 2197.32 Sqft |
| Type | House | Utility Water | Well |
Parking
| Attached Garage | 1 |
Land
| Acreage | Yes | Fence Type | Partially Fenced |
| Landscape Features | Landscaped | Sewer | Septic System |
| Size Irregular | 7.34 | Size Total | 7.34 Ac|5 - 9.99 Acres |
| Size Total Text | 7.34 Ac|5 - 9.99 Acres | Zoning Description | 23 |
Rooms
| Level | Type | Dimensions |
|---|---|---|
| Basement | Bedroom | 13.00 Ft x 11.00 Ft |
| Basement | Bedroom | 14.00 Ft x 13.00 Ft |
| Basement | 4pc Bathroom | .00 Ft x .00 Ft |
| Main Level | Primary Bedroom | 19.00 Ft x 15.00 Ft |
| Main Level | Bedroom | 17.00 Ft x 12.00 Ft |
| Main Level | Bedroom | 23.00 Ft x 10.00 Ft |
| Main Level | 4pc Bathroom | .00 Ft x .00 Ft |
| Main Level | 3pc Bathroom | .00 Ft x .00 Ft |
Agents and Offices
- Michelle Plach
- Office: Honestdoor Inc.