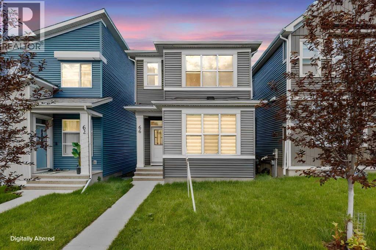
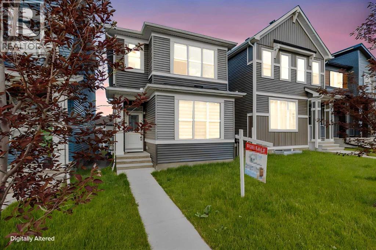
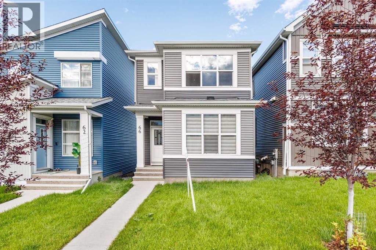
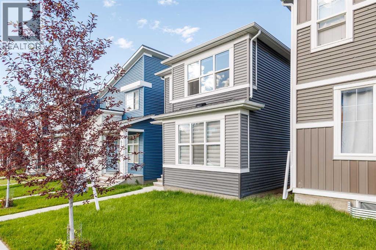
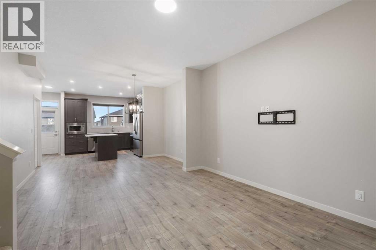
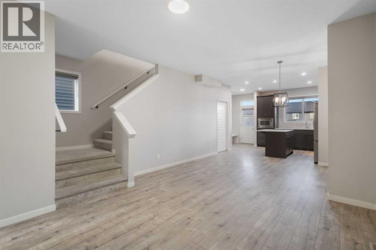
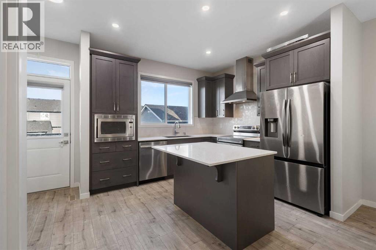
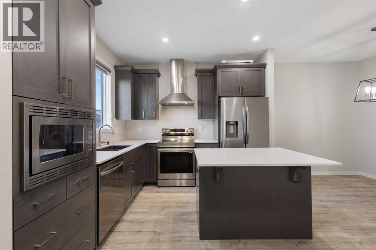
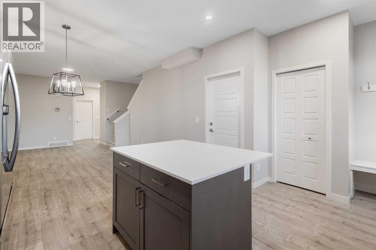
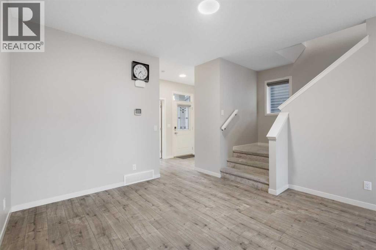
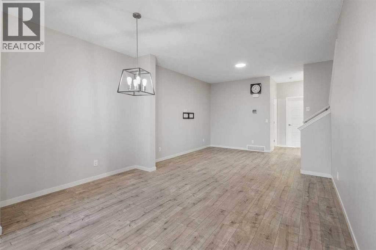
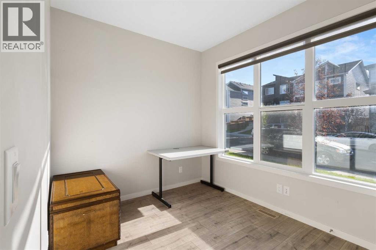
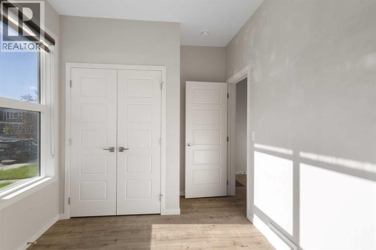
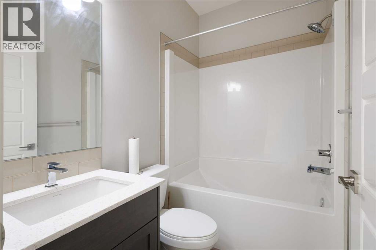
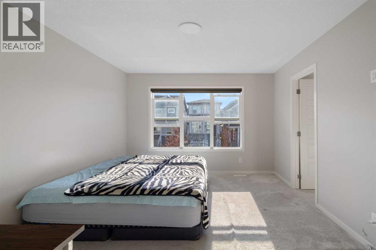
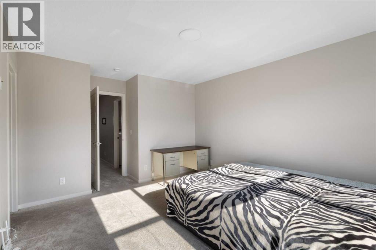
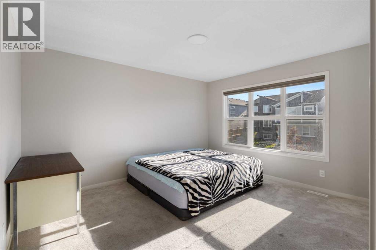
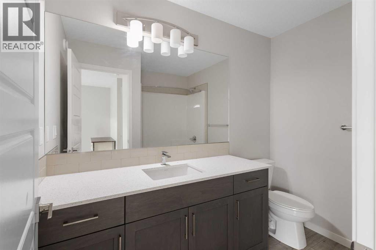
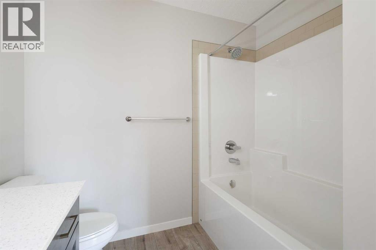
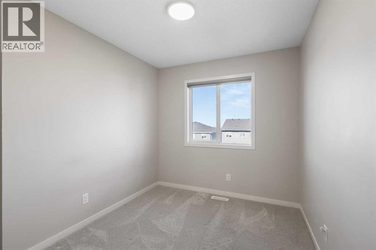
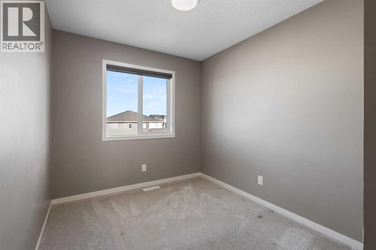
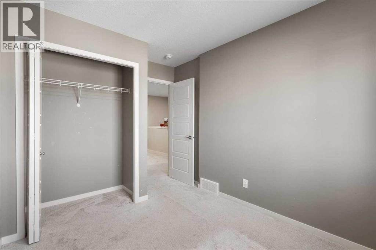
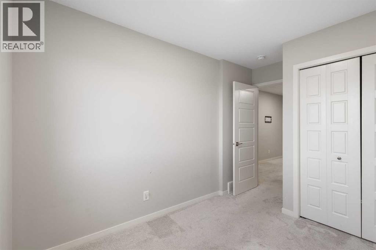
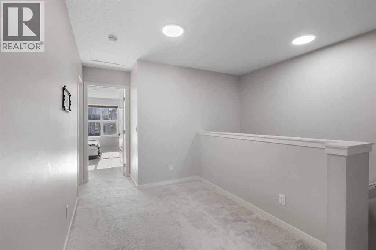
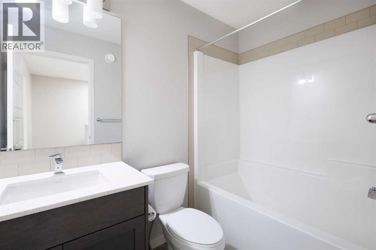
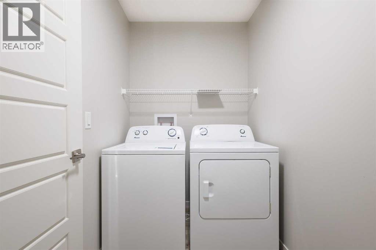
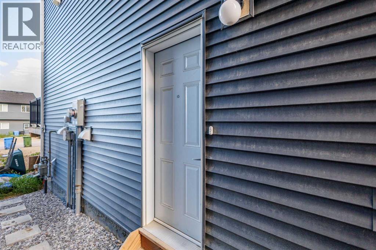
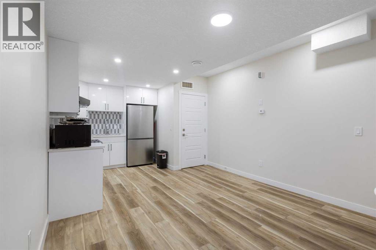
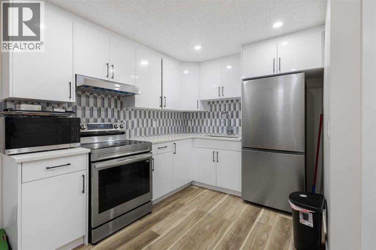
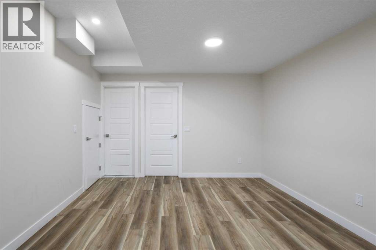
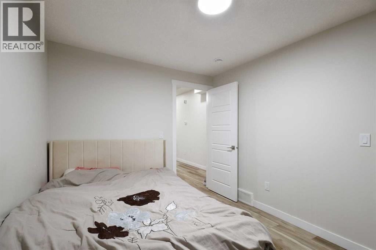
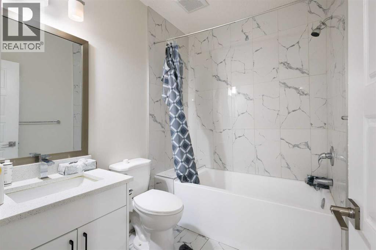
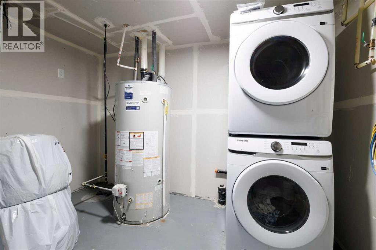
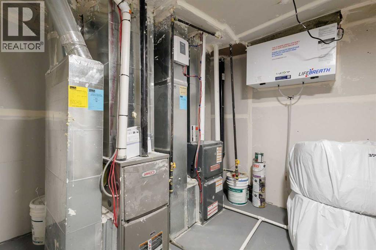
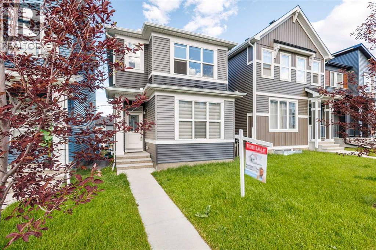
This property was crafted by Morrison Homes, and the construction quality is guaranteed. This house offers plenty of functional space for a normal sized family, without the need to break a bank. This 1574Sqft house has 4 bedrooms and 3 full baths (Including a main floor bedroom and bathroom). The house is highly energy efficient, and comes with a Solar Power Installation which covers over 70% of the electrical energy demands in the summer months. The 1 bedroom legal basement suite accounts for supplementary rental income. Glacier Ridge is a beautiful community and has playgrounds and parks, Rocky Ridge YMCA 5mins away, Beacon Hill & Sage Hill shopping areas are less than 5mins away. Access to Stoney Tr and other major routes. City Buses available, and school Buses shuttle children to designated Schools. (id:55577)
Property Features
- MLS® Number A2327199
- Price $669,900
- Bedrooms: 5
- Bathrooms: 4
- Square Footage: 1574 sqft
- Property Type: House
- Community Name: Glacier Ridge
- Amenities Near By Park, Playground, Shopping
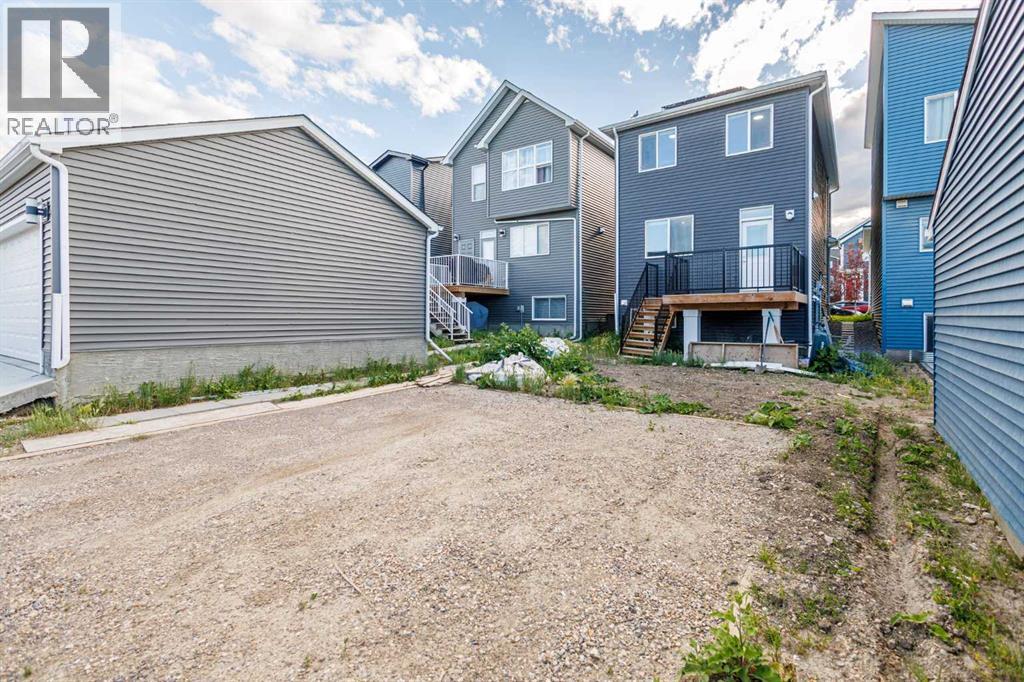
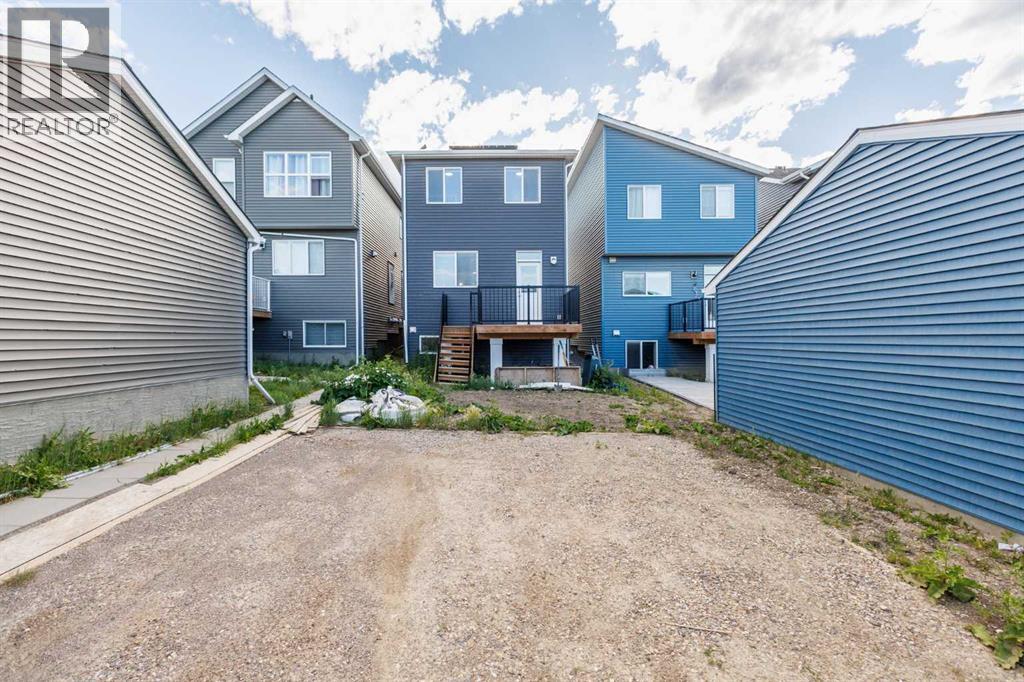
- Features Back Lane
- Parking Space Total 2
- Plan 2211721
- Structure Deck
Buildings
| Bathroom Total | 4 | Bedrooms Above Ground | 4 |
| Bedrooms Below Ground | 1 | Bedrooms Total | 5 |
| Appliances | Washer, Refrigerator, Range - Electric, Dishwasher, Dryer, Microwave, Hood Fan | Basement Development | Finished |
| Basement Features | Separate Entrance, Suite | Basement Type | Full (finished) |
| Constructed Date | 2023 | Construction Material | Wood Frame |
| Construction Style Attachment | Detached | Cooling Type | See Remarks |
| Exterior Finish | Vinyl Siding | Flooring Type | Carpeted, Vinyl Plank |
| Foundation Type | Poured Concrete | Heating Fuel | Natural Gas |
| Heating Type | Forced Air | Stories Total | 2 |
| Size Interior | 1574 Sqft | Total Finished Area | 1574 Sqft |
| Type | House |
Parking
| Other | |
| Parking Pad |
Land
| Acreage | No | Fence Type | Not Fenced |
| Land Amenities | Park, Playground, Shopping | Size Depth | 34.43 M |
| Size Frontage | 7.15 M | Size Irregular | 247.00 |
| Size Total | 247 M2|0-4,050 Sqft | Size Total Text | 247 M2|0-4,050 Sqft |
| Zoning Description | R-g |
Rooms
| Level | Type | Dimensions |
|---|---|---|
| Basement | Kitchen | 8.08 Ft x 9.58 Ft |
| Basement | Living Room/dining Room | 11.83 Ft x 10.42 Ft |
| Basement | Storage | 8.25 Ft x 7.83 Ft |
| Basement | 4pc Bathroom | 7.67 Ft x 6.00 Ft |
| Basement | Bedroom | 11.08 Ft x 8.08 Ft |
| Basement | Other | 10.33 Ft x 12.50 Ft |
| Main Level | Foyer | 5.50 Ft x 5.17 Ft |
| Main Level | Living Room | 12.83 Ft x 12.58 Ft |
| Main Level | Kitchen | 10.50 Ft x 11.25 Ft |
| Main Level | Dining Room | 7.92 Ft x 12.83 Ft |
| Main Level | Other | 5.25 Ft x 4.25 Ft |
| Main Level | Bedroom | 8.42 Ft x 11.50 Ft |
| Main Level | 4pc Bathroom | 7.33 Ft x 4.83 Ft |
| Upper Level | Bedroom | 8.25 Ft x 9.50 Ft |
| Upper Level | Bedroom | 8.25 Ft x 11.75 Ft |
| Upper Level | Primary Bedroom | 13.33 Ft x 11.75 Ft |
| Upper Level | Laundry Room | 5.08 Ft x 9.33 Ft |
| Upper Level | 4pc Bathroom | 8.33 Ft x 7.92 Ft |
| Upper Level | 4pc Bathroom | 8.00 Ft x 4.83 Ft |
| Upper Level | Other | 4.75 Ft x 6.92 Ft |
Utilities
| Electricity | Available | Natural Gas | Available |
| Water | At Lot Line |
Agents and Offices
- Norbert Che
- Office: D Gees Realty Inc.