
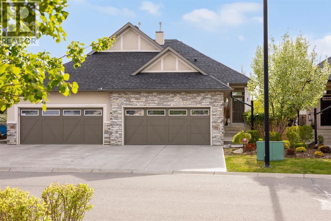
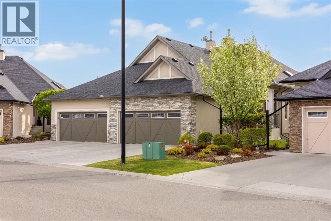
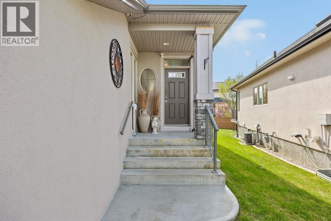
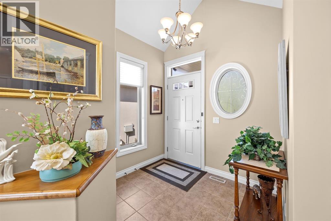
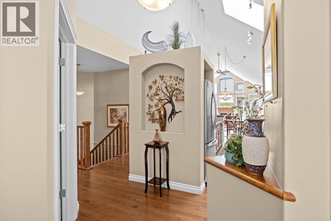
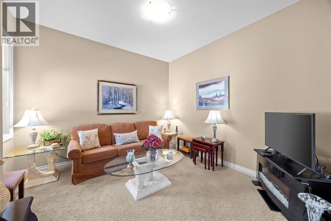
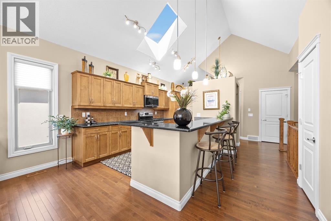
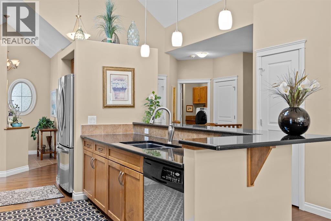
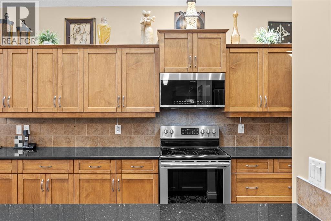
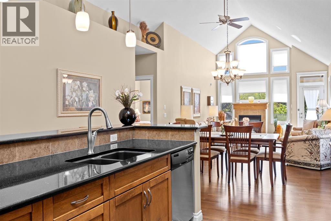
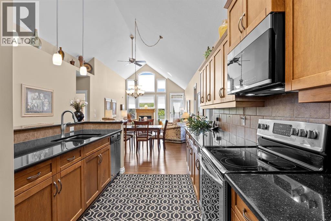
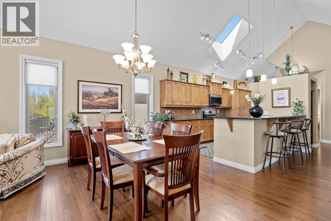
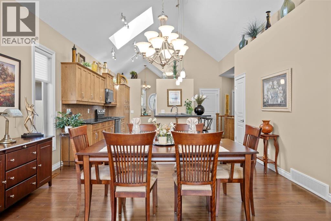
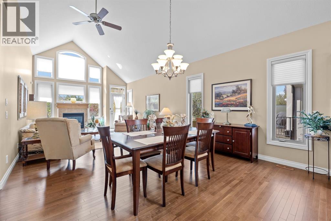
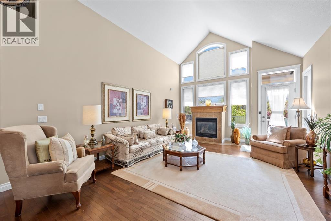
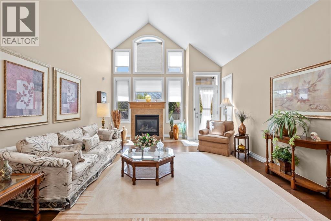
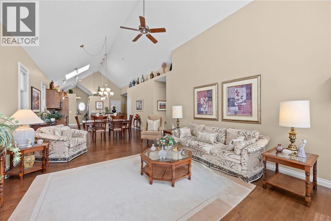
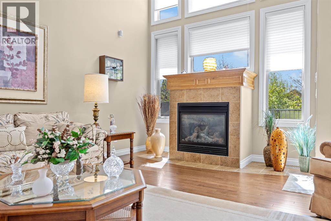
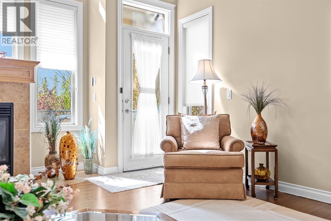
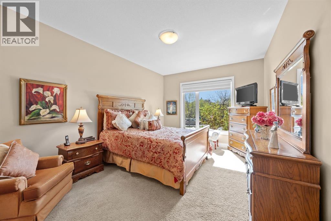
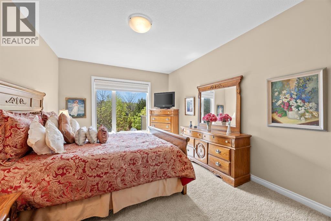
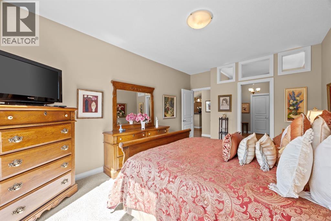
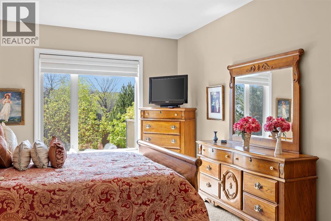
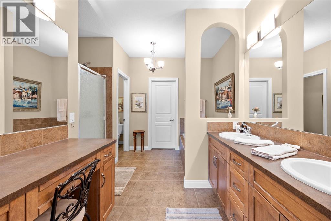
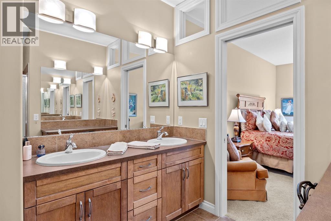
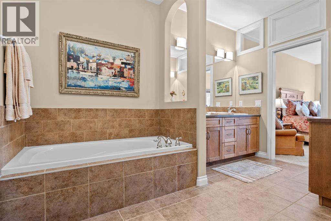
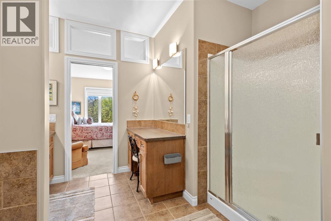
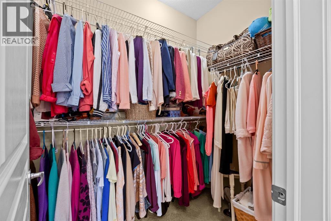
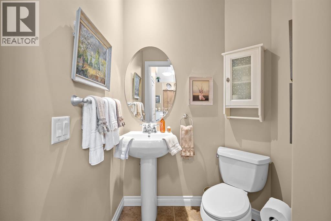
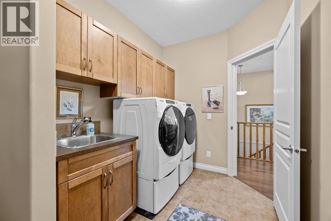
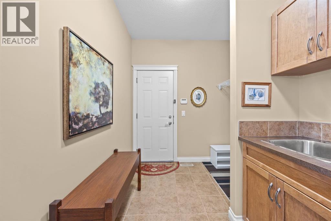
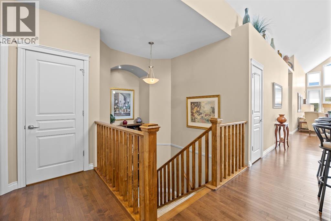
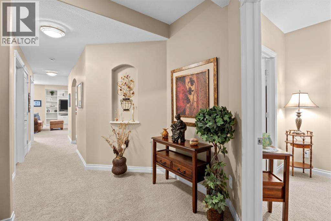
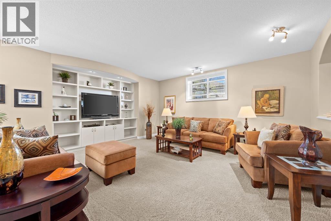
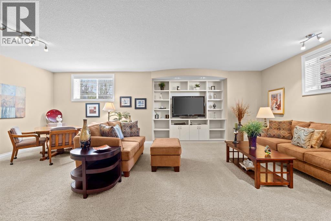
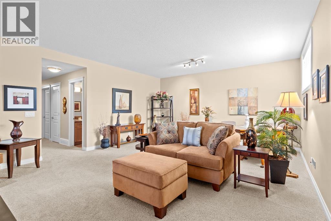
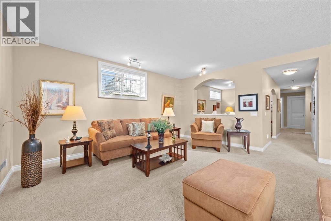
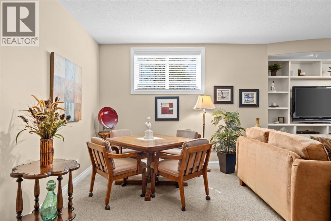
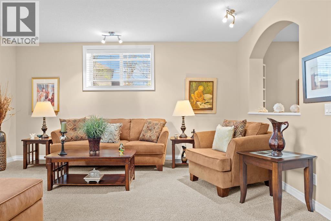
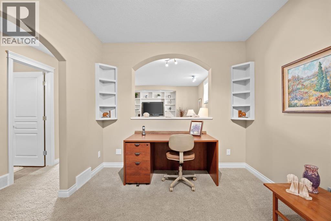
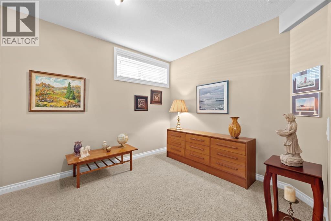
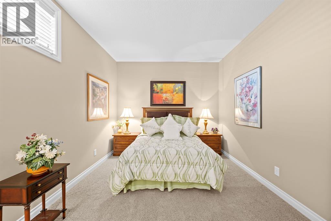
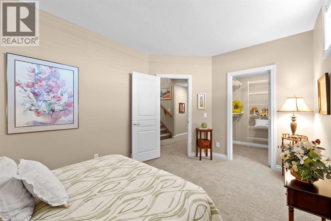
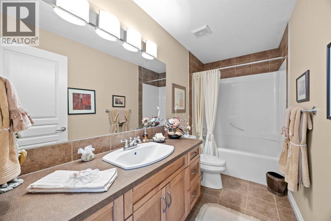
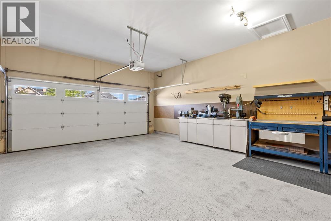
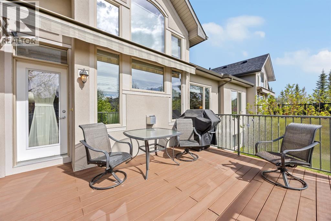
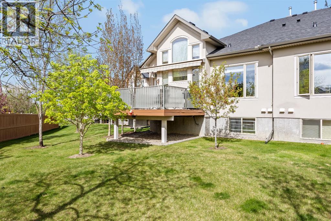
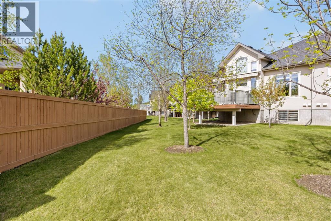
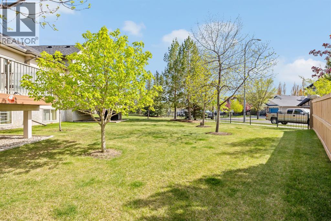
Welcome to this beautifully maintained bungalow villa in the highly sought after community of Cimarron Estates in Okotoks, offering over 3,000 SQFT of developed living space and a low maintenance lifestyle with snow removal and landscaping included through the HOA.Designed with both comfort and entertaining in mind, this home features an open and airy layout with hardwood flooring throughout the main level, soaring vaulted ceilings in the living room, and large windows that fill the space with natural light. The inviting family room is centered around a cozy fireplace, while the kitchen is finished with granite countertops, stainless steel appliances, a skylight, and plenty of cabinet and prep space.The spacious main floor primary retreat is bright and private, complete with a walk-in closet and a beautifully appointed 5 piece ensuite featuring dual vanities, a soaker tub, and separate shower. Main floor laundry adds everyday convenience.The fully developed basement extends the living space with a massive rec room with built-ins, a large second bedroom, full bathroom, dedicated office area, oversized storage room, and plenty of room for guests or entertaining.Additional highlights include central A/C, a radon mitigation system, double attached garage, and exceptional storage throughout.Step outside to enjoy the large deck with awning and a beautifully sized backyard with mature landscaping, creating the perfect outdoor space for relaxing or summer gatherings.Located close to walking paths, greenspace, golf courses, schools, shopping, restaurants, recreation facilities, and with quick access to Calgary, this is a rare opportunity to own an executive bungalow villa in one of Okotoks’ most desirable communities. (id:55577)
Property Features
- MLS® Number A2314658
- Price $767,900
- Bedrooms: 2
- Bathrooms: 3
- Square Footage: 1608 sqft
- Property Type: Duplex
- Community Name: Cimarron Estates
- Amenities Near By Park, Playground, Schools, Shopping
- Features Cul-de-sac, Pvc Window, No Animal Home, No Smoking Home, Level
- Parking Space Total 4
- Plan 0614549
- Structure Deck
Buildings
| Bathroom Total | 3 | Bedrooms Above Ground | 1 |
| Bedrooms Below Ground | 1 | Bedrooms Total | 2 |
| Appliances | Washer, Refrigerator, Water Softener, Dishwasher, Stove, Dryer, Microwave Range Hood Combo, Window Coverings, Garage Door Opener | Basement Development | Finished |
| Basement Type | Full (finished) | Constructed Date | 2008 |
| Construction Material | Wood Frame | Construction Style Attachment | Semi-detached |
| Cooling Type | Central Air Conditioning | Exterior Finish | Stone, Stucco, Vinyl Siding |
| Fireplace Present | Yes | Fireplace Total | 1 |
| Flooring Type | Carpeted, Hardwood, Tile | Foundation Type | Poured Concrete |
| Half Bath Total | 1 | Heating Type | Forced Air |
| Stories Total | 1 | Size Interior | 1608 Sqft |
| Total Finished Area | 1608.43 Sqft | Type | Duplex |
Parking
| Attached Garage | 2 |
Land
| Acreage | No | Fence Type | Partially Fenced |
| Land Amenities | Park, Playground, Schools, Shopping | Landscape Features | Landscaped, Lawn |
| Size Depth | 49 M | Size Frontage | 7.7 M |
| Size Irregular | 5490.00 | Size Total | 5490 Sqft|4,051 - 7,250 Sqft |
| Size Total Text | 5490 Sqft|4,051 - 7,250 Sqft | Zoning Description | Tn |
Rooms
| Level | Type | Dimensions |
|---|---|---|
| Basement | 4pc Bathroom | 10.83 Ft x 4.92 Ft |
| Basement | Bedroom | 9.92 Ft x 14.83 Ft |
| Basement | Office | 9.92 Ft x 13.08 Ft |
| Basement | Recreational, Games Room | 25.08 Ft x 18.42 Ft |
| Basement | Storage | 18.17 Ft x 16.75 Ft |
| Basement | Furnace | 10.92 Ft x 10.75 Ft |
| Main Level | 2pc Bathroom | 4.58 Ft x 5.00 Ft |
| Main Level | 5pc Bathroom | 11.42 Ft x 14.50 Ft |
| Main Level | Dining Room | 14.08 Ft x 13.25 Ft |
| Main Level | Family Room | 11.00 Ft x 13.33 Ft |
| Main Level | Foyer | 7.58 Ft x 6.25 Ft |
| Main Level | Hall | 17.00 Ft x 6.33 Ft |
| Main Level | Kitchen | 14.75 Ft x 10.42 Ft |
| Main Level | Laundry Room | 7.00 Ft x 8.25 Ft |
| Main Level | Living Room | 17.67 Ft x 22.67 Ft |
| Main Level | Other | 7.50 Ft x 5.17 Ft |
| Main Level | Primary Bedroom | 11.42 Ft x 16.58 Ft |
Agents and Offices
- Sukh Pangly
- Office: Exp Realty