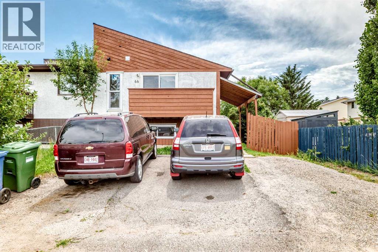
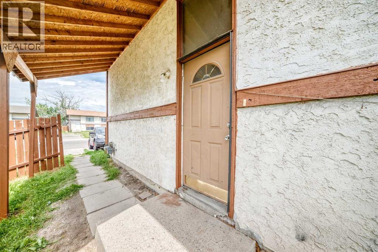
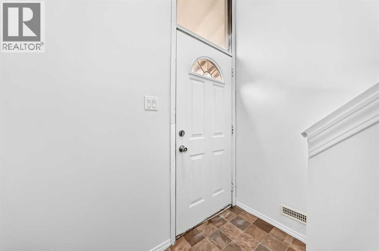
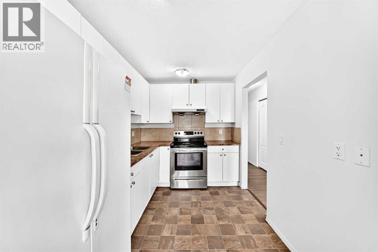
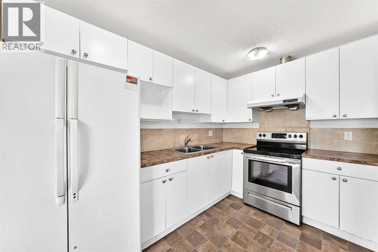
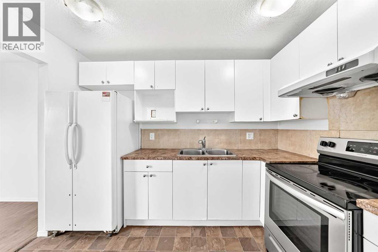
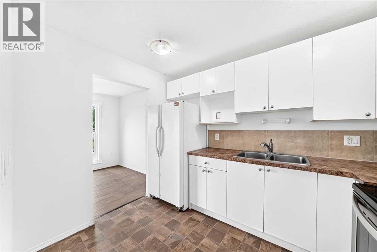
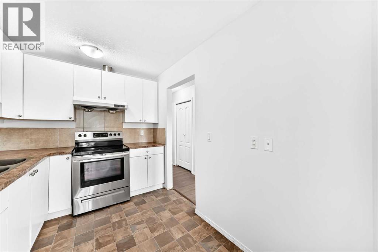
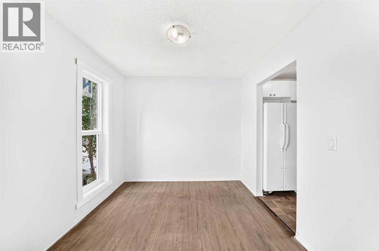
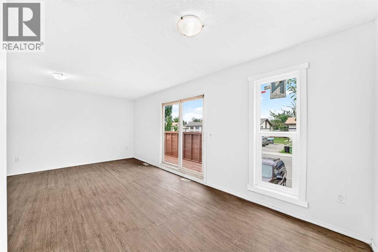
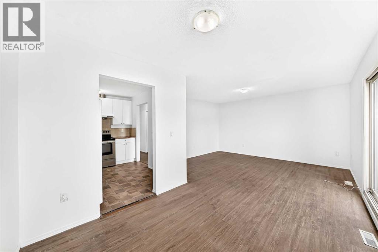
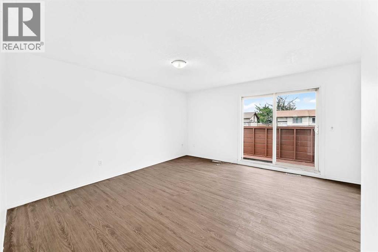
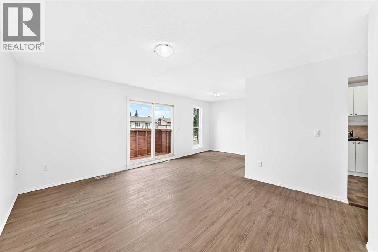
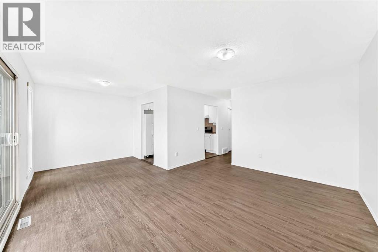
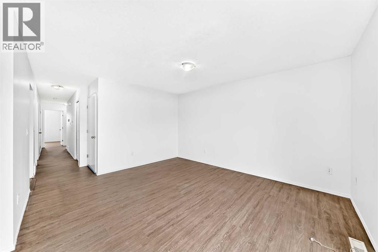
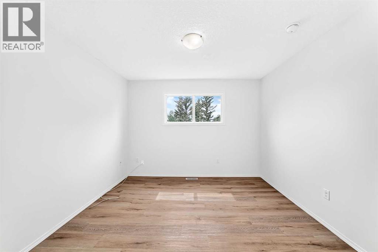
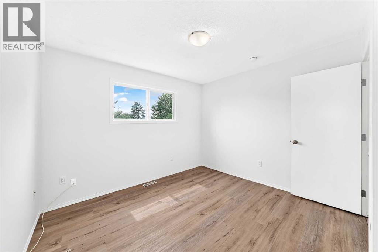
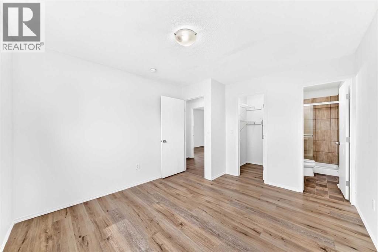
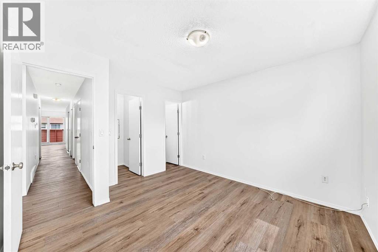
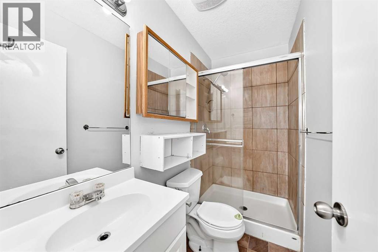
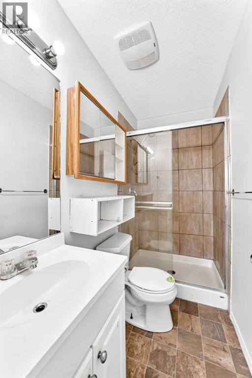
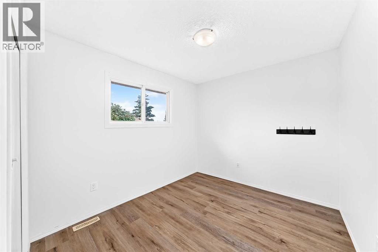
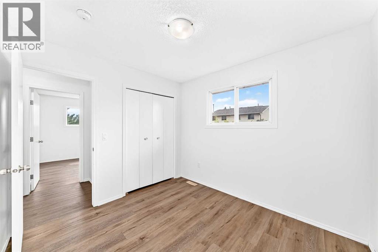
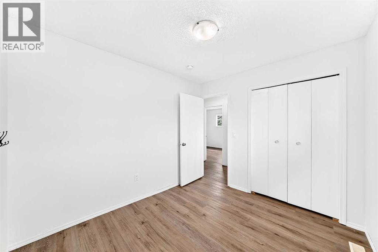
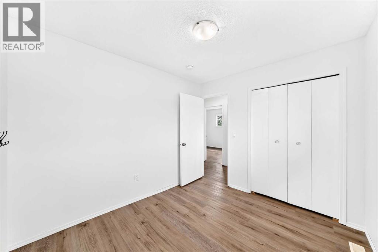
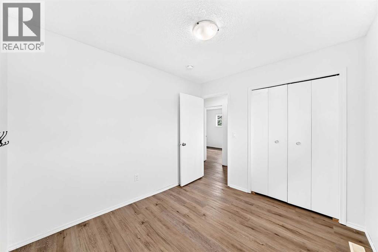
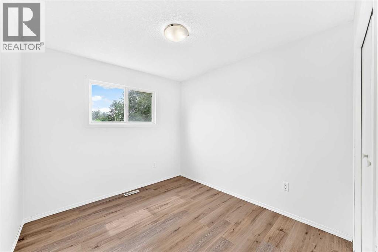
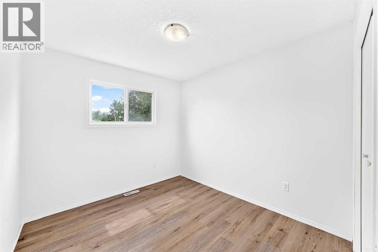
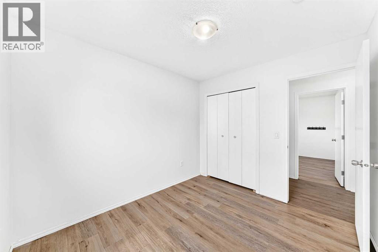
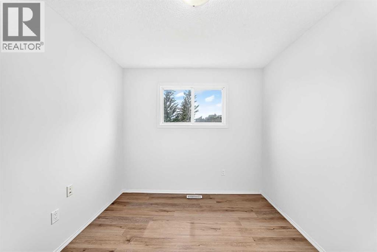
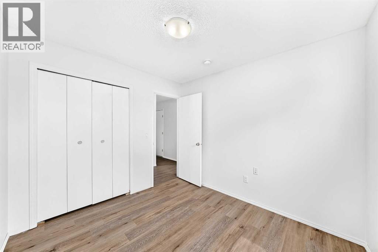
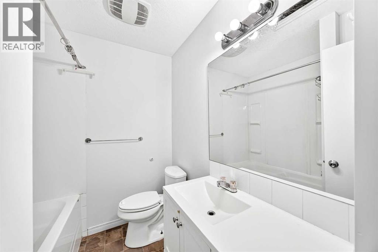
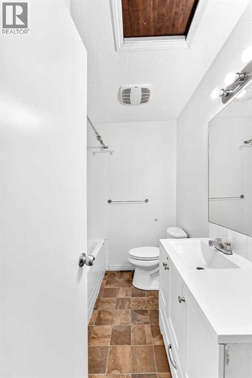
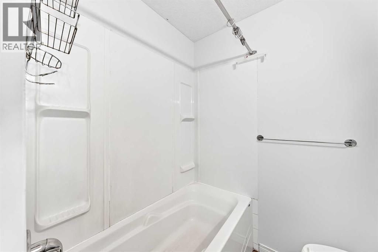
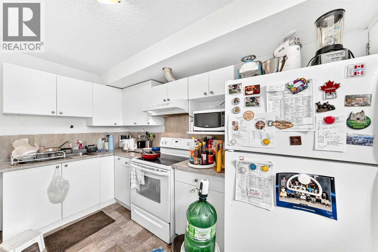
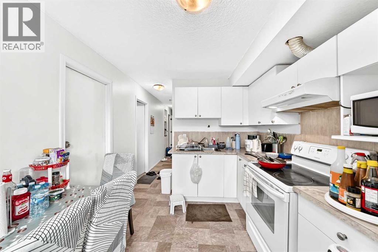
Exceptional Bi-Level Duplex with Legal Basement Suite – Fantastic Investment or Multi-Generational Living Opportunity!Welcome to this beautifully designed bi-level duplex offering the perfect combination of comfort, functionality, and income potential. Located in a desirable Calgary community, this property features a spacious 3-bedroom upper level and a fully legal 2-bedroom basement suite, making it an outstanding opportunity for investors and for homeowners looking for mortgage assistance, or multi-generational families.The bright and inviting main level boasts an open-concept layout with generous living and dining areas, a well-appointed kitchen with ample cabinetry and counter space, and three spacious bedrooms. The primary bedroom provides a private retreat, while the home offers the convenience of two full 4-piece bathrooms to comfortably accommodate family and guests.The professionally developed legal basement suite offers its own private entrance and includes two generously sized bedrooms, a functional kitchen, a bright living area, a 4-piece bathroom, and separate living space designed for privacy and comfort.Additional highlights include:Bi-level design providing large windows and abundant natural light on both levels.Five bedrooms and three full bathrooms in total.Legal basement suite with excellent rental income potential.Ideal for investors or owner-occupants seeking mortgage support.Functional layout with spacious rooms throughout.Located close to schools, parks, shopping, public transit, and major roadways for easy commuting.Whether you're expanding your investment portfolio or searching for a home with exceptional flexibility, this property offers incredible value . Don't miss your opportunity to own this versatile income-generating property—book your private showing today! (id:55577)
Property Features
- MLS® Number A2330563
- Price $419,500
- Bedrooms: 5
- Bathrooms: 3
- Square Footage: 1014 sqft
- Property Type: Duplex
- Community Name: Forest Heights
- Features See Remarks
- Parking Space Total 2
- Plan 7711644
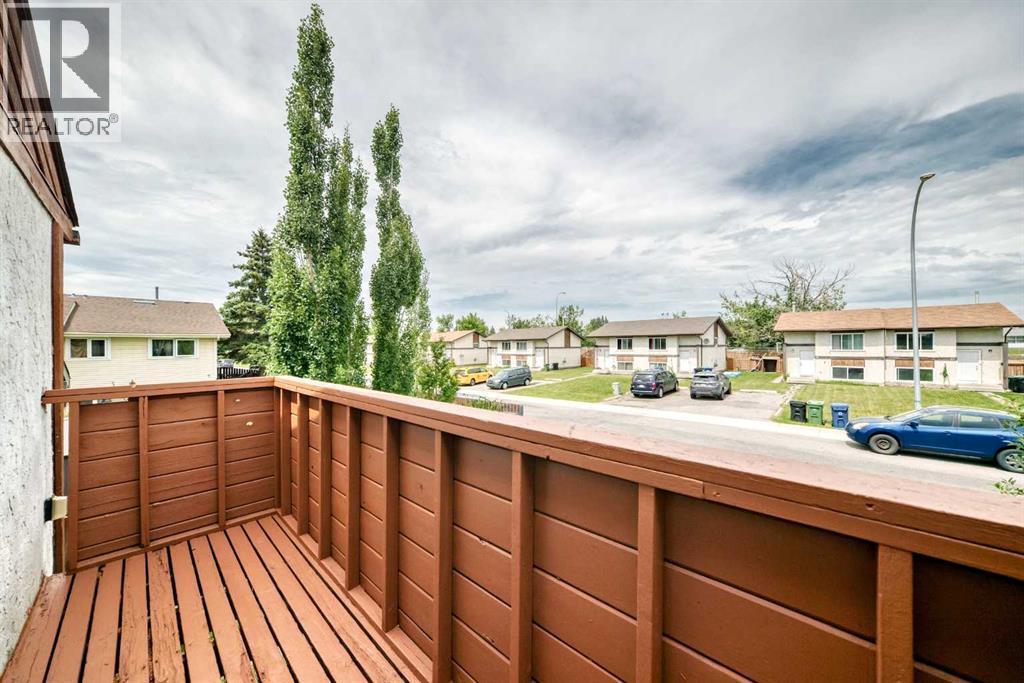
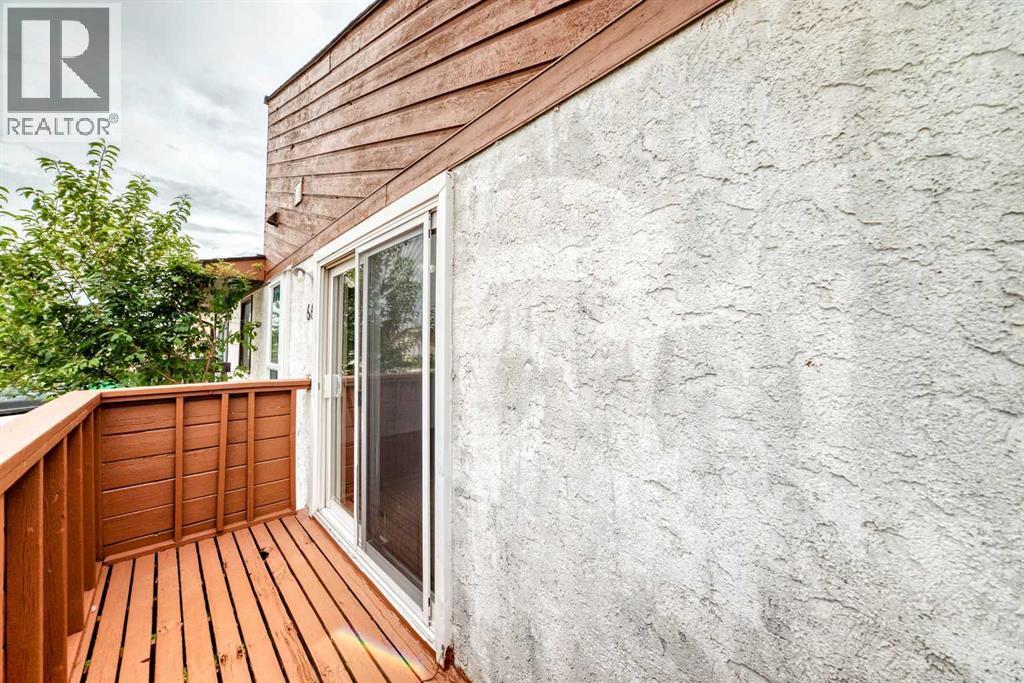
- Structure Deck
Buildings
| Bathroom Total | 3 | Bedrooms Above Ground | 3 |
| Bedrooms Below Ground | 2 | Bedrooms Total | 5 |
| Appliances | Washer, Refrigerator, Stove, Dryer | Architectural Style | Bi-level |
| Basement Development | Finished | Basement Features | Suite |
| Basement Type | Full (finished) | Constructed Date | 1978 |
| Construction Style Attachment | Semi-detached | Cooling Type | None |
| Exterior Finish | Wood Siding | Flooring Type | Linoleum, Vinyl |
| Foundation Type | Poured Concrete | Heating Type | Forced Air |
| Size Interior | 1014 Sqft | Total Finished Area | 1014 Sqft |
| Type | Duplex |
Parking
| Parking Pad |
Land
| Acreage | No | Fence Type | Fence |
| Size Frontage | 9.5 M | Size Irregular | 317.00 |
| Size Total | 317 M2|0-4,050 Sqft | Size Total Text | 317 M2|0-4,050 Sqft |
| Zoning Description | R-cg |
Rooms
| Level | Type | Dimensions |
|---|---|---|
| Basement | Family Room | 19.58 Ft x 17.67 Ft |
| Basement | 4pc Bathroom | 5.75 Ft x 7.25 Ft |
| Basement | Bedroom | 8.08 Ft x 12.92 Ft |
| Basement | Bedroom | 8.17 Ft x 10.75 Ft |
| Basement | Other | 9.08 Ft x 11.92 Ft |
| Main Level | Living Room | 12.33 Ft x 14.50 Ft |
| Main Level | Dining Room | 8.00 Ft x 9.00 Ft |
| Main Level | Kitchen | 7.58 Ft x 10.42 Ft |
| Main Level | 4pc Bathroom | 7.67 Ft x 6.33 Ft |
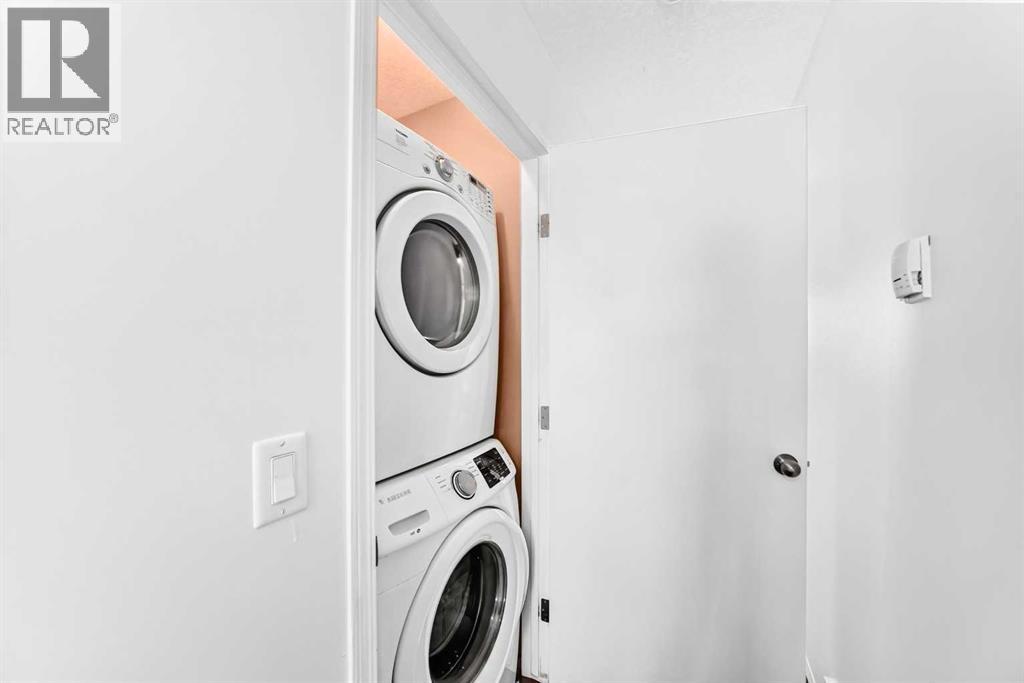
| Main Level | Laundry Room | 2.92 Ft x 2.92 Ft |
| Main Level | Primary Bedroom | 11.00 Ft x 12.17 Ft |
| Main Level | Other | 3.33 Ft x 4.50 Ft |
| Main Level | 3pc Bathroom | 3.92 Ft x 7.75 Ft |
| Main Level | Bedroom | 8.92 Ft x 9.92 Ft |
| Main Level | Bedroom | 8.92 Ft x 10.00 Ft |
| Main Level | Pantry | 2.25 Ft x 2.00 Ft |
| Main Level | Other | 3.67 Ft x 7.25 Ft |
Agents and Offices
- Harjit S. Dhami
- Office: Creekside Realty