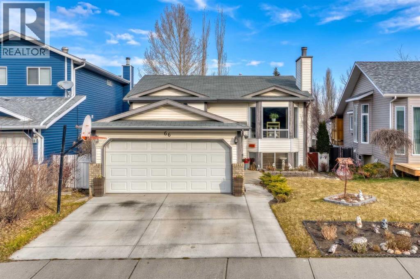
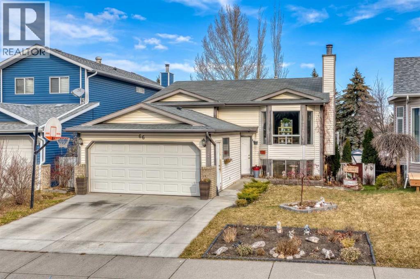
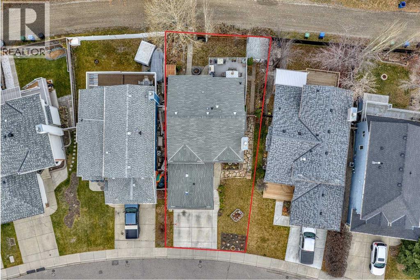
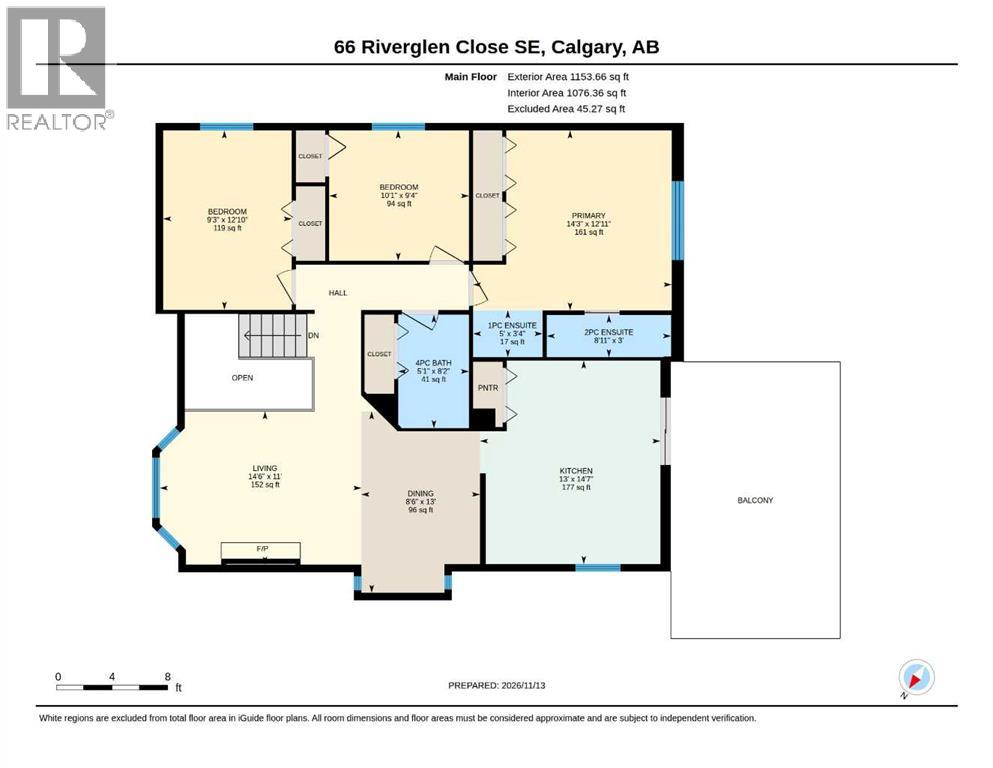
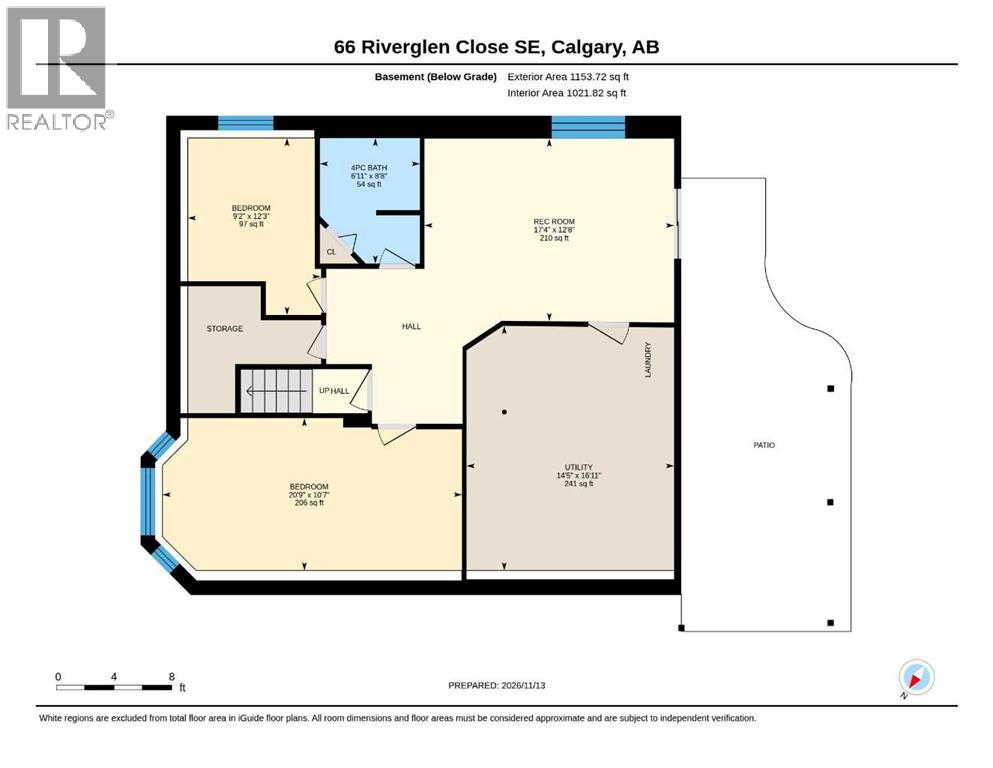
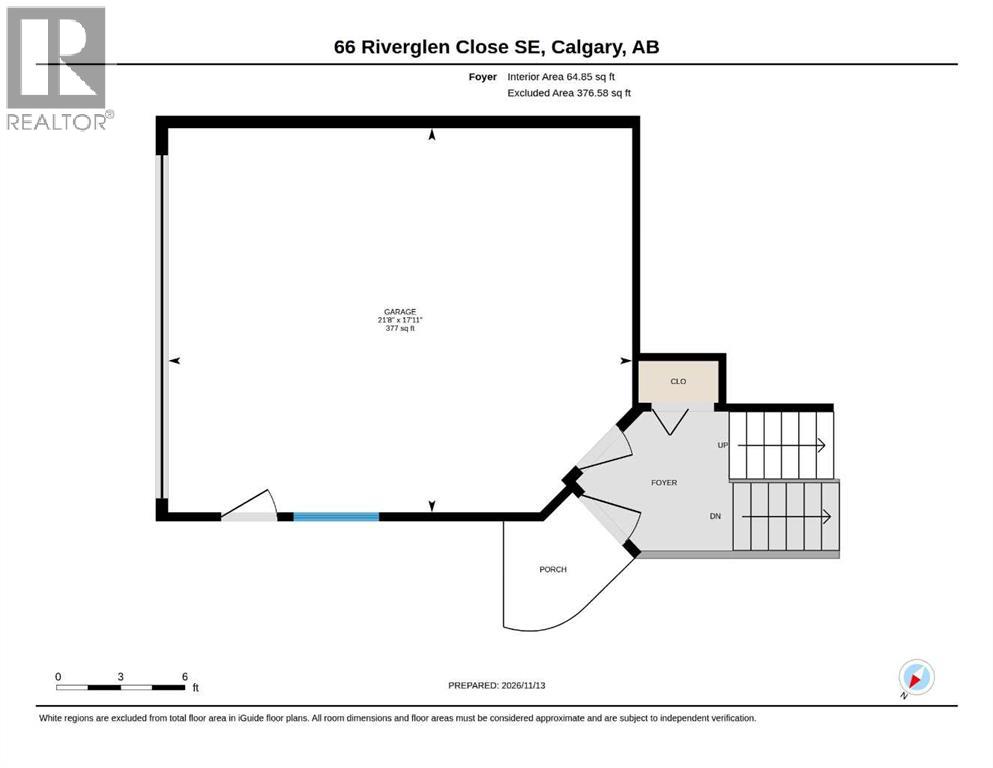
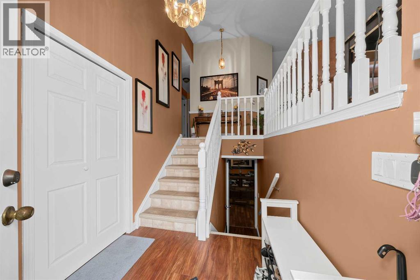
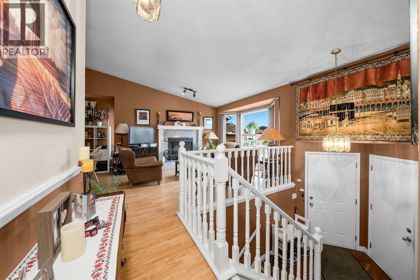
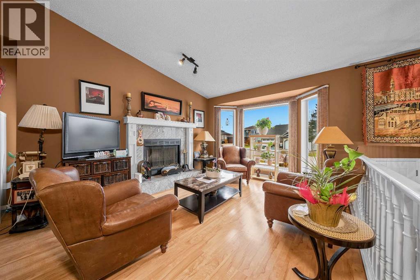
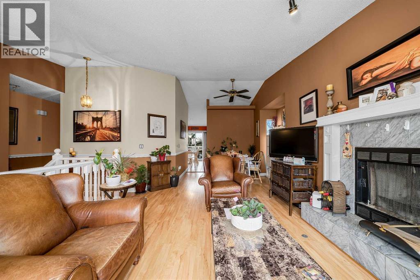
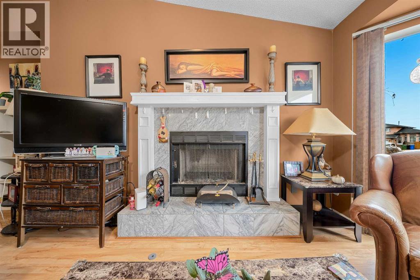
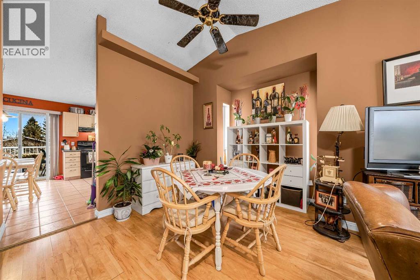
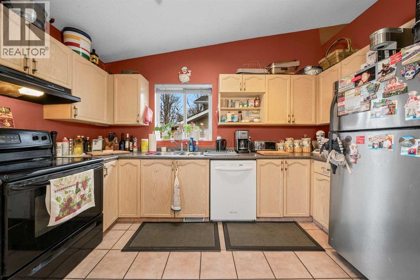
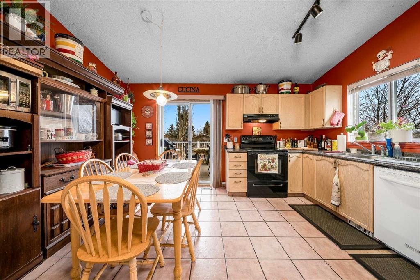
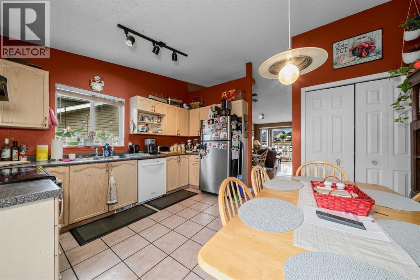
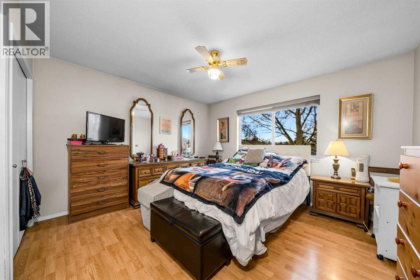
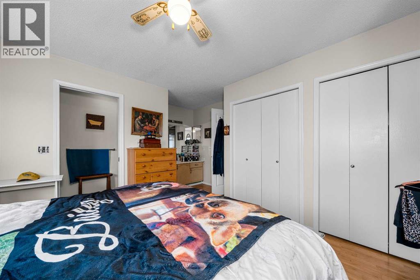
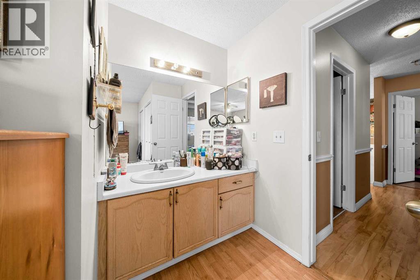
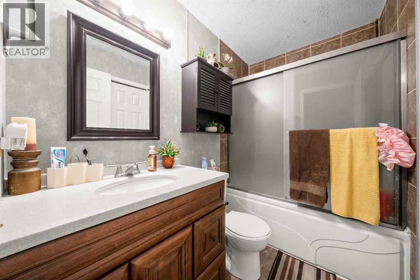
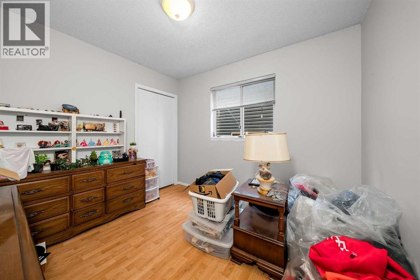
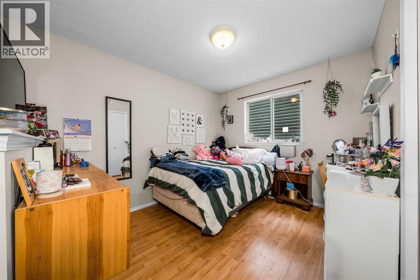
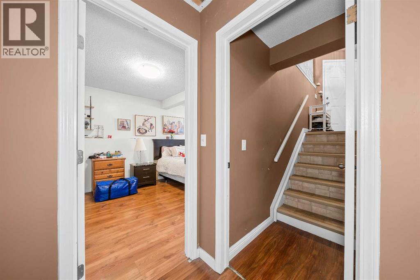
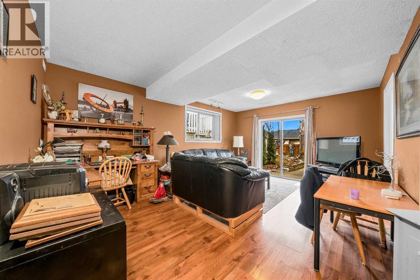
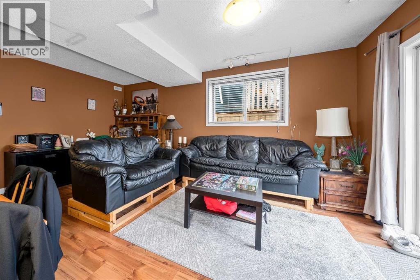
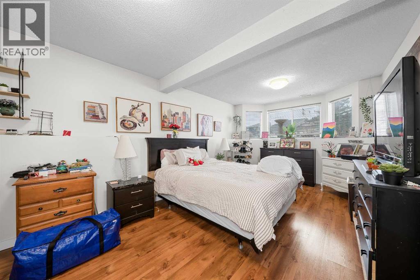
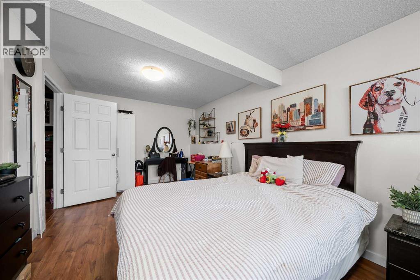
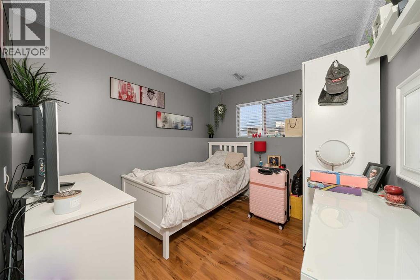
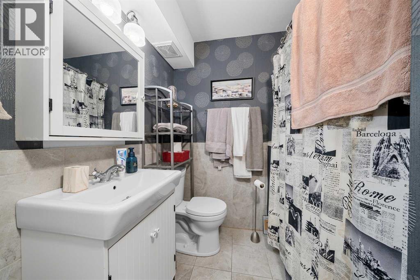
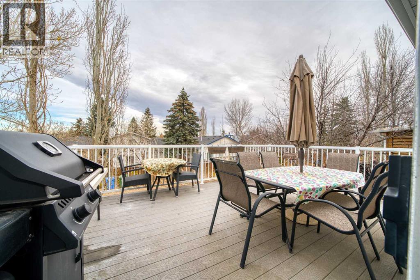
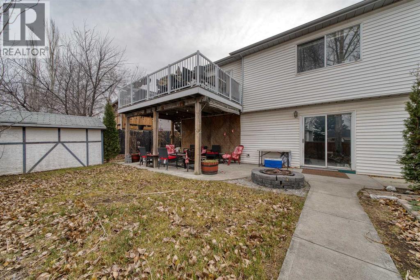
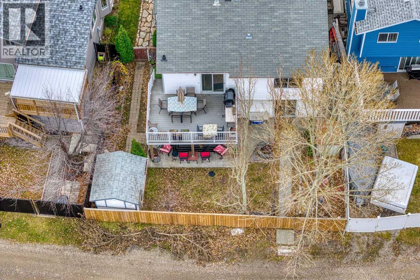
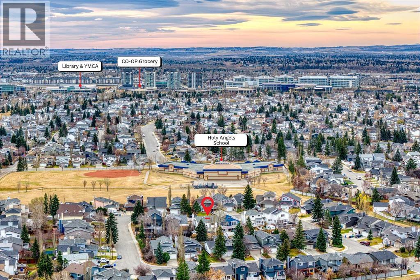
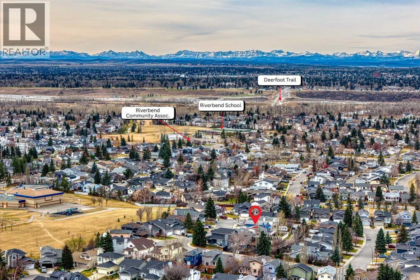
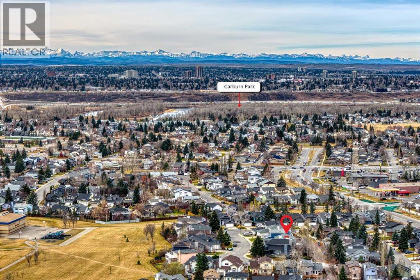
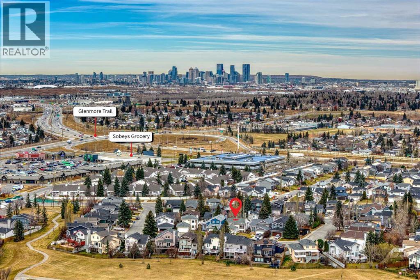
Opportunity Awaits in Riverbend - Discover an incredible opportunity in an excellent Riverbend location! This spacious walkout bilevel features 5 bedrooms, 3 bathrooms, and dramatic vaulted ceilings, offering the perfect canvas for a new homeowner to revitalize a home that has lovingly raised a family of five. The floor plan boasts generous proportions throughout, enhanced by soaring vaulted ceilings and expansive glazing that fills the space with light. The inviting living area is kept cozy by a wood-burning fireplace with a gas starter and classic stone mantle—ideal for holiday decorations. In the heart of the home, the large eat-in kitchen offers ample counter space, room for a custom island, and extra storage. A large primary bedroom complete with ensuite, alongside two bedrooms and an additional full bathroom complete the main floor. Downstairs, you will be impressed by the ceiling height and abundant natural light. Currently configured with a rec room, two bedrooms, and a full bath, this flexible layout can easily be adapted to suit your lifestyle or converted into an additional dwelling. Step outside to enjoy the yard, complete with a cozy fire pit and a large deck accessible directly off the kitchen. Whether you are looking to build equity, undertake a custom renovation, or capitalize on passive income potential, this home is a must-see! (id:55577)
Property Features
- MLS® Number A2358455
- Price $475,000
- Bedrooms: 5
- Bathrooms: 3
- Square Footage: 1153 sqft
- Property Type: House
- Community Name: Riverbend
- Amenities Near By Golf Course, Park, Playground, Schools, Shopping
- Community Features Golf Course Development
- Features Back Lane
- Parking Space Total 4
- Plan 8910045
- Structure Deck
Open House
This property has open houses!
November
14
Saturday
Starts at:
2:00 pm
Ends at:4:00 pm
November
15
Sunday
Starts at:
2:00 pm
Ends at:4:00 pm
Buildings
| Bathroom Total | 3 | Bedrooms Above Ground | 3 |
| Bedrooms Below Ground | 2 | Bedrooms Total | 5 |
| Appliances | Washer, Refrigerator, Stove, Dryer | Architectural Style | Bi-level |
| Basement Development | Finished | Basement Features | Separate Entrance, Walk Out |
| Basement Type | Full (finished) | Constructed Date | 1989 |
| Construction Material | Wood Frame | Construction Style Attachment | Detached |
| Cooling Type | None | Fireplace Present | Yes |
| Fireplace Total | 1 | Flooring Type | Carpeted, Ceramic Tile, Laminate |
| Foundation Type | Poured Concrete | Heating Fuel | Natural Gas |
| Heating Type | Forced Air | Size Interior | 1153 Sqft |
| Total Finished Area | 1153 Sqft | Type | House |
Parking
| Attached Garage | 2 |
Land
| Acreage | No | Fence Type | Fence |
| Land Amenities | Golf Course, Park, Playground, Schools, Shopping | Size Frontage | 11.61 M |
| Size Irregular | 416.00 | Size Total | 416 M2|4,051 - 7,250 Sqft |
| Size Total Text | 416 M2|4,051 - 7,250 Sqft | Zoning Description | R-c1 |
Rooms
| Level | Type | Dimensions |
|---|---|---|
| Lower Level | Bedroom | 10.58 Ft x 20.75 Ft |
| Lower Level | Bedroom | 12.25 Ft x 9.17 Ft |
| Lower Level | Recreational, Games Room | 12.67 Ft x 17.33 Ft |
| Lower Level | 4pc Bathroom | 8.67 Ft x 6.92 Ft |
| Lower Level | Furnace | 16.92 Ft x 14.42 Ft |
| Main Level | Bedroom | 12.83 Ft x 9.25 Ft |
| Main Level | Bedroom | 9.33 Ft x 10.08 Ft |
| Main Level | Dining Room | 13.00 Ft x 8.50 Ft |
| Main Level | Kitchen | 14.58 Ft x 13.00 Ft |
| Main Level | Living Room | 11.00 Ft x 14.50 Ft |
| Main Level | Primary Bedroom | 12.92 Ft x 14.25 Ft |
| Main Level | 4pc Bathroom | 8.17 Ft x 5.08 Ft |
| Main Level | 3pc Bathroom | 3.00 Ft x 8.92 Ft |
Agents and Offices
- Peter Rallios
- Dimitrios Tsakalakis
- Office: Cir Realty