
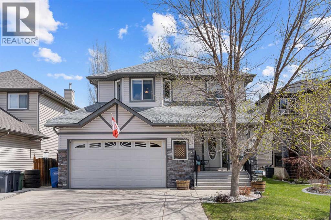
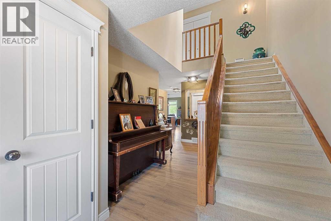
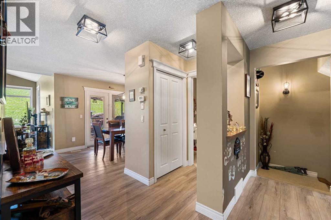
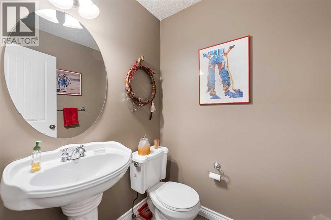
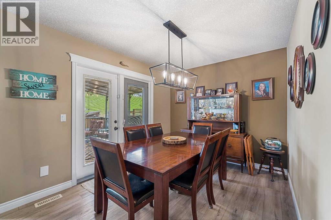
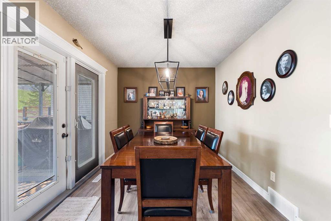
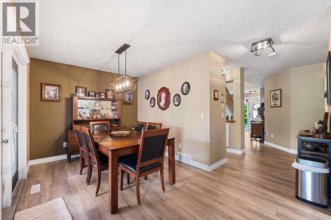
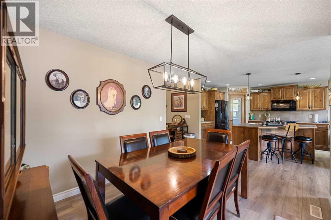
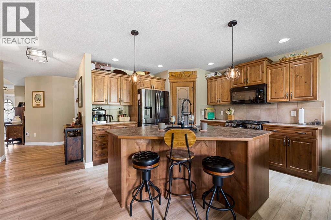
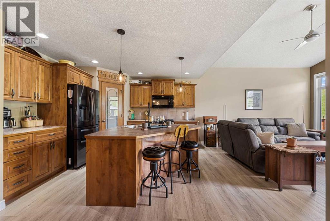
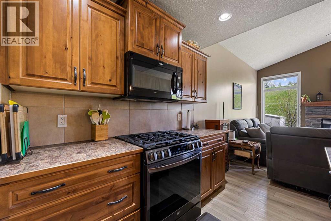
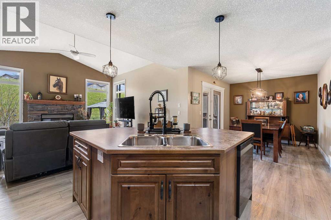
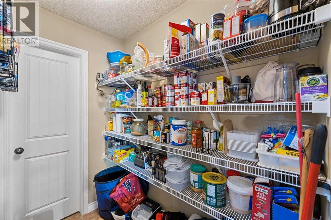
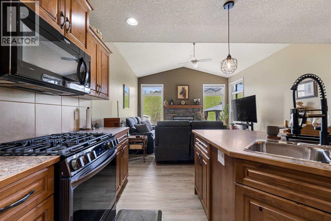
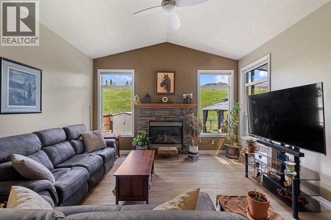
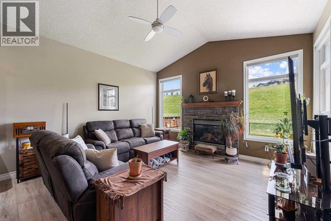
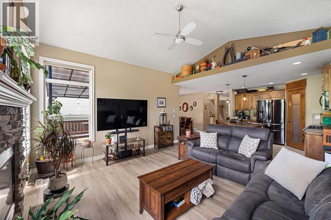
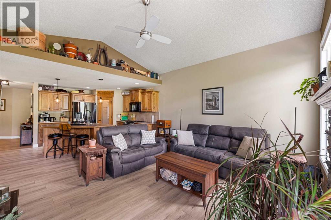
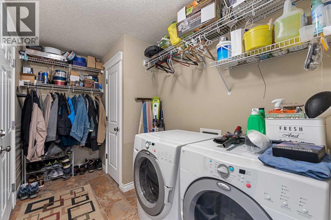
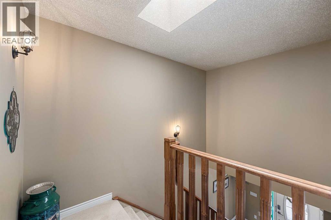
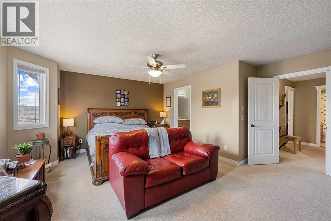
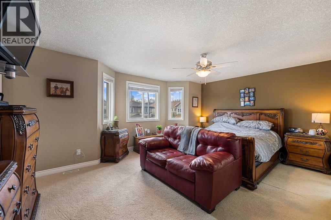
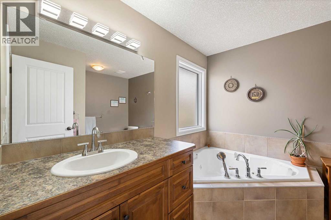
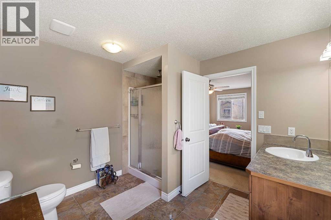
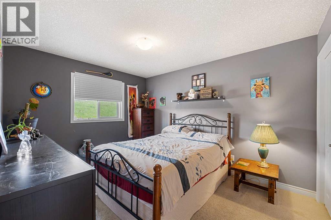
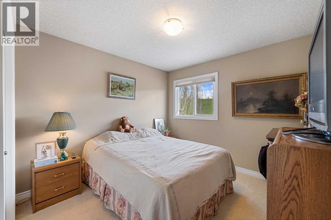
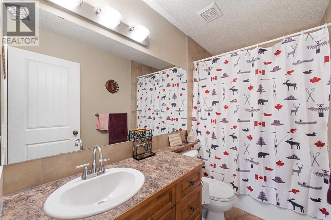
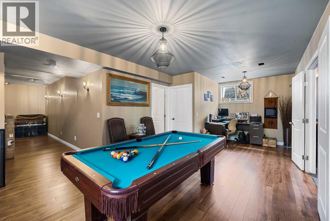
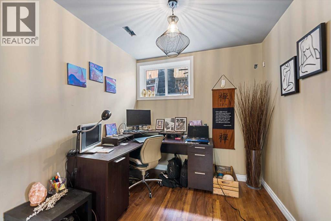
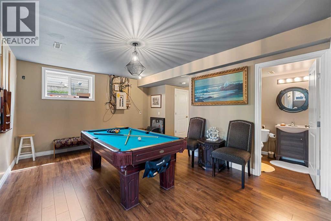
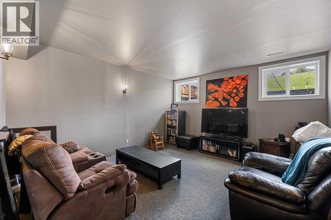
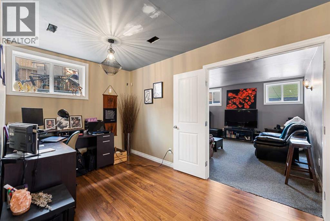
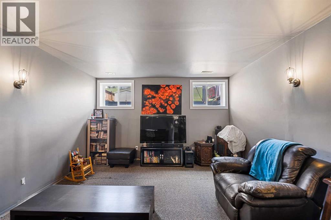
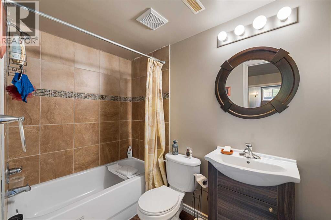
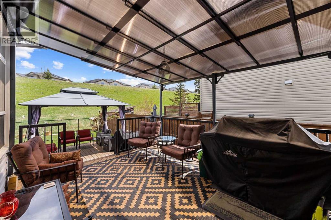
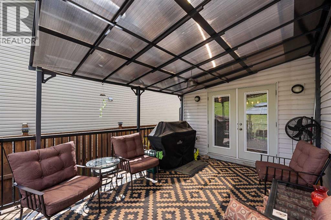
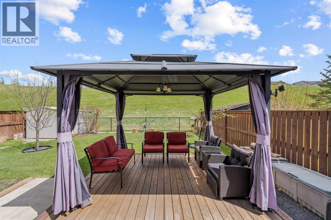
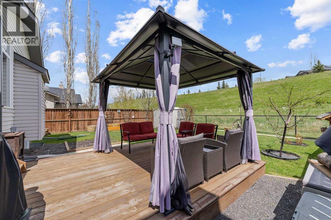
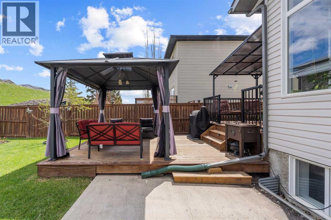
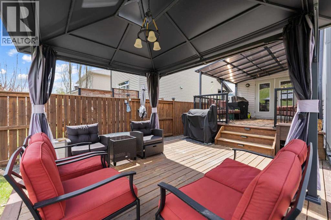
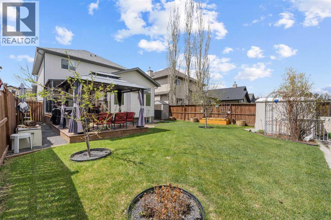
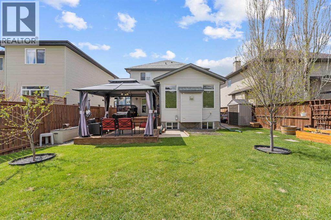
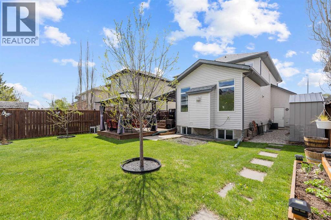
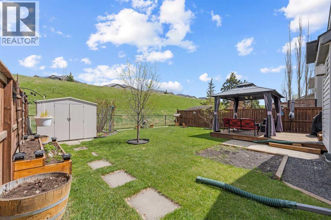
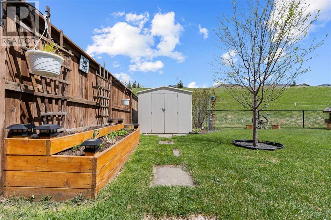
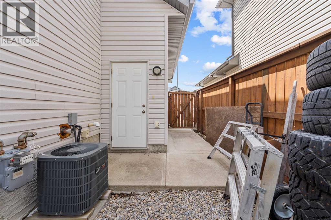
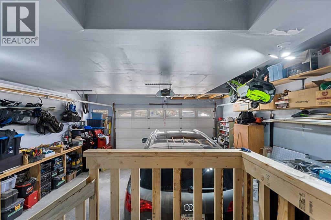
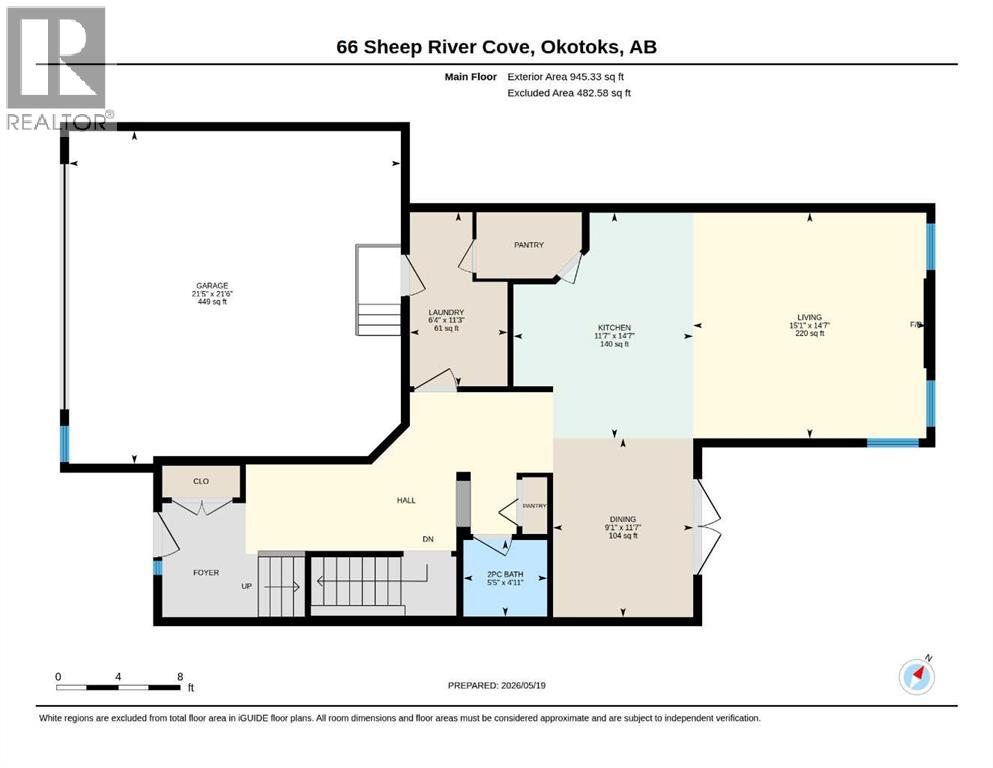
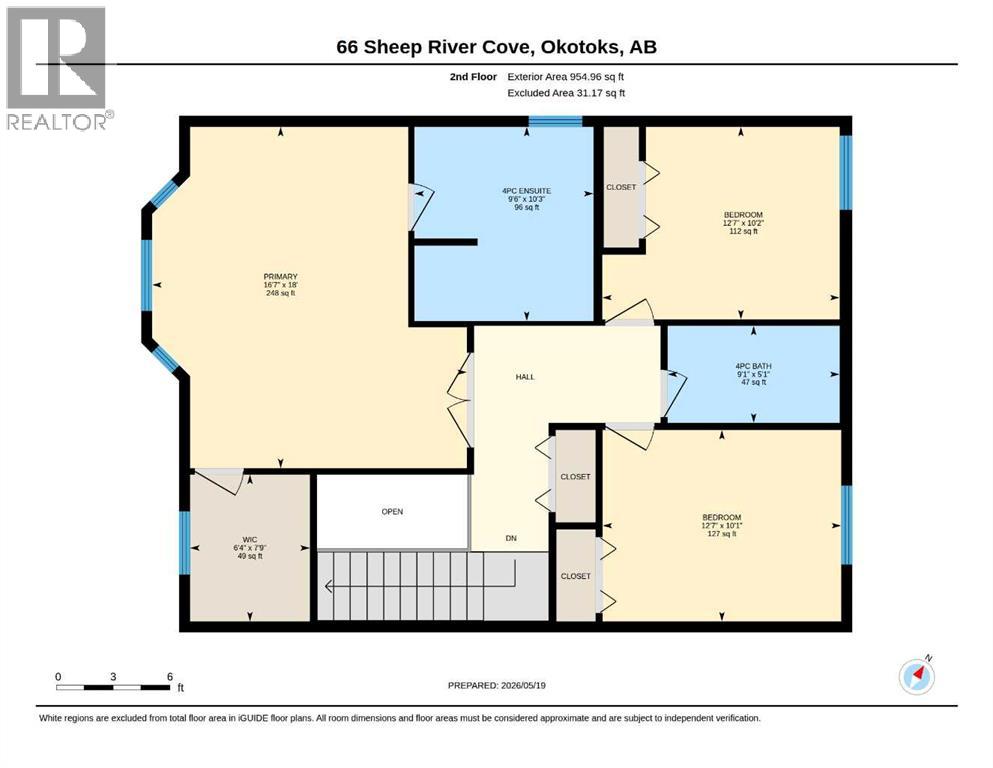
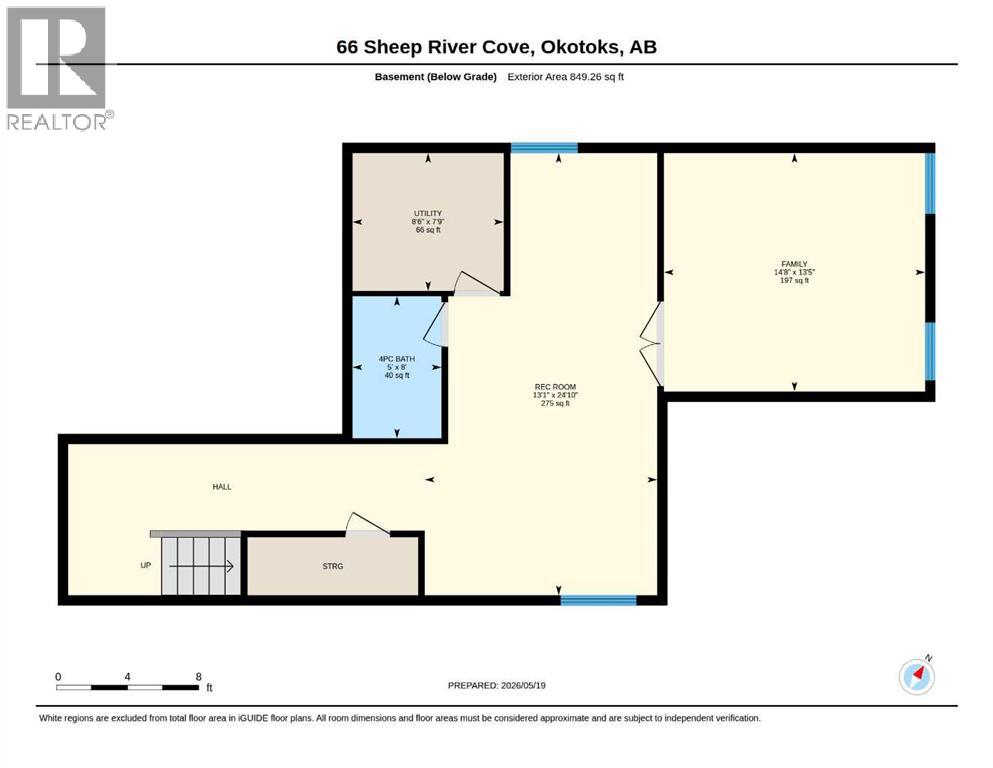
Welcome to this beautiful, original-owner home with over 2,700 sq ft of fully developed living space in Okotoks! Pride of ownership shines throughout this bright and sunny home featuring an open-concept floor plan, air conditioning, a cozy living room fireplace, a spacious layout, main floor laundry, and a convenient 2-piece bath. From the dining room, step onto the patio and enjoy the stunning backyard oasis backing onto green space. Upstairs offers a large primary bedroom with a walk-in closet and a luxurious 4-piece ensuite featuring a tiled shower and a relaxing soaker tub, plus 2 generous-sized bedrooms and an additional 3-piece bathroom. The fully developed basement includes a large rec room, a flex room with potential for a 4th bedroom, and another 3-piece bathroom. Updates include hot water tank (2025), furnace (2023), and main floor flooring (2023). Complete with an oversized double garage, this spectacular home is located close to shopping, schools, amenities, bike paths, and parks in one of Okotoks’ most desirable neighbourhoods. Don’t miss your chance to own this incredible home in the heart of Sheep River Ridge! Contact your favourite Realtor® to book your private showing today. (id:55577)
Property Features
- MLS® Number A2313157
- Price $665,000
- Bedrooms: 3
- Bathrooms: 4
- Square Footage: 1900 sqft
- Property Type: House
- Community Name: Sheep River Ridge
- Amenities Near By Park, Playground, Schools, Shopping
- Features No Animal Home, No Smoking Home, Gas Bbq Hookup
- Parking Space Total 4
- Plan 0414382
- Structure Deck, Porch
Buildings
| Bathroom Total | 4 | Bedrooms Above Ground | 3 |
| Bedrooms Total | 3 | Appliances | Refrigerator, Dishwasher, Stove, Microwave, Microwave Range Hood Combo, Garage Door Opener, Washer & Dryer |
| Basement Development | Finished | Basement Type | Full (finished) |
| Constructed Date | 2006 | Construction Style Attachment | Detached |
| Cooling Type | Central Air Conditioning | Exterior Finish | Vinyl Siding |
| Fireplace Present | Yes | Fireplace Total | 1 |
| Flooring Type | Carpeted, Vinyl Plank | Foundation Type | Poured Concrete |
| Half Bath Total | 1 | Heating Type | Central Heating |
| Stories Total | 2 | Size Interior | 1900 Sqft |
| Total Finished Area | 1900.28 Sqft | Type | House |
Parking
| Attached Garage | 2 |
Land
| Acreage | No | Fence Type | Fence |
| Land Amenities | Park, Playground, Schools, Shopping | Landscape Features | Garden Area, Landscaped, Lawn |
| Size Depth | 39.84 M | Size Frontage | 12.8 M |
| Size Irregular | 4949.00 | Size Total | 4949 Sqft|4,051 - 7,250 Sqft |
| Size Total Text | 4949 Sqft|4,051 - 7,250 Sqft | Zoning Description | Tn |
Rooms
| Level | Type | Dimensions |
|---|---|---|
| Basement | 4pc Bathroom | 8.00 Ft x 5.00 Ft |
| Basement | Bonus Room | 13.42 Ft x 14.67 Ft |
| Basement | Family Room | 24.83 Ft x 13.08 Ft |
| Basement | Furnace | 7.75 Ft x 8.50 Ft |
| Main Level | 2pc Bathroom | 4.92 Ft x 5.42 Ft |
| Main Level | Dining Room | 11.58 Ft x 9.08 Ft |
| Main Level | Kitchen | 14.58 Ft x 11.58 Ft |
| Main Level | Laundry Room | 11.25 Ft x 6.33 Ft |
| Main Level | Living Room | 14.58 Ft x 15.08 Ft |
| Upper Level | 4pc Bathroom | 5.08 Ft x 9.08 Ft |
| Upper Level | 4pc Bathroom | 10.25 Ft x 9.50 Ft |
| Upper Level | Bedroom | 10.17 Ft x 12.58 Ft |
| Upper Level | Bedroom | 10.08 Ft x 12.58 Ft |
| Upper Level | Primary Bedroom | 18.00 Ft x 16.58 Ft |
| Upper Level | Other | 7.75 Ft x 6.33 Ft |
Agents and Offices
- Greg A. Kennedy
- Melissa Pereira
- Office: Exp Realty