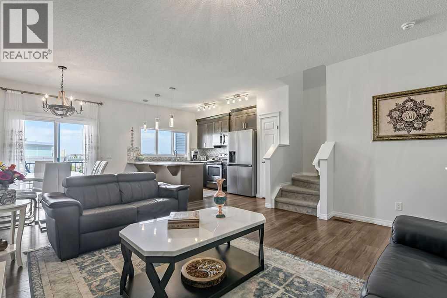
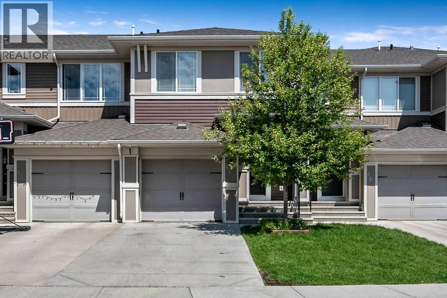
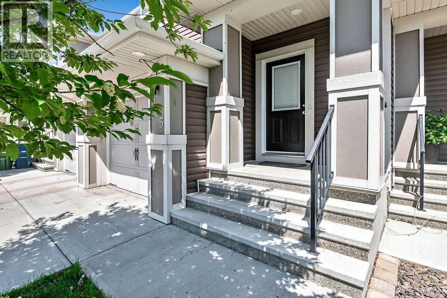
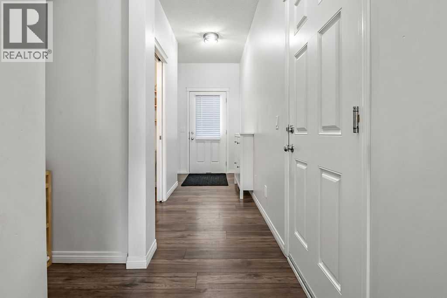
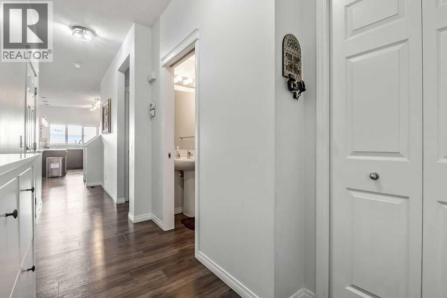
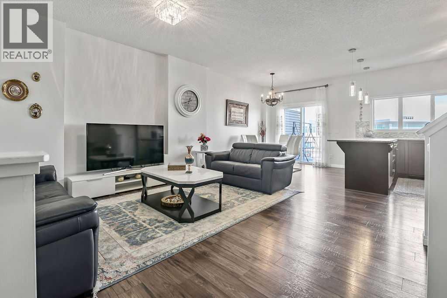
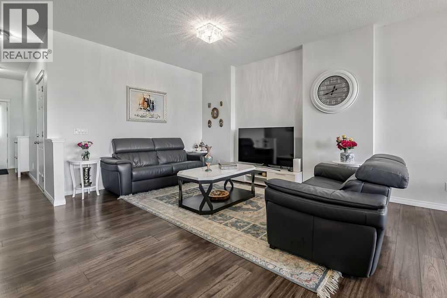
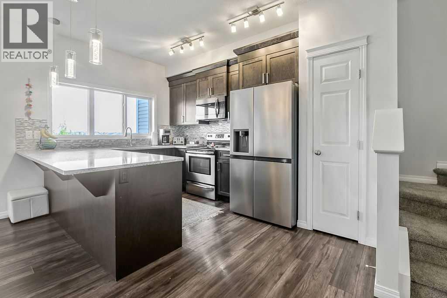
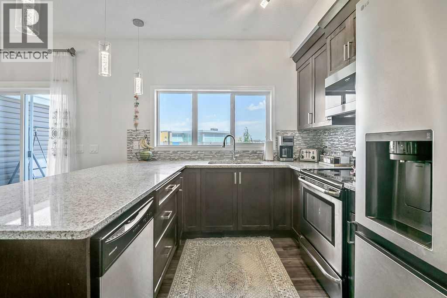
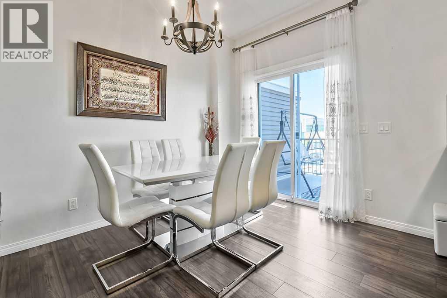
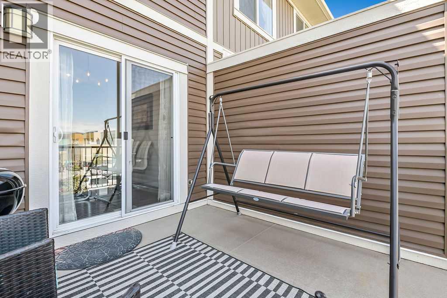
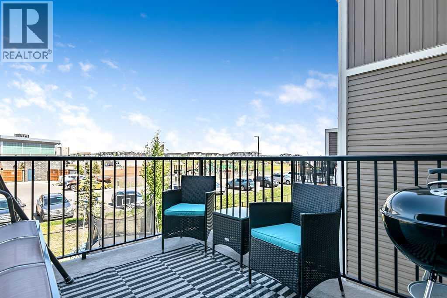
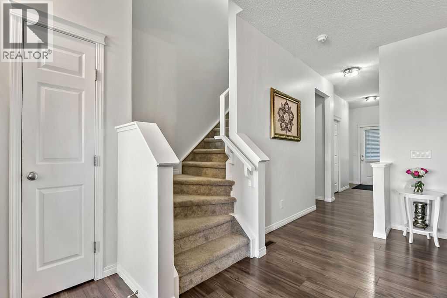
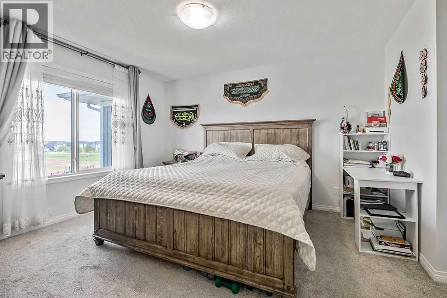
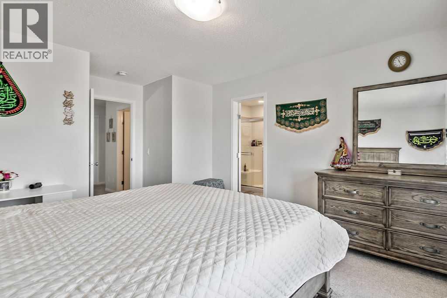
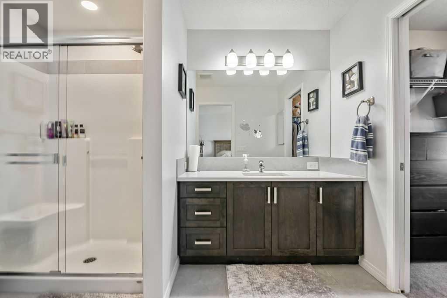
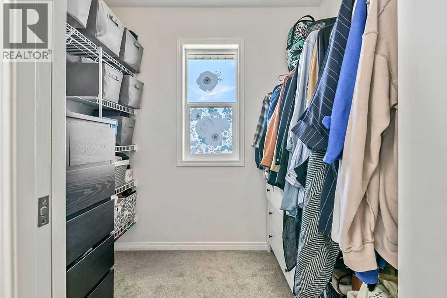
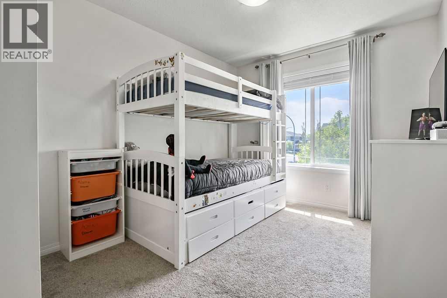
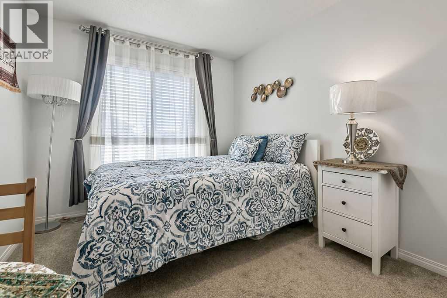
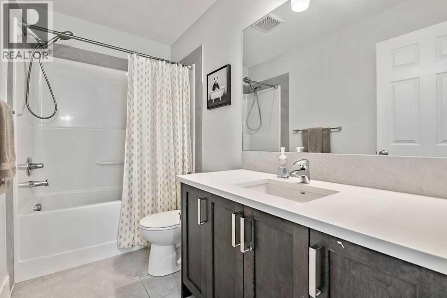
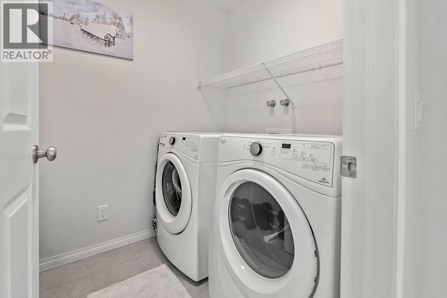
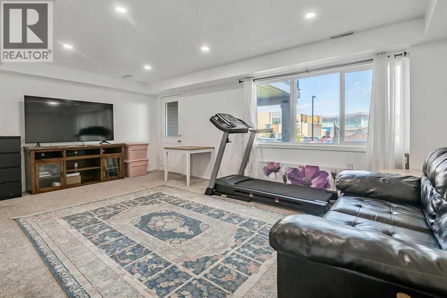
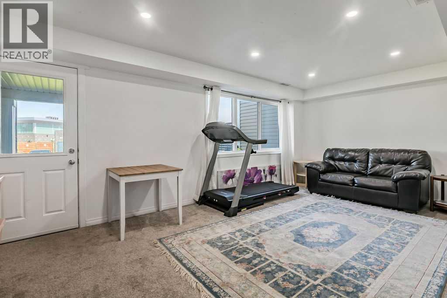
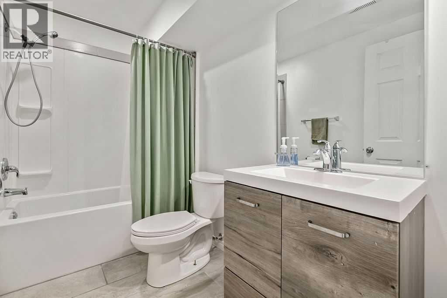
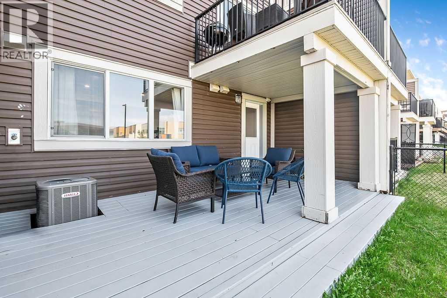
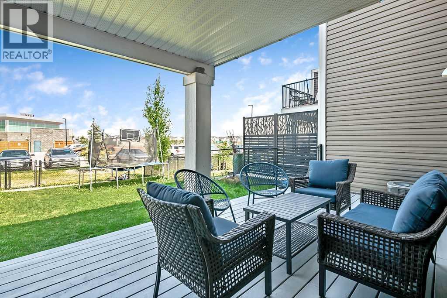
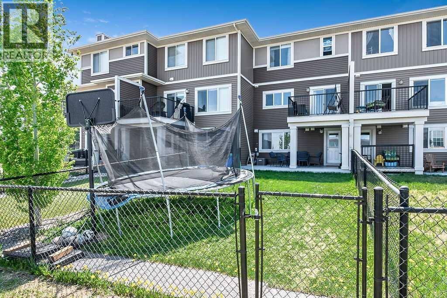
WATCH THE KIDS WALK TO SCHOOL or head to the playground right out the back gate as you relax on the deck with your morning coffee. Backing directly onto Northcott K-8 School, this fully developed walkout townhouse with NO CONDO FEES offers over 1900 sq. ft. of developed living space in a perfect family friendly location. The bright open floor plan features 9’ ceilings, wide plank engineered hardwood flooring and large windows that fill the home with natural light. The spacious kitchen offers granite countertops, lots of storage, a new high quality stainless steel fridge (2025) and a large window overlooking the playground so you can easily keep an eye on the kids. Upstairs you’ll find a convenient laundry room, 3 bedrooms including a large primary suite with a walk-in closet and full ensuite. The bright FULLY DEVELOPED WALKOUT basement features a spacious family room, a 4-piece bathroom and a garden door leading to a private approximately 20’ patio. Additional upgrades include central air conditioning, a newer hot water tank and move in ready condition throughout. With no condo fees and situated in a SAFE CHILD FRIENDLY LOCATION, viewing is highly recommended! (id:55577)
Property Features
- MLS® Number A2315689
- Price $457,900
- Bedrooms: 3
- Bathrooms: 4
- Square Footage: 1494 sqft
- Property Type: Row / Townhouse
- Community Name: Hillcrest
- Amenities Near By Park, Playground, Schools, Shopping
- Features Closet Organizers
- Parking Space Total 1
- Plan 1513207
- Structure Deck
Buildings
| Bathroom Total | 4 | Bedrooms Above Ground | 3 |
| Bedrooms Total | 3 | Appliances | Washer, Refrigerator, Dishwasher, Stove, Dryer, Microwave Range Hood Combo, Window Coverings, Garage Door Opener |
| Basement Development | Finished | Basement Features | Walk Out |
| Basement Type | Full (finished) | Constructed Date | 2016 |
| Construction Material | Wood Frame | Construction Style Attachment | Attached |
| Cooling Type | Central Air Conditioning | Exterior Finish | Vinyl Siding |
| Flooring Type | Carpeted, Ceramic Tile, Hardwood | Foundation Type | Poured Concrete |
| Half Bath Total | 1 | Heating Type | Forced Air |
| Stories Total | 2 | Size Interior | 1494 Sqft |
| Total Finished Area | 1494 Sqft | Type | Row / Townhouse |
Parking
| Attached Garage | 1 |
Land
| Acreage | No | Fence Type | Fence |
| Land Amenities | Park, Playground, Schools, Shopping | Landscape Features | Landscaped |
| Size Frontage | 6.13 M | Size Irregular | 212.40 |
| Size Total | 212.4 M2|0-4,050 Sqft | Size Total Text | 212.4 M2|0-4,050 Sqft |
| Zoning Description | R2-t |
Rooms
| Level | Type | Dimensions |
|---|---|---|
| Basement | Family Room | 11.75 Ft x 18.50 Ft |
| Basement | 4pc Bathroom | 5.00 Ft x 9.00 Ft |
| Basement | Storage | 7.08 Ft x 15.50 Ft |
| Basement | Furnace | 6.00 Ft x 9.50 Ft |
| Main Level | Other | 3.92 Ft x 5.25 Ft |
| Main Level | Living Room | 13.00 Ft x 14.75 Ft |
| Main Level | Dining Room | 9.50 Ft x 10.75 Ft |
| Main Level | Kitchen | 9.50 Ft x 13.25 Ft |
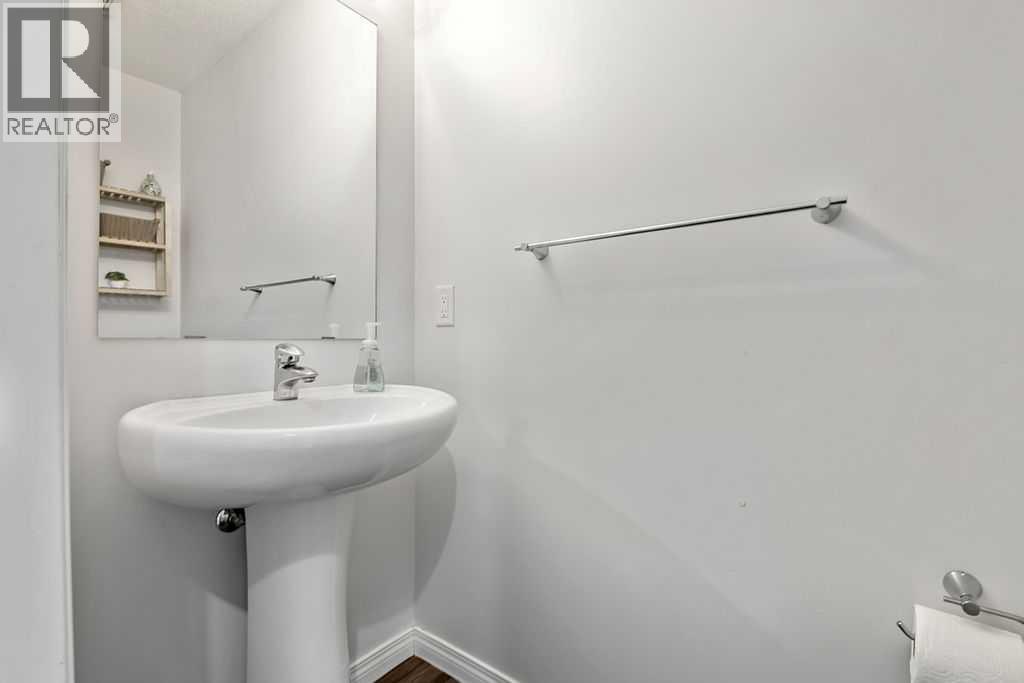
| Main Level | 2pc Bathroom | 2.83 Ft x 6.83 Ft |
| Upper Level | Primary Bedroom | 11.33 Ft x 13.17 Ft |
| Upper Level | 3pc Bathroom | 7.08 Ft x 10.67 Ft |
| Upper Level | Bedroom | 9.25 Ft x 12.83 Ft |
| Upper Level | Bedroom | 9.17 Ft x 12.75 Ft |
| Upper Level | 4pc Bathroom | 5.00 Ft x 9.00 Ft |
| Upper Level | Laundry Room | 5.58 Ft x 6.25 Ft |
Agents and Offices
- Ron Carriere
- Office: RE/MAX Landan Real Estate