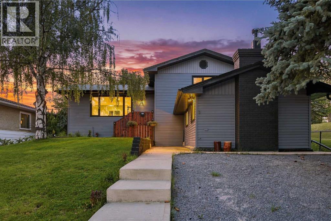
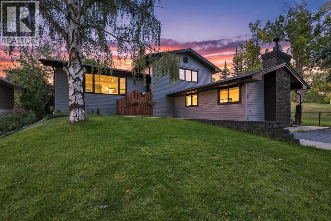
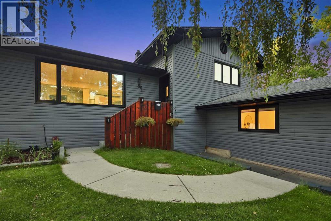
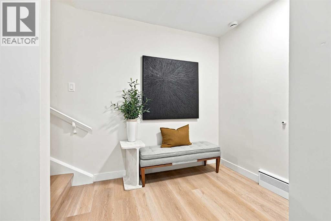
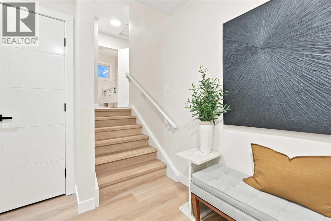
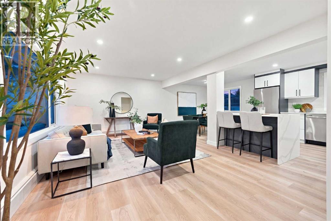
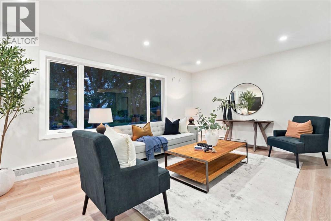
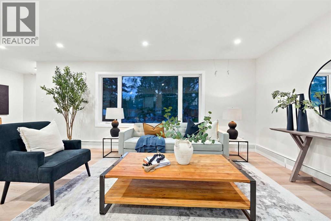
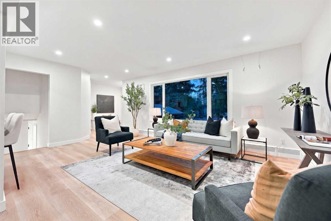
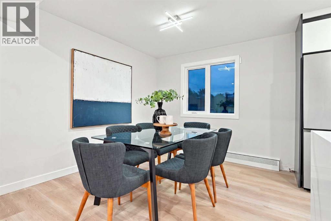
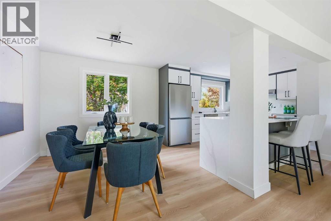
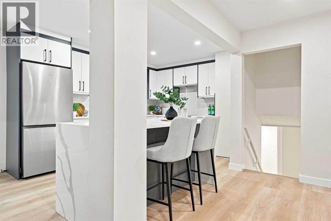
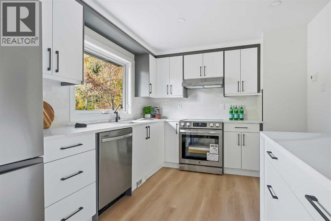
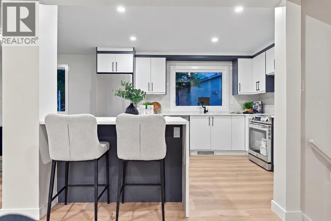
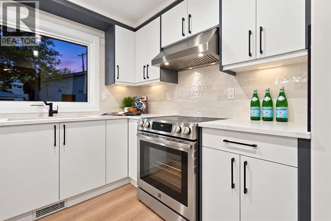
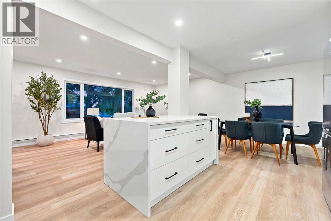
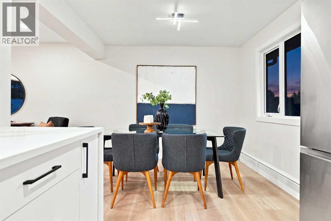
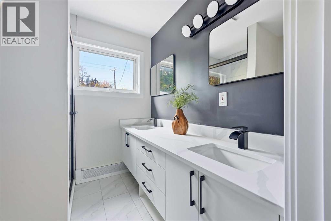
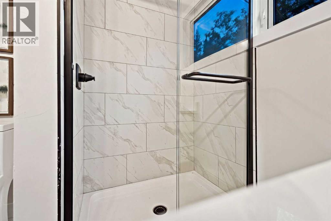
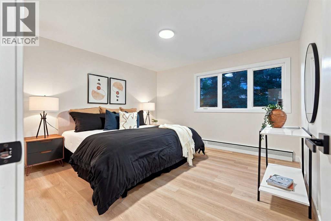
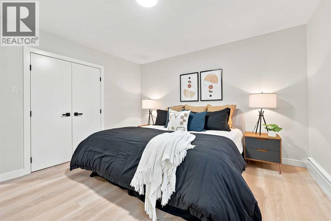
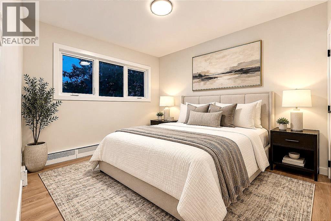
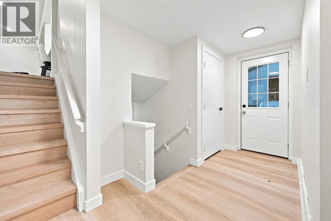
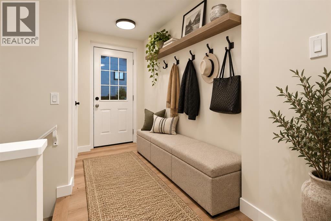
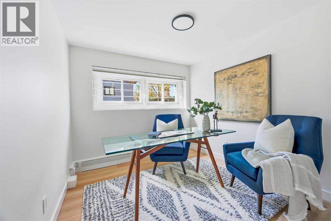
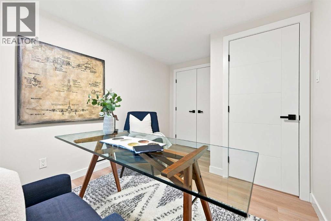
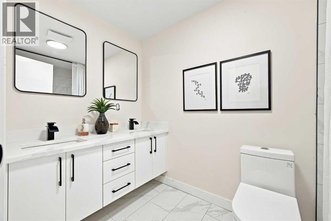
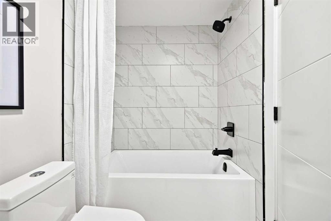
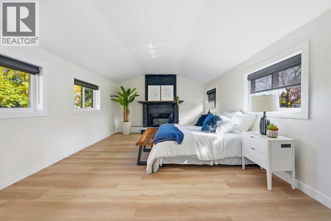
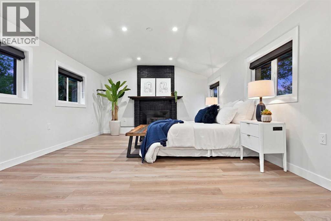
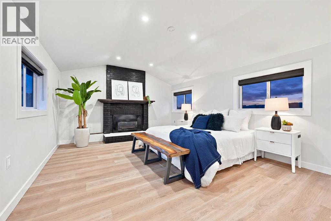
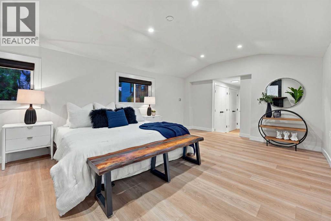
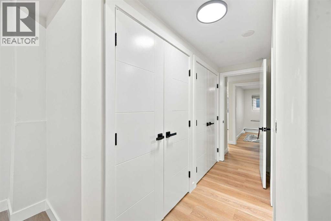
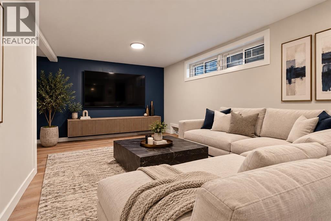
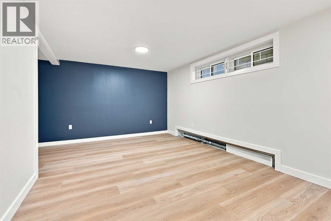
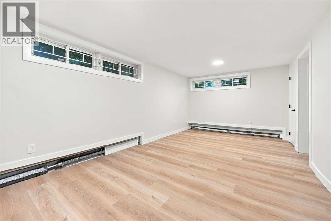
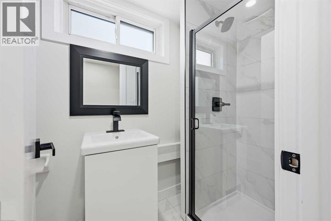
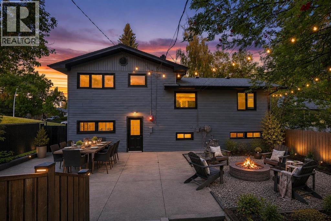
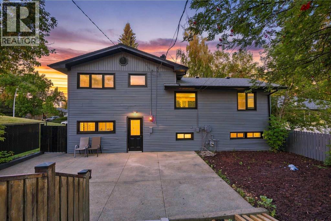
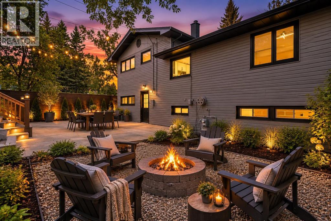
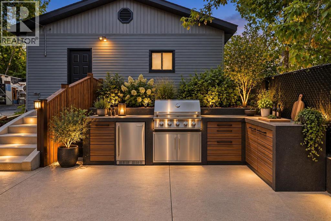
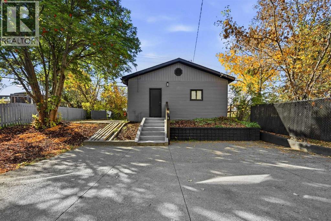
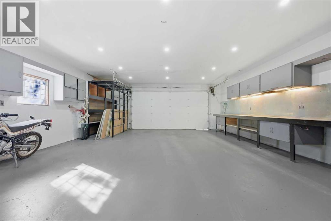
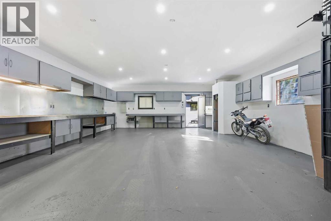
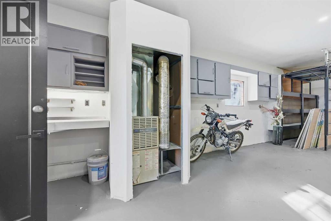
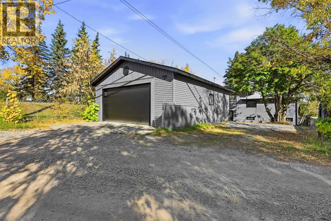
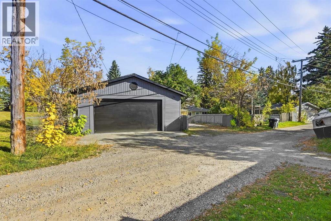
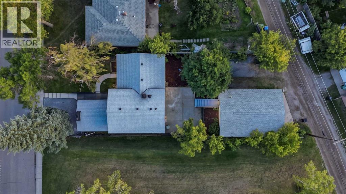
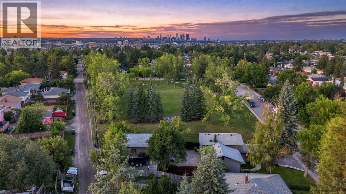
Welcome to 67 Flavelle Road S.E., a beautifully renovated four-level split situated on an oversized 7,039+ sq. ft. lot, adjacent to a park and tucked away on a quiet, tree-lined street. Renovated to the studs with full replacement, this home features new flooring, trim, paint, bathrooms, and a completely renovated kitchen, creating a fresh and modern interior from top to bottom.The main floor offers a bright, open-concept layout finished with light beige luxury vinyl plank flooring throughout. Upon entering, you’re welcomed by a spacious foyer that opens into the living room, dining area, and beautifully renovated chef-inspired kitchen. The kitchen features new shaker-style cabinetry, stainless steel appliances, quartz countertops (level 4 double thick), a textured cream subway tile backsplash, and an impressive waterfall island offering plenty of space for cooking, entertaining, and casual dining.Upstairs, you’ll find two generously sized bedrooms along with a beautifully appointed three-piece bathroom. The bathroom features a large vanity with dual inset sinks, quartz countertops and backsplash, along with a spacious walk-in shower finished in elegant white Calacatta-style tile.The lower level offers a unique and impressive layout, highlighted by an oversized primary retreat with vaulted ceilings and a gas fireplace. The private ensuite features a fully tiled tub and shower surround along with a floating double vanity topped with white quartz. Directly across from the primary bedroom is an additional versatile room, ideal for a home office, nursery, dressing room, or additional bedroom.The basement provides another spacious and open living area, perfect for a media room, games area, home gym, or additional family room. A conveniently located three-piece bathroom completes this level and features a new vanity and fully tiled walk-in shower.Outside, the large private backyard is surrounded by mature trees and provides plenty of room to relax and entertain. A po ured exposed-aggregate patio offers ample space for outdoor dining, BBQs, and patio furniture, while the adjacent lawn area and firepit create the perfect setting for summer evenings.Completing the property is the truly impressive oversized detached garage with space for up to four vehicles. Heated and equipped with extensive cabinetry and storage, this is a dream setup for a car enthusiast, hobbyist, or anyone requiring additional space for a boat, trailer, recreational vehicles, or workshop. New Insulation and Drywall, New pot lights, Epoxy aswell as a new roof and plywood, also replaced. With its extensive renovations, oversized lot, park-side location, flexible living spaces, and exceptional garage, 67 Flavelle Road S.E. offers a rare combination of style, space, and functionality. Come view this wonderful property close to schools, several parks, shopping, dining, and more! BP , Electrical and Pluming permits have all been inspected and closed out. (id:55577)