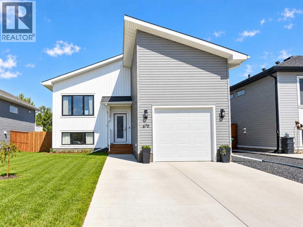
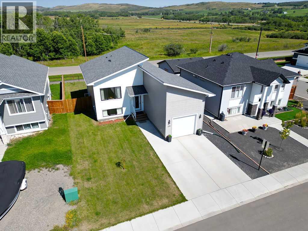
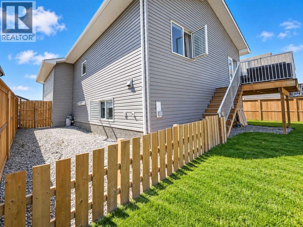
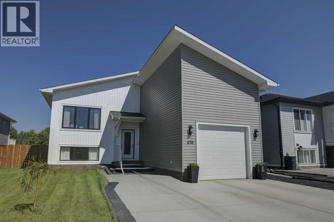
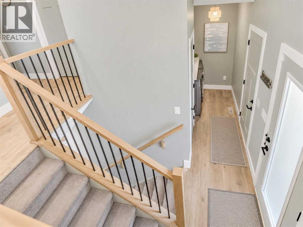
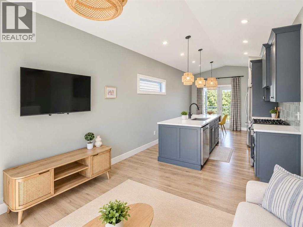
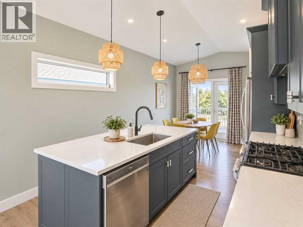
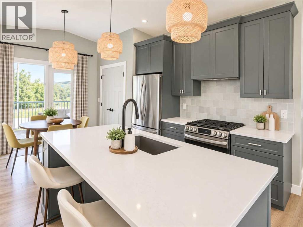
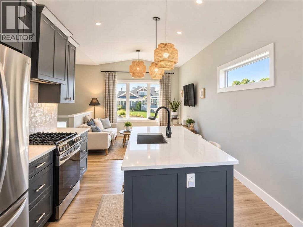
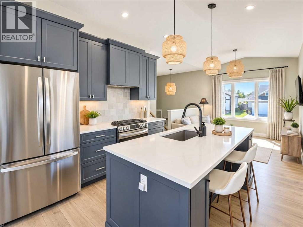
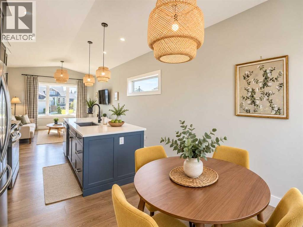
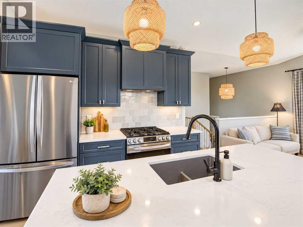
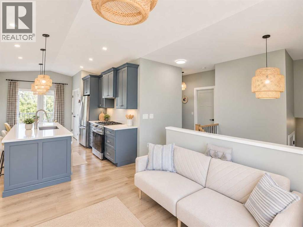
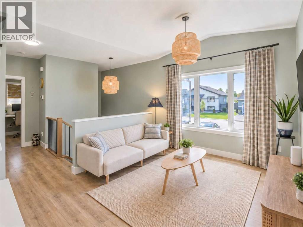
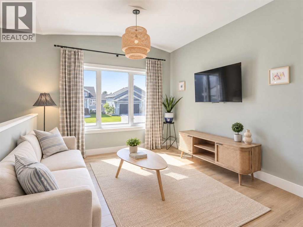
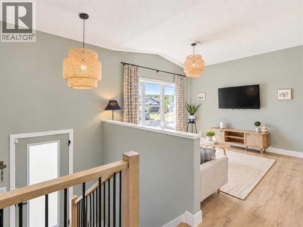
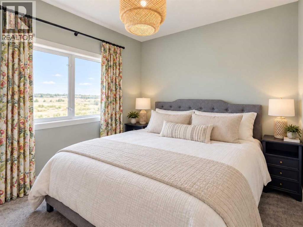
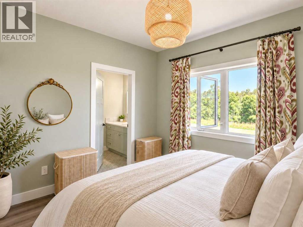
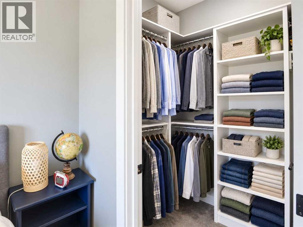
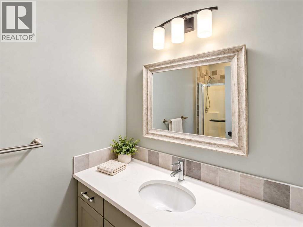
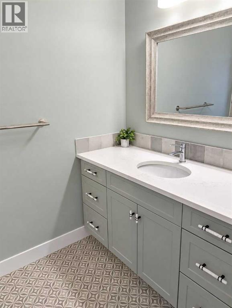
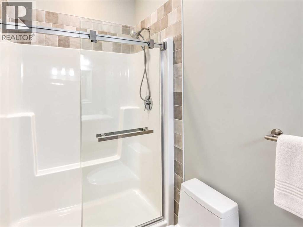
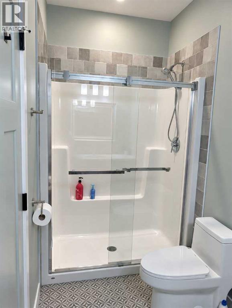
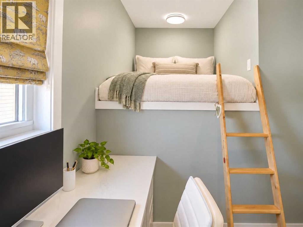
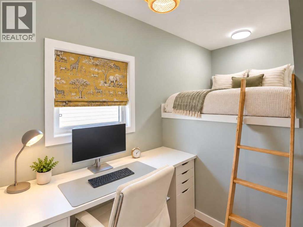
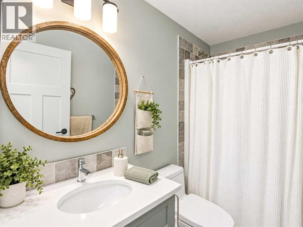
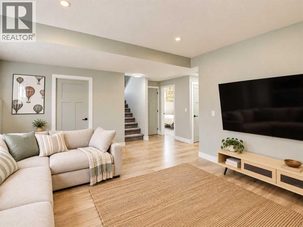
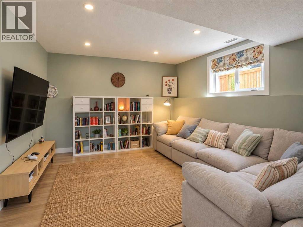
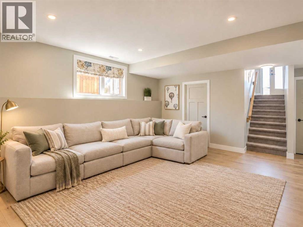
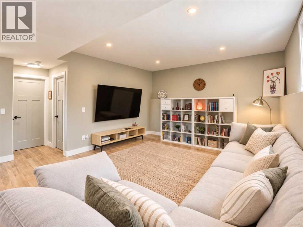
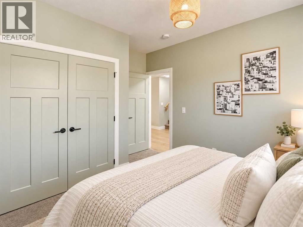
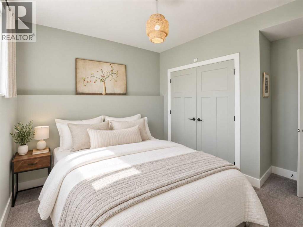
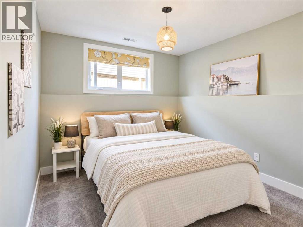
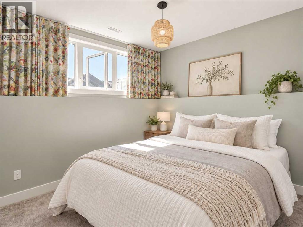
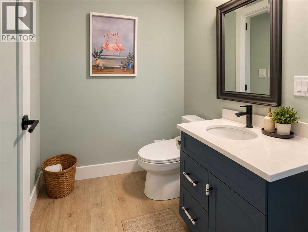
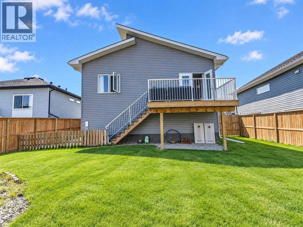
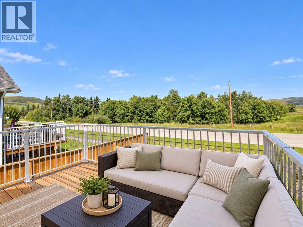
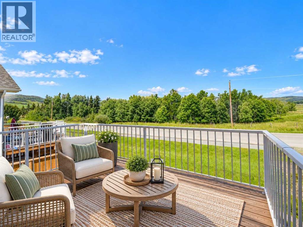
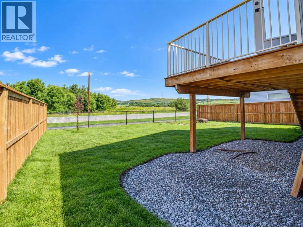
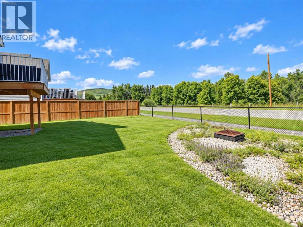
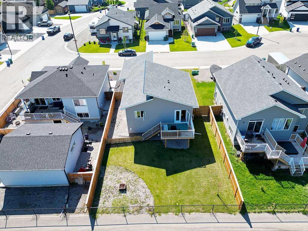
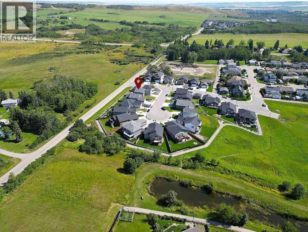
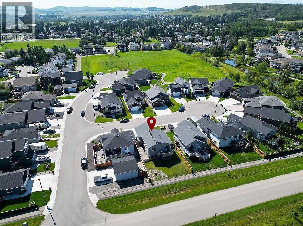
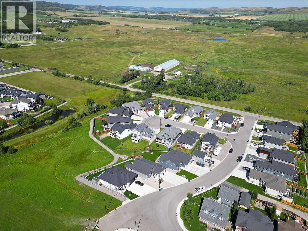
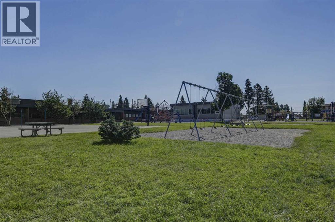
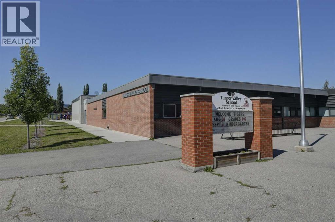
Welcome to this beautifully maintained Show-Home condition home in a quiet and safe community of Diamond Valley. This home is surrounded with parks, green spaces and also a few minutes away from all the amenities such as school, fine restaurants and much more. It is a very quite neighborhood where you will enjoy incredible views of green space, ranch and No neighbors in the back of your fenced home. This gorgeously well maintained home offers total of 4(Four) bedrooms, and they are very bright with natural lights. The modern cabinets with Quartz counter top throughout the well lit kitchen area. The main floor features a master bedroom with 3 piece ensuite and spacious closet area with large windows. Also the den or a second bedroom in the main floor, comes with a conveniently built-in desk and a mezzanine, where currently the owners placed bed in which you work there or can rest or take a break. It is a unique designed area where it can be a fun space and the kids will fall in love with it. The fully finished lower level presents with 2 more bedrooms and 4 piece of bathroom along with a spacious family room where you can either enjoy a pop corn movie nights or play area. Fully finished 10 foot ceiling garage gives you fully functional space for the parking and can store recreational bikes or more. The fenced back yard , has an exceptional space for your dogs to run and have fun with nature. This beautifully well- organized home is not going to last. Check out this listing! (id:55577)
Property Features
- MLS® Number A2340647
- Price $634,000
- Bedrooms: 4
- Bathrooms: 3
- Square Footage: 870 sqft
- Property Type: House
- Amenities Near By Park, Playground, Schools, Shopping
- Features Other, No Neighbours Behind, No Smoking Home, Gas Bbq Hookup
- Parking Space Total 3
- Plan 2010541
- Structure Deck, Dog Run - Fenced In
Buildings
| Bathroom Total | 3 | Bedrooms Above Ground | 2 |
| Bedrooms Below Ground | 2 | Bedrooms Total | 4 |
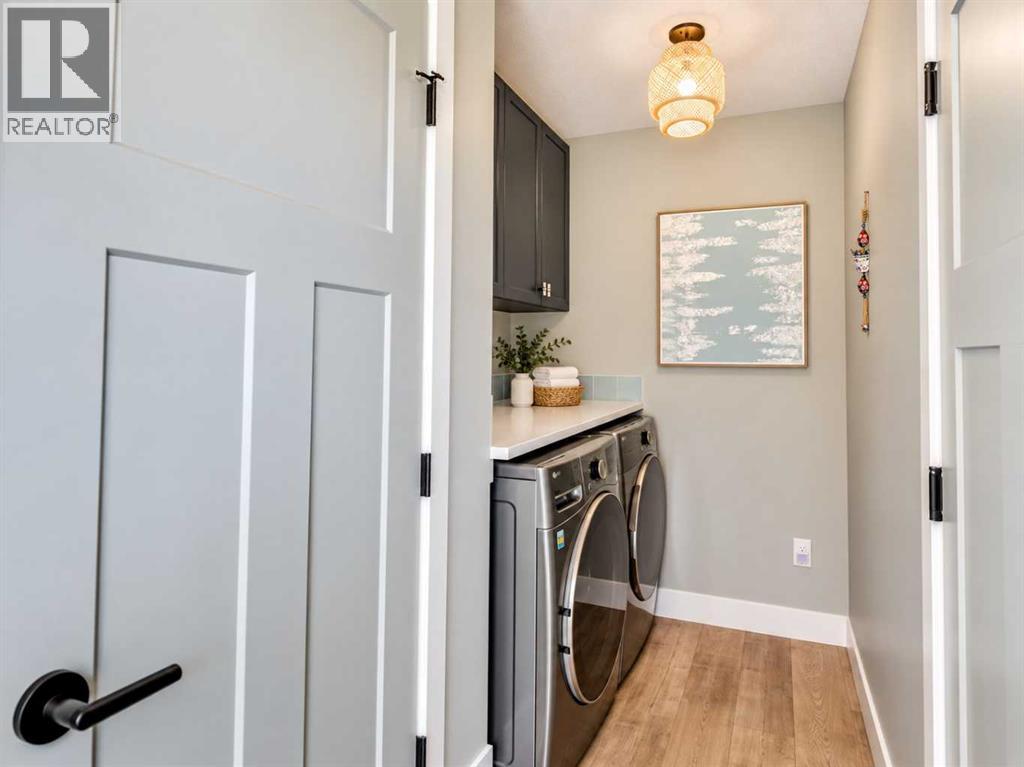
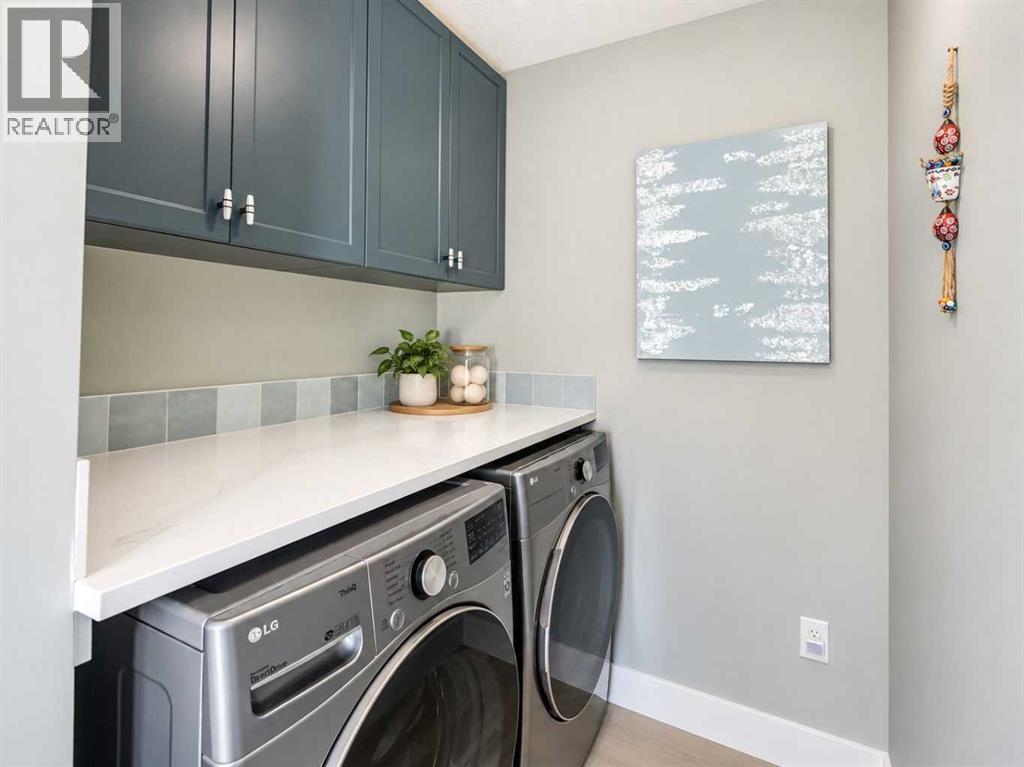
| Appliances | Refrigerator, Gas Stove(s), Dishwasher, Hood Fan, Window Coverings, Garage Door Opener, Washer & Dryer | Architectural Style | Bi-level |
| Basement Development | Finished | Basement Type | Full (finished) |
| Constructed Date | 2023 | Construction Material | Wood Frame |
| Construction Style Attachment | Detached | Cooling Type | None |
| Flooring Type | Carpeted, Ceramic Tile, Vinyl | Foundation Type | Poured Concrete |
| Half Bath Total | 1 | Heating Type | Forced Air |
| Size Interior | 870 Sqft | Total Finished Area | 870 Sqft |
| Type | House |
Parking
| Attached Garage | 1 |
Land
| Acreage | No | Fence Type | Fence |
| Land Amenities | Park, Playground, Schools, Shopping | Size Depth | 33.6 M |
| Size Frontage | 15.24 M | Size Irregular | 5511.00 |
| Size Total | 5511 Sqft|4,051 - 7,250 Sqft | Size Total Text | 5511 Sqft|4,051 - 7,250 Sqft |
| Zoning Description | R-1 |
Rooms
| Level | Type | Dimensions |
|---|---|---|
| Lower Level | Family Room | 16.83 Ft x 13.67 Ft |
| Lower Level | Bedroom | 10.42 Ft x 10.17 Ft |
| Lower Level | Bedroom | 9.50 Ft x 10.42 Ft |
| Lower Level | 4pc Bathroom | 5.00 Ft x 8.08 Ft |
| Main Level | Other | 6.58 Ft x 3.25 Ft |
| Main Level | Living Room | 11.00 Ft x 12.50 Ft |
| Main Level | Dining Room | 8.58 Ft x 9.25 Ft |
| Main Level | Kitchen | 8.33 Ft x 10.00 Ft |
| Main Level | Primary Bedroom | 10.08 Ft x 11.17 Ft |
| Main Level | Bedroom | 7.25 Ft x 13.17 Ft |
| Main Level | 3pc Bathroom | 5.00 Ft x 10.42 Ft |
| Main Level | 2pc Bathroom | 5.08 Ft x 5.42 Ft |
Agents and Offices
- Monica Jin
- Byung Won Jin
- Office: Maxwell Capital Realty