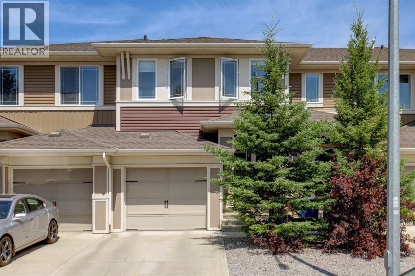
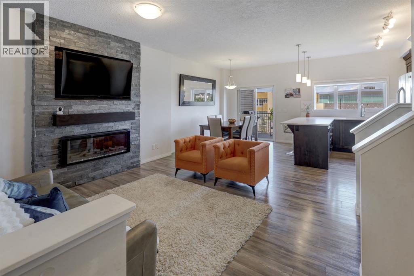
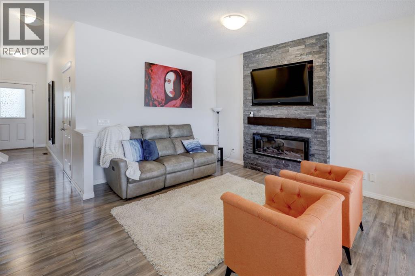
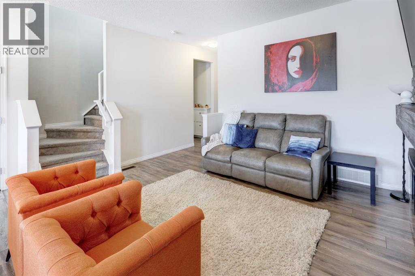
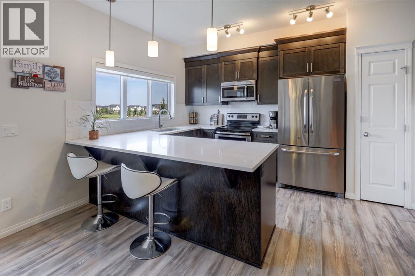
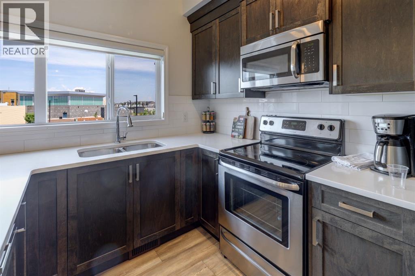
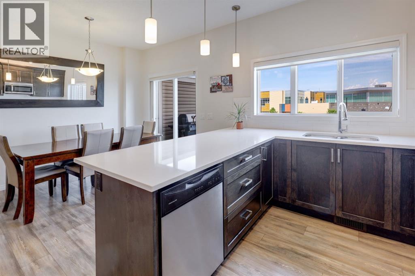
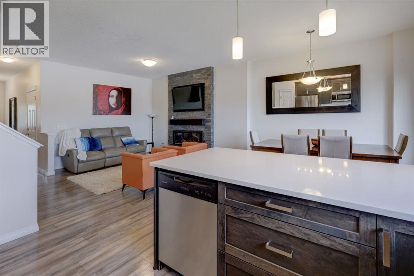
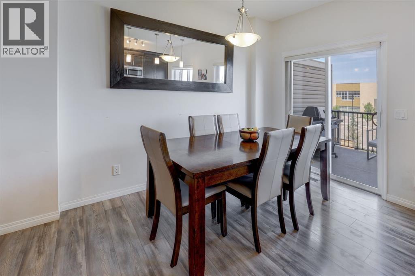
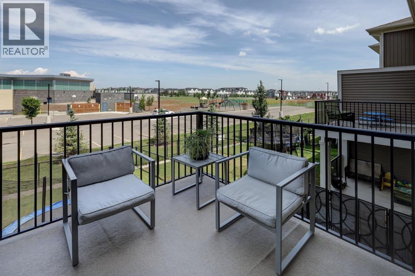
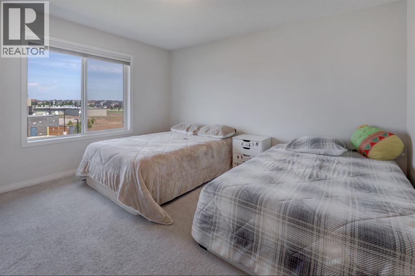
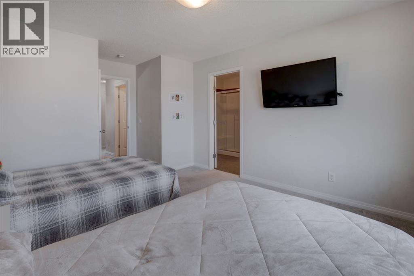
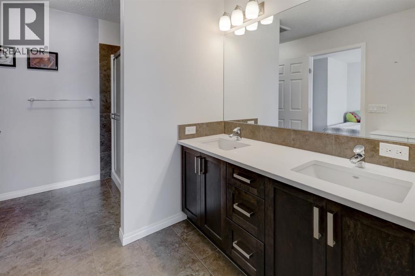
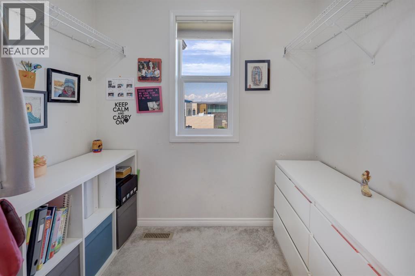
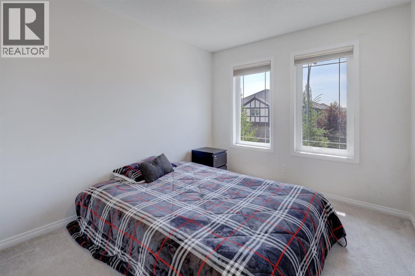
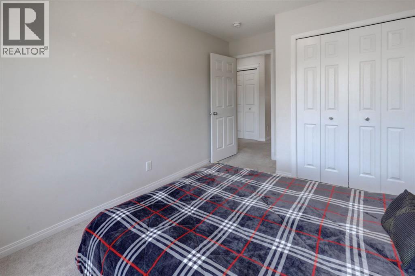
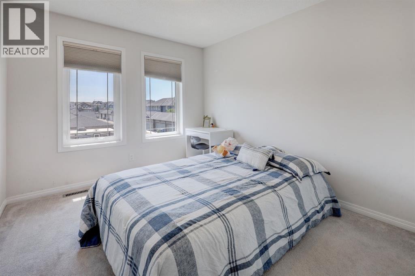
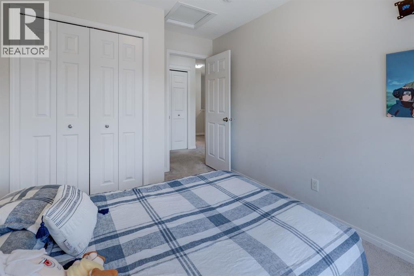
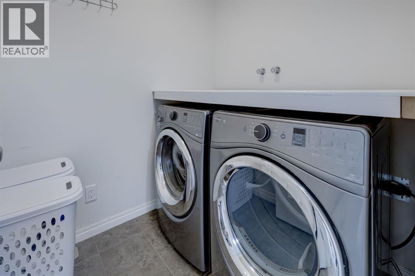
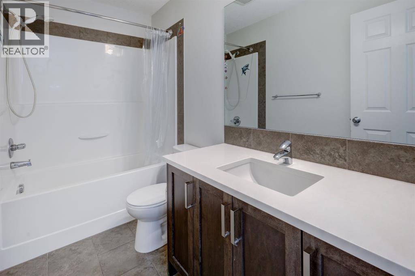
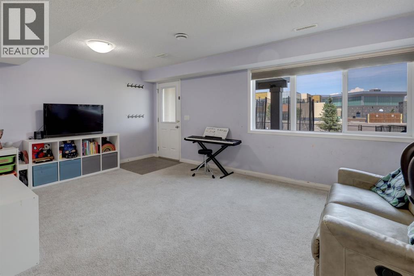
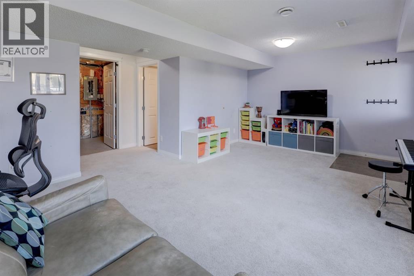
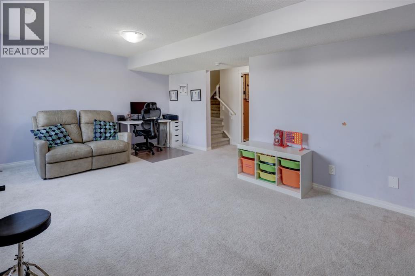
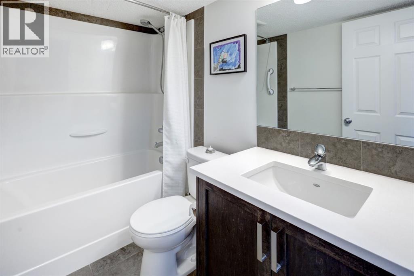
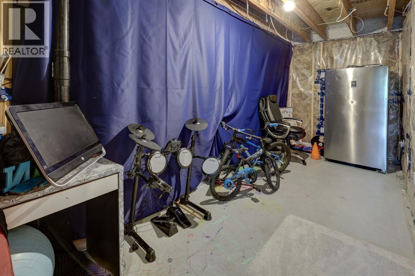
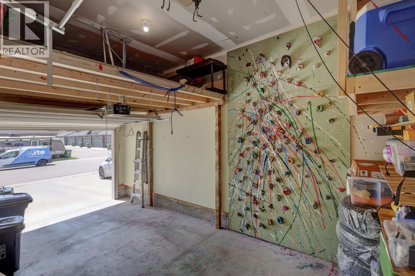
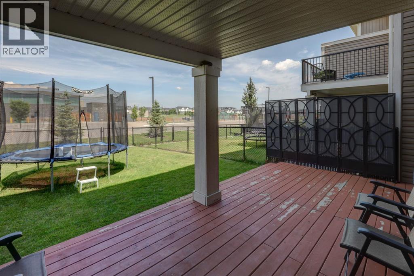
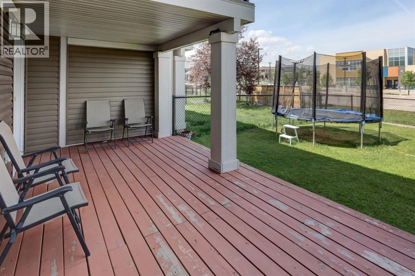
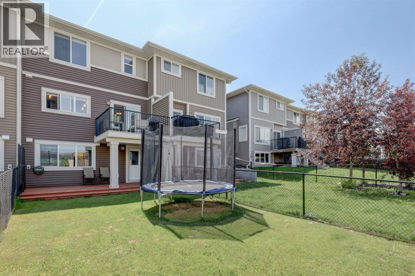
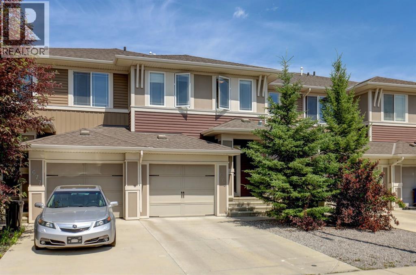
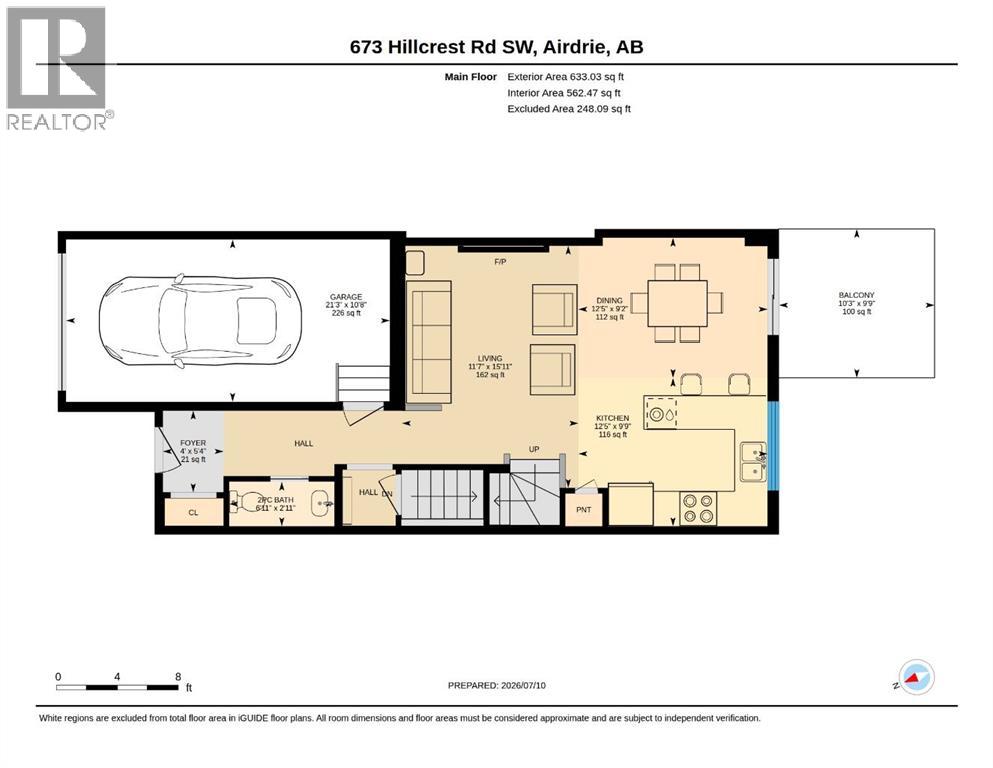
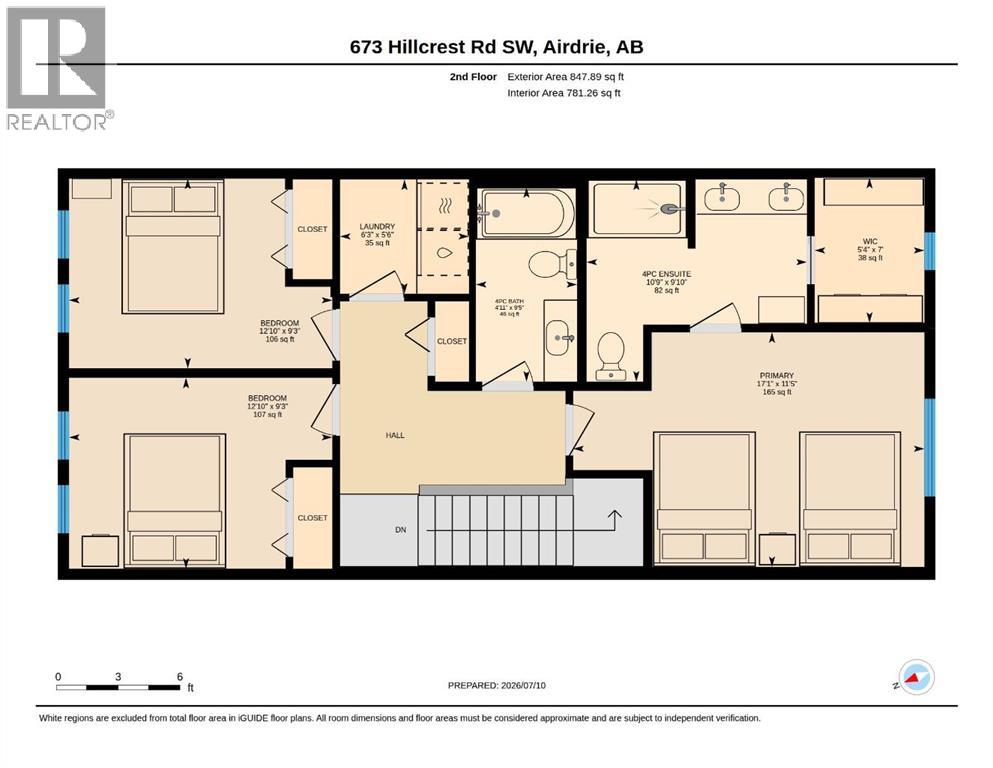
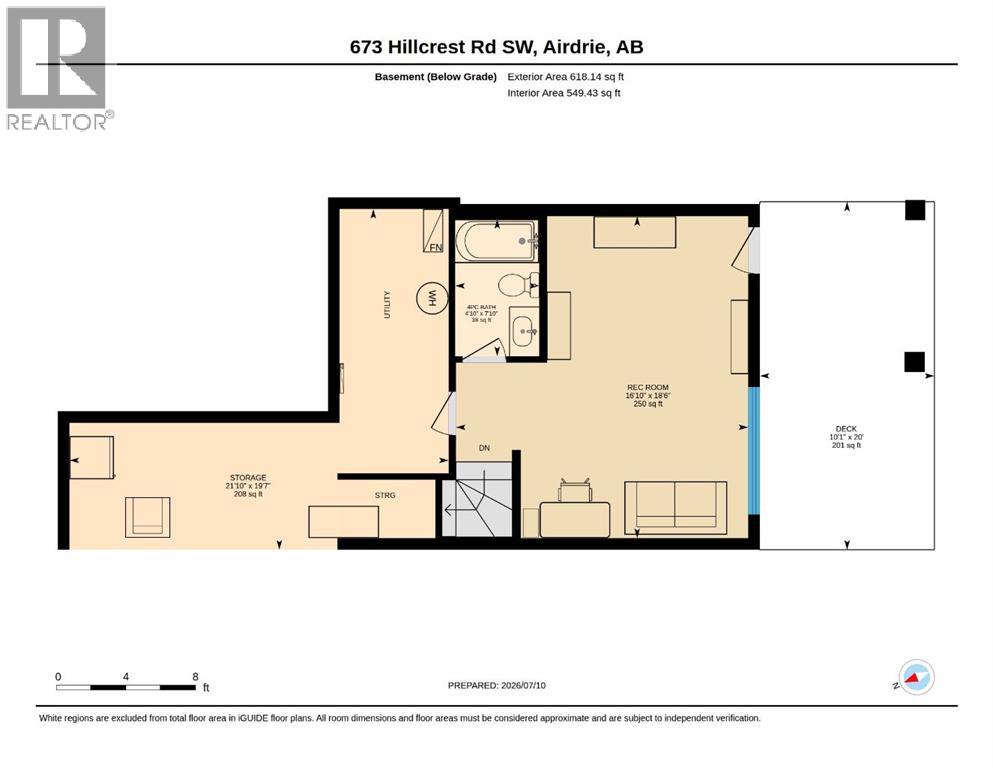
**OPEN HOUSE SATURDAY AUGUST 1st 2:30-4:30**Welcome to the perfect blend of style, space, and convenience in this beautiful, fully finished walkout townhome with NO condo fees! Backing onto a playground with no neighbours behind, this home offers the privacy and lifestyle today's buyers are searching for. Step inside to a welcoming front entry featuring CUSTOM BUILT-IN SHELVING and drawers for effortless organization. The bright, open-concept main floor, with large windows and 9 ft ceilings, is designed for everyday living and entertaining, showcasing an ELECTRIC FIREPLACE with a stunning STONE FEATURE WALL complete with hidden media conduits and a custom mantle for a clean, modern look. The spacious living room flows seamlessly into the dining area, with plenty of room to host family dinners or holiday gatherings. The kitchen offers crisp white quartz countertops, an oversized island with breakfast bar, abundant cabinetry, a pantry, and the perfect layout for entertaining. Just off the dining room, step onto your private upper patio complete with a GAS LINE AND GAS BBQ, making summer evenings and weekend get-togethers a breeze. Upstairs, retreat to your spacious primary suite featuring a large ensuite with DUAL VANITIES, quartz countertops, and a generous walk-in closet with a window ove rlooking the playground. Two additional bedrooms with two large windows in each, another full bathroom, and a convenient upper-level laundry room with built-in shelving and drying racks complete the second floor. The professionally finished walkout basement creates even more living space with a large family room, full bathroom done by the builder, and direct access to your backyard. Enjoy the best of both worlds with a spacious lower deck (20 ft. x 10.1 f t) offering both covered and sunny seating areas, perfect for relaxing in any weather. The backyard opens directly onto the playground and greenspace, creating an ideal setting for families and outdoor living.The single attached garage is loaded with thoughtful extras including BUILT-IN SHELVING, a WORKBENCH, tire racks, bike storage pulleys, and an incredible CLIMBING WALL that kids will absolutely love.Located in one of Airdrie's most convenient locations, you'll appreciate quick access to QEII via the new 40th Avenue interchange, making commuting to Calgary simple and efficient. Schools, shopping, restaurants, parks, and everyday amenities are all within minutes. This move-in-ready home offers the space of a detached property with the affordability of a townhome, without the monthly condo fees. A rare opportunity you won't want to miss! (id:55577)
Property Features
- MLS® Number A2327808
- Price $445,900
- Bedrooms: 3
- Bathrooms: 4
- Square Footage: 1481 sqft
- Property Type: Row / Townhouse
- Community Name: Hillcrest
- Amenities Near By Park, Playground, Schools, Shopping
- Features See Remarks, Pvc Window, No Neighbours Behind, Closet Organizers, No Animal Home, No Smoking Home, Level, Gas Bbq Hookup
- Parking Space Total 2
- Plan 1513207
- Structure Deck, See Remarks
Open House
This property has open houses!
August
1
Saturday
Starts at:
2:30 pm
Ends at:4:30 pm
Buildings
| Bathroom Total | 4 | Bedrooms Above Ground | 3 |
| Bedrooms Total | 3 | Appliances | Washer, Refrigerator, Oven - Electric, Dishwasher, Stove, Dryer, Microwave Range Hood Combo, See Remarks, Window Coverings, Garage Door Opener |
| Basement Development | Finished | Basement Features | Walk Out |
| Basement Type | Full (finished) | Constructed Date | 2016 |
| Construction Material | Poured Concrete, Wood Frame | Construction Style Attachment | Attached |
| Cooling Type | None | Exterior Finish | Concrete, Vinyl Siding |
| Fire Protection | Alarm System, Smoke Detectors | Fireplace Present | Yes |
| Fireplace Total | 1 | Flooring Type | Carpeted, Laminate, Tile |
| Foundation Type | Poured Concrete | Half Bath Total | 1 |
| Heating Type | Forced Air | Stories Total | 2 |
| Size Interior | 1481 Sqft | Total Finished Area | 1480.92 Sqft |
| Type | Row / Townhouse |
Parking
| Concrete | |
| See Remarks | |
| Attached Garage | 1 |
Land
| Acreage | No | Fence Type | Fence |
| Land Amenities | Park, Playground, Schools, Shopping | Landscape Features | Fruit Trees, Landscaped, Lawn |
| Size Depth | 34.99 M | Size Frontage | 6.1 M |
| Size Irregular | 213.44 | Size Total | 213.44 M2|0-4,050 Sqft |
| Size Total Text | 213.44 M2|0-4,050 Sqft | Zoning Description | R2-t |
Rooms
| Level | Type | Dimensions |
|---|---|---|
| Second Level | Primary Bedroom | 11.42 Ft x 17.08 Ft |
| Second Level | Bedroom | 9.25 Ft x 12.83 Ft |
| Second Level | Bedroom | 9.25 Ft x 12.83 Ft |
| Second Level | Laundry Room | 5.50 Ft x 6.25 Ft |
| Second Level | 4pc Bathroom | 9.42 Ft x 4.92 Ft |
| Second Level | 4pc Bathroom | 9.83 Ft x 10.75 Ft |
| Second Level | Other | 7.00 Ft x 5.33 Ft |
| Basement | Family Room | 18.50 Ft x 16.83 Ft |
| Basement | 4pc Bathroom | 7.83 Ft x 4.83 Ft |
| Basement | Storage | 19.58 Ft x 21.83 Ft |
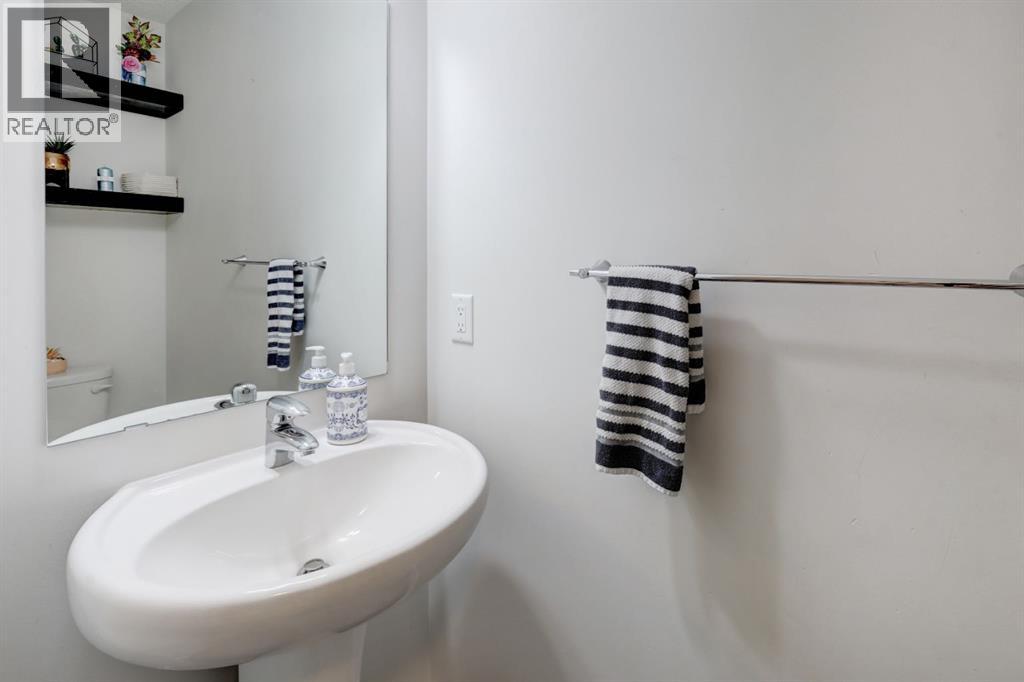
| Main Level | 2pc Bathroom | 2.92 Ft x 6.92 Ft |
| Main Level | Living Room | 15.92 Ft x 11.58 Ft |
| Main Level | Kitchen | 9.75 Ft x 12.42 Ft |
| Main Level | Dining Room | 9.17 Ft x 12.42 Ft |
| Main Level | Foyer | 5.33 Ft x 4.00 Ft |
| Main Level | Other | 9.75 Ft x 10.25 Ft |
Agents and Offices
- Zoe-Anne MacKenzie
- Office: Cir Realty