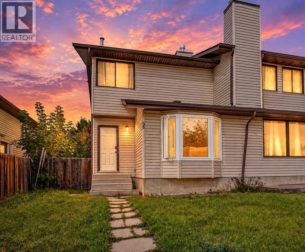
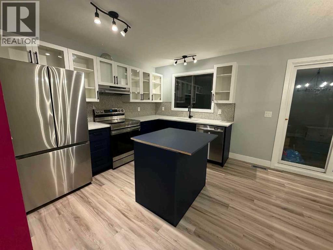
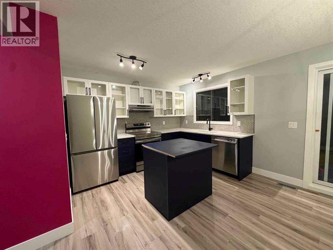
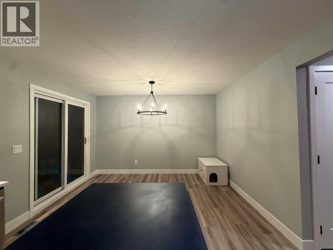
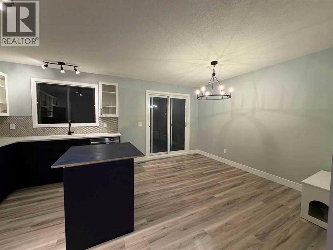
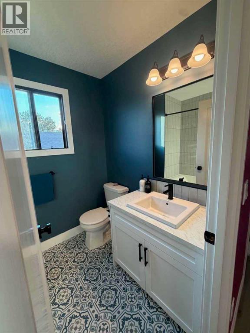
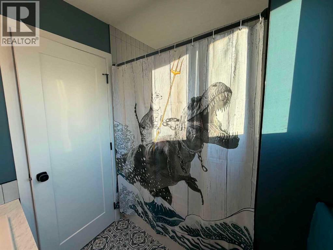
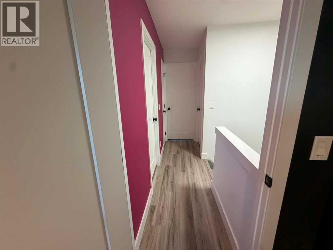
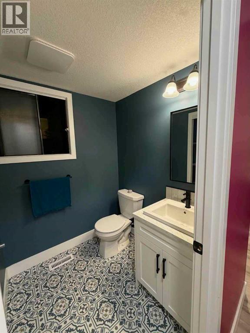
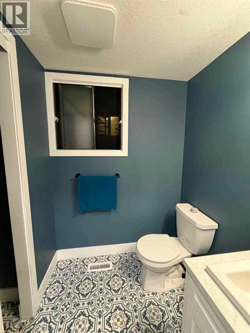
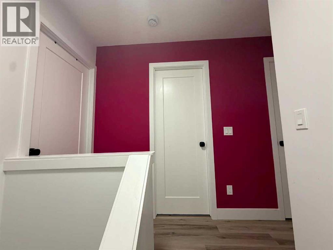
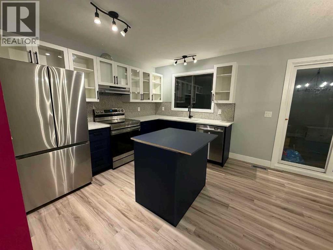
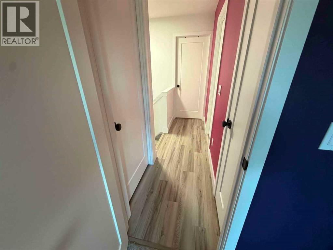
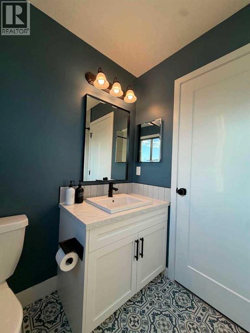
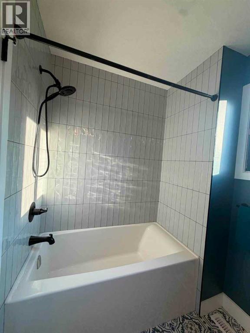
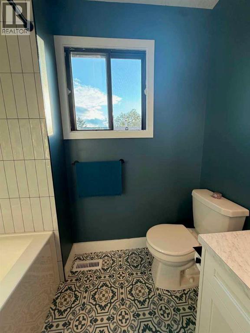
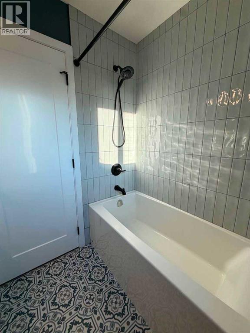
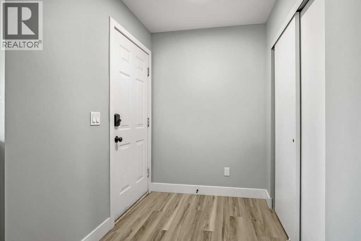
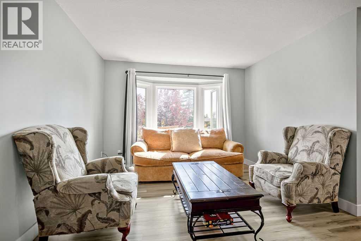
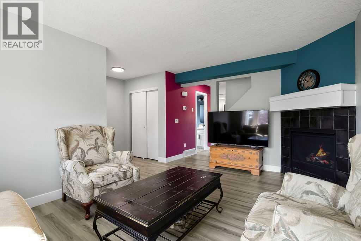
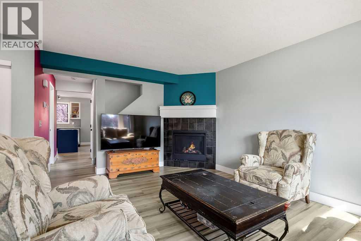
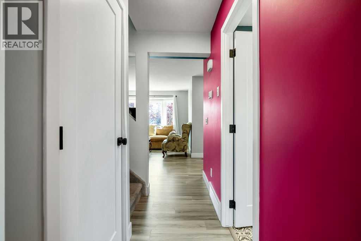
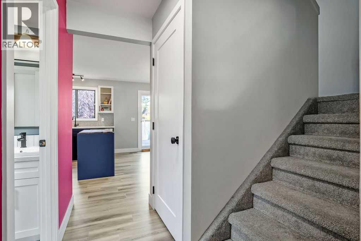
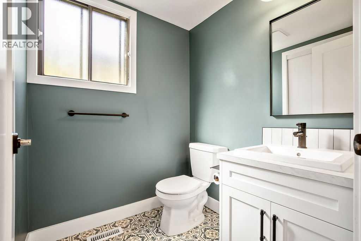
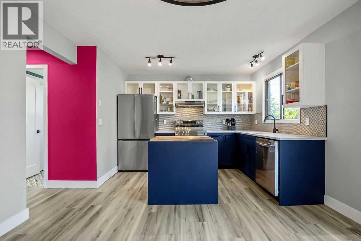
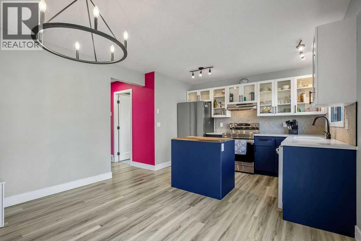
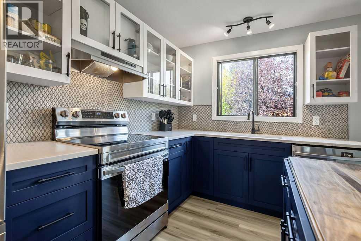
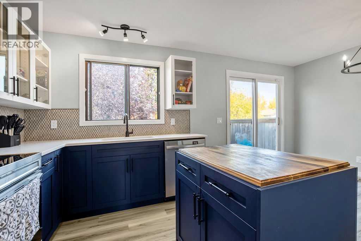
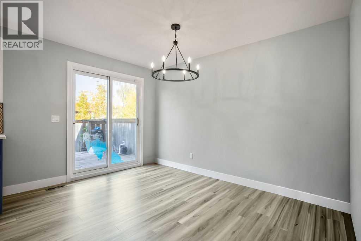
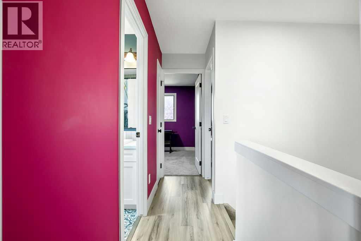
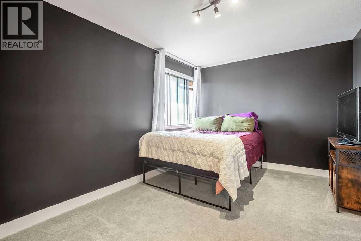
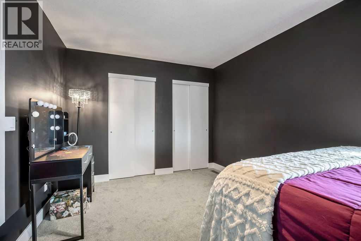
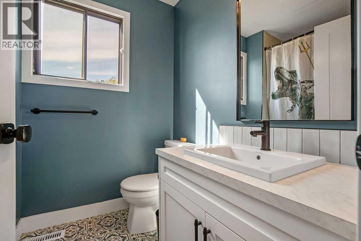
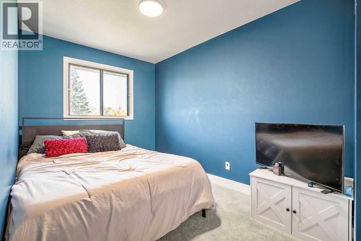
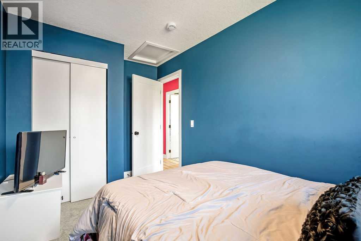
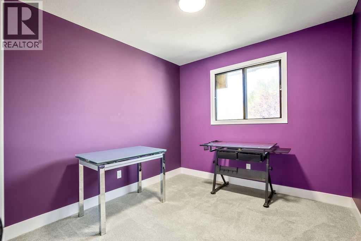
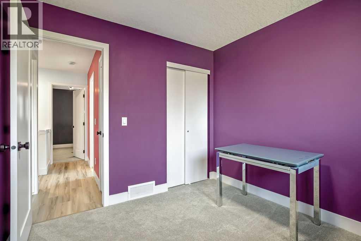
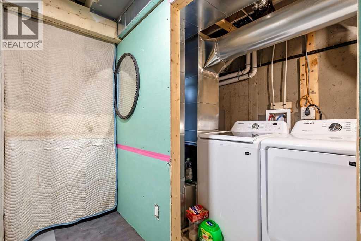
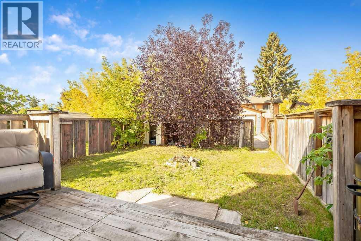
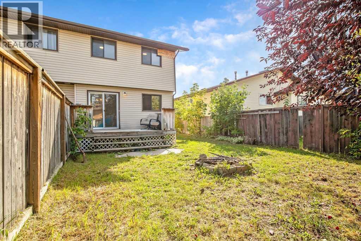
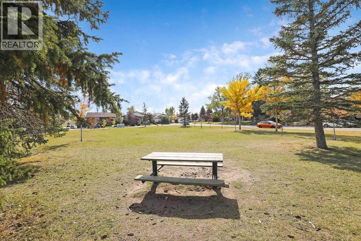
Welcome to this immaculate 3-bedroom, 2.5-bathroom semi-detached home, offering the peace of mind of a brand-new build with virtually everything updated or replaced in 2025. From top-to-bottom aesthetic transformations to major mechanical upgrades, this move-in-ready property delivers effortless modern living. Located on a quiet street close to top-rated schools, neighborhood parks, transit, and shopping amenities. Fully finished, spotless, and ready for its next owner with zero major maintenance required for years to come. (id:55577)
Property Features
- MLS® Number A2341671
- Price $350,000
- Bedrooms: 3
- Bathrooms: 2
- Square Footage: 1165 sqft
- Property Type: Duplex
- Community Name: Falconridge
- Amenities Near By Golf Course, Park, Playground, Recreation Nearby, Schools, Shopping
- Community Features Golf Course Development
- Features Back Lane, Pvc Window, No Smoking Home
- Parking Space Total 2
- Plan 7811157
- Structure Deck
Buildings
| Bathroom Total | 2 | Bedrooms Above Ground | 3 |
| Bedrooms Total | 3 | Appliances | Refrigerator, Dishwasher, Stove, Oven, Window Coverings, Washer & Dryer |
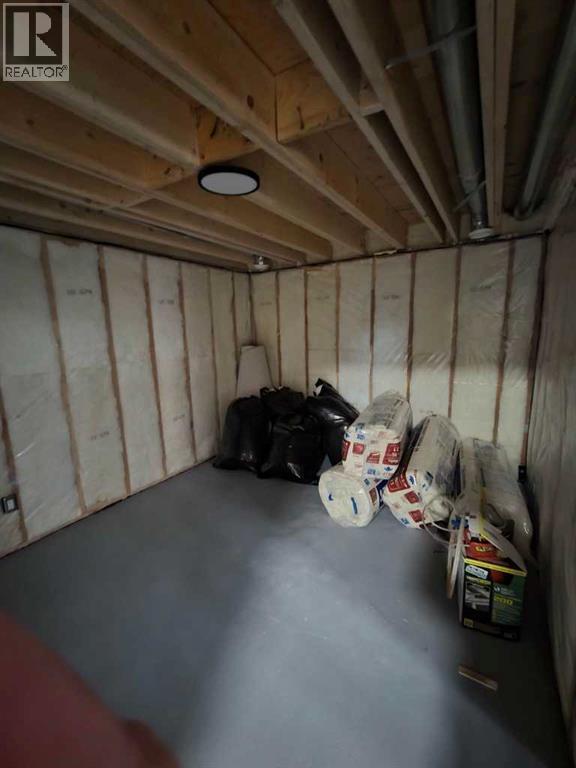
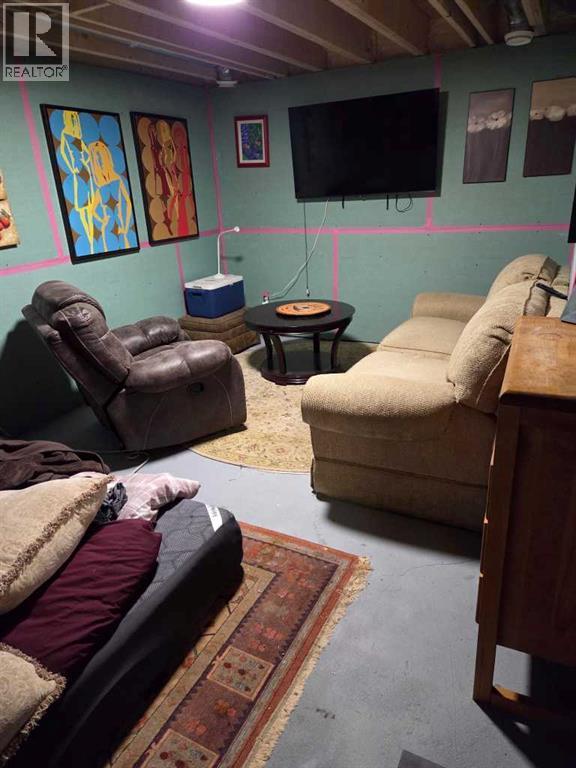
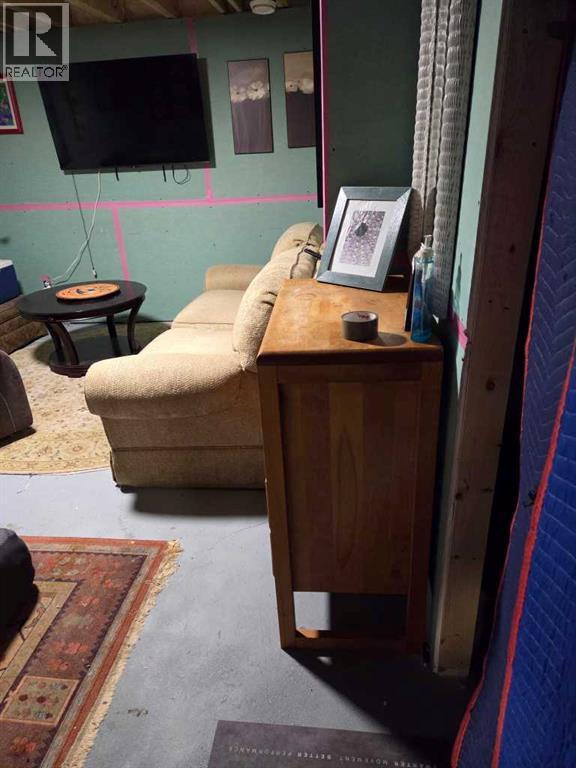
| Basement Development | Partially Finished | Basement Type | Full (partially Finished) |
| Constructed Date | 1981 | Construction Style Attachment | Semi-detached |
| Cooling Type | None | Exterior Finish | Vinyl Siding |
| Fireplace Present | Yes | Fireplace Total | 1 |
| Flooring Type | Carpeted, Linoleum, Vinyl | Foundation Type | Poured Concrete |
| Half Bath Total | 1 | Heating Type | Forced Air |
| Stories Total | 2 | Size Interior | 1165 Sqft |
| Total Finished Area | 1165 Sqft | Type | Duplex |
Parking
| None |
Land
| Acreage | No | Fence Type | Fence |
| Land Amenities | Golf Course, Park, Playground, Recreation Nearby, Schools, Shopping | Size Depth | 33.61 M |
| Size Frontage | 7.89 M | Size Irregular | 264.00 |
| Size Total | 264 M2|0-4,050 Sqft | Size Total Text | 264 M2|0-4,050 Sqft |
| Zoning Description | R-cg |
Rooms
| Level | Type | Dimensions |
|---|---|---|
| Second Level | Primary Bedroom | 10.08 Ft x 15.08 Ft |
| Second Level | Bedroom | 8.00 Ft x 11.17 Ft |
| Second Level | Bedroom | 9.08 Ft x 9.75 Ft |
| Second Level | 4pc Bathroom | Measurements not available |
| Main Level | Other | 5.67 Ft x 6.00 Ft |
| Main Level | Living Room | 11.25 Ft x 16.00 Ft |
| Main Level | Dining Room | 8.42 Ft x 12.25 Ft |
| Main Level | Kitchen | 8.00 Ft x 11.25 Ft |
| Main Level | 2pc Bathroom | Measurements not available |
Agents and Offices
- Rick Sadleir
- Office: Cir Realty