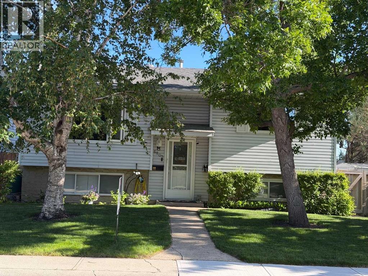
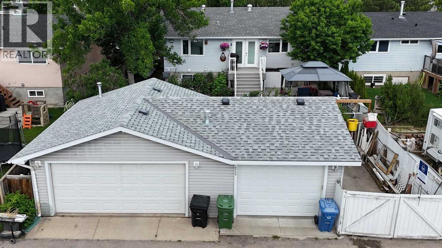
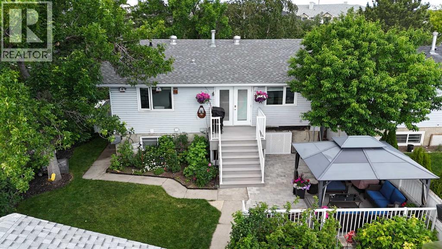
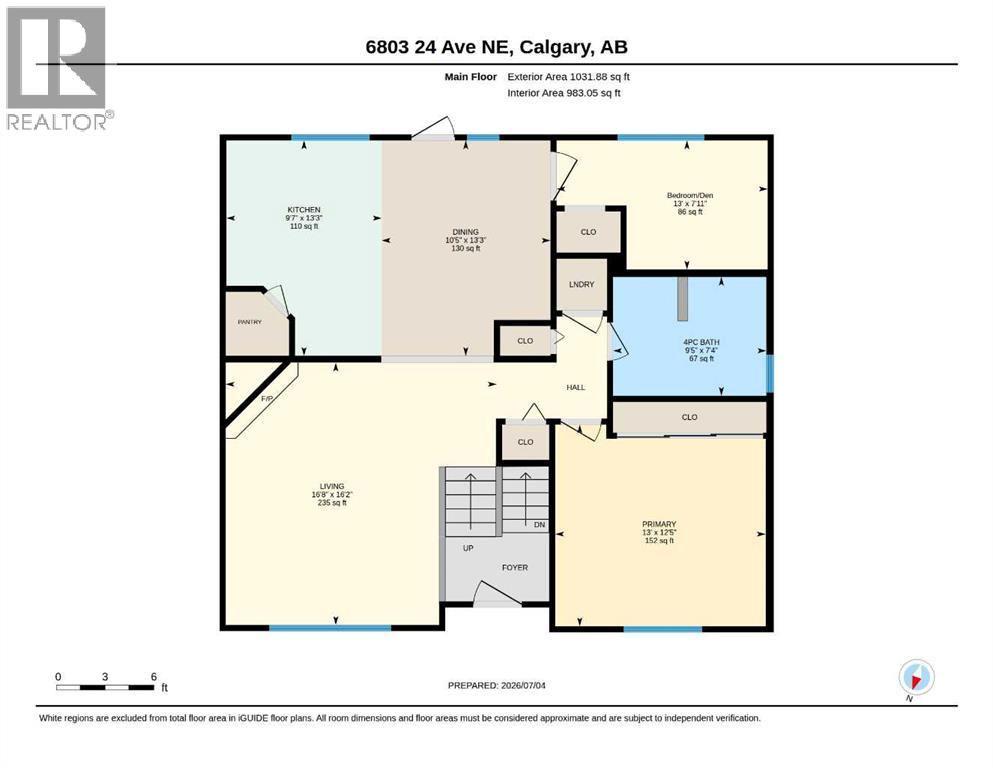
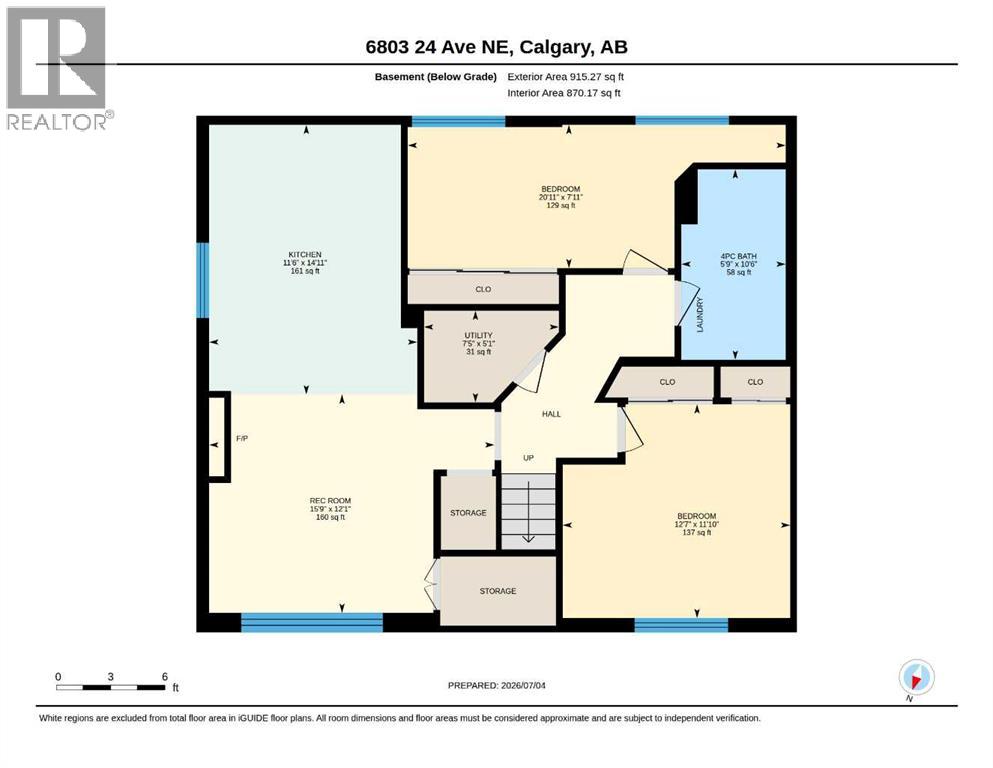
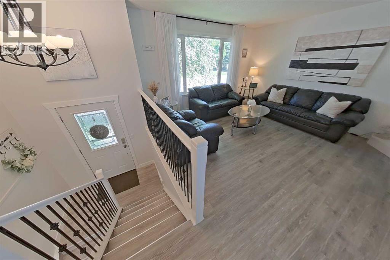
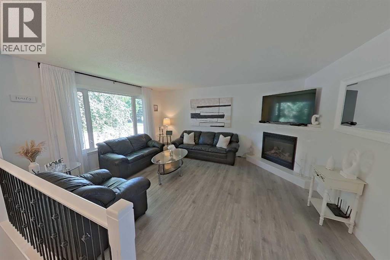
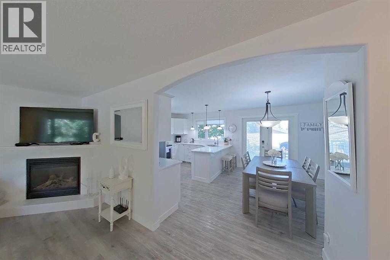
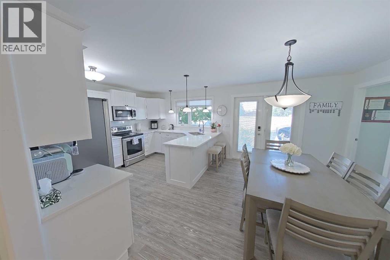
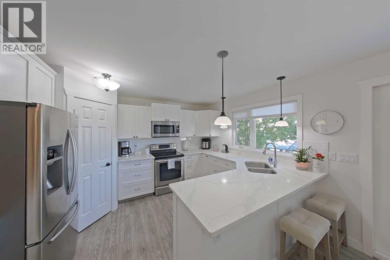
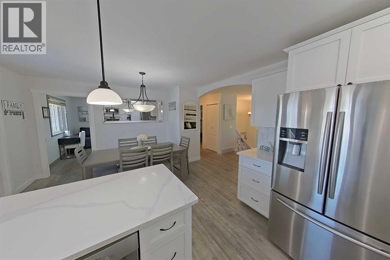
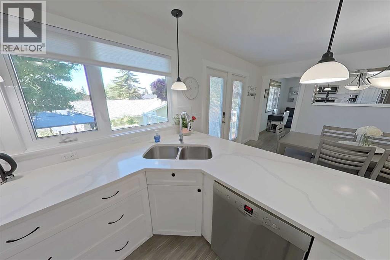
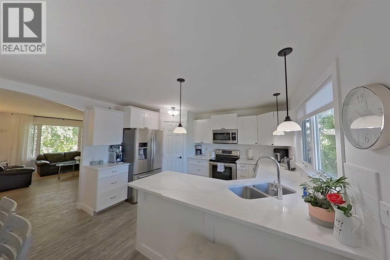
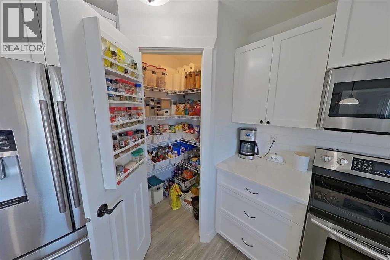
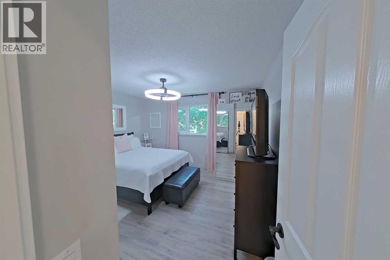
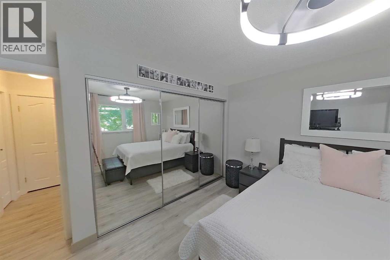
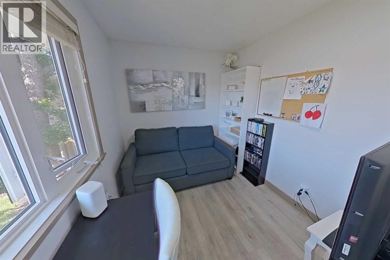
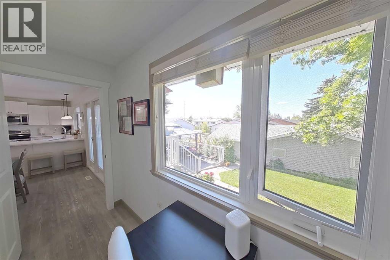
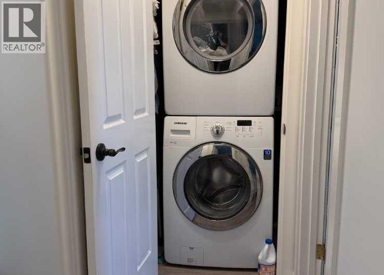
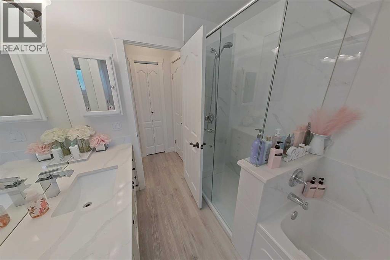
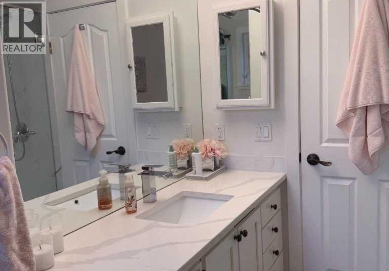
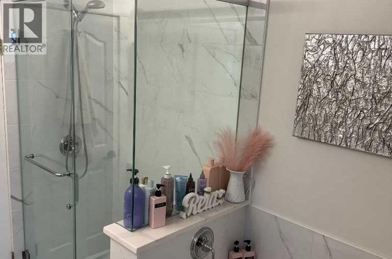
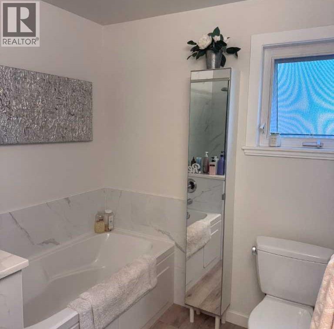
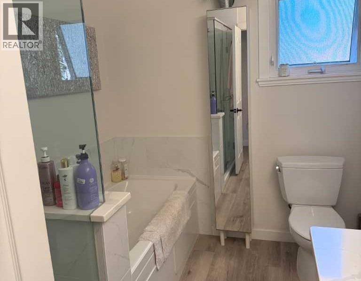
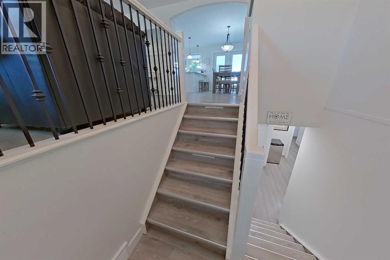
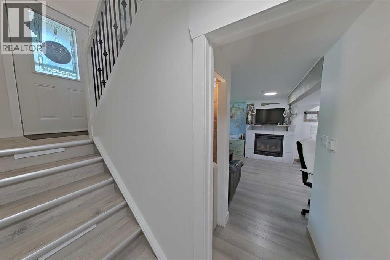
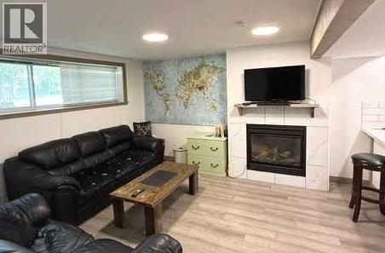
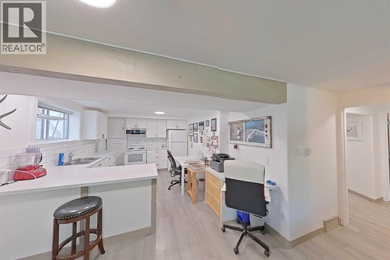
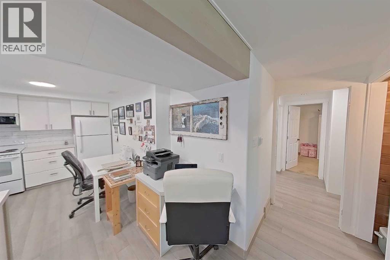
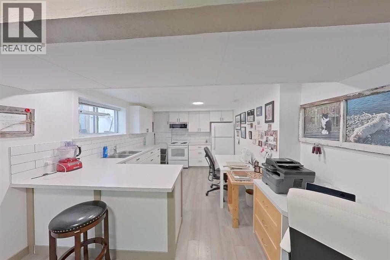
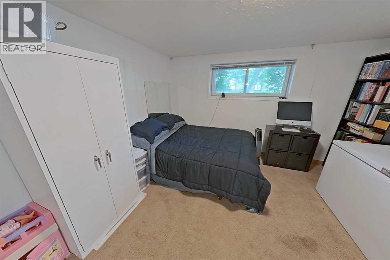
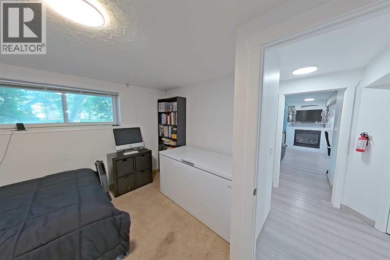
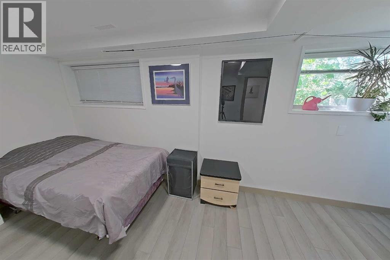
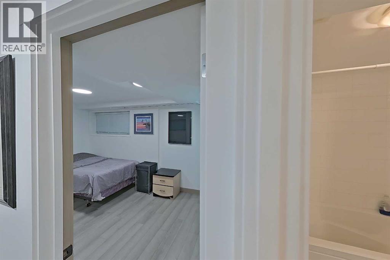
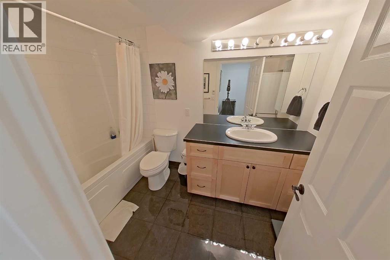
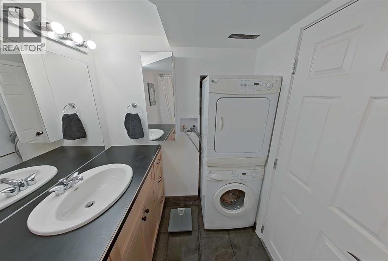
*TRIPLE-HEATED GARAGE! *TWO KITCHENS! Versatility, space and serious garage appeal! This updated 4-bedroom home offers an incredible layout with 2 bedrooms up + 2 down, 2 full bathrooms, 2 kitchens, 2 laundry areas and 2 gas fireplaces. Just off the kitchen, the second main-floor bedroom offers exceptional flexibility. Use it as a convenient nursery, home office, playroom, guest room or creative space - close to the heart of the home while still providing a defined room with a door. Bright windows throughout keep the home feeling warm, inviting and filled with natural light.The basement features an illegal mother-in-law suite, making this property an excellent option for extended family, guests, a home office setup, or those looking for added flexibility.Calling all mechanics, hobbyists and car enthusiasts! The triple heated garage provides an abundance of space for vehicles, tools, toys and projects. Add the paved parking pad and paved alley, and you have plenty of convenient parking and access.Step outside and enjoy a beautifully landscaped yard with mature trees, established shrubs and a huge raspberry patch. Relax on the composite deck, gather around the stone patio, and enjoy the convenience of underground sprinklers. A storage shed plus plenty of additional storage throughout the property round out the package.This is a rare combination of flexible living space, incredible garage capacity and an established outdoor oasis—there’s a lot to love here! (id:55577)
Property Features
- MLS® Number A2326513
- Price $599,900
- Bedrooms: 4
- Bathrooms: 2
- Square Footage: 1031 sqft
- Property Type: House
- Community Name: Pineridge
- Amenities Near By Schools, Shopping
- Features Back Lane, No Smoking Home
- Parking Space Total 4
- Plan 731571
- Structure Deck
Buildings
| Bathroom Total | 2 | Bedrooms Above Ground | 2 |
| Bedrooms Below Ground | 2 | Bedrooms Total | 4 |
| Appliances | Refrigerator, Dishwasher, Stove, Freezer, Garburator, Microwave Range Hood Combo, Window Coverings, Washer/dryer Stack-up | Architectural Style | Bi-level |
| Basement Development | Finished | Basement Features | Suite |
| Basement Type | Full (finished) | Constructed Date | 1974 |
| Construction Material | Wood Frame | Construction Style Attachment | Detached |
| Cooling Type | None | Fireplace Present | Yes |
| Fireplace Total | 2 | Flooring Type | Carpeted, Tile, Vinyl Plank |
| Foundation Type | Poured Concrete | Heating Type | Forced Air |
| Stories Total | 1 | Size Interior | 1031 Sqft |
| Total Finished Area | 1031 Sqft | Type | House |
Parking
| Detached Garage | 3 |
Land
| Acreage | No | Fence Type | Fence |
| Land Amenities | Schools, Shopping | Size Depth | 33.65 M |
| Size Frontage | 15.24 M | Size Irregular | 511.00 |
| Size Total | 511 M2|4,051 - 7,250 Sqft | Size Total Text | 511 M2|4,051 - 7,250 Sqft |
| Zoning Description | R-cg |
Rooms
| Level | Type | Dimensions |
|---|---|---|
| Basement | 4pc Bathroom | 10.50 Ft x 5.75 Ft |
| Basement | Bedroom | 7.92 Ft x 20.92 Ft |
| Basement | Bedroom | 11.83 Ft x 12.58 Ft |
| Basement | Kitchen | 14.92 Ft x 11.50 Ft |
| Basement | Family Room | 12.08 Ft x 15.75 Ft |
| Main Level | 4pc Bathroom | 7.33 Ft x 9.42 Ft |
| Main Level | Dining Room | 13.25 Ft x 10.42 Ft |
| Main Level | Bedroom | 7.92 Ft x 13.00 Ft |
| Main Level | Kitchen | 13.25 Ft x 9.58 Ft |
| Main Level | Living Room | 16.17 Ft x 16.67 Ft |
| Main Level | Primary Bedroom | 12.42 Ft x 13.00 Ft |
Agents and Offices
- Brian Colpitts
- Office: Lpt Realty