681 Harvest Hills Drive Ne, Calgary, Alberta T3K 4R3 New

Browse our exclusive listings.

$575,000

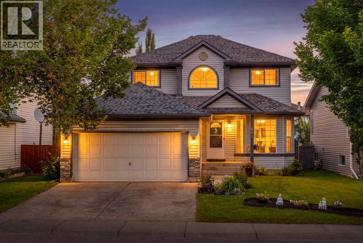
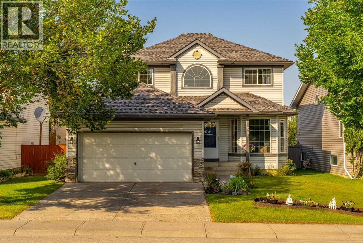
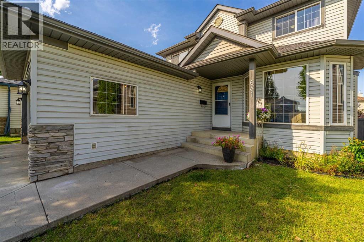
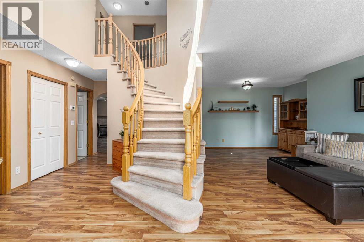
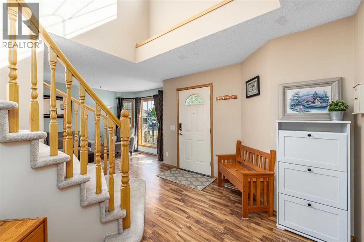
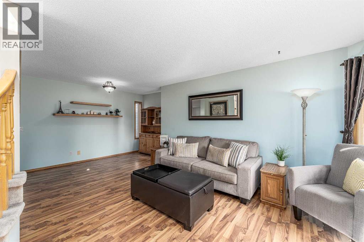
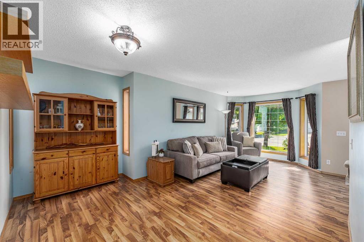
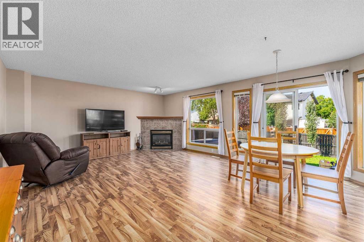
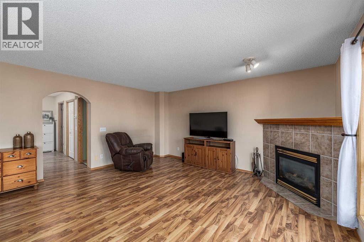
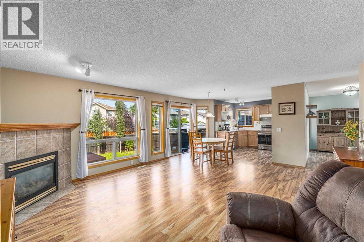
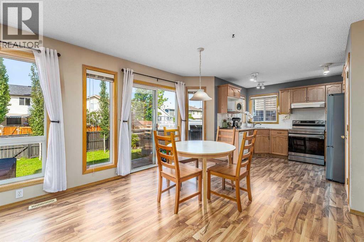
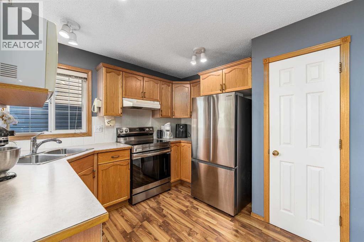
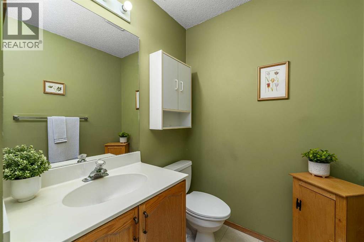
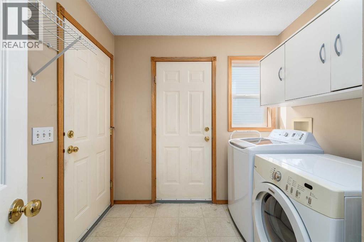
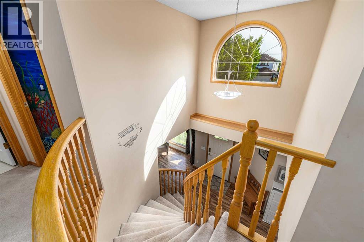
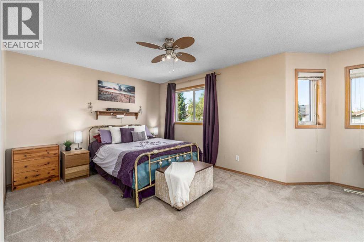
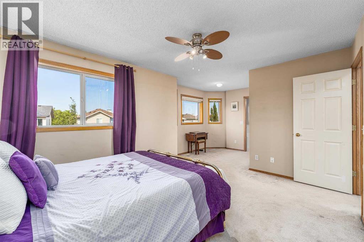
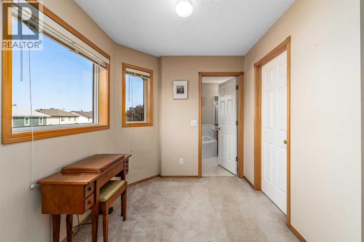
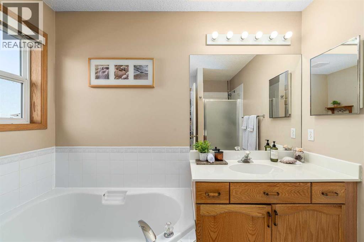
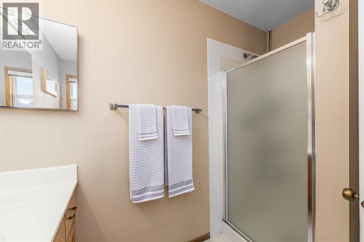
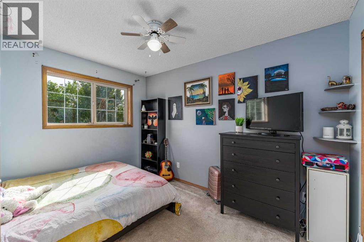
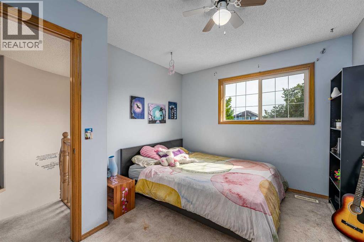
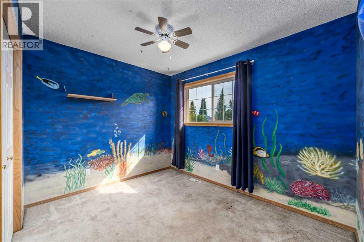
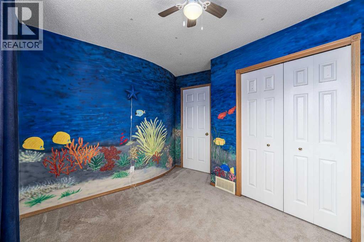
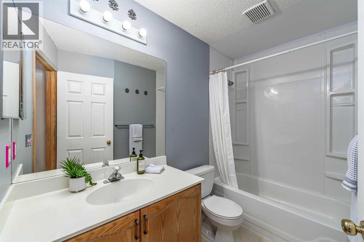
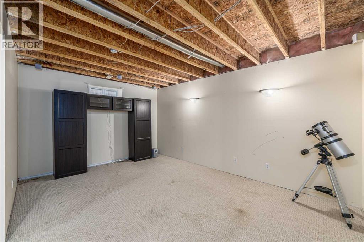
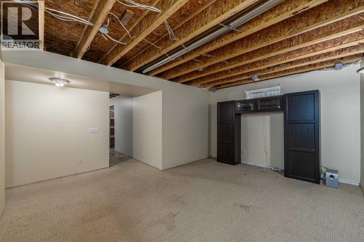
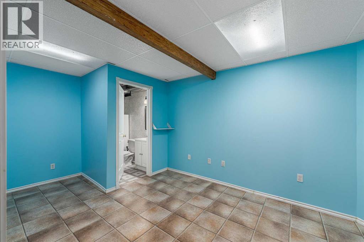
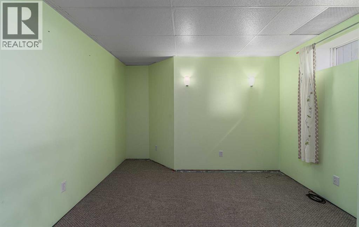
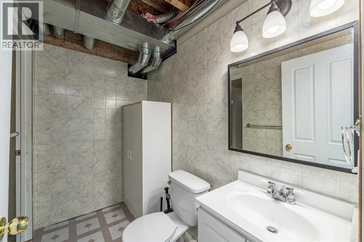
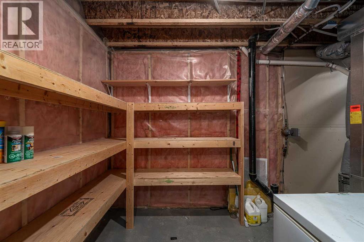
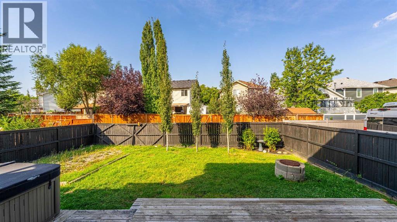
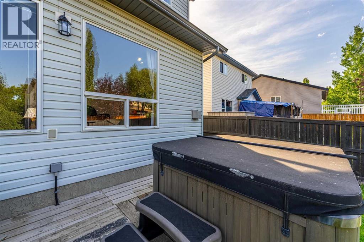
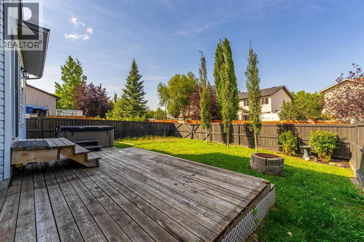
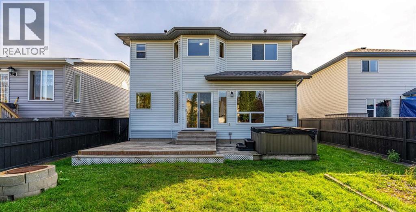
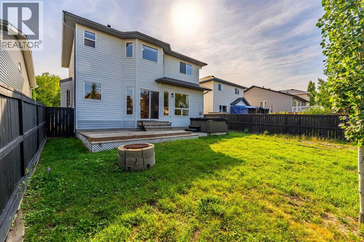
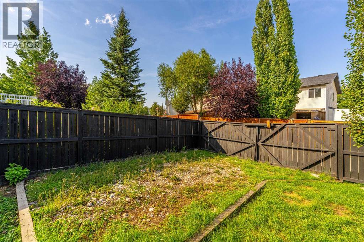
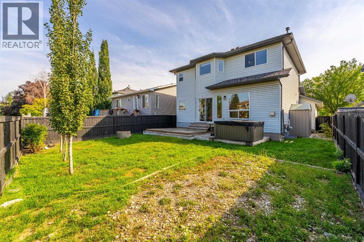
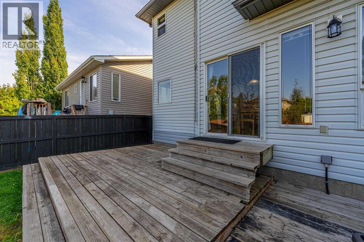
Walk to schools, parks, and the Nose Creek pathways from this spacious Harvest Hills 2-storey with 4 beds, 3.5 baths, over 1,700 sq ft above grade, and a double attached garage.Step inside and you’re welcomed by a large curved staircase, open ceilings, and plenty of natural light. The layout offers a number of distinct living spaces, giving families room to spread out, gather, work, play, or adapt the home as life changes.The big-ticket items are already handled. Recent updates include IKO Cambridge® architectural shingles, eavestroughs, soffits and fascia (2025), a new furnace (2026), hot water tank (2020), and NO POLY-B PLUMBING. The portable A/C units are also included. That leaves the next owner free to focus on flooring, paint, lighting, and finishes that can be updated over time and to their own taste.The main floor offers a practical family-friendly layout with a front living and dining room, main-floor laundry, and a comfortable family room with a gas fireplace opening to the kitchen and casual dining nook.Upstairs are 3 bedrooms, including a spacious primary with a walk-in closet and private ensuite, plus another full bathroom. One of the secondary bedrooms even features a playful under-the-sea mural, a fun reminder that this has been a home made for kids, creativity, and everyday family life.The largely finished basement adds even more usable space with a 4th bedroom, full bathroom, flexible room for a rec area, home office, gym, or teenager’s retreat, plus a large storage room.Outside, enjoy a large landscaped yard with mature trees and established garden beds, rear alley access with room for RV parking, and a double attached garage with a full driveway.Harvest Hills remains one of north Calgary’s established family communities, with schools, parks, pathways, shopping, and everyday amenities nearby, along with quick access to major routes.Owned by the same family for over 23 years, this well-loved home offers a solid foundation for its nex t owner.With the major components taken care of and plenty of opportunity to personalize the rest, this is a solid home with great bones, lots of space, and excellent value.Book your showing today. (id:55577)


Property Features

  • MLS® Number A2338060
  • Price $575,000
  • Bedrooms: 4
  • Bathrooms: 4
  • Square Footage: 1773 sqft
  • Property Type: House
  • Community Name: Harvest Hills
  • Amenities Near By Playground, Schools
  • Features Back Lane
  • Parking Space Total 4
  • Plan 9810267
  • Structure Deck

Buildings

Bathroom Total 4 Bedrooms Above Ground 3
Bedrooms Below Ground 1 Bedrooms Total 4
Appliances Washer, Refrigerator, Range - Electric, Dishwasher, Dryer, Microwave, Freezer, Hood Fan, Window Coverings, Garage Door Opener Basement Development Partially Finished
Basement Type Full (partially Finished) Constructed Date 1998
Construction Material Wood Frame Construction Style Attachment Detached
Cooling Type None Exterior Finish Stone, Vinyl Siding
Fireplace Present Yes Fireplace Total 1
Flooring Type Carpeted, Linoleum, Vinyl Plank Foundation Type Poured Concrete
Half Bath Total 1 Heating Fuel Natural Gas
Heating Type Other, Forced Air Stories Total 2
Size Interior 1773 Sqft Total Finished Area 1773 Sqft
Type House

Parking

Attached Garage 2
R V

Land

Acreage No Fence Type Fence
Land Amenities Playground, Schools Landscape Features Landscaped
Size Depth 32.72 M Size Frontage 12.83 M
Size Irregular 4563.90 Size Total 4563.9 Sqft|4,051 - 7,250 Sqft
Size Total Text 4563.9 Sqft|4,051 - 7,250 Sqft Zoning Description R-cg

Rooms

Level Type Dimensions
Second Level Primary Bedroom 13.08 Ft x 21.08 Ft
Second Level 4pc Bathroom 7.58 Ft x 9.00 Ft
Second Level Other 5.08 Ft x 5.83 Ft
Second Level Bedroom 9.83 Ft x 11.75 Ft
Second Level Bedroom 10.17 Ft x 11.33 Ft
Second Level 4pc Bathroom 8.92 Ft x 5.67 Ft
Basement Other 16.83 Ft x 9.42 Ft
Basement Recreational, Games Room 15.67 Ft x 16.25 Ft
Basement Bedroom 11.83 Ft x 11.25 Ft
Basement 3pc Bathroom 7.92 Ft x 4.58 Ft
Basement Furnace 6.83 Ft x 16.92 Ft
Basement Other 1.58 Ft x 3.33 Ft
Main Level Foyer 4.25 Ft x 11.75 Ft
Main Level Kitchen 14.92 Ft x 13.00 Ft
Main Level Pantry 1.67 Ft x 2.67 Ft
Main Level Dining Room 12.00 Ft x 5.92 Ft
Main Level Living Room 10.50 Ft x 15.25 Ft
Main Level Laundry Room 7.92 Ft x 7.83 Ft
Main Level 2pc Bathroom 7.92 Ft x 5.17 Ft

Agents and Offices

  • Carson Harris
  • Office: Real Broker

Do you have questions?

Call or text today, we are here to help!

+1 403-483-3300