
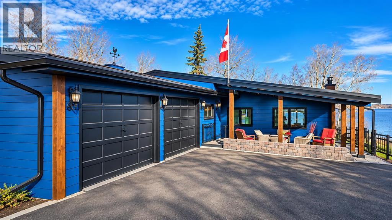
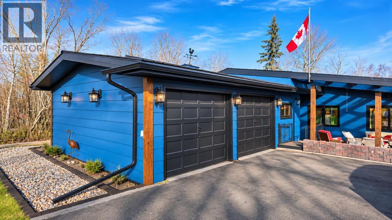
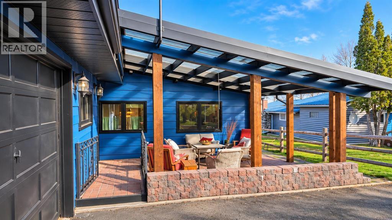
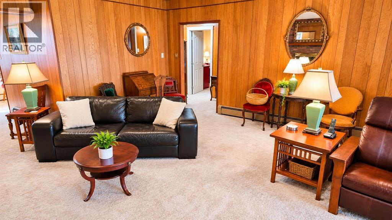
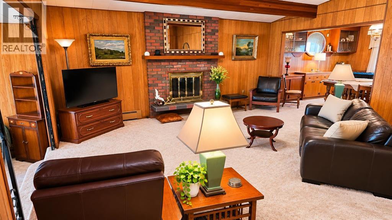
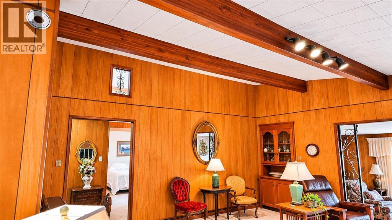
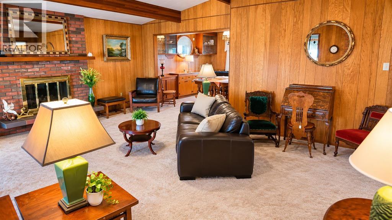
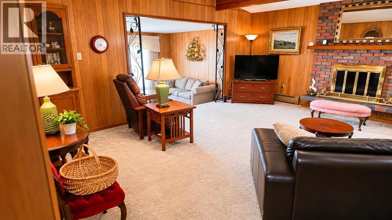
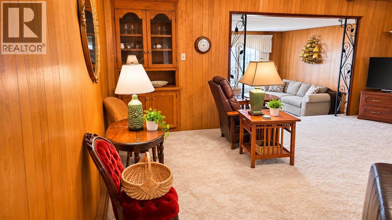
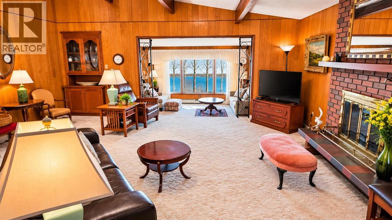
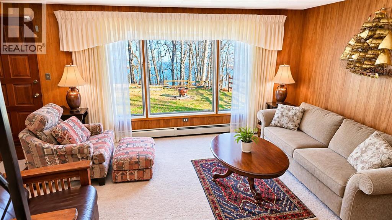
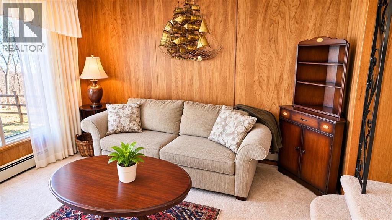
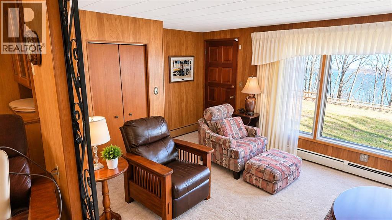
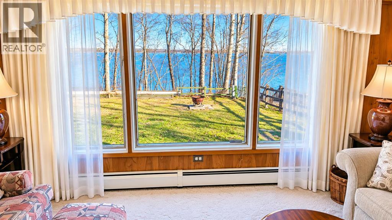
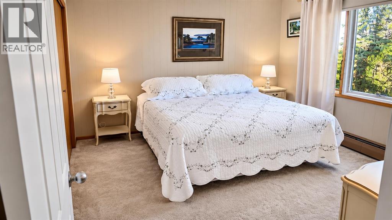
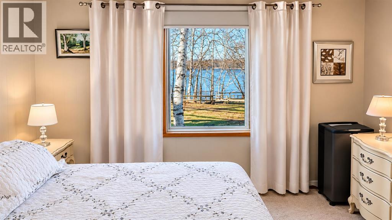
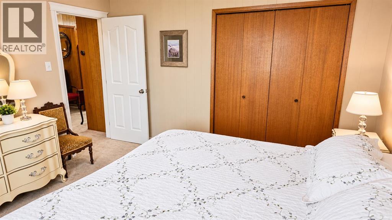
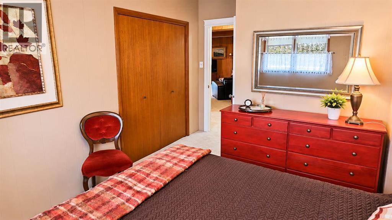
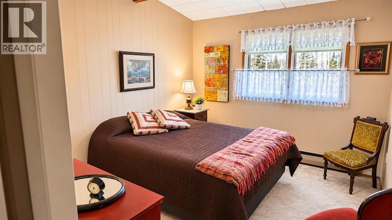
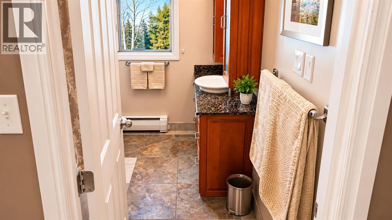
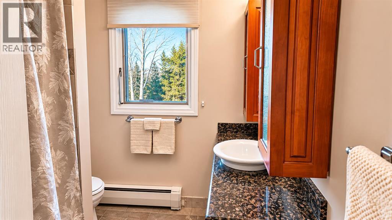
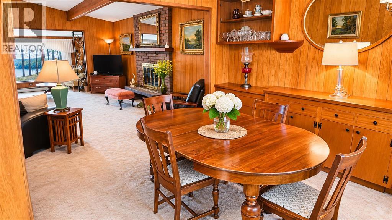
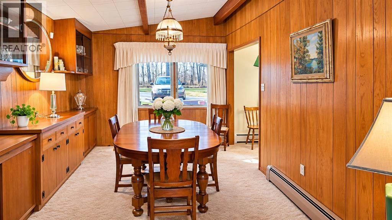
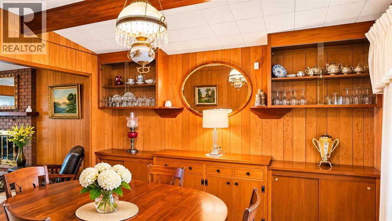
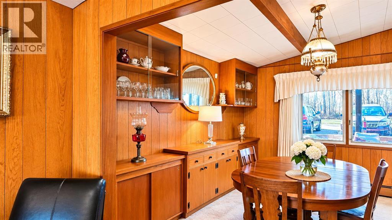
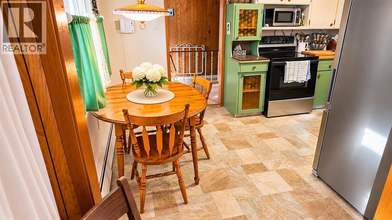
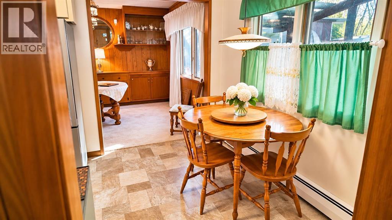
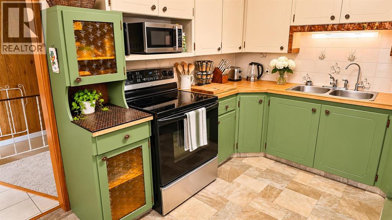
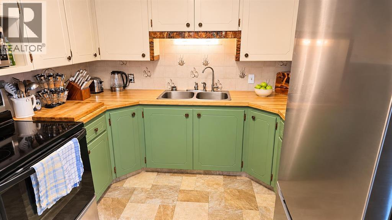
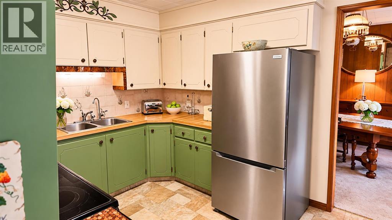
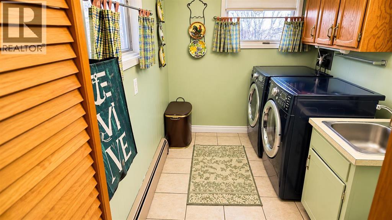
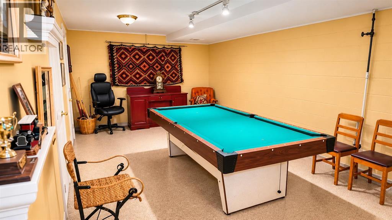
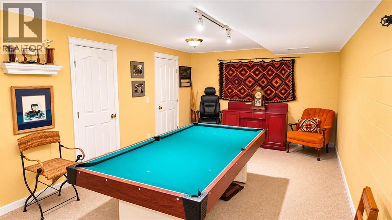
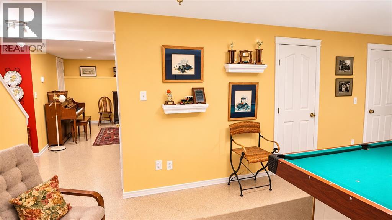
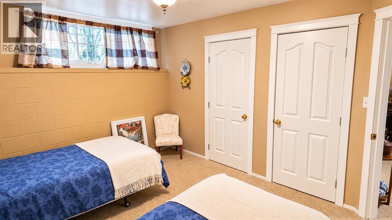
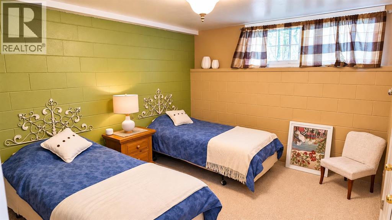
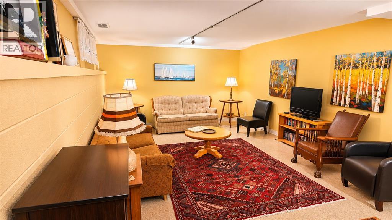
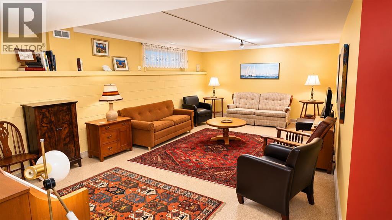
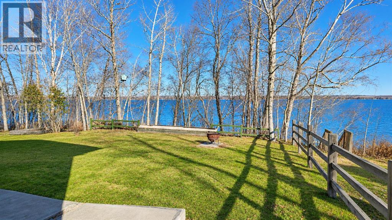
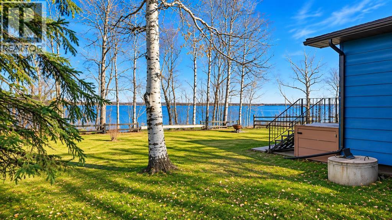
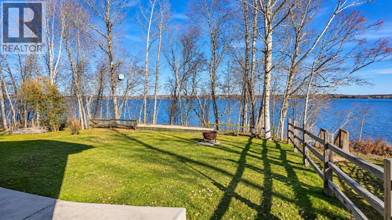
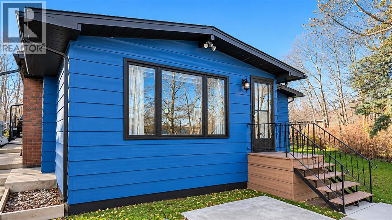
A RARE WATERFRONT OPPORTUNITY ON SYLVAN LAKE! This unique property offers an exceptional opportunity to own a bungalow with private access right to the water. Offering 1,530 sq. ft. above grade, plus an additional 1,500 sq. ft. of fully developed living space, this home is designed for both comfortable living and entertaining. The main floor features a welcoming living room with a large picture window showcasing breathtaking lake views, a separate great room with fireplace, formal dining room, two spacious bedrooms up, an eat-in kitchen and convenient main floor laundry. Step outside to the lake-facing backyard, where mature trees provide a beautiful setting and added privacy. The fully developed basement offers even more room for family and friends, featuring a large family room, an additional spacious bedroom and a dedicated games room complete with pool table. A heated double attached garage and covered front patio add to the convenience and appeal. Properties offering this combination of space, privacy and private waterfront access are exceptionally hard to find. This is a rare opportunity to enjoy the Sylvan Lake lifestyle in a truly special location! (id:55577)
Property Features
- MLS® Number A2349929
- Price $1,295,000
- Bedrooms: 3
- Bathrooms: 1
- Square Footage: 1530 sqft
- Property Type: House
- Amenities Near By Golf Course, Park, Playground, Schools, Shopping, Water Nearby
- Community Features Golf Course Development, Lake Privileges, Fishing
- Features No Neighbours Behind, Gas Bbq Hookup
- Parking Space Total 6
- Plan 5189hw
- Water Front Type Waterfront On Lake
Buildings
| Bathroom Total | 1 | Bedrooms Above Ground | 2 |
| Bedrooms Below Ground | 1 | Bedrooms Total | 3 |
| Appliances | Washer, Refrigerator, Stove, Dryer, Microwave, Window Coverings | Architectural Style | Bungalow |
| Basement Development | Finished | Basement Type | Full (finished) |
| Constructed Date | 1971 | Construction Material | Wood Frame |
| Construction Style Attachment | Detached | Cooling Type | None |
| Exterior Finish | Wood Siding | Fireplace Present | Yes |
| Fireplace Total | 1 | Flooring Type | Carpeted, Linoleum |
| Foundation Type | Block | Heating Type | Forced Air |
| Stories Total | 1 | Size Interior | 1530 Sqft |
| Total Finished Area | 1530 Sqft | Type | House |
| Utility Water | Well |
Parking
| Detached Garage | 2 |
Land
| Acreage | No | Fence Type | Partially Fenced |
| Land Amenities | Golf Course, Park, Playground, Schools, Shopping, Water Nearby | Size Depth | 65.86 M |
| Size Frontage | 15.64 M | Size Irregular | 9100.00 |
| Size Total | 9100 Sqft|7,251 - 10,889 Sqft | Size Total Text | 9100 Sqft|7,251 - 10,889 Sqft |
| Zoning Description | R |
Rooms
| Level | Type | Dimensions |
|---|---|---|
| Basement | Bedroom | 10.92 Ft x 13.92 Ft |
| Basement | Family Room | 13.58 Ft x 19.17 Ft |
| Basement | Recreational, Games Room | 11.50 Ft x 19.33 Ft |
| Main Level | Primary Bedroom | 12.17 Ft x 11.92 Ft |
| Main Level | Bedroom | 10.92 Ft x 14.67 Ft |
| Main Level | 4pc Bathroom | 7.92 Ft x 6.83 Ft |
| Main Level | Living Room | 18.50 Ft x 11.58 Ft |
| Main Level | Great Room | 18.50 Ft x 18.50 Ft |
| Main Level | Dining Room | 12.42 Ft x 10.33 Ft |
| Main Level | Eat In Kitchen | 14.33 Ft x 9.17 Ft |
| Main Level | Laundry Room | 6.33 Ft x 8.58 Ft |
Agents and Offices
- Janis Risi
- Jason Risi
- Office: Stonemere Real Estate Solutions