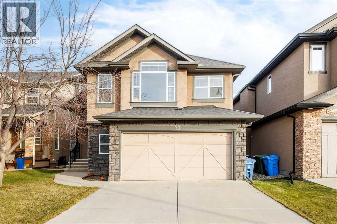
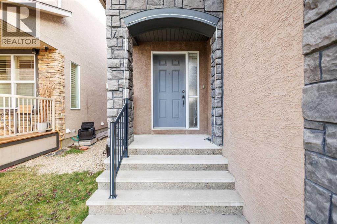
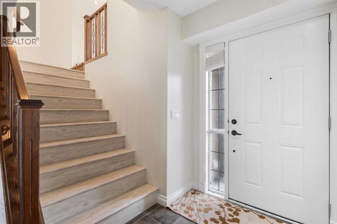
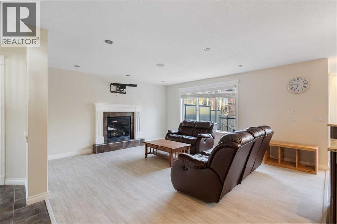
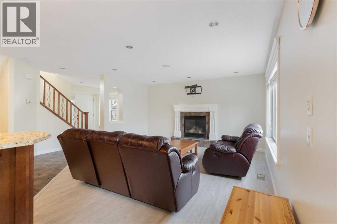
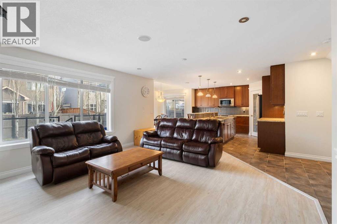
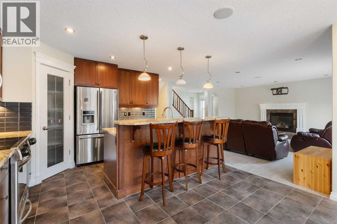
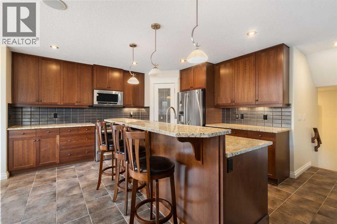
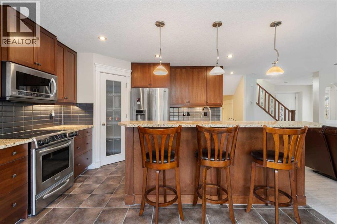
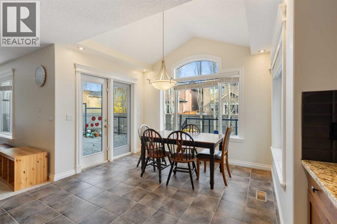
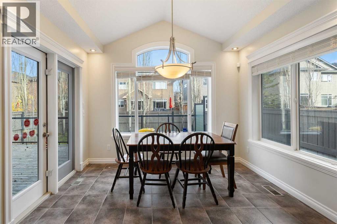
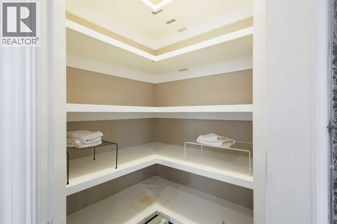
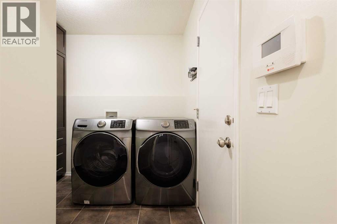
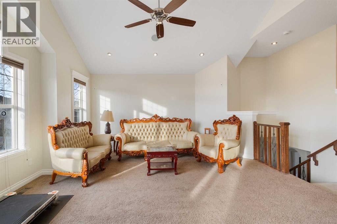
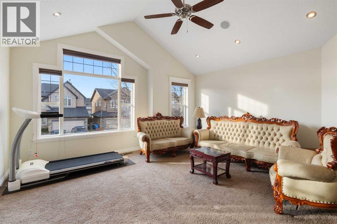
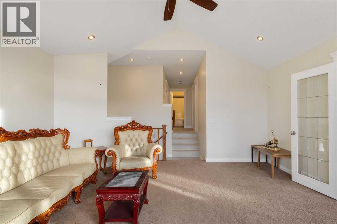
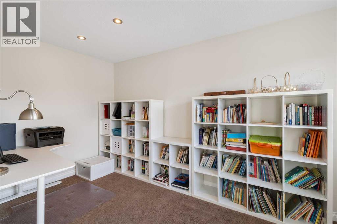
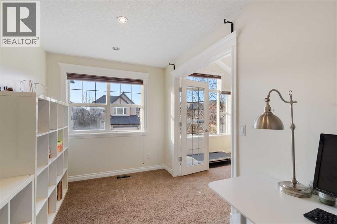
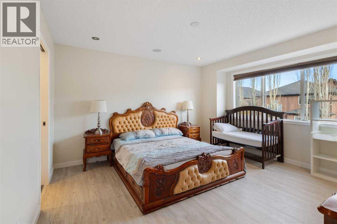
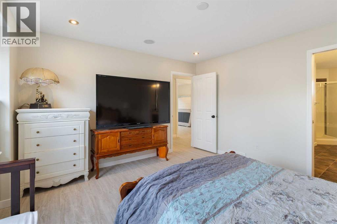
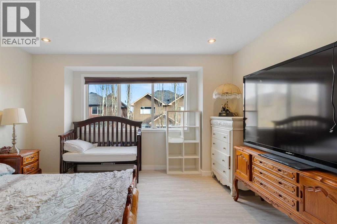
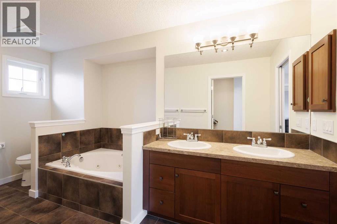
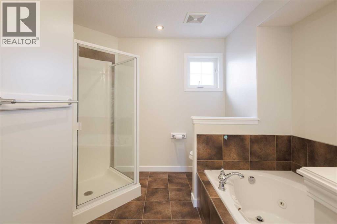
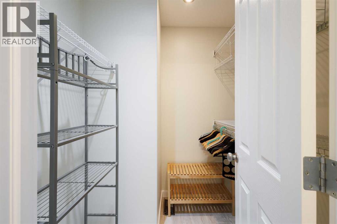
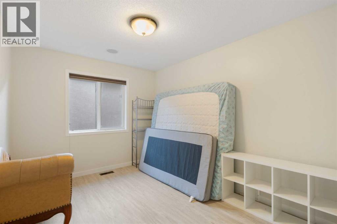
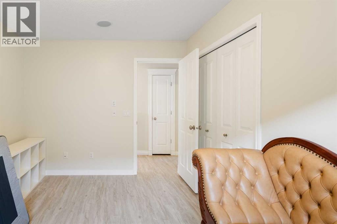
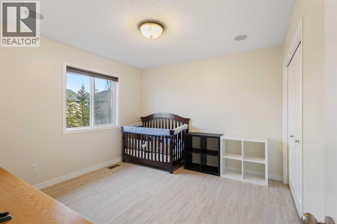
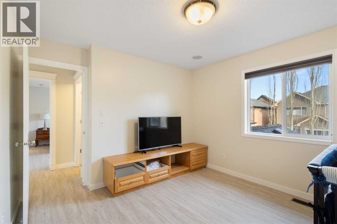
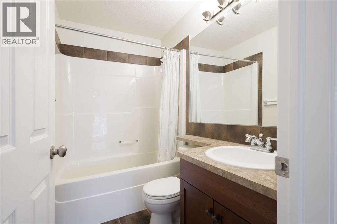
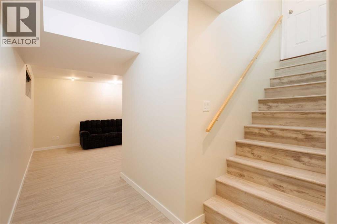
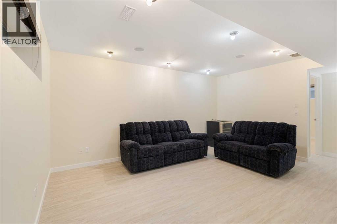
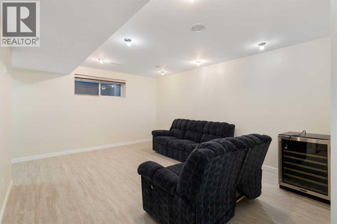
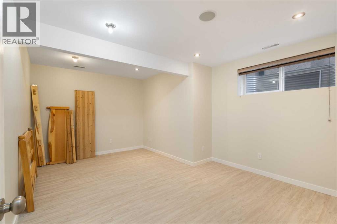
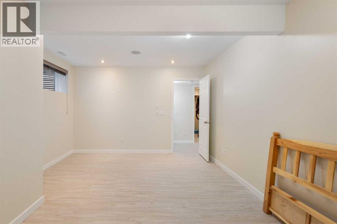
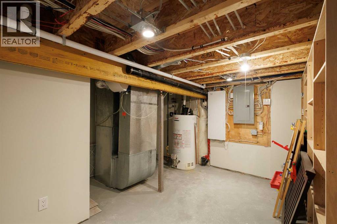
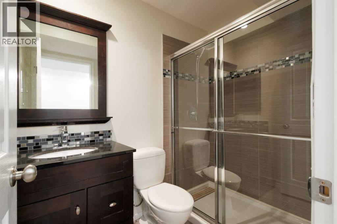
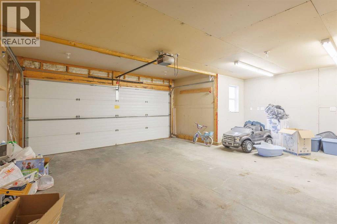
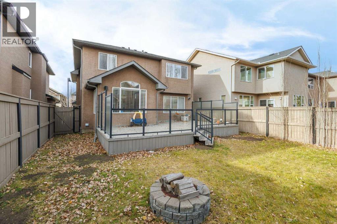
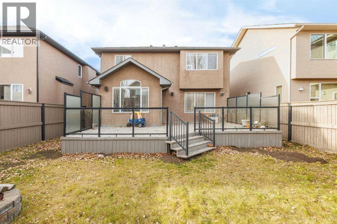
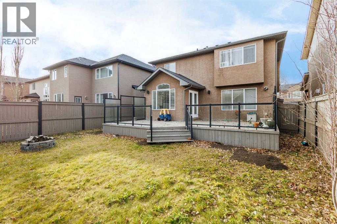
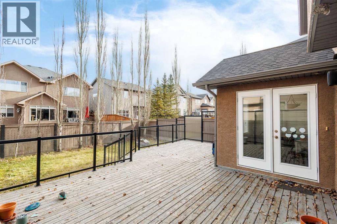
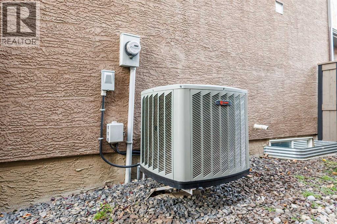
Step into this inviting home where a spacious foyer opens to a sunlit living room with a cozy fireplace. The generous kitchen is outfitted with cherry cabinetry, granite countertops, stainless steel appliances—including Miele dishwasher—a walk-in pantry, and a dining nook with garden doors leading to a large deck and backyard. Upstairs, enjoy a refined primary suite with a 5-piece ensuite and walk-in closet, two extra bedrooms, a full bath, a vaulted bonus room, and a private office. The fully finished lower level adds a fourth bedroom, bathroom, and family room. Highlights include central A/C, high-efficiency furnace, OnQ structured wiring, room-controlled ceiling speakers, home alarm, and an oversized garage. Minutes from Aspen Landing, top schools, Westside Rec Centre, LRT, transit, and pathways! (id:55577)
Property Features
- MLS® Number A2358693
- Price $990,000
- Bedrooms: 4
- Bathrooms: 4
- Square Footage: 2015 sqft
- Property Type: House
- Community Name: Aspen Woods
- Parking Space Total 4
- Plan 0710489
- Structure Deck
Buildings
| Bathroom Total | 4 | Bedrooms Above Ground | 3 |
| Bedrooms Below Ground | 1 | Bedrooms Total | 4 |
| Appliances | Refrigerator, Dishwasher, Stove, Microwave Range Hood Combo, Washer & Dryer | Basement Development | Finished |
| Basement Type | Full (finished) | Constructed Date | 2007 |
| Construction Material | Wood Frame | Construction Style Attachment | Detached |
| Cooling Type | Central Air Conditioning | Fireplace Present | Yes |
| Fireplace Total | 1 | Flooring Type | Carpeted, Tile, Vinyl Plank |
| Foundation Type | Poured Concrete | Half Bath Total | 1 |
| Heating Type | Forced Air | Stories Total | 2 |
| Size Interior | 2015 Sqft | Total Finished Area | 2015 Sqft |
| Type | House |
Parking
| Attached Garage | 2 |
Land
| Acreage | No | Fence Type | Fence |
| Size Frontage | 12 M | Size Irregular | 408.00 |
| Size Total | 408 M2|4,051 - 7,250 Sqft | Size Total Text | 408 M2|4,051 - 7,250 Sqft |
| Zoning Description | R-1 |
Rooms
| Level | Type | Dimensions |
|---|---|---|
| Basement | Bedroom | 16.17 Ft x 12.08 Ft |
| Basement | Recreational, Games Room | 12.75 Ft x 16.17 Ft |
| Basement | 3pc Bathroom | 5.00 Ft x 7.50 Ft |
| Main Level | Living Room | 16.67 Ft x 14.75 Ft |
| Main Level | Kitchen | 12.00 Ft x 13.75 Ft |
| Main Level | Dining Room | 8.00 Ft x 11.00 Ft |
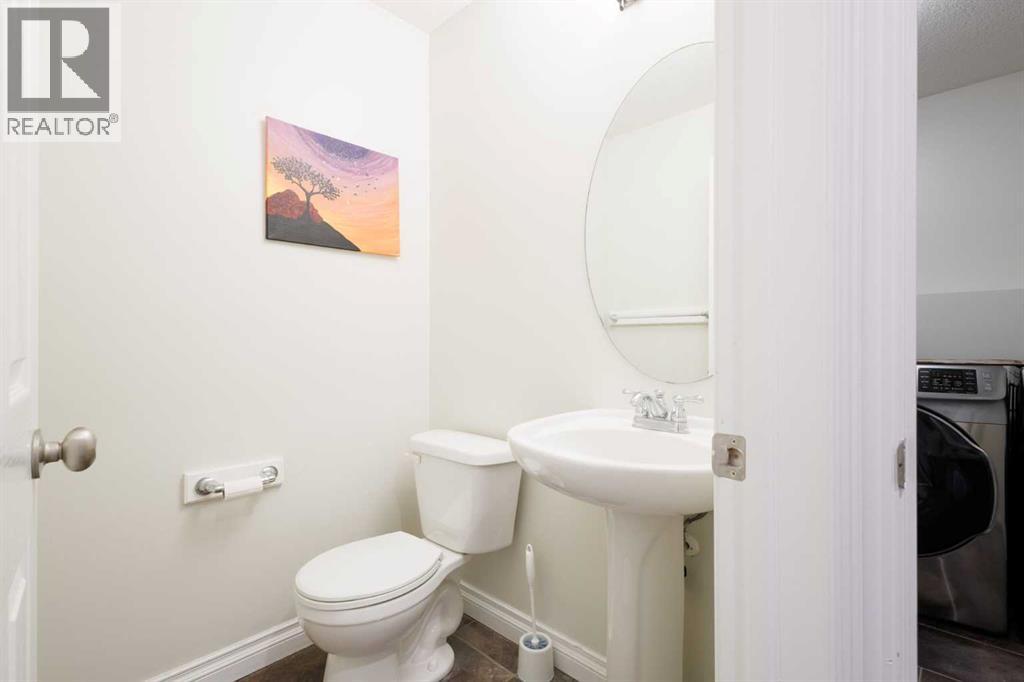
| Main Level | 2pc Bathroom | 4.83 Ft x 4.67 Ft |
| Upper Level | Bonus Room | 15.83 Ft x 15.42 Ft |
| Upper Level | Den | 7.58 Ft x 13.42 Ft |
| Upper Level | Primary Bedroom | 13.00 Ft x 12.42 Ft |
| Upper Level | Bedroom | 12.00 Ft x 9.25 Ft |
| Upper Level | Bedroom | 11.00 Ft x 11.17 Ft |
| Upper Level | 5pc Bathroom | 6.42 Ft x 13.92 Ft |
| Upper Level | 4pc Bathroom | 4.83 Ft x 7.58 Ft |
Agents and Offices
- Piew Soe Saw
- Office: Grand Realty