
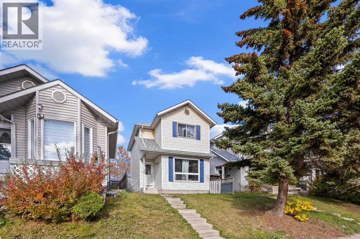
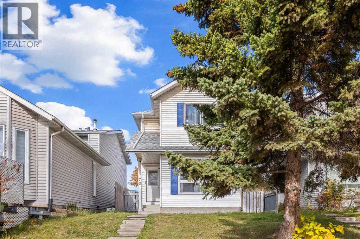
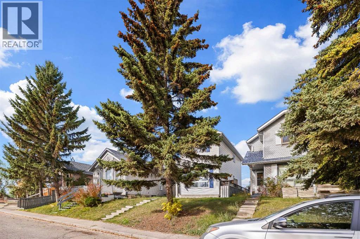
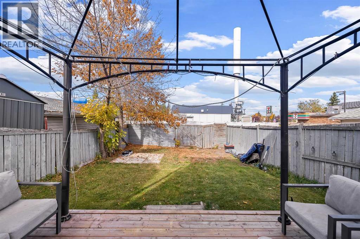
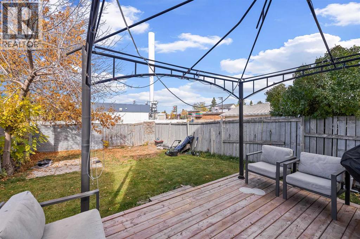
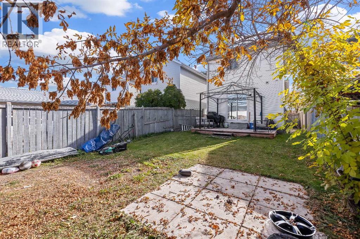
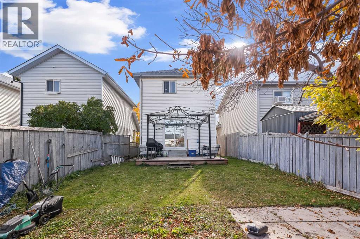
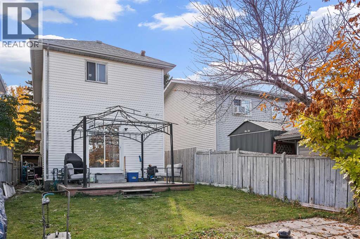
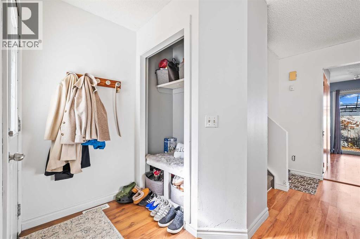
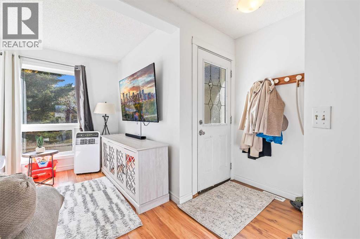
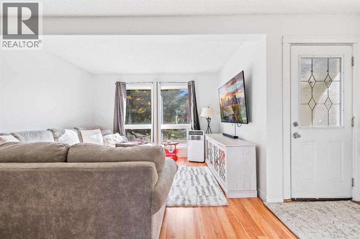
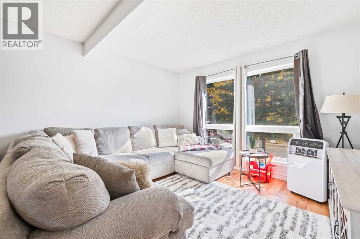
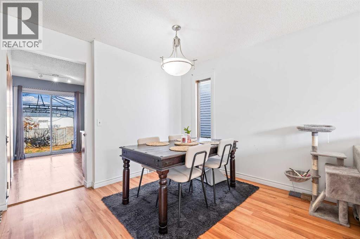
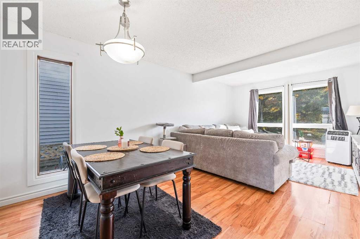
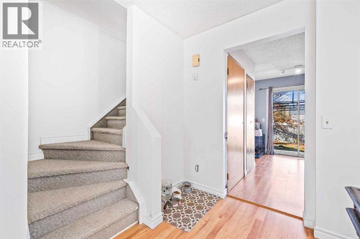
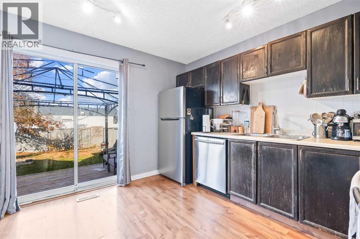
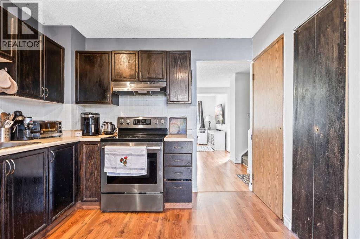
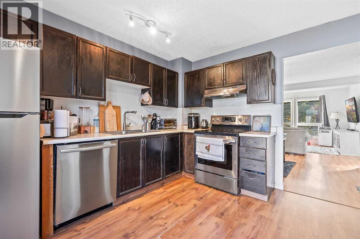
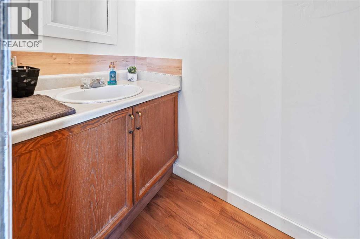
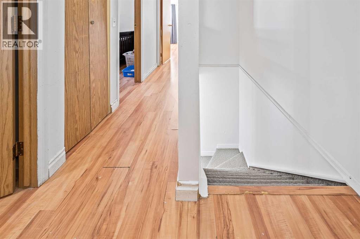
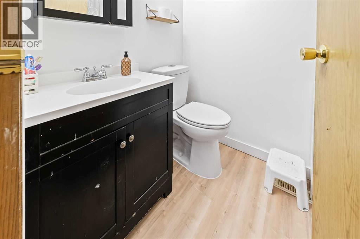
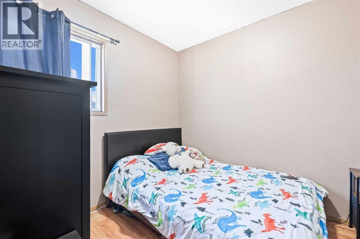
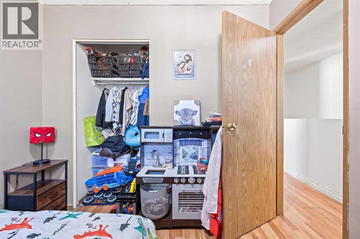
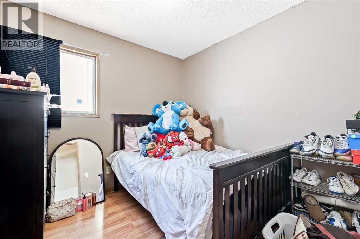
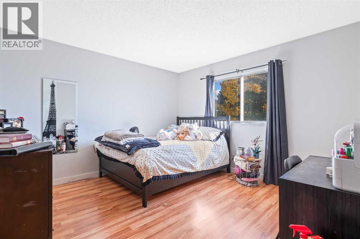
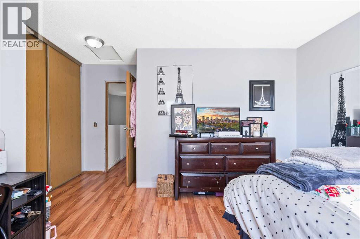
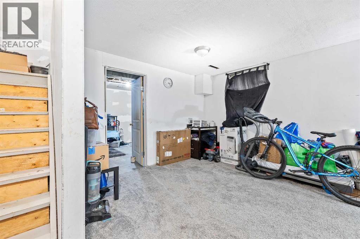
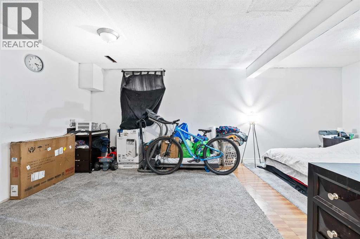
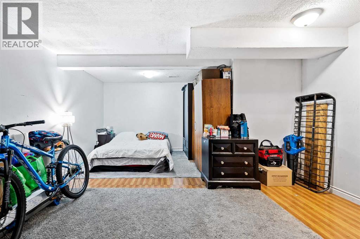
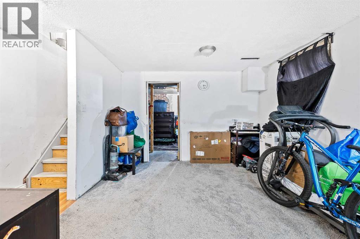
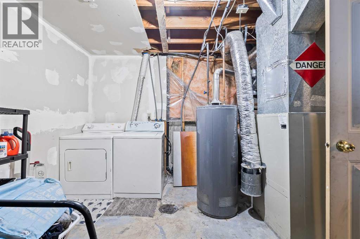
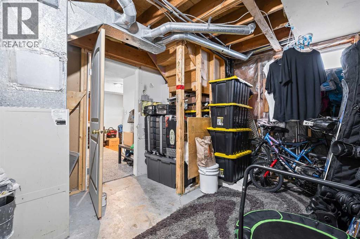
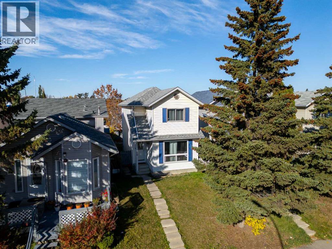
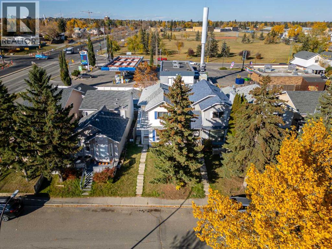
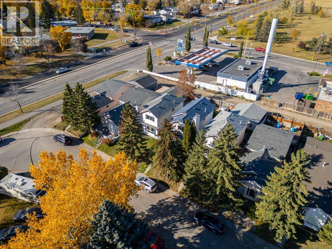
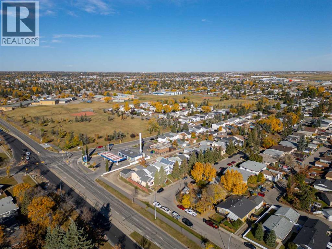
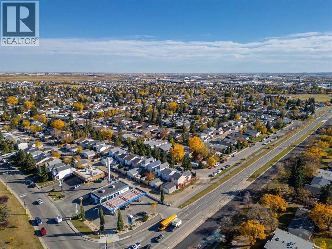
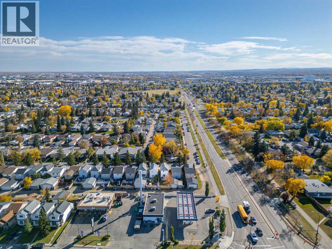
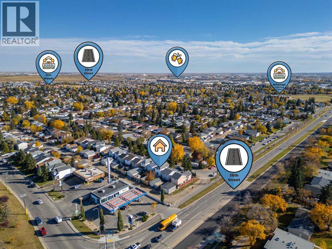
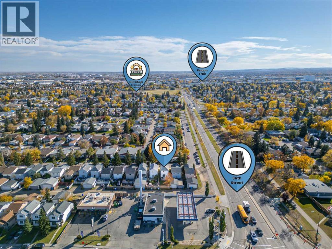
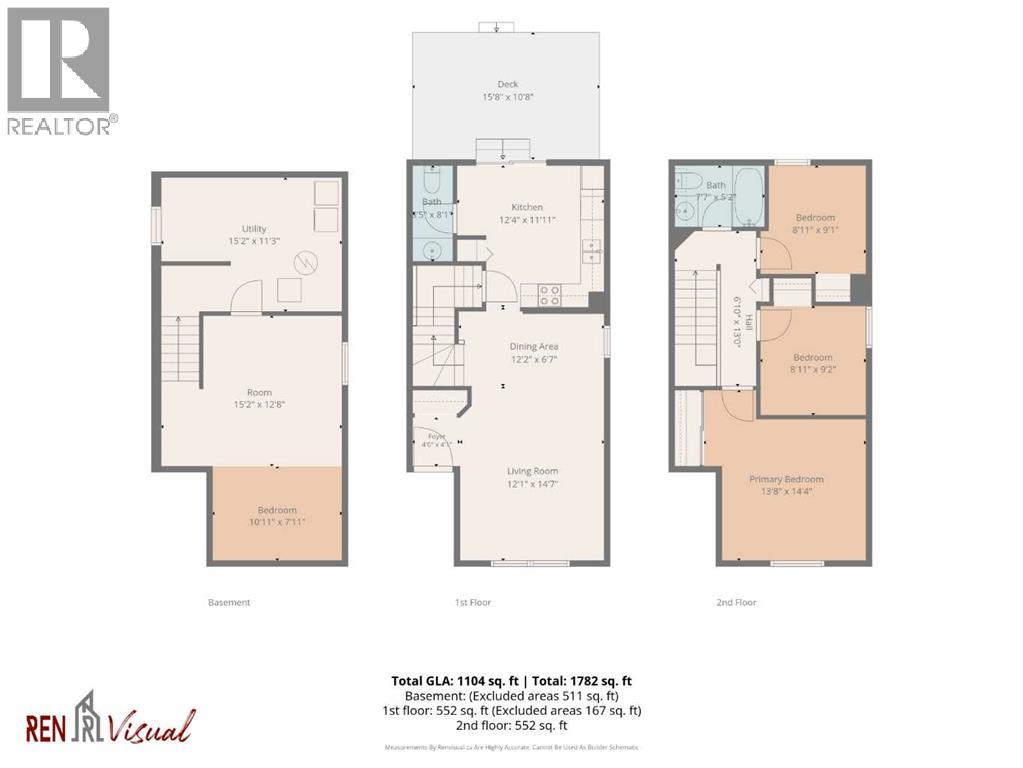
Nestled within Calgary’s desirable Dover community, this two-storey detached house offers a compelling combination of space, functionality, and neighborhood charm. With a rectangular lot spanning 2509 square feet and convenient access via a back lane, this home presents an appealing opportunity for families seeking an established area with ample recreational amenities. Inside, the thoughtfully designed layout encompasses over 1104 square feet above grade. Three bedrooms reside upstairs, alongside a full bathroom, while downstairs you’ll find one additional bedroom, On the main floor you will find the kitchen, Dining, Living rooms and a bathroom. Laminate flooring throughout creates a warm and inviting atmosphere, enhanced by vinyl windows that provide natural light and ventilation. Residents will appreciate the convenience of a Basement laundry room and the outdoor enjoyment afforded by a deck overlooking the backyard, complete with lawn and front yard appeal. Situated near schools, shopping, parks, playgrounds, tennis courts, walking/bike paths, and golf course, this home provides exceptional access to everyday necessities and leisure activities within a community characterized by sidewalks, street lights, and an active atmosphere. (id:55577)
Property Features
- MLS® Number A2350478
- Price $450,000
- Bedrooms: 4
- Bathrooms: 2
- Square Footage: 1104 sqft
- Property Type: House
- Community Name: Dover
- Amenities Near By Golf Course, Park, Playground, Recreation Nearby, Schools, Shopping
- Community Features Golf Course Development
- Features See Remarks, Back Lane, Pvc Window, No Smoking Home
- Plan 9011425
- Structure Deck
Buildings
| Bathroom Total | 2 | Bedrooms Above Ground | 3 |
| Bedrooms Below Ground | 1 | Bedrooms Total | 4 |
| Appliances | Refrigerator, Dishwasher, Stove, Window Coverings, Washer & Dryer | Basement Development | Finished |
| Basement Type | Full (finished) | Constructed Date | 1990 |
| Construction Material | Poured Concrete, Wood Frame | Construction Style Attachment | Detached |
| Cooling Type | None | Exterior Finish | Concrete, Vinyl Siding |
| Flooring Type | Laminate | Foundation Type | Poured Concrete |
| Half Bath Total | 1 | Heating Fuel | Natural Gas |
| Heating Type | Forced Air | Stories Total | 2 |
| Size Interior | 1104 Sqft | Total Finished Area | 1104 Sqft |
| Type | House |
Parking
| None | |
| Street |
Land
| Acreage | No | Fence Type | Fence |
| Land Amenities | Golf Course, Park, Playground, Recreation Nearby, Schools, Shopping | Landscape Features | Lawn |
| Size Depth | 30.7 M | Size Frontage | 7.62 M |
| Size Irregular | 2509.00 | Size Total | 2509 Sqft|0-4,050 Sqft |
| Size Total Text | 2509 Sqft|0-4,050 Sqft | Zoning Description | R-c1n |
Rooms
| Level | Type | Dimensions |
|---|---|---|
| Second Level | Primary Bedroom | 14.33 Ft x 13.67 Ft |
| Second Level | Bedroom | 9.17 Ft x 8.92 Ft |
| Second Level | Bedroom | 9.08 Ft x 8.92 Ft |
| Second Level | 4pc Bathroom | 7.58 Ft x 5.17 Ft |
| Basement | Other | 15.17 Ft x 12.67 Ft |
| Basement | Bedroom | 10.92 Ft x 7.92 Ft |
| Basement | Furnace | 15.17 Ft x 11.25 Ft |
| Main Level | Living Room | 14.58 Ft x 12.08 Ft |
| Main Level | Dining Room | 12.17 Ft x 6.58 Ft |
| Main Level | Kitchen | 12.33 Ft x 11.92 Ft |
| Main Level | Foyer | 4.00 Ft x 4.08 Ft |
| Main Level | 2pc Bathroom | 8.08 Ft x 3.42 Ft |
| Main Level | Hall | 13.00 Ft x 6.83 Ft |
Agents and Offices
- Lee Serridge
- David Campbell
- Office: RE/MAX Innovations