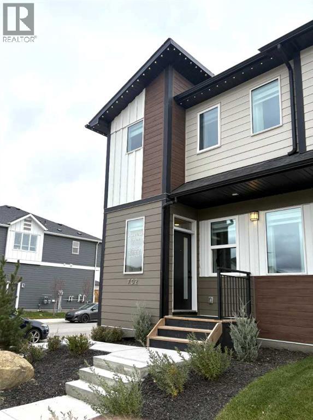
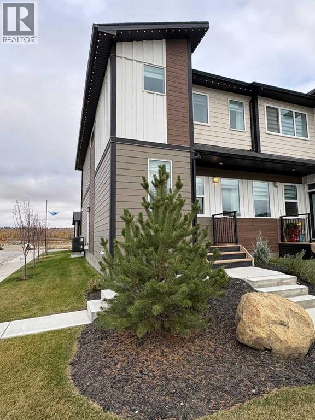
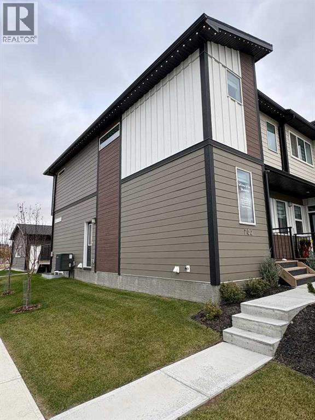
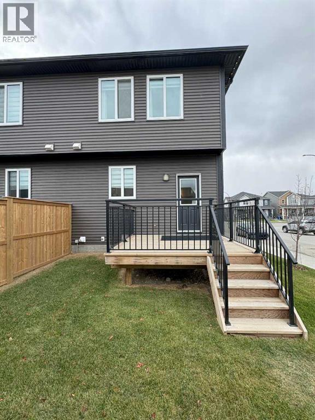
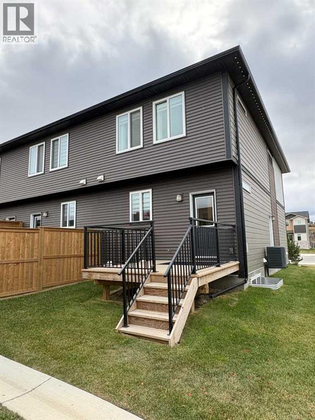
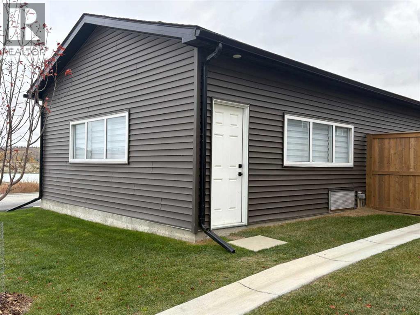
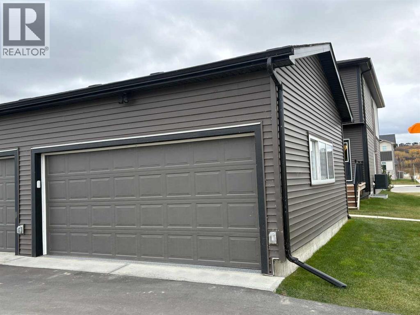
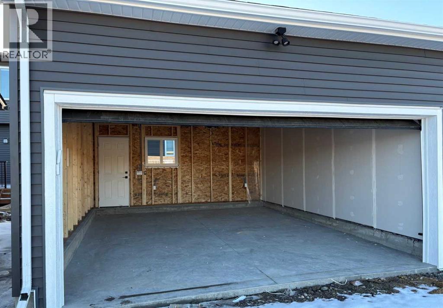
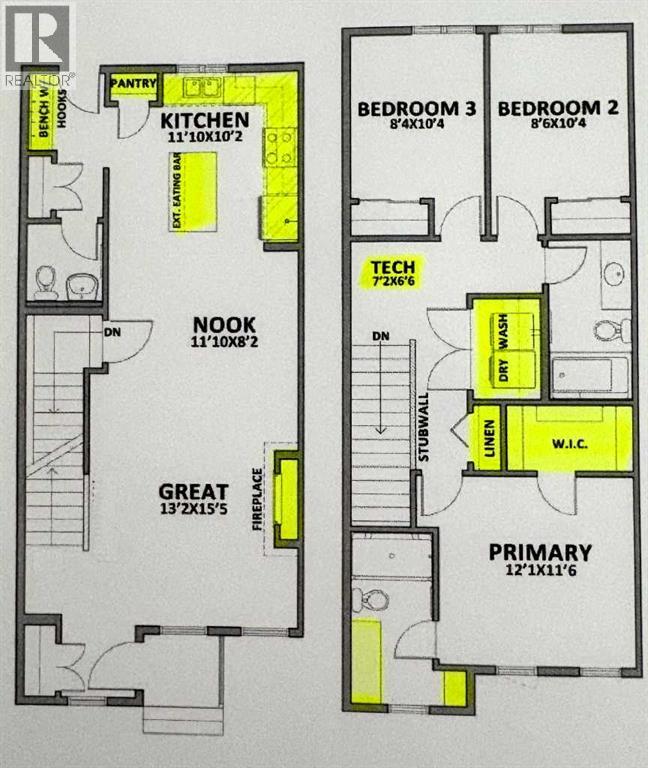
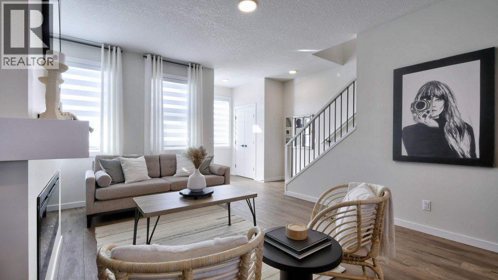
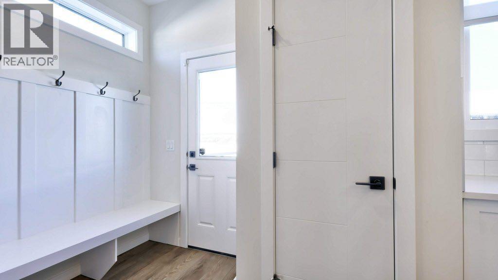
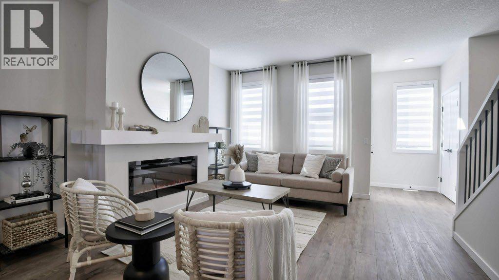
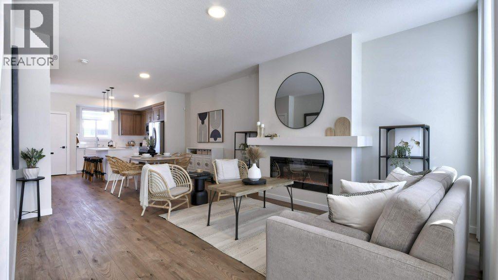
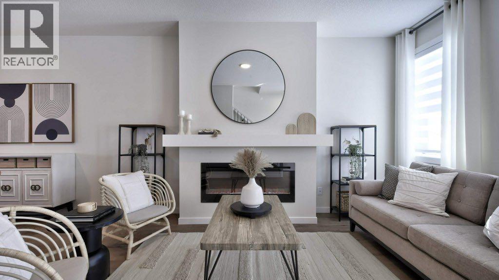
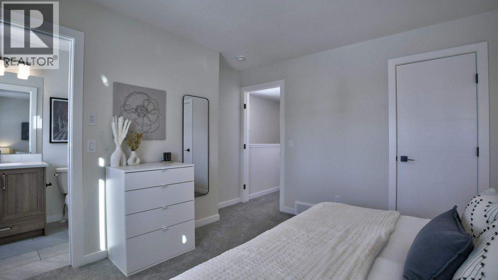
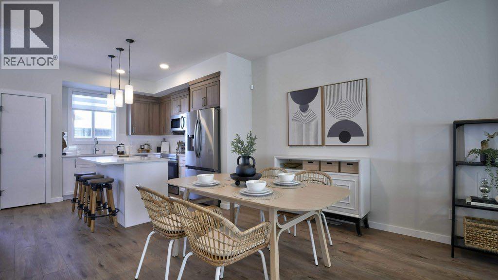
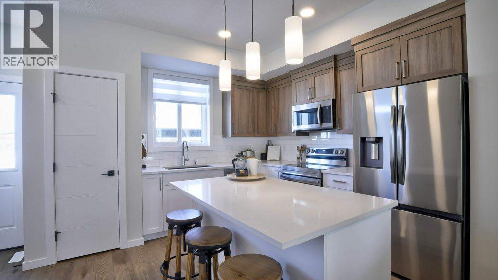
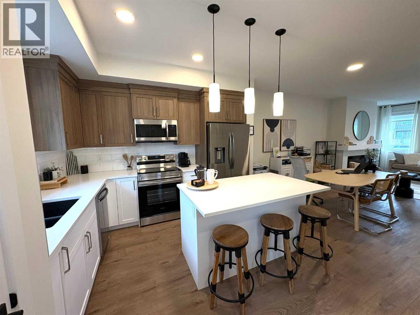
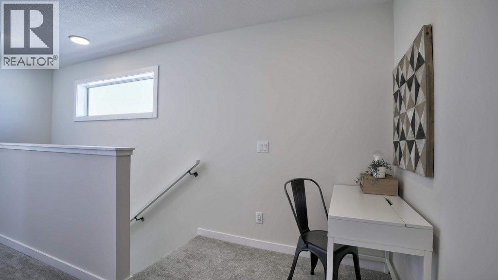
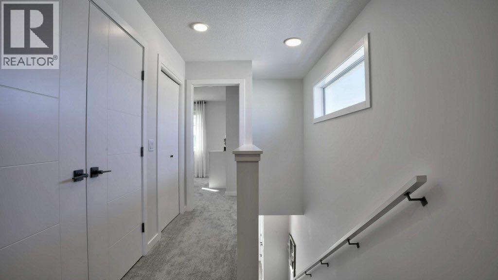
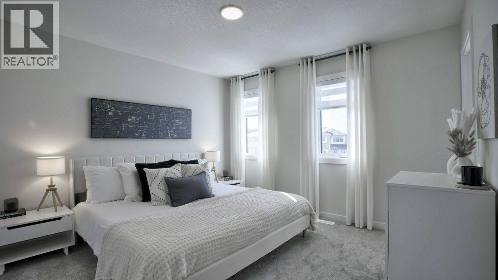
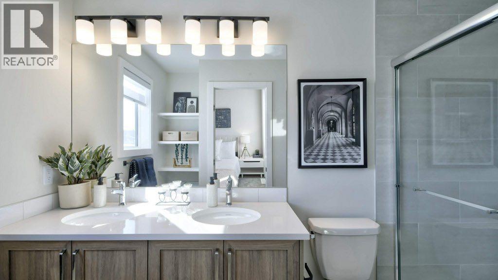
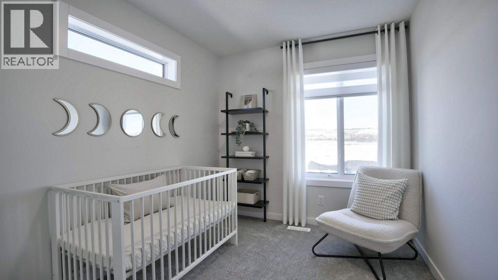
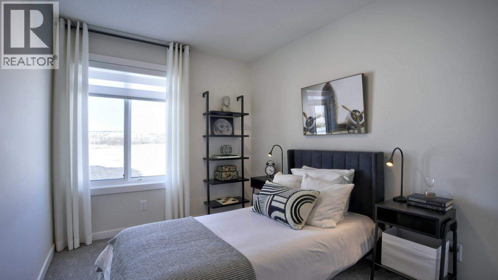
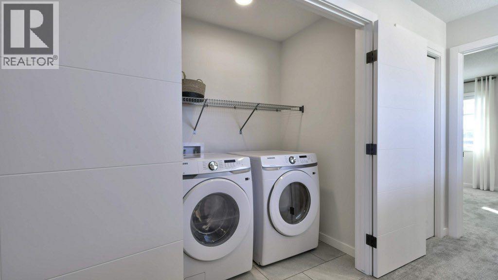
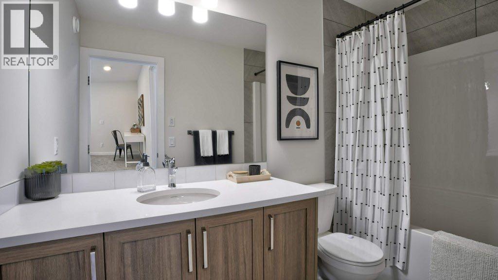
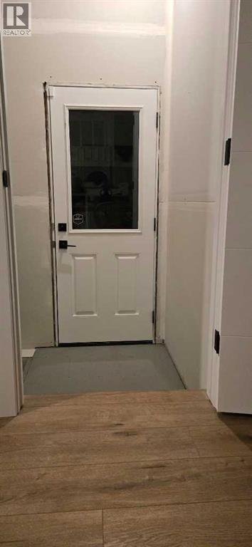
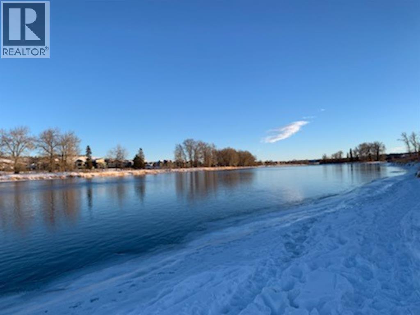
OPEN HOUSE SUNDAY OCTOBER 18th FROM 12:30 to 4:30 PM SIDE ENTRY DOOR • FULLY LANDSCAPED • DECK • WINDOW COVERINGS • DOUBLE CAR GARAGE Located just a 5-minute walk to the Bow River, where nature is truly at your doorstep!As you enter this open-concept floor plan, you’ll immediately notice the gorgeous wide-plank flooring, 9-foot ceilings, cozy fireplace with a mantle and elegant metal railings along the staircase.The spacious living room is perfect for casual family gatherings or cozy movie nights. Centrally located, the dining area offers ample space for a large dining table, making it ideal for entertaining. At the rear of the home, the kitchen features a large island with an eating bar, pantry, quartz countertops, 36" high upper cabinets and sleek stainless steel appliances! Additional highlights include slimline and pendant lighting, as well as a gas line rough-in for a future gas stove.The mudroom includes a built-in bench with hooks for jackets and everyday storage.Upstairs, you’ll find a spacious primary bedroom complete with a walk-in closet and a luxurious 4-piece ensuite featuring dual sinks and a 5-foot-wide tiled shower. Two additional bedrooms are located at the rear of the home, along with another 4-piece bathroom. The upper floor also includes a convenient laundry room, a tech space perfect for a desk or study area, and a linen closet for extra storage.The unfinished basement offers excellent future development potential, with plumbing rough-ins already in place for a bathroom, laundry facilities and a bar sink.Step outside from the mudroom onto the 100-square-foot deck, ready to kick-start your backyard vision. A gas line rough-in has also been provided for your future BBQ. And to make Calgary winters more comfortable, you’ll appreciate the double car garageEnergy-efficient features include triple-pane windows, a 96% high-efficiency furnace, LED lighting, a premium HRV air filtration system, and an Ecobee Smart Thermostat. RMS measure ments are based on the builder’s blueprints. (id:55577)
Property Features
- MLS® Number A2351100
- Price $549,900
- Bedrooms: 3
- Bathrooms: 3
- Square Footage: 1425 sqft
- Property Type: Row / Townhouse
- Community Name: Wolf Willow
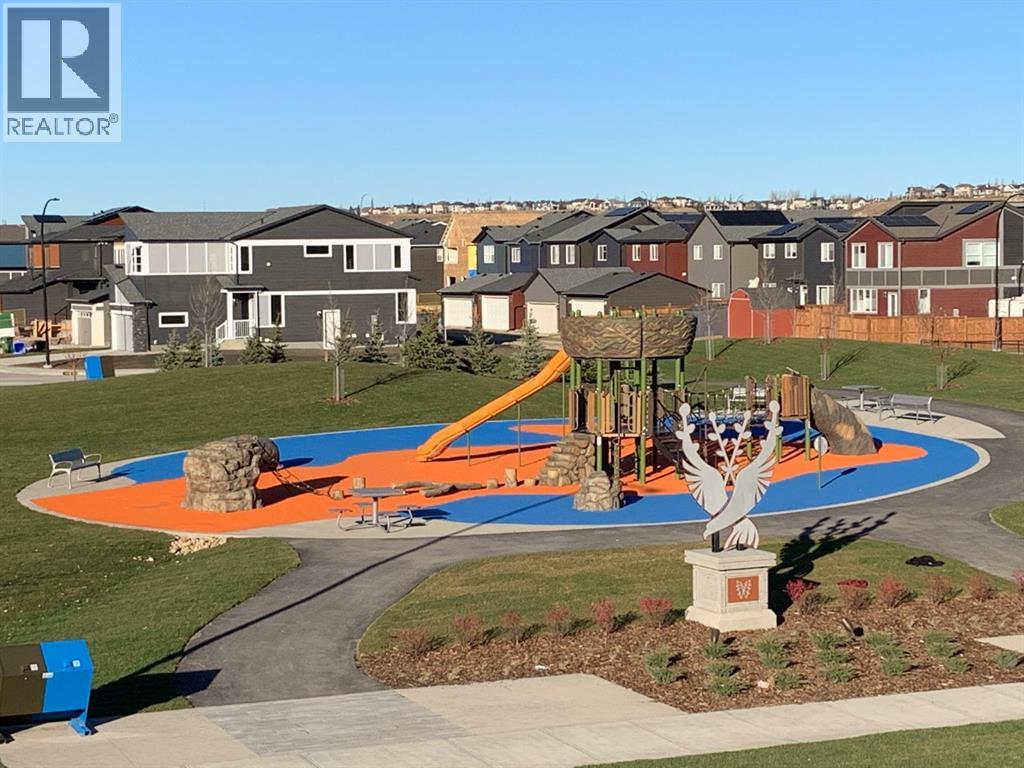
- Amenities Near By Golf Course, Park, Playground, Schools, Shopping
- Community Features Golf Course Development
- Features Back Lane, No Animal Home, No Smoking Home, Gas Bbq Hookup
- Parking Space Total 2
- Plan 241-1532
- Structure Deck
Open House
This property has open houses!
October
18
Sunday
Starts at:
12:30 pm
Ends at:4:30 pm
Buildings
| Bathroom Total | 3 | Bedrooms Above Ground | 3 |
| Bedrooms Total | 3 | Appliances | Refrigerator, Dishwasher, Stove, Microwave Range Hood Combo, Washer & Dryer |
| Basement Development | Unfinished | Basement Features | Separate Entrance |
| Basement Type | Full (unfinished) | Constructed Date | 2025 |
| Construction Material | Wood Frame | Construction Style Attachment | Attached |
| Cooling Type | Central Air Conditioning | Exterior Finish | Composite Siding, Vinyl Siding |
| Fire Protection | Smoke Detectors | Fireplace Present | Yes |
| Fireplace Total | 1 | Flooring Type | Carpeted, Vinyl, Vinyl Plank |
| Foundation Type | Poured Concrete | Half Bath Total | 1 |
| Heating Fuel | Natural Gas | Heating Type | Forced Air, Other |
| Stories Total | 2 | Size Interior | 1425 Sqft |
| Total Finished Area | 1425 Sqft | Type | Row / Townhouse |
Parking
| Detached Garage | 2 |
Land
| Acreage | No | Fence Type | Partially Fenced |
| Land Amenities | Golf Course, Park, Playground, Schools, Shopping | Landscape Features | Landscaped |
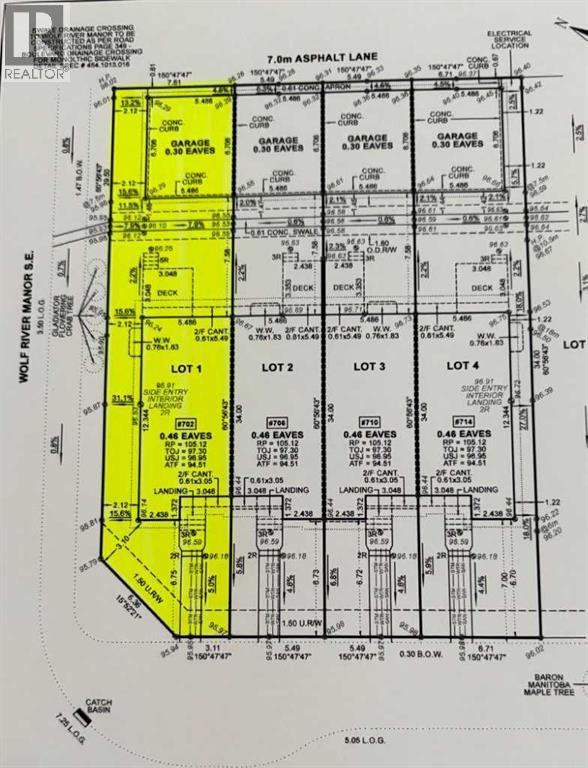
| Size Depth | 34 M | Size Frontage | 7.61 M |
| Size Irregular | 244.43 | Size Total | 244.43 M2|0-4,050 Sqft |
| Size Total Text | 244.43 M2|0-4,050 Sqft | Zoning Description | R-g |
Rooms
| Level | Type | Dimensions |
|---|---|---|
| Main Level | Living Room | 15.42 Ft x 13.17 Ft |
| Main Level | Kitchen | 10.17 Ft x 11.81 Ft |
| Main Level | 2pc Bathroom | 4.67 Ft x 5.25 Ft |
| Main Level | Dining Room | 8.17 Ft x 11.81 Ft |
| Upper Level | Bedroom | 10.33 Ft x 8.33 Ft |
| Upper Level | Bedroom | 10.33 Ft x 8.50 Ft |
| Upper Level | Primary Bedroom | 11.50 Ft x 12.08 Ft |
| Upper Level | Office | 6.50 Ft x 7.17 Ft |
| Upper Level | 4pc Bathroom | 8.08 Ft x 5.00 Ft |
| Upper Level | 4pc Bathroom | 8.00 Ft x 5.00 Ft |
Agents and Offices
- Hal P. Pike
- Office: Maxwell Canyon Creek