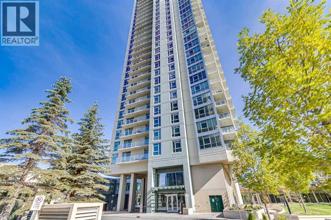
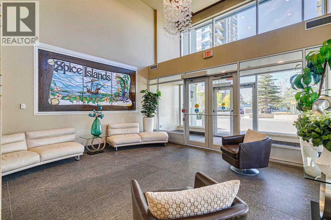
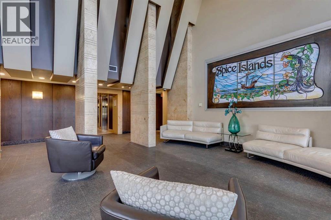
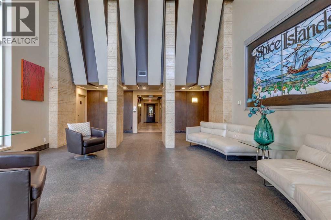
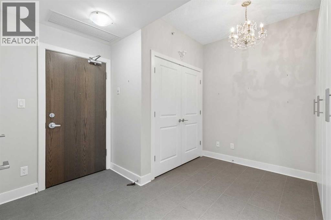
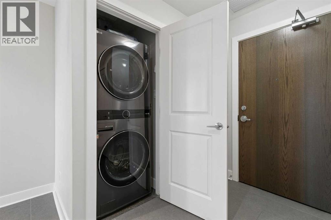
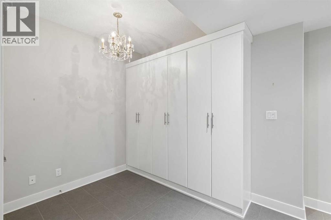
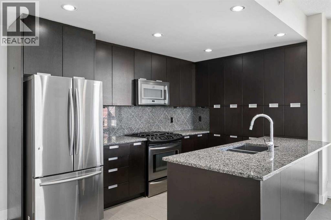
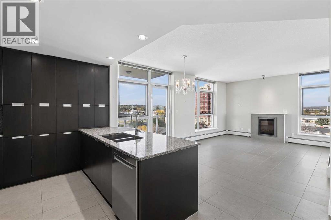
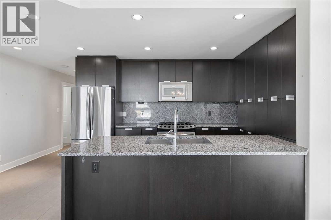
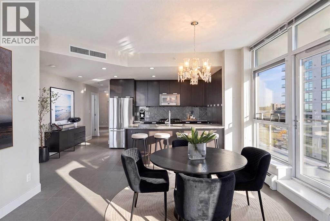
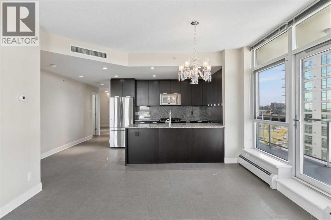
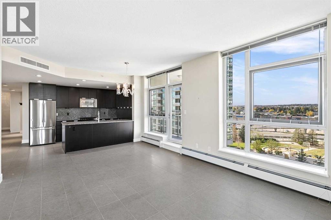
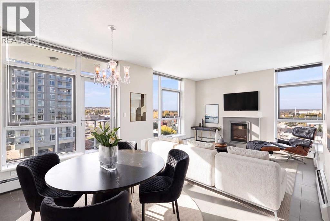
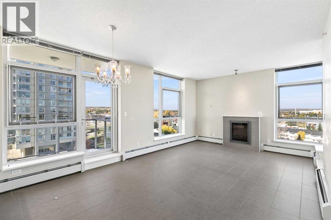
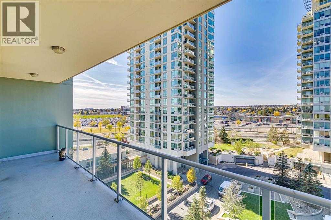
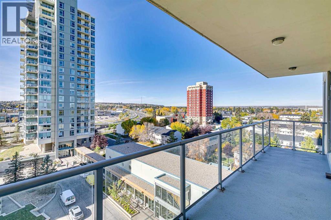
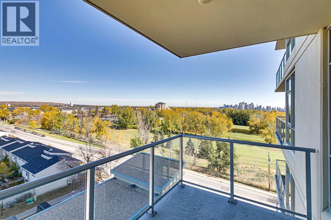
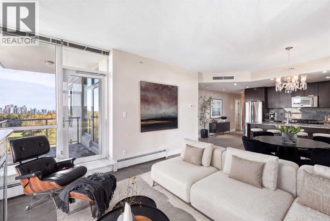
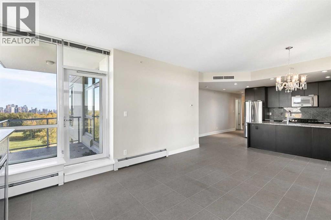
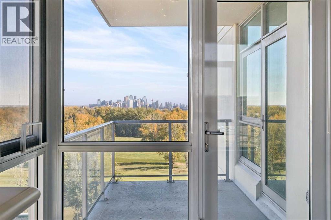
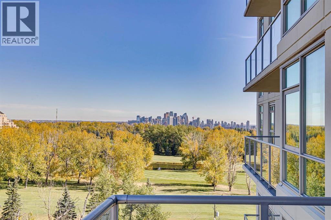
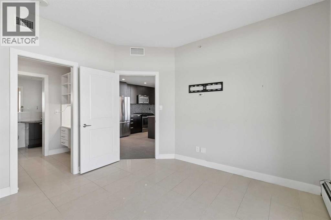
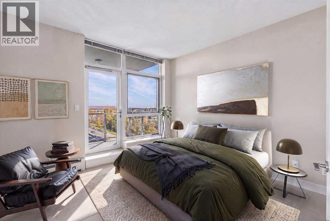
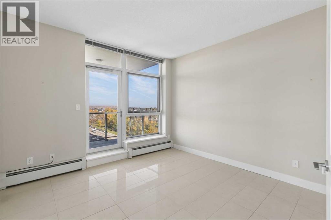
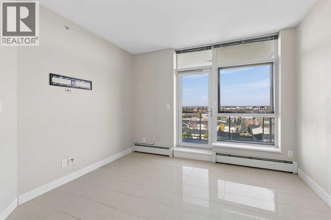
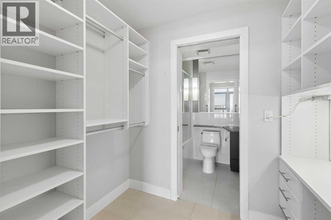
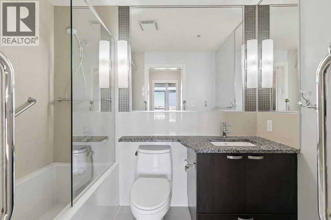
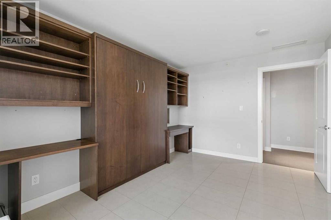
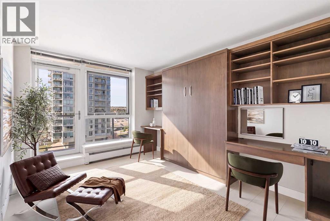
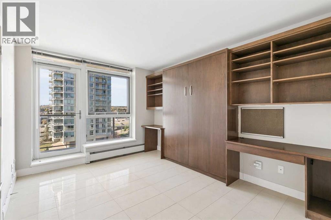
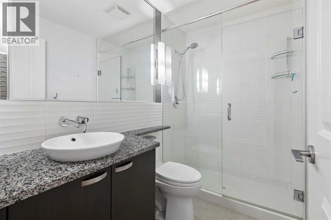
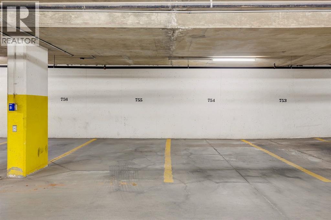
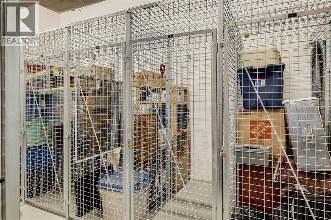
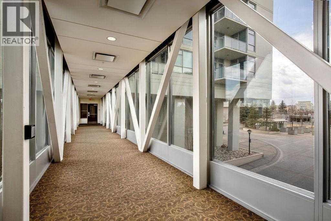
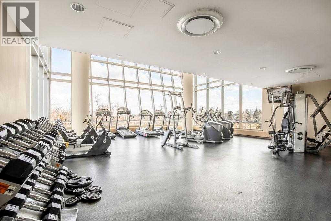
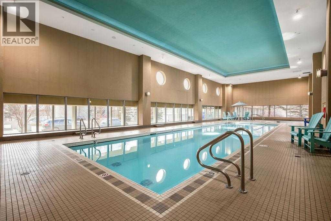
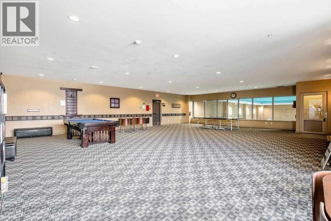
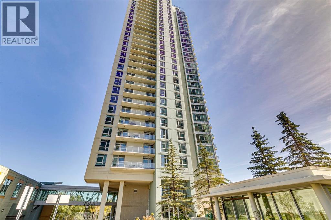
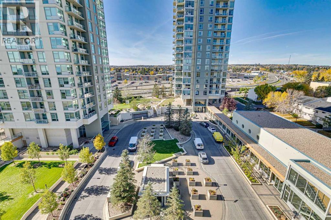
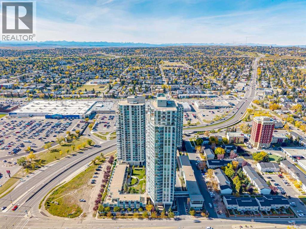
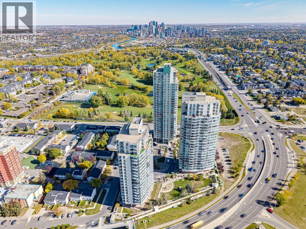
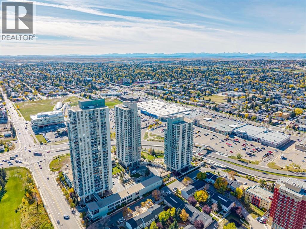
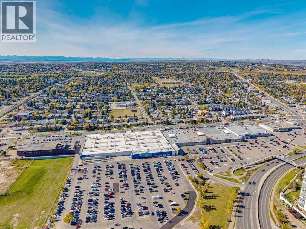
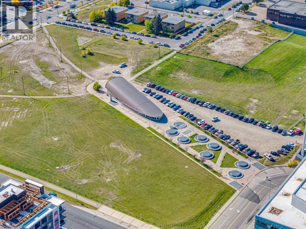
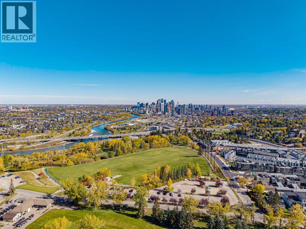
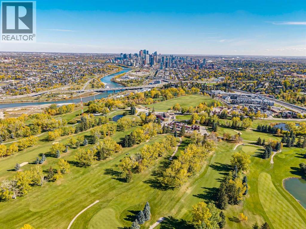
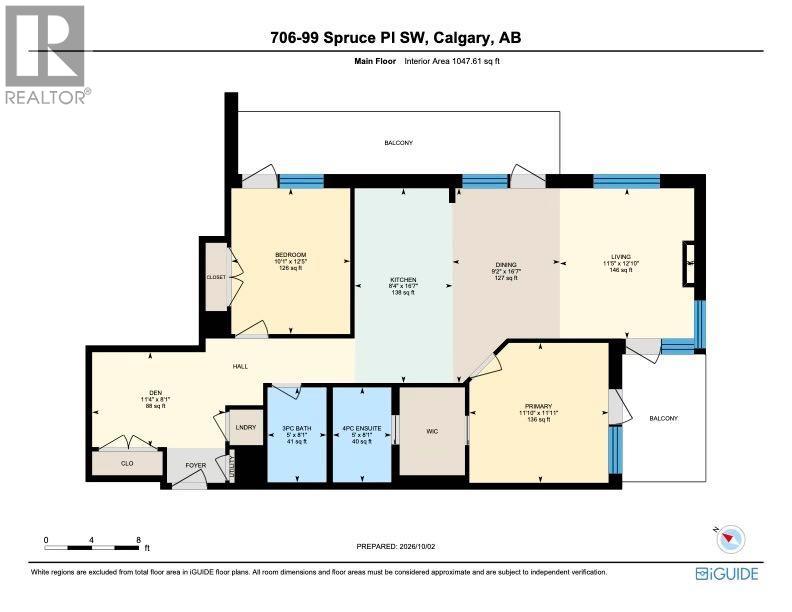
Discover elevated living at Ovation Condominiums Calgary, one of the city's most sought-after concrete high-rises. This immaculate, upgraded residence spans over 1,000 SqFt, offering refined interiors and sweeping views that make this Spruce Cliff condo for sale a truly rare find. Step inside to a well-positioned den with custom built-in wardrobes, making it a perfect work-from-home retreat. Stylish tile flows throughout, lending a clean, polished look. The open-plan living space centres on a contemporary kitchen with an abundance of cabinetry, gleaming granite counters, a tiled backsplash, stainless steel appliances and a peninsula island. The dining area opens onto the larger of two private balconies, framing breathtaking Rocky Mountain views to the west. Floor-to-ceiling windows fill the home with natural light, while a feature fireplace adds warmth on crisp Calgary evenings. Step onto the second balcony for spectacular Calgary skyline views alongside the rolling greens of Shaganappi Golf Course. The spacious Master suite offers balcony access, a walk-through closet with custom California Closets, and a luxurious en-suite with a soaker tub, glass-doored shower and granite counters. The second bedroom features a custom Murphy bed, two built-in desks and generous storage - ideal as a guest room or home office. A stylish guest bathroom with walk-in shower completes the interior. 2 underground parking stalls and a storage locker add everyday convenience. Life at Ovation is resort-style living. Enjoy a fully equipped 24/7 gym, indoor swimming pool, hot tub and recreation room. Solid concrete construction means superior soundproofing, fire resistance and lasting durability — hallmarks of one of Calgary's premier west-side high-rises. Minutes from downtown Calgary and a short stroll to Westbrook CTrain station, the location is unbeatable. Westbrook Mall, grocery stores, restaurants and cafés are all close by, while Edworthy Park and the Bow River pathways offer stunning natural escapes right on your doorstep. Homes of this calibre at Ovation are seldom available. (id:55577)
Property Features
- MLS® Number A2349871
-
Price
$429,900
Maintenance, Caretaker, Common Area Maintenance, Heat, Insurance, Interior Maintenance, Ground Maintenance, Property Management, Reserve Fund Contributions, Security, Sewer, Waste Removal, Water
$922.43 Monthly - Bedrooms: 2
- Bathrooms: 2
- Square Footage: 1048 sqft
- Property Type: Apartment
- Community Name: Spruce Cliff
- Amenities Near By Golf Course, Park, Playground, Recreation Nearby, Schools, Shopping
- Community Features Golf Course Development, Pets Allowed With Restrictions
- Features Closet Organizers, No Animal Home, No Smoking Home, Parking
- Parking Space Total 2
- Plan 1010834
- Pool Type Indoor Pool, Inground Pool
Buildings
| Bathroom Total | 2 | Bedrooms Above Ground | 2 |
| Bedrooms Total | 2 | Amenities | Clubhouse, Exercise Centre, Swimming, Party Room, Recreation Centre, Whirlpool |
| Appliances | See Remarks | Constructed Date | 2010 |
| Construction Material | Poured Concrete | Construction Style Attachment | Attached |
| Cooling Type | Central Air Conditioning | Exterior Finish | Concrete |
| Fireplace Present | Yes | Fireplace Total | 1 |
| Flooring Type | Ceramic Tile | Foundation Type | Poured Concrete |
| Heating Fuel | Natural Gas | Heating Type | Other |
| Stories Total | 25 | Size Interior | 1048 Sqft |
| Total Finished Area | 1047.61 Sqft | Type | Apartment |
Parking
| Garage | |
| Heated Garage |
Land
| Acreage | No | Land Amenities | Golf Course, Park, Playground, Recreation Nearby, Schools, Shopping |
| Size Total Text | Unknown | Zoning Description | Dc (pre 1p2007) |
Rooms
| Level | Type | Dimensions |
|---|---|---|
| Main Level | 3pc Bathroom | 8.08 Ft x 5.00 Ft |
| Main Level | 4pc Bathroom | 8.08 Ft x 5.00 Ft |
| Main Level | Bedroom | 12.42 Ft x 10.08 Ft |
| Main Level | Den | 8.08 Ft x 11.33 Ft |
| Main Level | Dining Room | 16.58 Ft x 9.17 Ft |
| Main Level | Kitchen | 16.58 Ft x 8.33 Ft |
| Main Level | Living Room | 12.83 Ft x 11.42 Ft |
| Main Level | Primary Bedroom | 11.92 Ft x 11.83 Ft |
Agents and Offices
- Donna M. Delaney
- Office: RE/MAX First