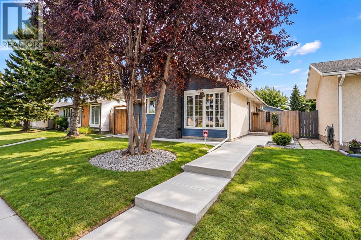
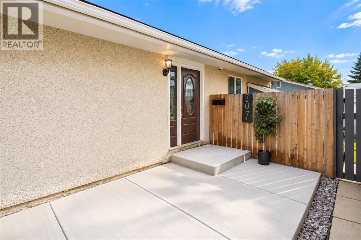
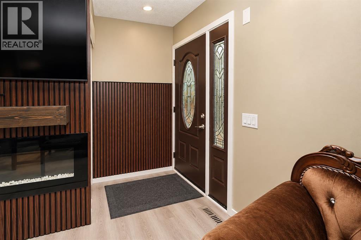
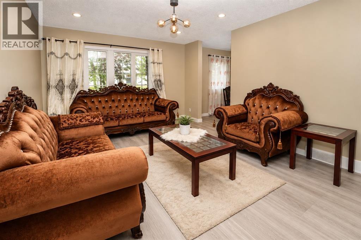
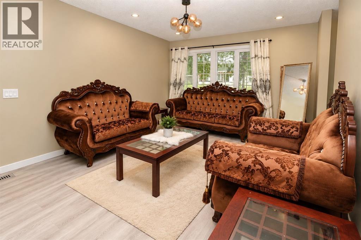
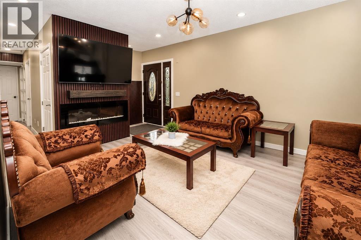
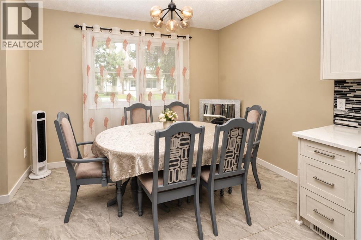
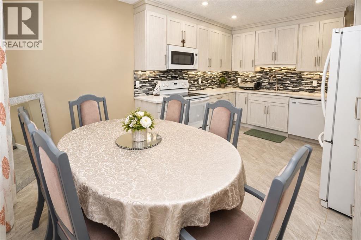
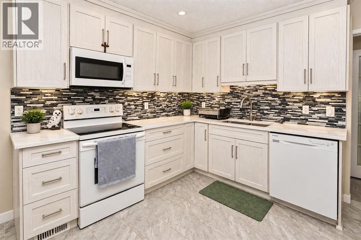
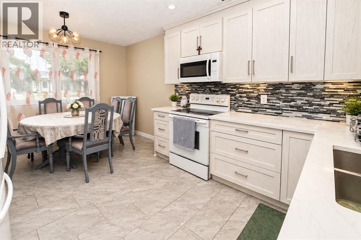
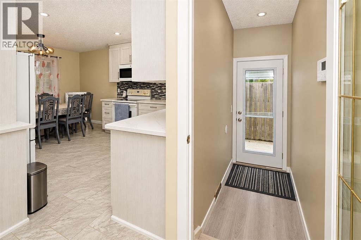
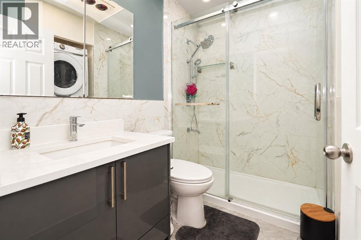
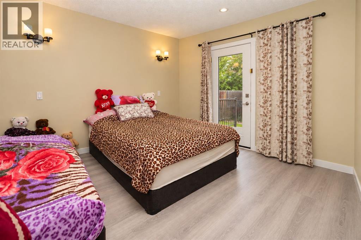
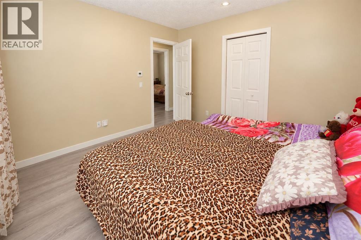
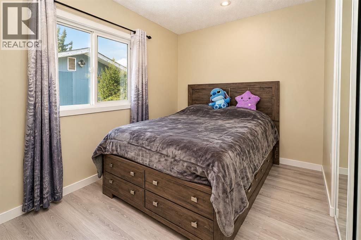
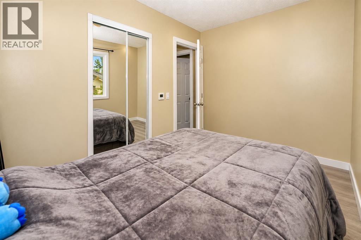
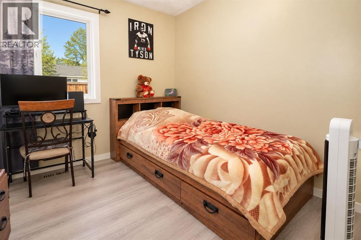
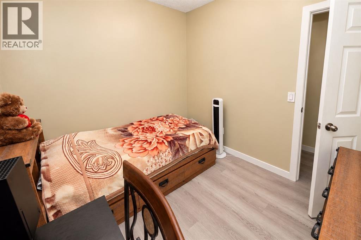
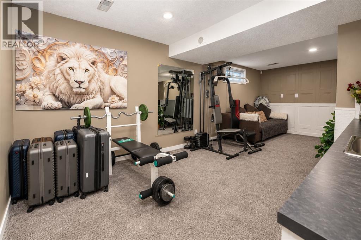
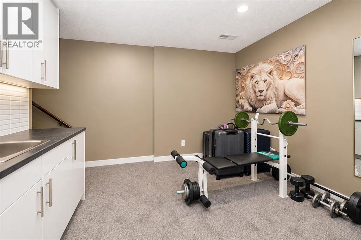
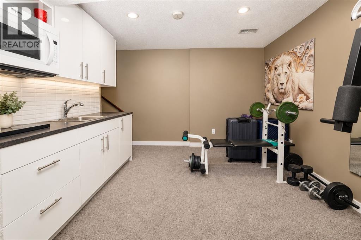
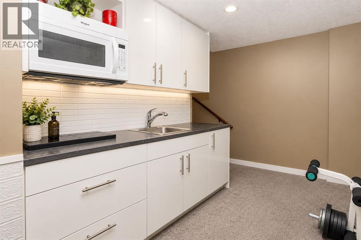
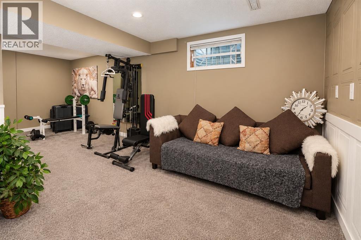
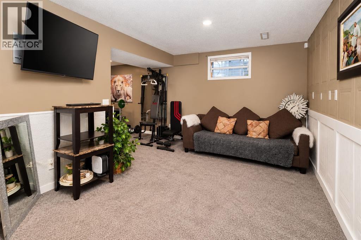
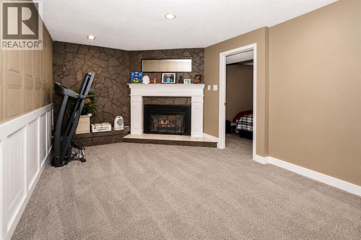
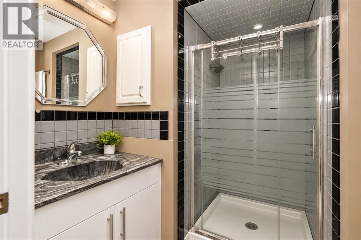
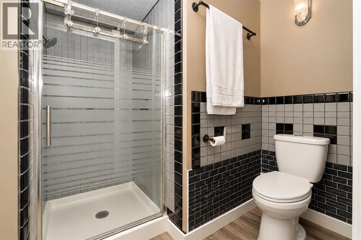
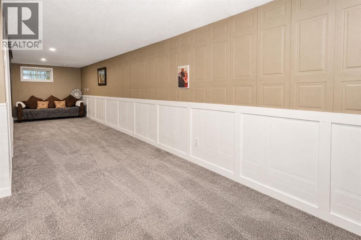
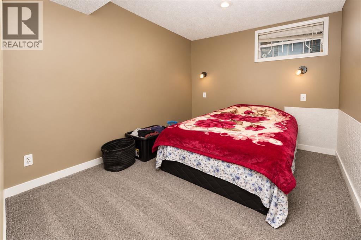
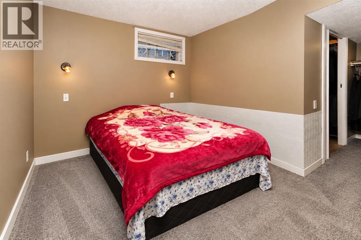
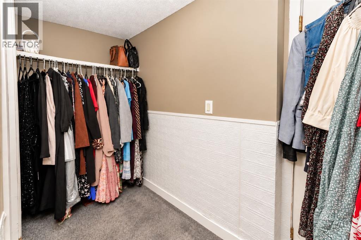
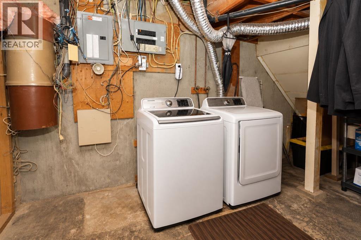
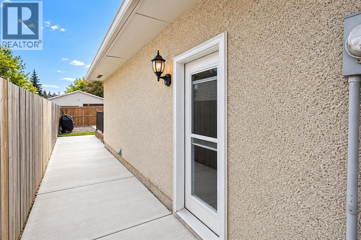
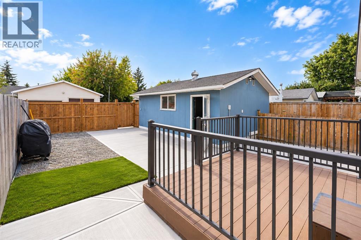
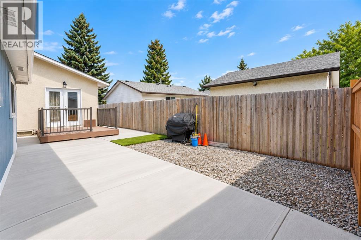
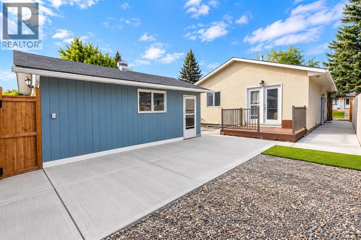
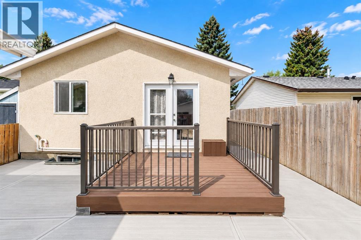
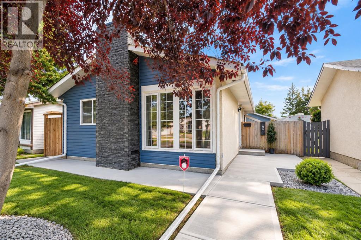
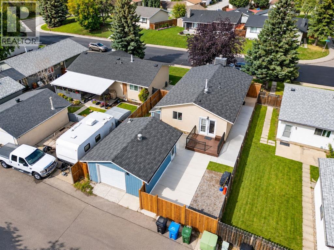
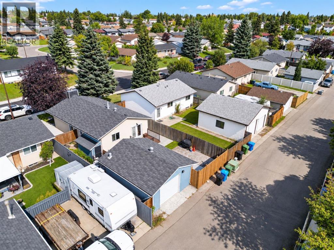
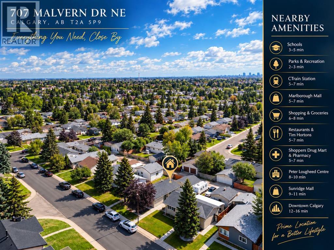
Open House Sept 19 & 20 from 12:00Pm to 4:00Pm. Move-in ready and beautifully updated! This impressive home combines modern finishes, thoughtful upgrades, and exceptional functionality. Recent renovations include new flooring, fresh paint, a stylish kitchen with quartz countertops, and a fully refreshed main-floor bathroom featuring a new vanity, taps, and complete shower system. The spacious living room showcases a custom TV feature wall and electric fireplace, creating a warm and inviting space, while the bright front room showcases a large picture window overlooking a mature tree for natural light and privacy. Exterior upgrades include fresh paint, newer aluminum windows, a new fence, and a new garage door. Enjoy a high-efficiency furnace, hot water heater, two laundry areas, and a separate upstairs entrance that can be secured from the basement. The low-maintenance deck and powder-coated railings are built for easy upkeep. A large rear parking pad offers potential RV parking, while the insulated garage includes its own electrical panel. (id:55577)
Property Features
- MLS® Number A2345596
- Price $580,000
- Bedrooms: 4
- Bathrooms: 2
- Square Footage: 985 sqft
- Property Type: House
- Community Name: Marlborough Park
- Amenities Near By Park, Playground, Schools, Shopping
- Features Treed, Back Lane, No Animal Home
- Parking Space Total 2
- Plan 7610069
- Structure Deck
Buildings
| Bathroom Total | 2 | Bedrooms Above Ground | 3 |
| Bedrooms Below Ground | 1 | Bedrooms Total | 4 |
| Appliances | Washer, Refrigerator, Cooktop - Electric, Dishwasher, Stove, Dryer, Microwave, Microwave Range Hood Combo, Window Coverings, Washer/dryer Stack-up | Architectural Style | Bungalow |
| Basement Development | Finished | Basement Features | Separate Entrance, Suite |
| Basement Type | Full (finished) | Constructed Date | 1977 |
| Construction Style Attachment | Detached | Cooling Type | None |
| Exterior Finish | Vinyl Siding | Fireplace Present | Yes |
| Fireplace Total | 1 | Flooring Type | Carpeted, Tile, Vinyl |
| Foundation Type | Poured Concrete | Heating Type | Forced Air |
| Stories Total | 1 | Size Interior | 985 Sqft |
| Total Finished Area | 984.64 Sqft | Type | House |
Parking
| Detached Garage | 2 |
Land
| Acreage | No | Fence Type | Fence |
| Land Amenities | Park, Playground, Schools, Shopping | Landscape Features | Landscaped |
| Size Frontage | 12.19 M | Size Irregular | 3993.00 |
| Size Total | 3993 Sqft|0-4,050 Sqft | Size Total Text | 3993 Sqft|0-4,050 Sqft |
| Zoning Description | R-cg |
Rooms
| Level | Type | Dimensions |
|---|---|---|
| Basement | 3pc Bathroom | 6.08 Ft x 8.67 Ft |
| Basement | Bedroom | 11.17 Ft x 8.83 Ft |
| Basement | Recreational, Games Room | 22.08 Ft x 38.00 Ft |
| Basement | Furnace | 11.50 Ft x 17.58 Ft |
| Basement | Other | 7.33 Ft x 6.00 Ft |
| Main Level | 3pc Bathroom | 7.50 Ft x 4.92 Ft |
| Main Level | Bedroom | 11.75 Ft x 7.92 Ft |
| Main Level | Bedroom | 8.50 Ft x 8.92 Ft |
| Main Level | Other | 11.33 Ft x 6.25 Ft |
| Main Level | Kitchen | 11.25 Ft x 9.67 Ft |
| Main Level | Living Room | 11.92 Ft x 15.92 Ft |
| Main Level | Primary Bedroom | 11.17 Ft x 11.83 Ft |
Agents and Offices
- Arun Verma
- Bushra Hassan
- Office: Royal LePage Blue Sky