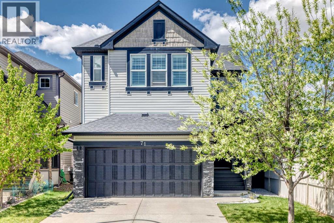
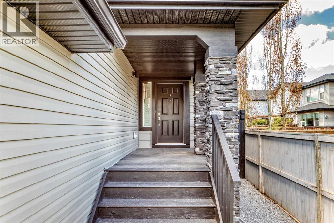
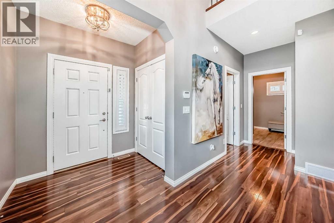
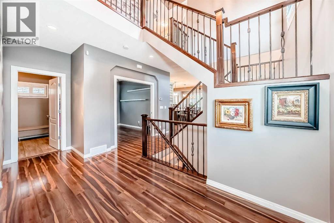
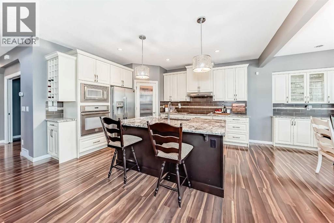
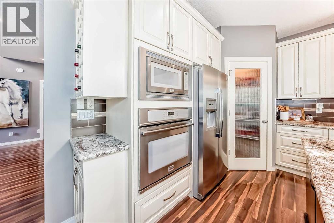
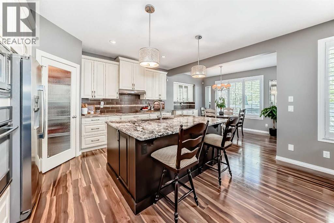
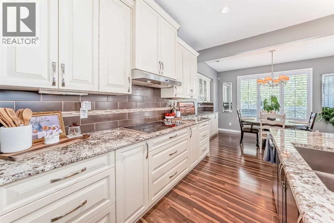
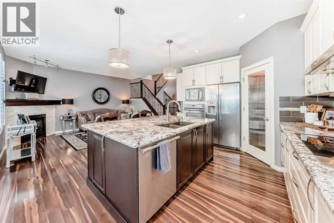
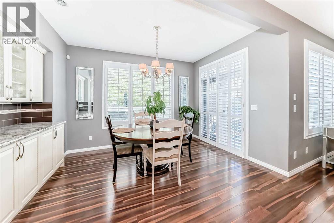
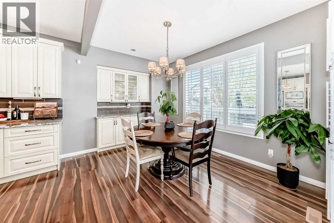
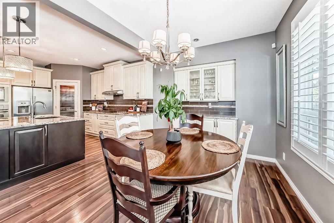
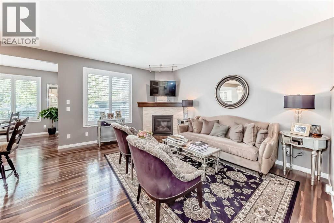
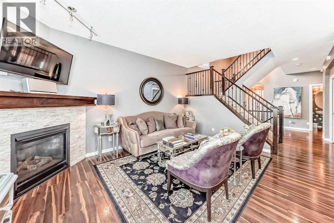
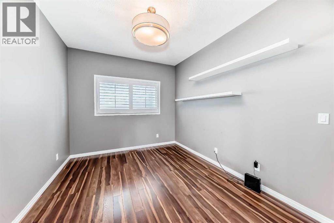
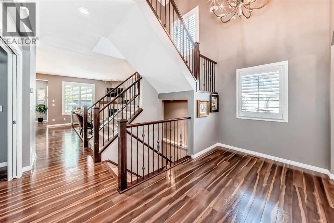
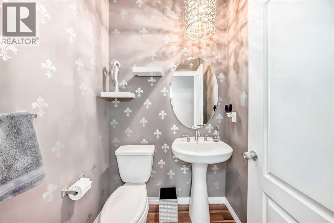
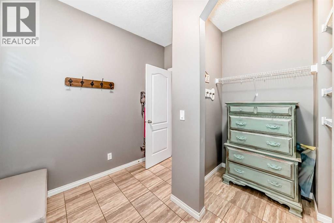
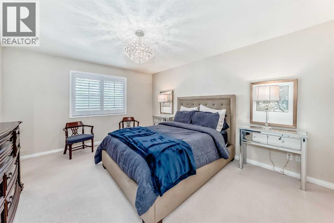
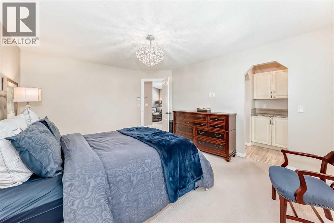
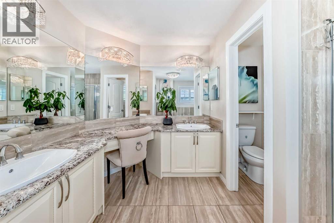
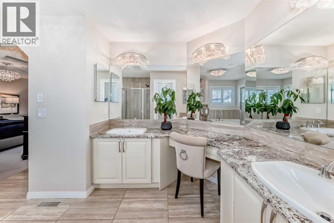
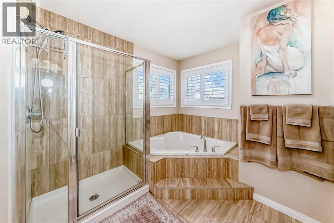
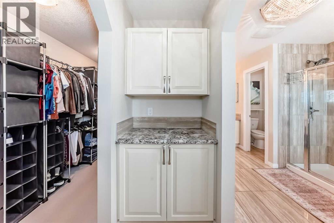
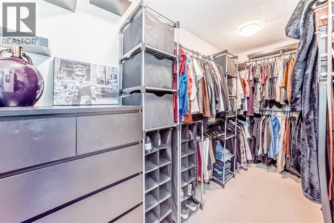
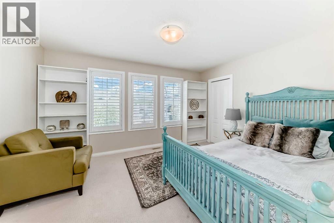
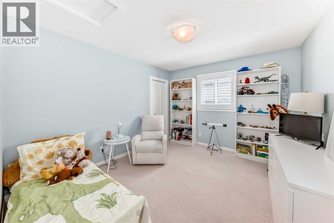
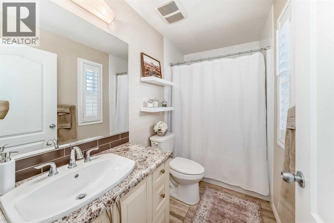
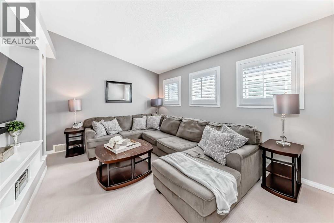
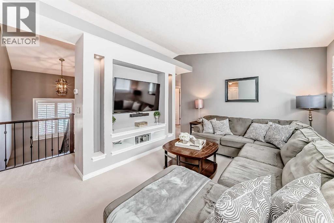
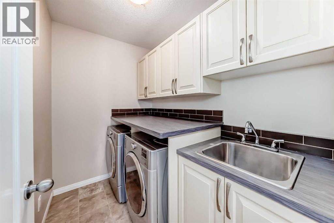
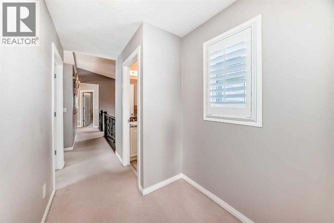
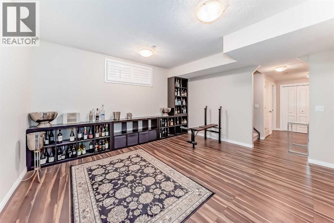
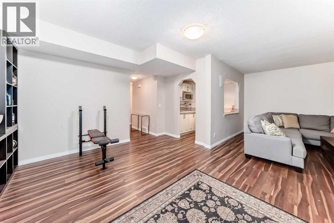
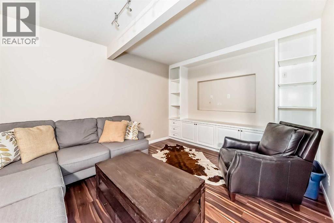
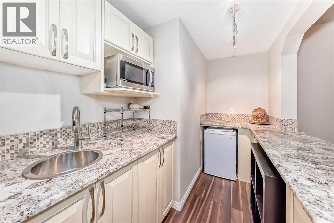
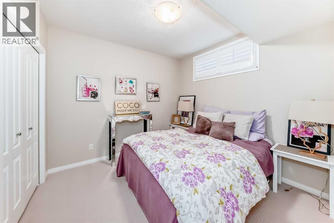
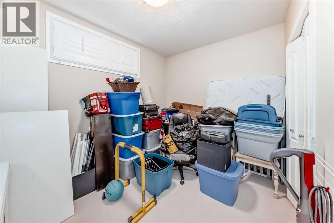
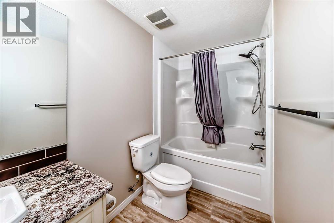
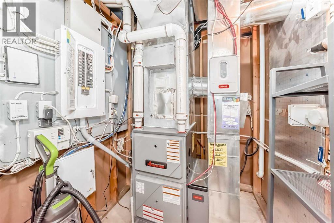
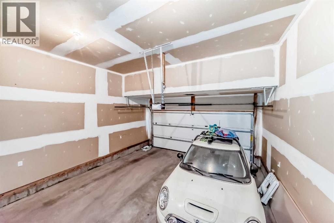
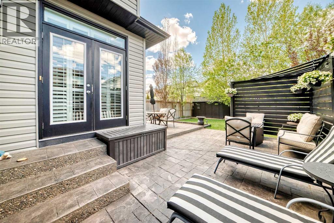
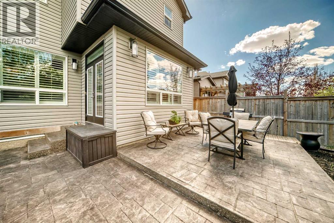
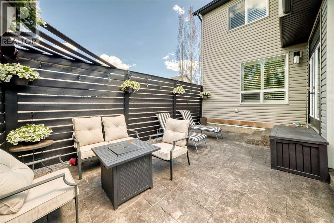
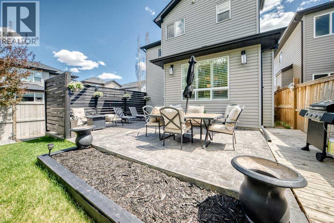
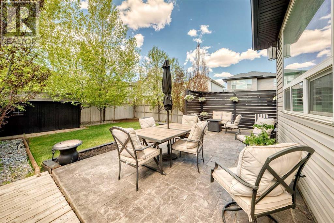
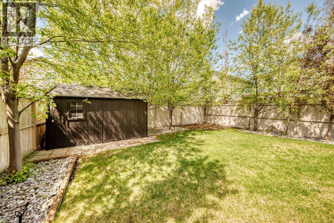
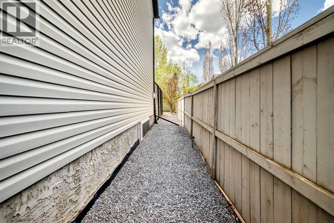
Welcome to this stunning detached 2-storey custom built family home in the sought-after community of Hillcrest in Airdrie. Offering 3400 sq-ft of total living spaces. 5 bedrooms, 3.5 bathrooms. Great curb appeal with welcoming front porch. This home features a 9' knockdown ceiling on the main floor. Open concept with large windows flooded with natural light. The kitchen is a chef's dream and features upgraded appliances including a 5 burner cooktop, built-in oven, built-in microwave, SS refrigerator, granite countertops, beautiful cabinetry with tons of drawers. A massive central island and corner pantry. The dining area can host a large table, perfect for family and friends gathering. The spacious Living room features a stone faced fireplace, Double door main floor office, 2 pc bath with decorative wall paper, a massive mudroom leads to a double attached garage. The grand staircase with wrought iron spindles leads you to the upper level where you find a huge bonus room with built-in entertainment units. The spa-like primary suite features dual vanities, granite countertops, jetted tub, and an oversized shower stall, tile flooring and a large walk in closet. 2 other genuine sized bedrooms, a full bath and laundry room with sink complete the upper level. The fully finished basement is an entertainers dream, featuring a large rec room, a flex room, wet bar, 2 additional bedrooms and a full bathroom. Step outside into your private backyard oasis featuring stamped concrete patio, privacy wall, mature trees, garden shed, fully landscaped and fenced with a gravel pathway. Additional upgraded furnace (2020). This fantastic family home is conveniently located close to parks, schools, Save on Foods, and Coopers shopping centre. 7 minutes drive to Deerfoot Trail. 10 minutes to Cross Iron Mills shopping mall. A truly impressive property that combines luxury, comfort and an unbeatable price. Call today for a private viewing! (id:55577)
Property Features
- MLS® Number A2315049
- Price $729,800
- Bedrooms: 5
- Bathrooms: 4
- Square Footage: 2413 sqft
- Property Type: House
- Community Name: Hillcrest
- Amenities Near By Park, Playground, Schools, Shopping
- Features Wet Bar, Pvc Window
- Parking Space Total 2
- Plan 1111752
Buildings
| Bathroom Total | 4 | Bedrooms Above Ground | 3 |
| Bedrooms Below Ground | 2 | Bedrooms Total | 5 |
| Appliances | Washer, Refrigerator, Cooktop - Electric, Dishwasher, Oven, Dryer, Microwave, Hood Fan, Window Coverings | Basement Development | Finished |
| Basement Type | Full (finished) | Constructed Date | 2011 |
| Construction Material | Wood Frame | Construction Style Attachment | Detached |
| Cooling Type | None | Exterior Finish | Stone, Vinyl Siding |
| Fireplace Present | Yes | Fireplace Total | 1 |
| Flooring Type | Carpeted, Ceramic Tile, Laminate | Foundation Type | Poured Concrete |
| Half Bath Total | 1 | Heating Fuel | Natural Gas |
| Heating Type | Forced Air | Stories Total | 2 |
| Size Interior | 2413 Sqft | Total Finished Area | 2412.6 Sqft |
| Type | House |
Parking
| Attached Garage | 2 |
Land
| Acreage | No | Fence Type | Fence |
| Land Amenities | Park, Playground, Schools, Shopping | Landscape Features | Garden Area, Landscaped |
| Size Frontage | 10.36 M | Size Irregular | 434.80 |
| Size Total | 434.8 M2|4,051 - 7,250 Sqft | Size Total Text | 434.8 M2|4,051 - 7,250 Sqft |
| Zoning Description | R1-u |
Rooms
| Level | Type | Dimensions |
|---|---|---|
| Second Level | Bedroom | 11.00 Ft x 14.08 Ft |
| Second Level | Bedroom | 10.83 Ft x 11.83 Ft |
| Second Level | Primary Bedroom | 15.42 Ft x 12.42 Ft |
| Second Level | 4pc Bathroom | 4.92 Ft x 9.00 Ft |
| Second Level | Bonus Room | 14.75 Ft x 12.25 Ft |
| Second Level | Laundry Room | 5.17 Ft x 7.75 Ft |
| Second Level | 5pc Bathroom | 10.50 Ft x 14.42 Ft |
| Second Level | Other | 6.08 Ft x 12.17 Ft |
| Basement | Bedroom | 11.83 Ft x 8.58 Ft |
| Basement | Bedroom | 10.00 Ft x 10.17 Ft |
| Basement | 4pc Bathroom | 10.50 Ft x 5.08 Ft |
| Basement | Other | 15.00 Ft x 13.50 Ft |
| Basement | Recreational, Games Room | 16.83 Ft x 11.33 Ft |
| Main Level | Other | 12.08 Ft x 12.67 Ft |
| Main Level | 2pc Bathroom | 4.75 Ft x 4.92 Ft |
| Main Level | Other | 9.42 Ft x 5.42 Ft |
| Main Level | Office | 9.92 Ft x 11.58 Ft |
| Main Level | Living Room | 15.58 Ft x 14.58 Ft |
| Main Level | Other | 13.83 Ft x 12.00 Ft |
| Main Level | Dining Room | 12.17 Ft x 12.50 Ft |
Agents and Offices
- Allan Lee
- Office: Ymk Real Estate & Management Inc.