
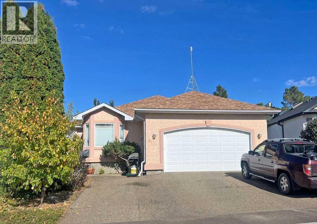
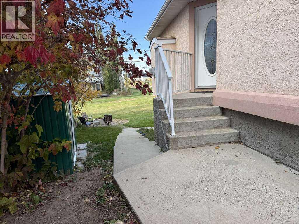
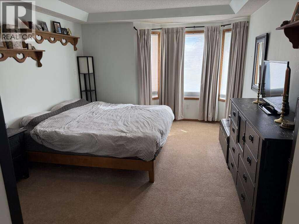
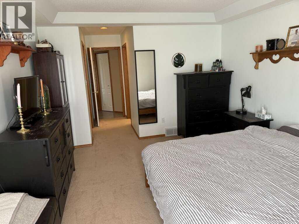
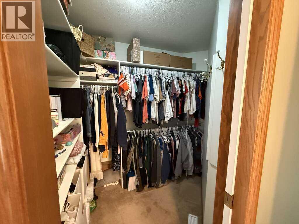
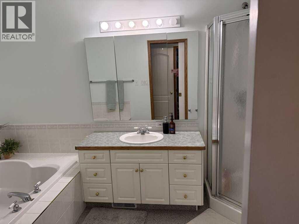
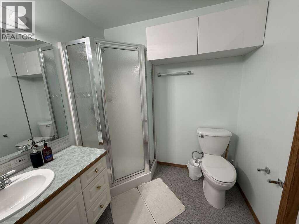
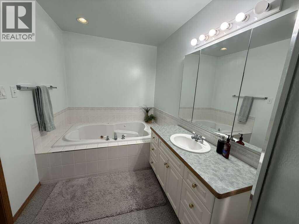
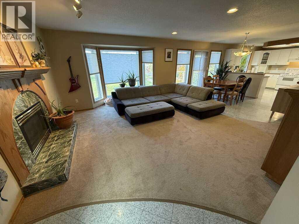
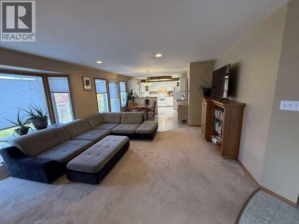
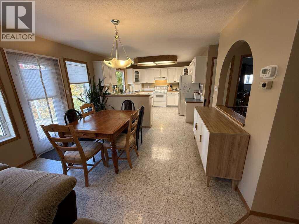
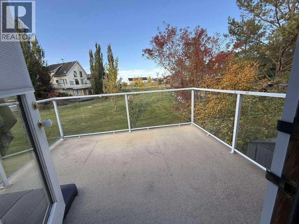
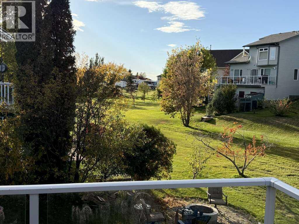
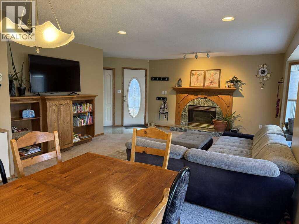
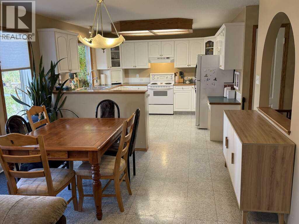
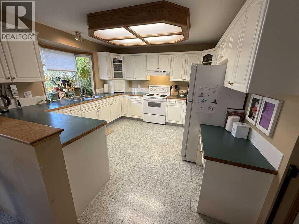
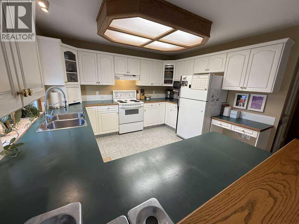
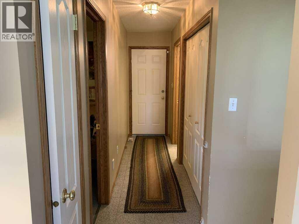
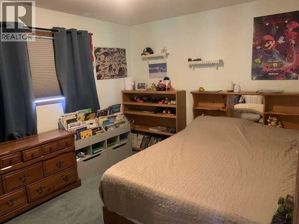
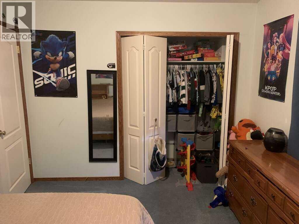
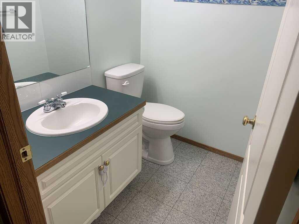
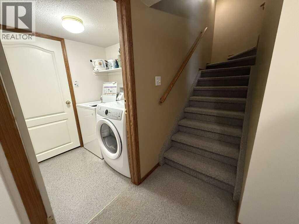
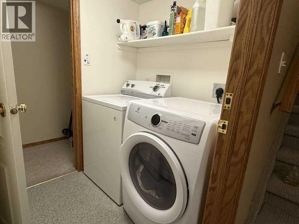
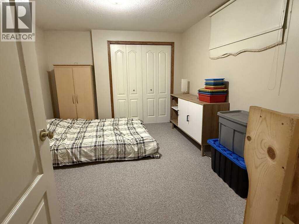
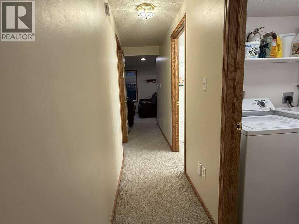
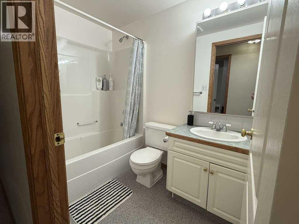
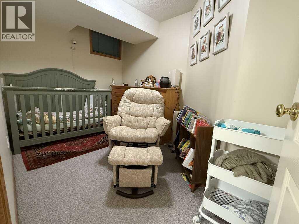
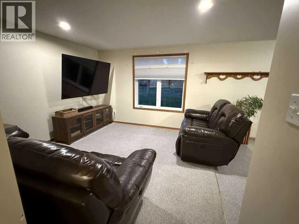
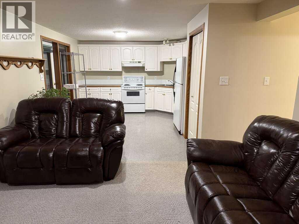
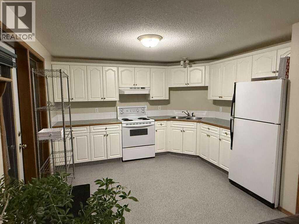
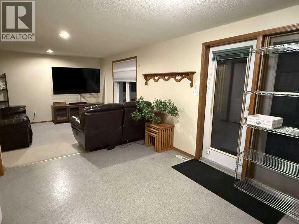
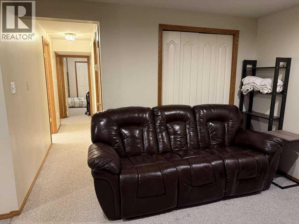
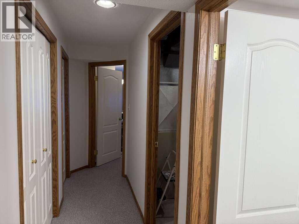
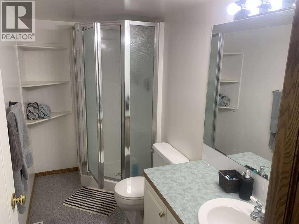
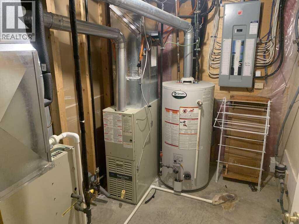
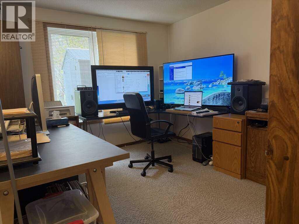
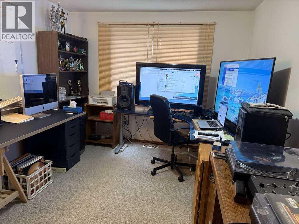
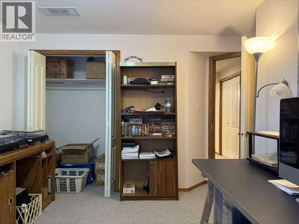
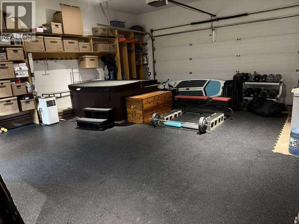
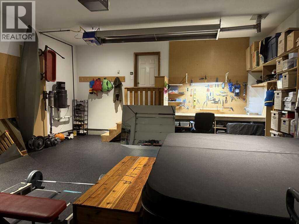
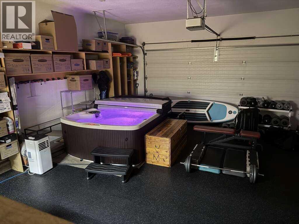
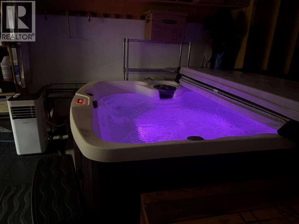
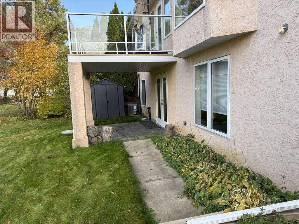
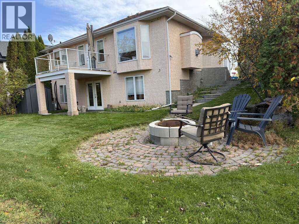
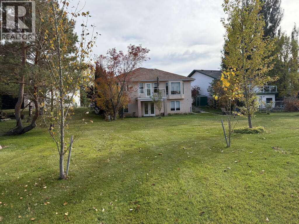
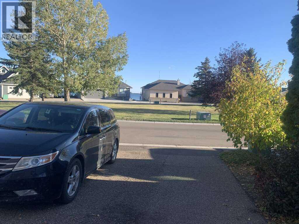
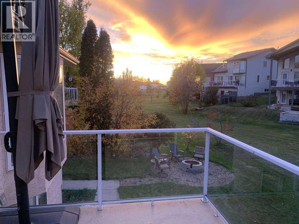
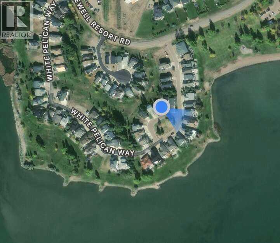
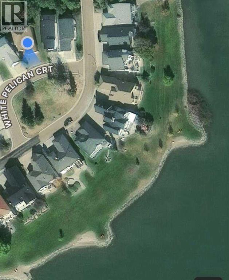
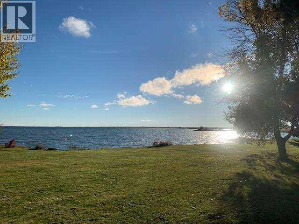
For more information, please click the "More Information" button. Embrace the Ultimate Lakeside Lifestyle at Lake Newell Resort. This bright, open-concept bungalow offers a peaceful lakeside lifestyle just one to two minutes from local beaches. Access to the marina, tennis court, and parks. The main floor features a spacious, sun-filled kitchen with plenty of pantry space, a cozy family room with a gas fireplace and dining area. All open with a back deck overlooking beautiful, expansive green space. The primary bedroom includes a walk-in closet and a four-piece ensuite with a jetted tub, complemented by a second upstairs bedroom and a convenient half bath. A highlight of the property is the attached, climate-controlled garage, which is fully equipped with heating, air conditioning, a dehumidifier, and an indoor hot tub. Downstairs, the functional walk-out basement is divided by a central laundry room; one side hosts a bedroom, a utility room, a three-piece bathroom, and storage, while the other opens into a bright, independent illegal suite with big windows, a full living area, a good-sized kitchen, a bedroom, an office, and another three-piece bath—making it ideal for rental potential income or multi-generational families. The property is completed by a private, irrigated yard with fruit trees and an outdoor fire pit, blending seamlessly into the surrounding green space. (id:55577)
Property Features
- MLS® Number A2352426
-
Price
$548,000
Maintenance, Common Area Maintenance, Parking, Property Management, Waste Removal
$572 Yearly - Bedrooms: 4
- Bathrooms: 4
- Square Footage: 1273 sqft
- Property Type: House
- Amenities Near By Park, Playground, Recreation Nearby, Water Nearby
- Community Features Lake Privileges, Pets Allowed
- Features Other, Parking
- Parking Space Total 4
- Plan 9411176
- Structure Deck
- View Type View
Buildings
| Bathroom Total | 4 | Bedrooms Above Ground | 2 |
| Bedrooms Below Ground | 2 | Bedrooms Total | 4 |
| Amenities | Other | Appliances | Refrigerator, Dishwasher, Oven, Microwave, Freezer, Hood Fan, Garage Door Opener, Washer & Dryer |
| Architectural Style | Bungalow | Basement Development | Finished |
| Basement Features | Walk Out, Suite | Basement Type | Full (finished) |
| Constructed Date | 1997 | Construction Material | Poured Concrete, Wood Frame |
| Construction Style Attachment | Detached | Cooling Type | Central Air Conditioning |
| Exterior Finish | Concrete, Stucco | Fireplace Present | Yes |
| Fireplace Total | 1 | Flooring Type | Carpeted, Linoleum |
| Foundation Type | Poured Concrete | Half Bath Total | 1 |
| Heating Fuel | Natural Gas | Heating Type | Other, Forced Air |
| Stories Total | 1 | Size Interior | 1273 Sqft |
| Total Finished Area | 1273.02 Sqft | Type | House |
Parking
| Attached Garage | 2 |
| Parking Pad |
Land
| Acreage | No | Fence Type | Not Fenced |
| Land Amenities | Park, Playground, Recreation Nearby, Water Nearby | Landscape Features | Fruit Trees, Garden Area, Lawn |
| Size Depth | 10.53 M | Size Frontage | 3.27 M |
| Size Irregular | 5662.80 | Size Total | 5662.8 Sqft|4,051 - 7,250 Sqft |
| Size Total Text | 5662.8 Sqft|4,051 - 7,250 Sqft | Zoning Description | Rh |
Rooms
| Level | Type | Dimensions |
|---|---|---|
| Basement | 3pc Bathroom | 9.42 Ft x 4.83 Ft |
| Basement | 4pc Bathroom | 4.92 Ft x 8.17 Ft |
| Basement | Bedroom | 10.58 Ft x 13.50 Ft |
| Basement | Bedroom | 11.50 Ft x 13.17 Ft |
| Basement | Kitchen | 14.33 Ft x 11.75 Ft |
| Basement | Office | 7.75 Ft x 11.58 Ft |
| Basement | Recreational, Games Room | 11.17 Ft x 11.92 Ft |
| Basement | Furnace | 9.33 Ft x 8.83 Ft |
| Main Level | 2pc Bathroom | 5.58 Ft x 5.08 Ft |
| Main Level | 4pc Bathroom | 7.00 Ft x 12.00 Ft |
| Main Level | Bedroom | 10.00 Ft x 12.25 Ft |
| Main Level | Dining Room | 6.25 Ft x 11.92 Ft |
| Main Level | Kitchen | 13.67 Ft x 13.17 Ft |
| Main Level | Living Room | 16.92 Ft x 17.58 Ft |
| Main Level | Primary Bedroom | 11.75 Ft x 15.00 Ft |
Agents and Offices
- Darya Pfund
- Office: Easy List Realty