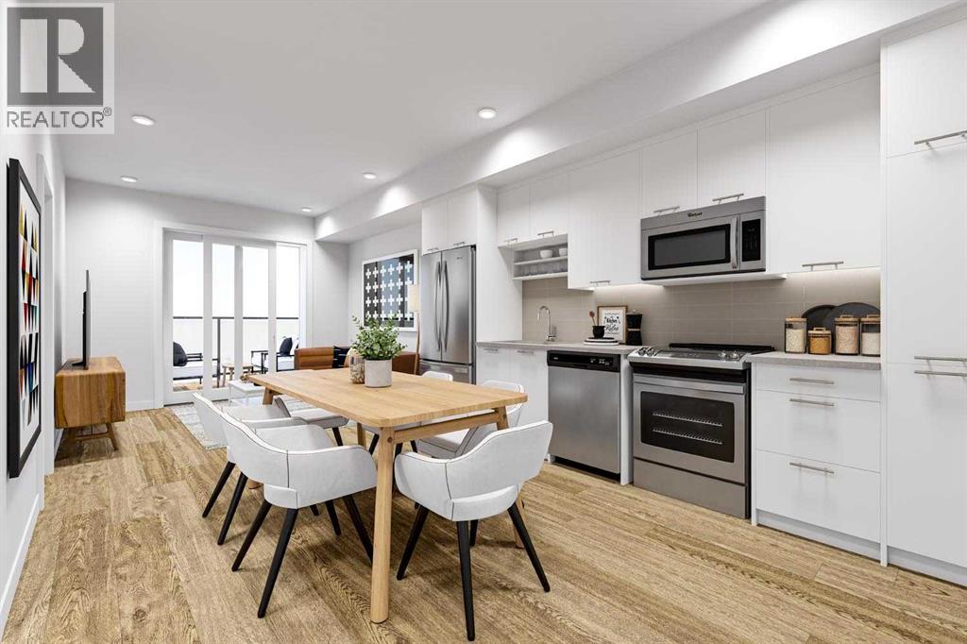
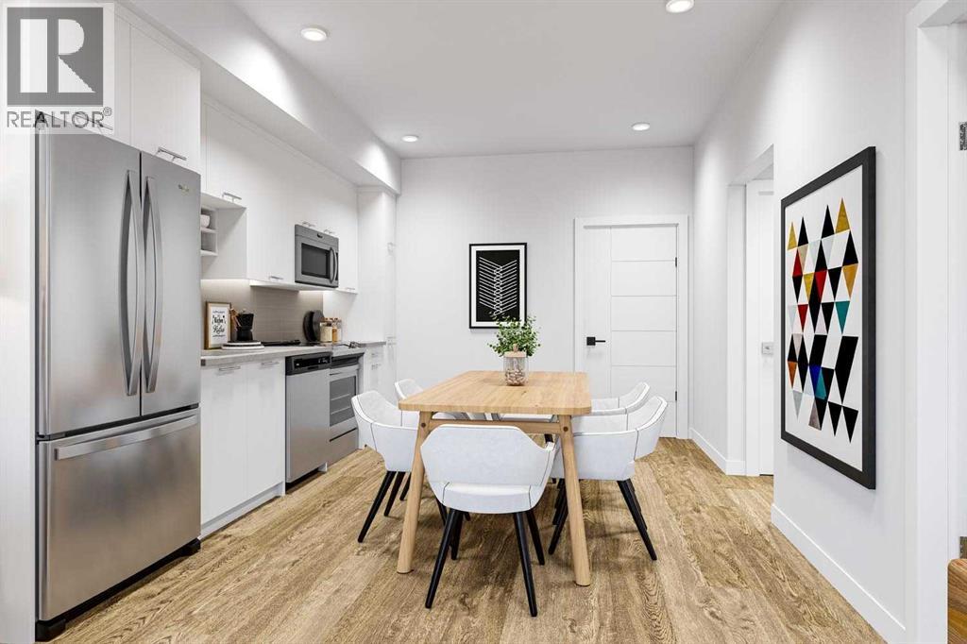
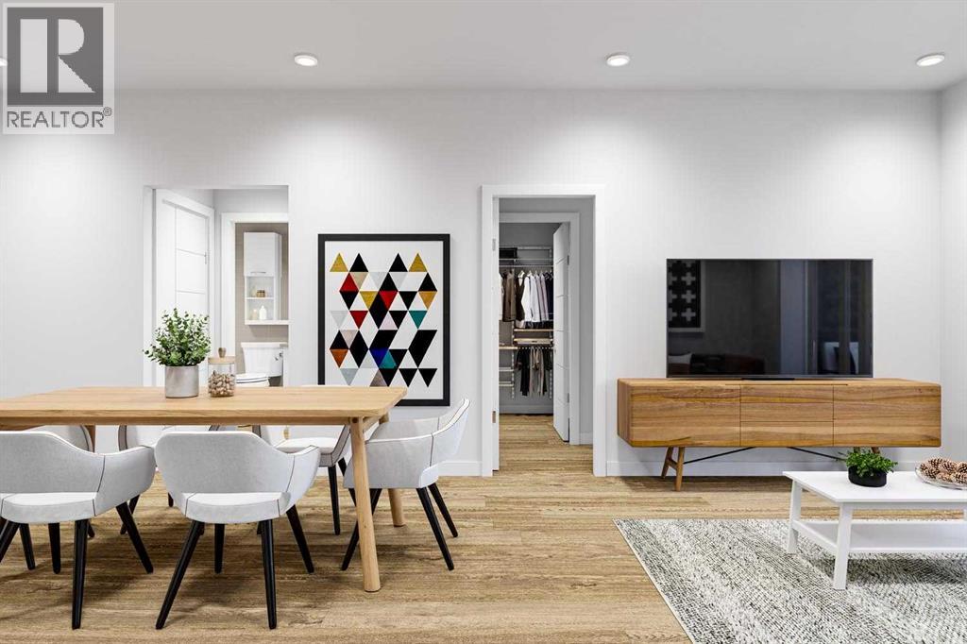
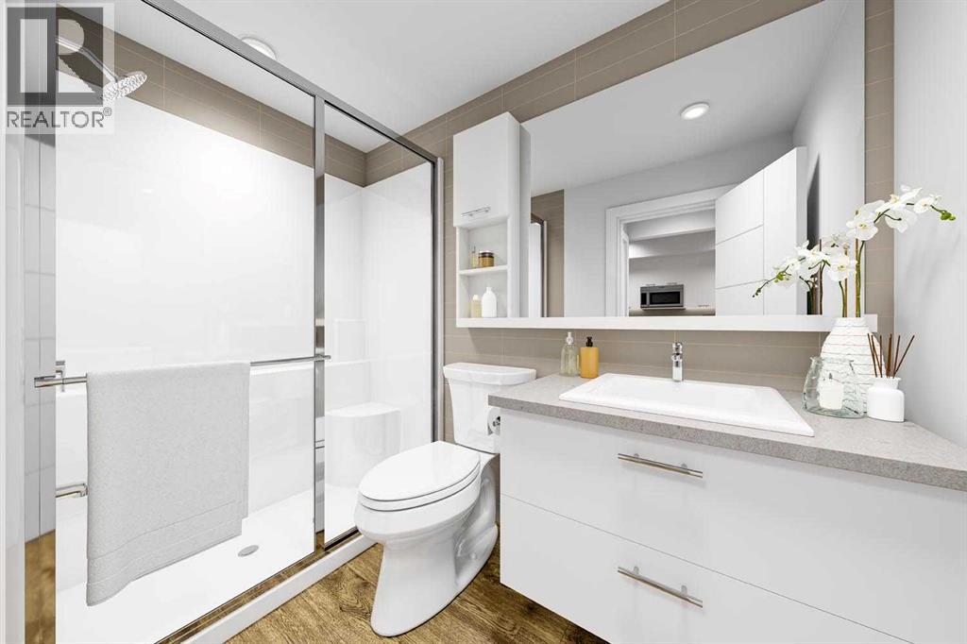
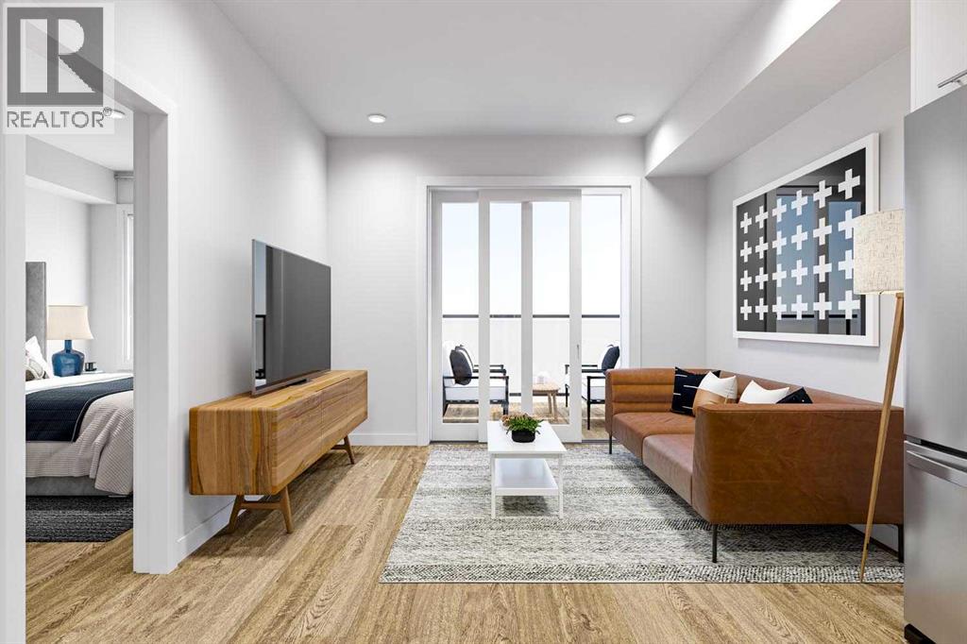
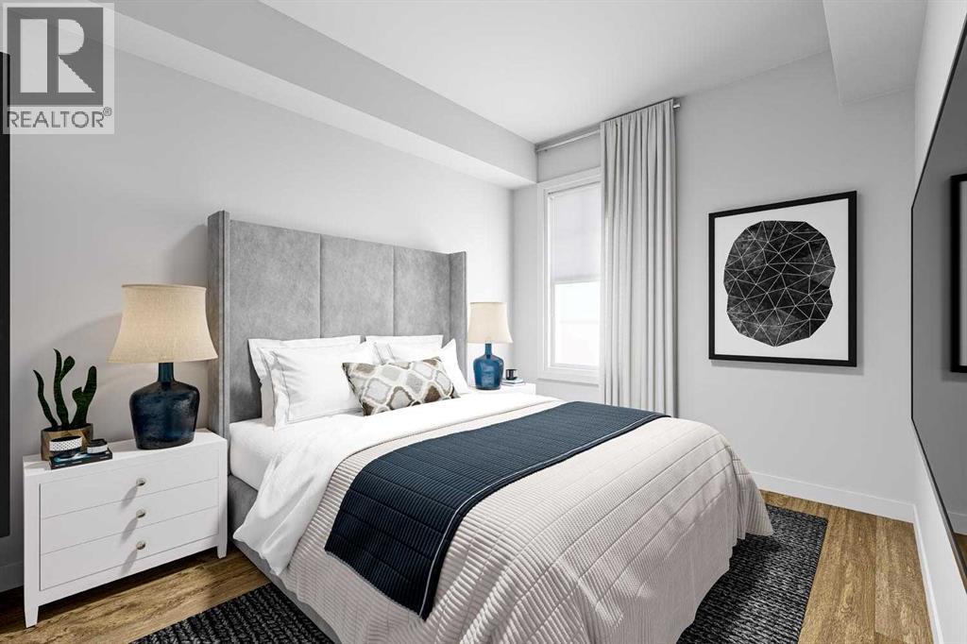
Welcome to the Belle at Sovereign by Homes by Avi—a thoughtfully designed one-bedroom home in Mission. Perfect for professionals, students, first-time buyers or anyone seeking a stylish, low-maintenance home in the heart of Calgary’s inner city.Located near Mission and 17th Avenue, Sovereign places some of the city’s best dining, shopping, fitness and entertainment within easy reach. Pick up coffee from a neighbourhood café, walk to your favourite workout studio or meet friends at nearby destinations such as Mercato, Model Milk, Añejo and the iconic Ship & Anchor.Inside, the Belle provides the comfort and privacy of a separate bedroom while making excellent use of every square foot. The contemporary finishes, efficient layout and convenient in-suite laundry create a welcoming home that is easy to enjoy and maintain—whether you are heading out for a busy workday, studying from home or settling in for a quiet evening.Sovereign’s curated amenities extend your living space beyond your front door. Residents can enjoy a fully equipped fitness centre, stylish owners’ lounge, dedicated workspaces, car wash bay and pet wash station.Modern, connected and ideally located, the Belle offers an exciting opportunity to own a brand-new one-bedroom home near two of Calgary’s most vibrant neighbourhoods.Square footage is approximately 508 sq. ft. based on RMS measurements and approximately 586 sq. ft. based on Alberta Building Code Measurements. (id:55577)
Property Features
- MLS® Number A2358882
-
Price
$439,900
Maintenance, Condominium Amenities, Common Area Maintenance, Heat, Insurance, Ground Maintenance, Parking, Property Management, Reserve Fund Contributions, Sewer, Waste Removal, Water
$312.43 Monthly - Bedrooms: 1
- Bathrooms: 1
- Square Footage: 508 sqft
- Property Type: Apartment
- Community Name: Mission
- Amenities Near By Park, Playground, Schools, Shopping
- Community Features Pets Allowed With Restrictions
- Features Gas Bbq Hookup, Parking
- Parking Space Total 1
- Plan 2511034
Buildings
| Bathroom Total | 1 | Bedrooms Above Ground | 1 |
| Bedrooms Total | 1 | Amenities | Car Wash, Exercise Centre |
| Appliances | Range - Electric, Dishwasher, Microwave Range Hood Combo, Garage Door Opener, Washer/dryer Stack-up | Constructed Date | 2026 |
| Construction Material | Poured Concrete | Construction Style Attachment | Attached |
| Cooling Type | Central Air Conditioning | Exterior Finish | Brick, Concrete, Metal |
| Flooring Type | Vinyl | Foundation Type | Poured Concrete |
| Heating Type | Central Heating, Forced Air | Stories Total | 13 |
| Size Interior | 508 Sqft | Total Finished Area | 508 Sqft |
| Type | Apartment |
Parking
| Underground |
Land
| Acreage | No | Land Amenities | Park, Playground, Schools, Shopping |
| Size Total Text | Unknown | Zoning Description | Dc |
Rooms
| Level | Type | Dimensions |
|---|---|---|
| Main Level | Bedroom | 11.00 Ft x 9.00 Ft |
| Main Level | 4pc Bathroom | .00 Ft x .00 Ft |
| Main Level | Living Room | 9.67 Ft x 11.08 Ft |
| Main Level | Other | 13.42 Ft x 11.50 Ft |
Agents and Offices
- Sandy Tang
- Office: The Real Estate District