
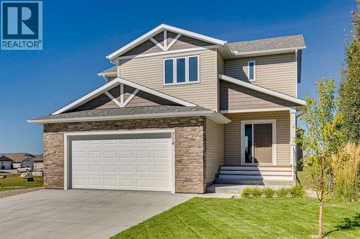
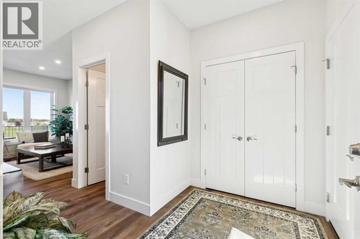
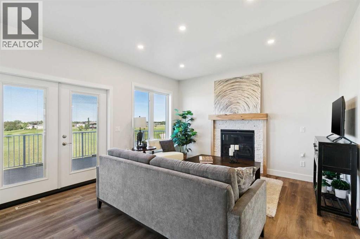
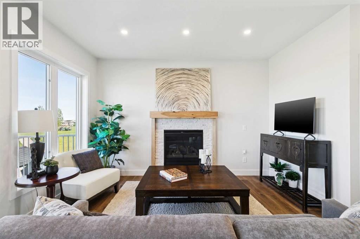
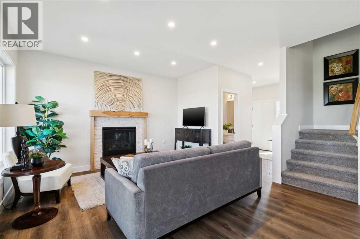
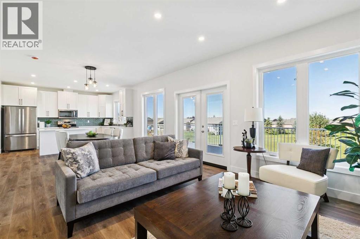
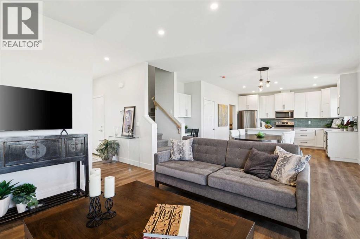
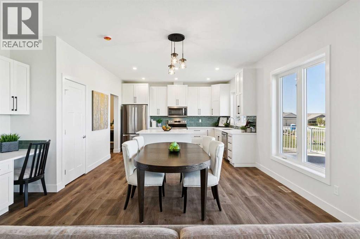
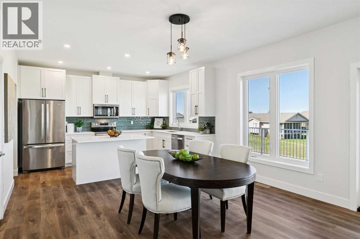
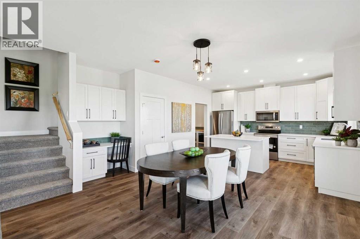
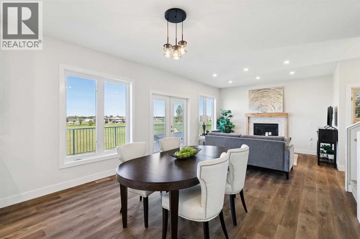
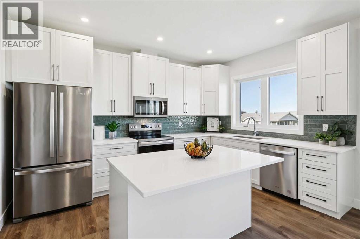
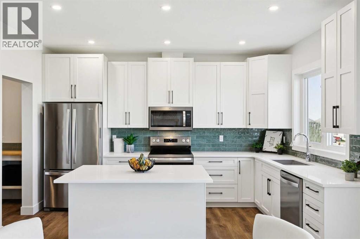
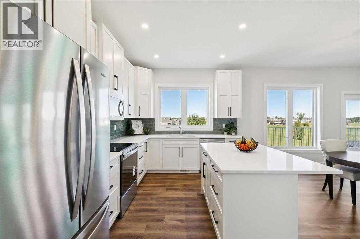
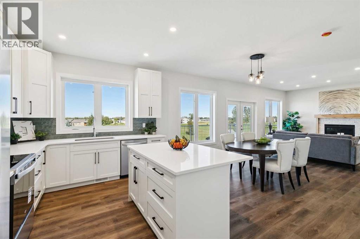
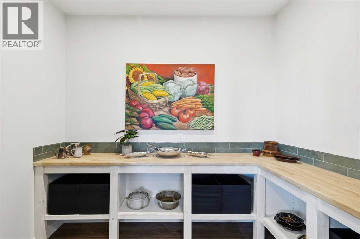
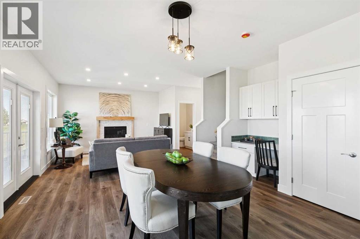
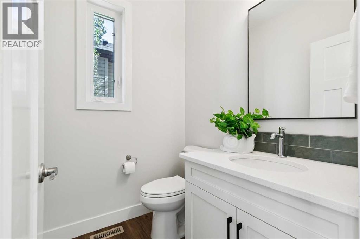
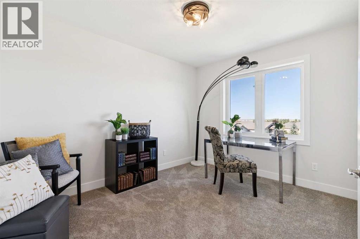
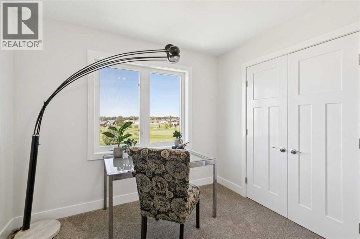
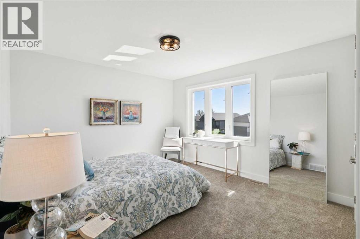
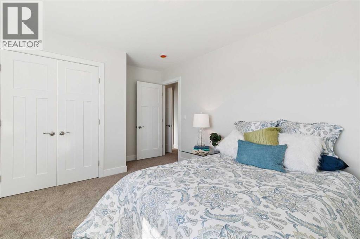
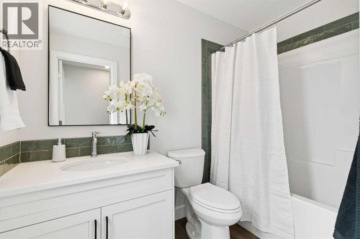
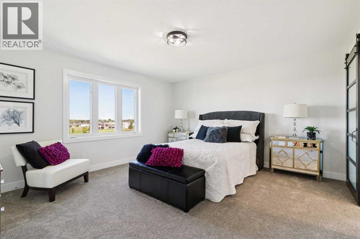
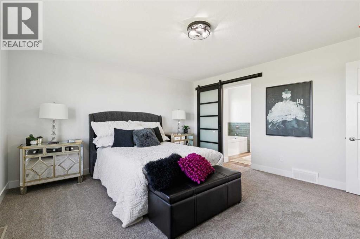
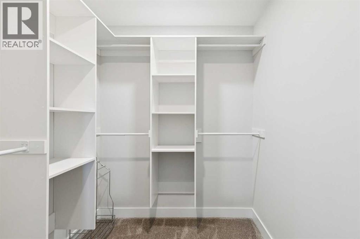
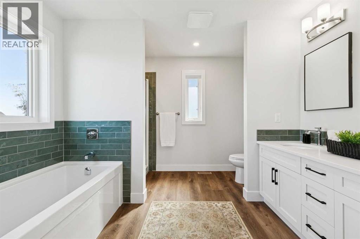
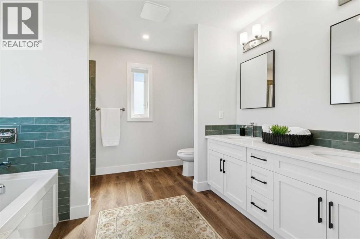
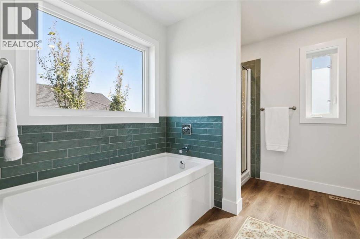
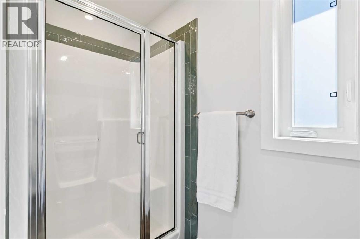
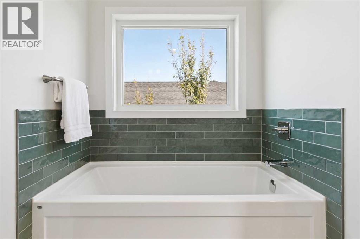
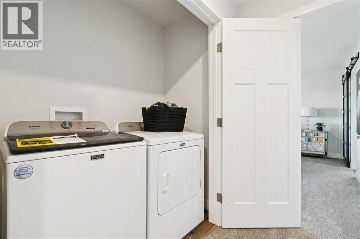
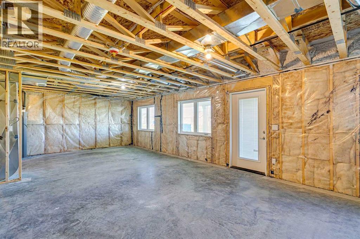
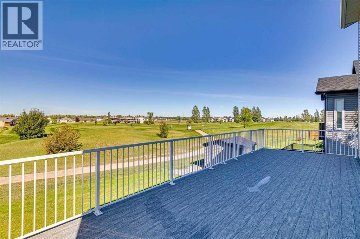
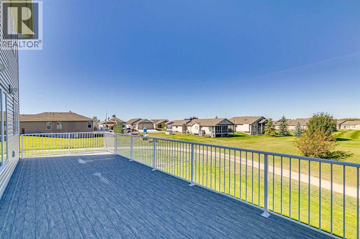
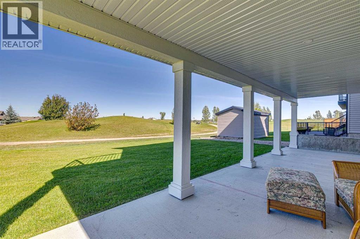
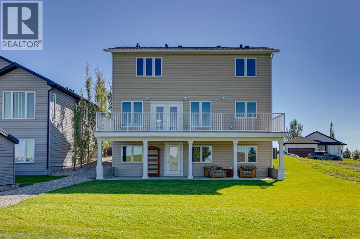
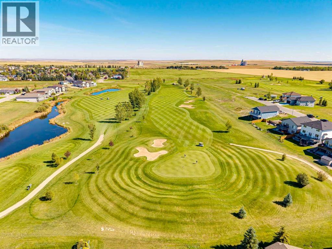
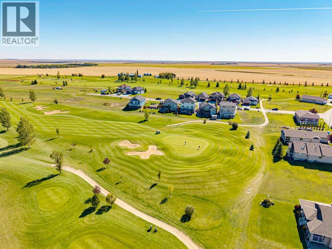
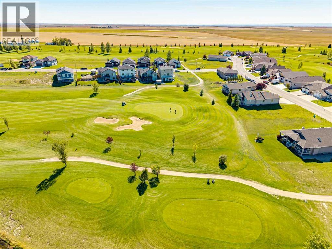
SOUGHT AFTER LOCATION BACKING ONTO THE GOLFCOURSE! Welcome to 714 Fairways Dr, where luxury meets affordability. This newly custom built 3 bed 2.5 bath 1800sqft property shines in the community of Vulcan and includes a 10-year warranty! Featuring high-quality finishes, luxury vinyl plank floors, bright and sunny windows overlooking a golf course, oversized bedrooms with ample closet space, and a walk-out basement with huge, poured patio & roughed-in plumbing is brimming with potential! The open main living area boasts a gas fireplace in the family room, built-in desk, gorgeous light fixtures & access to a 35’ x 12’ deck with expansive views. The kitchen has stainless steel appliances, sleek white cabinetry, quartz countertops, kitchen island with breakfast bar, and gorgeous pantry with custom built-ins for storage! The upper level boasts a sprawling, kind sized primary with walk-in closet with high-quality organizers, 5-piece ensuite with double vanity, luxurious soaker tub, and walk-in glass shower. Two additional bedrooms have extended closets and no shared walls, a 4-piece bath, and a laundry with room for storage. The driveway provides parking for 2 additional vehicles and the oversized 23’ x 22’ garage is fully insulated + drywalled with lots of room for 2 cars plus workshop area + toys, with easy access into the house. Fully landscaped yard with underground sprinkler system! Vulcan is a great community with incredible history, plus all the amenities you could want including a health centre, schools, parks, playgrounds, shopping, restaurants, entertainment, and a fantastic grocery store! Only an hour from Lethbridge & Okotoks, and 45 minutes from Claresholm & High River! (id:55577)
Property Features
- MLS® Number A2346242
- Price $599,900
- Bedrooms: 3
- Bathrooms: 3
- Square Footage: 1801 sqft
- Property Type: House
- Amenities Near By Golf Course, Park, Playground, Schools, Shopping
- Community Features Golf Course Development
- Features Cul-de-sac, Closet Organizers, No Animal Home, No Smoking Home
- Parking Space Total 4
- Plan 0614202
- View Type View
Buildings
| Bathroom Total | 3 | Bedrooms Above Ground | 3 |
| Bedrooms Total | 3 | Appliances | Washer, Refrigerator, Dishwasher, Stove, Dryer, Microwave Range Hood Combo, Garage Door Opener |
| Basement Development | Unfinished | Basement Features | Walk Out |
| Basement Type | Full (unfinished) | Constructed Date | 2024 |
| Construction Style Attachment | Detached | Cooling Type | Central Air Conditioning |
| Exterior Finish | Stone, Vinyl Siding | Fireplace Present | Yes |
| Fireplace Total | 1 | Flooring Type | Carpeted, Vinyl Plank |
| Foundation Type | Poured Concrete | Half Bath Total | 1 |
| Heating Type | Forced Air | Stories Total | 2 |
| Size Interior | 1801 Sqft | Total Finished Area | 1801.25 Sqft |
| Type | House |
Parking
| Attached Garage | 2 |
Land
| Acreage | No | Fence Type | Not Fenced |
| Land Amenities | Golf Course, Park, Playground, Schools, Shopping | Landscape Features | Lawn |
| Size Depth | 34.73 M | Size Frontage | 16.16 M |
| Size Irregular | 50.89 | Size Total | 50.89 M2|0-4,050 Sqft |
| Size Total Text | 50.89 M2|0-4,050 Sqft | Zoning Description | R1 |
Rooms
| Level | Type | Dimensions |
|---|---|---|
| Main Level | Kitchen | 10.00 Ft x 13.83 Ft |
| Main Level | Dining Room | 9.50 Ft x 13.83 Ft |
| Main Level | Pantry | 10.83 Ft x 6.17 Ft |
| Main Level | Living Room | 14.50 Ft x 13.42 Ft |
| Main Level | Foyer | 8.08 Ft x 6.00 Ft |
| Main Level | 2pc Bathroom | .00 Ft x .00 Ft |
| Upper Level | Laundry Room | 6.17 Ft x 2.92 Ft |
| Upper Level | Primary Bedroom | 15.17 Ft x 14.17 Ft |
| Upper Level | Other | 6.17 Ft x 6.42 Ft |
| Upper Level | Bedroom | 11.75 Ft x 9.67 Ft |
| Upper Level | Bedroom | 12.67 Ft x 11.67 Ft |
| Upper Level | 4pc Bathroom | .00 Ft x .00 Ft |
| Upper Level | 5pc Bathroom | .00 Ft x .00 Ft |
Agents and Offices
- Dianne L. Brown
- Michael Brown
- Office: RE/MAX Landan Real Estate