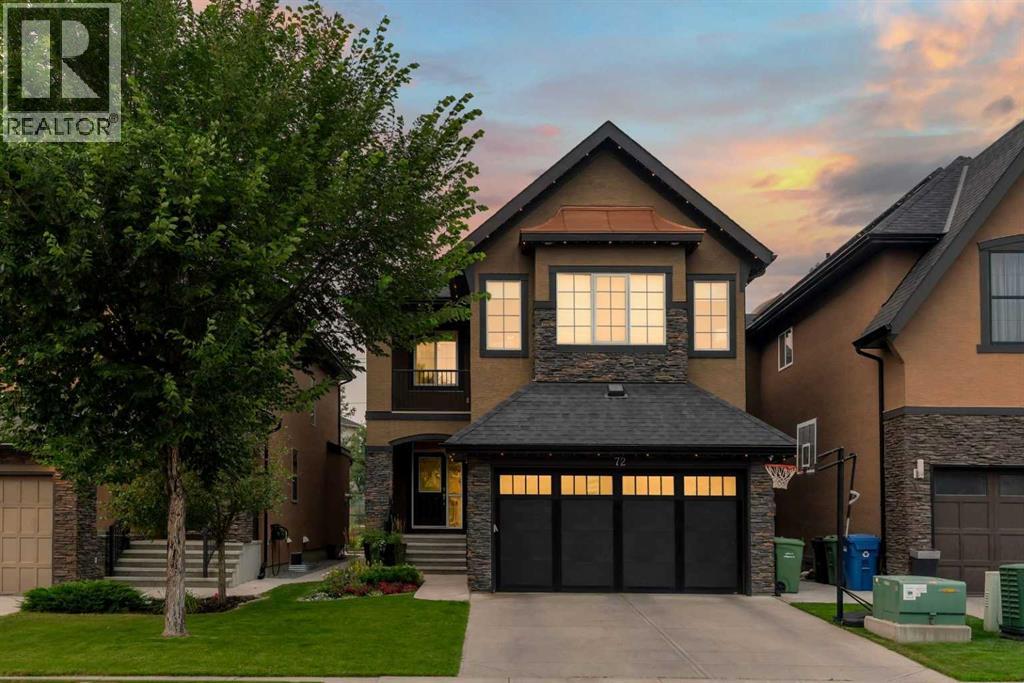
72 Quarry Landing Se, Calgary, Alberta T2C 5E4 New

Browse our exclusive listings.

$1,250,000

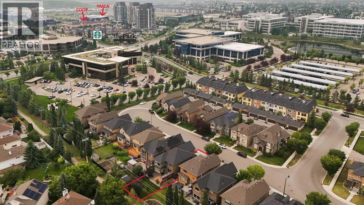
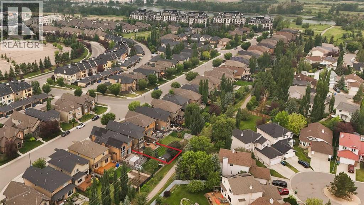
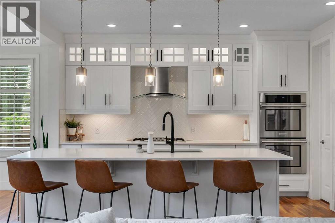
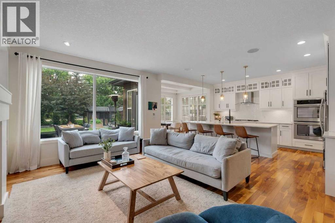
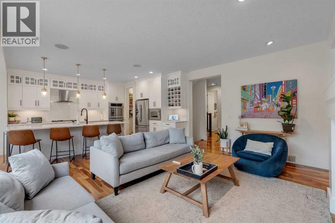
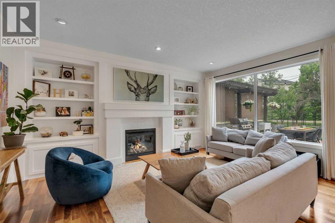
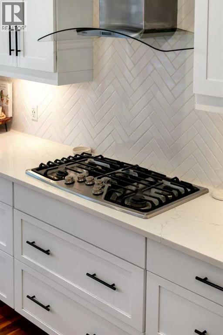
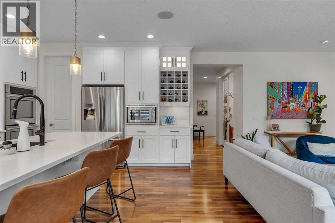
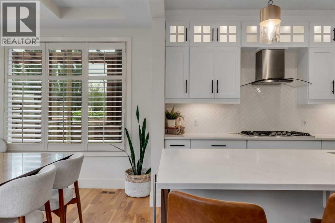
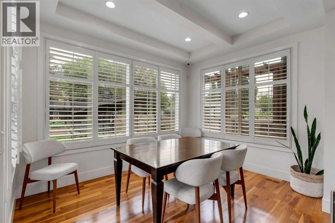
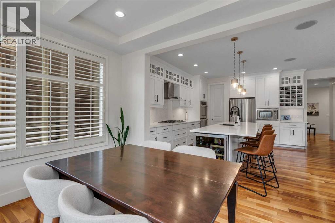
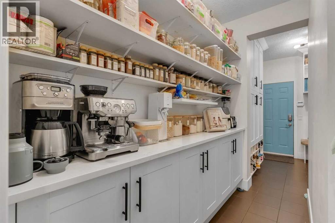
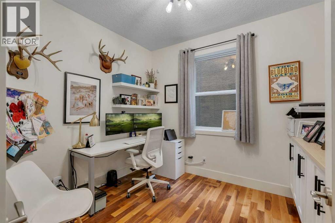
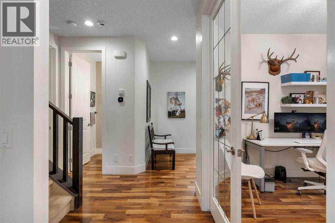
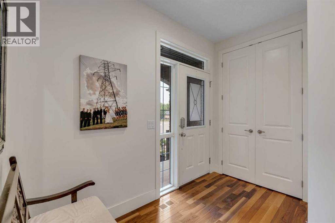
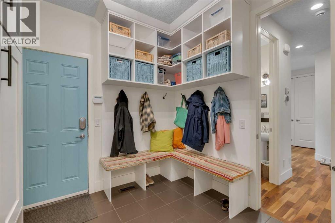
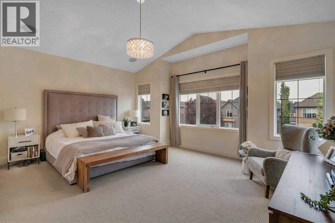
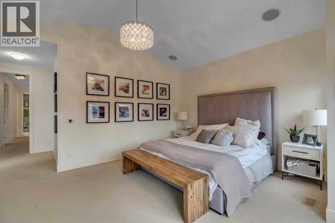
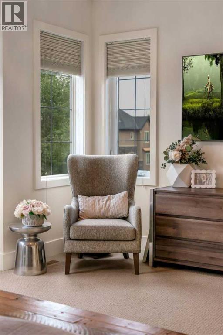
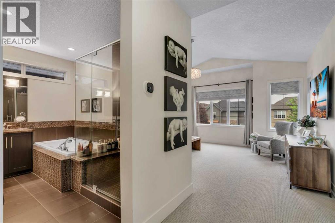
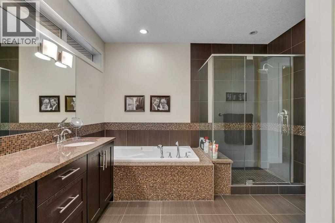
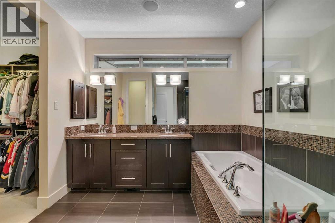
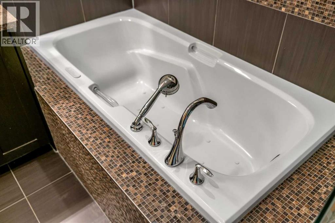
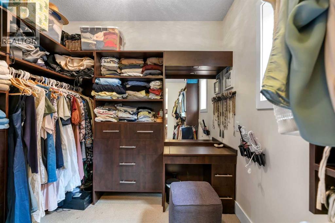
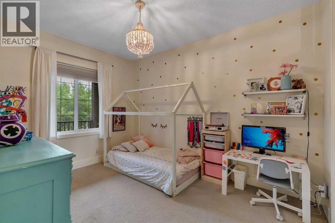
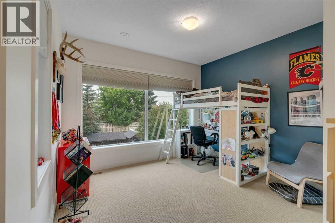
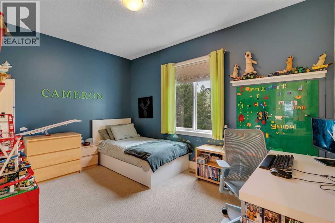
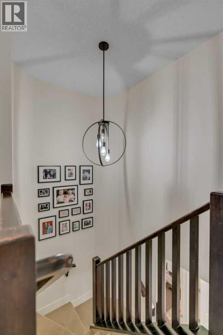
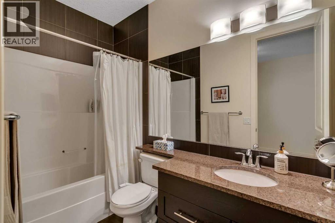
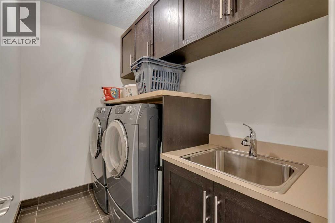
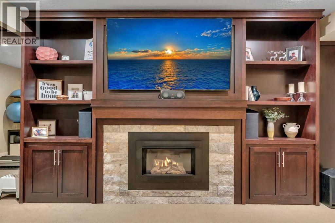
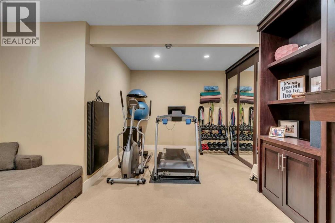
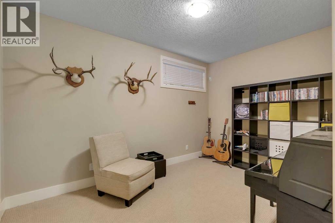
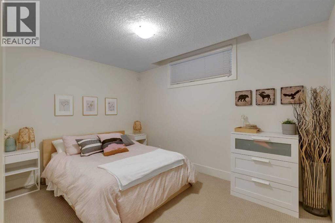
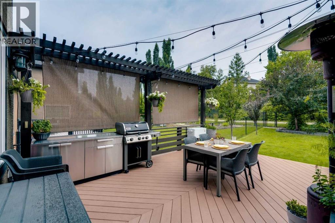
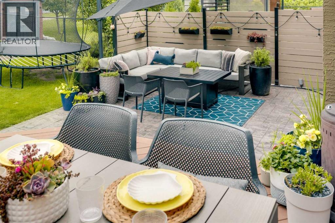
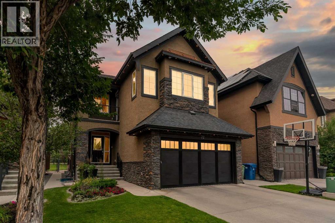
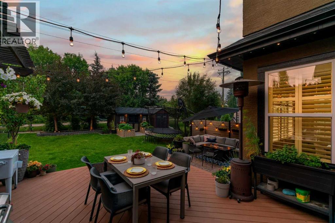
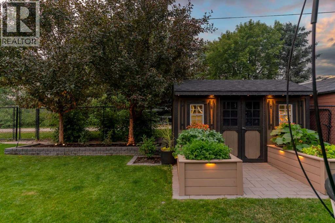
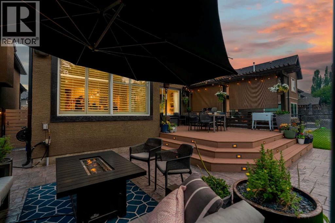
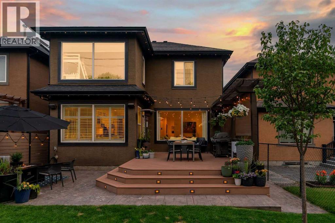
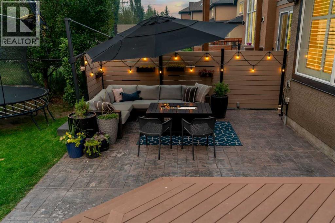
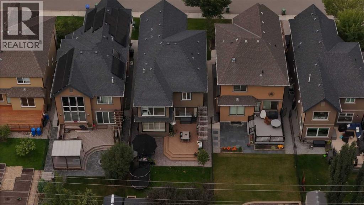
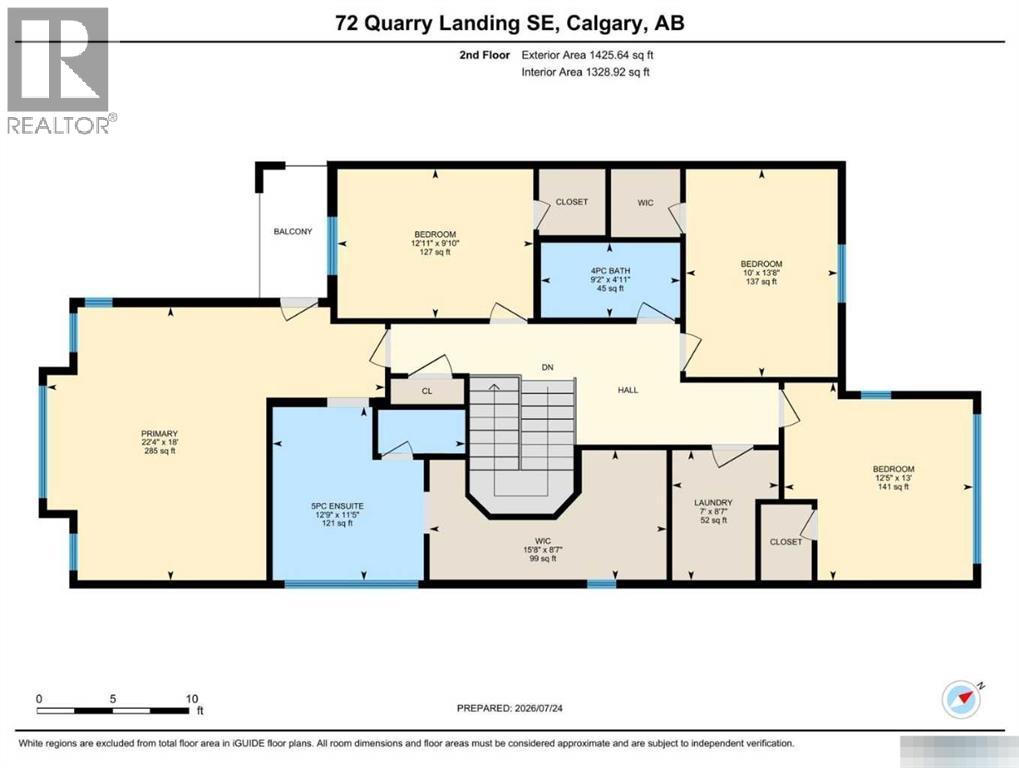
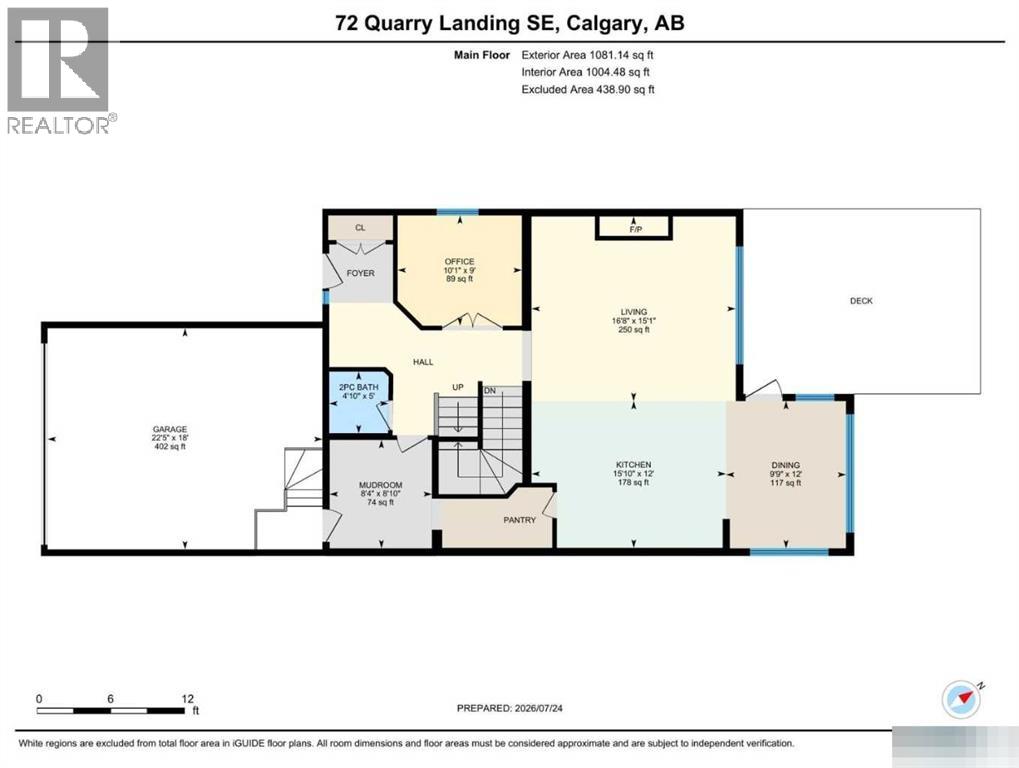
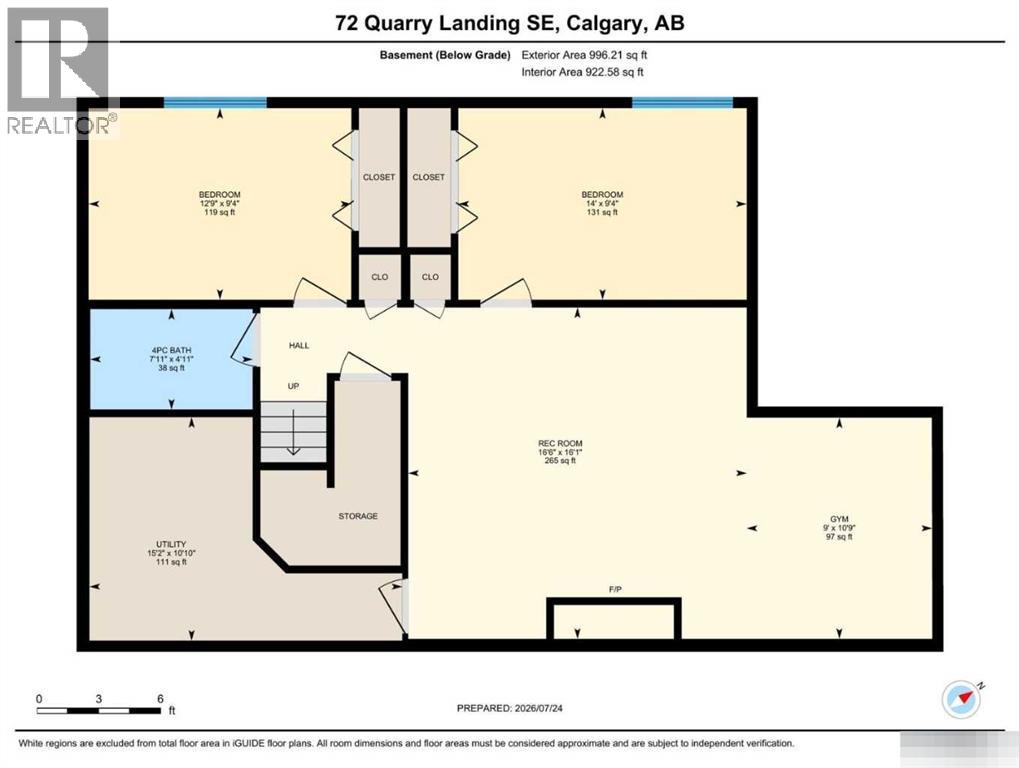
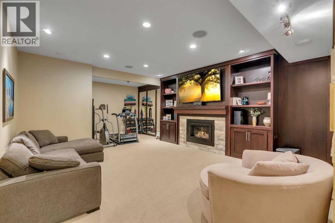
Click brochure link for more details** Welcome to 72 Quarry Landing SE, an exceptional family home backing directly onto the pathway system in the heart of Quarry Park. Offering 2,424 sq. ft. above grade, 6 bedrooms, 3.5 bathrooms, and a fully developed basement, this extensively upgraded Cardel-built home combines spacious living, thoughtful design, and an unbeatable location.Designed for modern family living, the main floor features a bright open-concept layout with engineered walnut hardwood flooring, a spacious great room with custom built-ins and gas fireplace, a private front office with French doors, and an upgraded kitchen with quartz countertops, premium appliances, walk-through pantry, and large island perfect for gathering and entertaining. Upstairs, you'll find four generous bedrooms, including an impressive primary retreat with a five-piece ensuite featuring dual sinks, jetted tub, tiled shower, and an oversized walk-in closet. Convenient upper-floor laundry and 9-foot ceilings throughout the second floor further enhance the home's functionality and comfort. The professionally developed basement offers exceptional additional living space with 9-foot ceilings, a large recreation room, custom built-ins, fireplace, home gym, two additional bedrooms, and a full bathroom, providing flexibility for growing families, or guests. Outside, the backyard has been designed for year-round enjoyment, featuring a TimberTech deck with trellis, Phantom retractable screens, outdoor kitchen, stamped concrete patio, fire-table area, mature landscaping, and direct access to the community pathway network from your back gate. Additional features include central air conditioning, water softener, central vacuum system, Gemstone permanent exterior lighting, upgraded windows and finishes, custom mudroom built-ins, hot and cold water in the garage, and numerous renovations and improvements completed throughout ownership. Ideally situated just steps from Quarry Park Market, restau rants, shopping, YMCA, schools, and only a short walk to the Bow River pathway system, this is a rare opportunity to own a meticulously maintained home in one of Calgary's most desirable communities. (id:55577)


Property Features

  • MLS® Number A2335307
  • Price $1,250,000
  • Bedrooms: 6
  • Bathrooms: 4
  • Square Footage: 2507 sqft
  • Property Type: House
  • Community Name: Douglasdale/Glen
  • Amenities Near By Playground, Schools, Shopping
  • Features See Remarks, French Door, Closet Organizers, No Smoking Home, Gas Bbq Hookup
  • Parking Space Total 4
  • Plan 0913035
  • Structure Deck

Buildings

Bathroom Total 4 Bedrooms Above Ground 4
Bedrooms Below Ground 2 Bedrooms Total 6
Appliances See Remarks Basement Development Finished
Basement Type Full (finished) Constructed Date 2009
Construction Material Wood Frame Construction Style Attachment Detached
Cooling Type Central Air Conditioning Exterior Finish Stone, Stucco
Fire Protection Smoke Detectors Fireplace Present Yes
Fireplace Total 2 Flooring Type Carpeted, Ceramic Tile, Wood
Foundation Type Poured Concrete Half Bath Total 1
Heating Fuel Natural Gas Heating Type Forced Air
Stories Total 2 Size Interior 2507 Sqft
Total Finished Area 2506.78 Sqft Type House

Parking

Attached Garage 2
See Remarks

Land

Acreage No Fence Type Fence
Land Amenities Playground, Schools, Shopping Landscape Features Landscaped, Underground Sprinkler
Size Frontage 10.97 M Size Irregular 450.00
Size Total 450 M2|4,051 - 7,250 Sqft Size Total Text 450 M2|4,051 - 7,250 Sqft
Zoning Description R-g

Rooms

Level Type Dimensions
Basement 4pc Bathroom 7.92 Ft x 4.92 Ft
Basement Bedroom 12.75 Ft x 9.33 Ft
Basement Bedroom 14.00 Ft x 9.33 Ft
Basement Recreational, Games Room 16.50 Ft x 16.08 Ft
Basement Exercise Room 9.00 Ft x 10.75 Ft
Main Level Office 10.08 Ft x 9.00 Ft
Main Level Living Room 16.67 Ft x 15.08 Ft
Main Level Kitchen 15.83 Ft x 12.00 Ft
Main Level Other 8.33 Ft x 8.83 Ft
Main Level Dining Room 9.75 Ft x 12.00 Ft
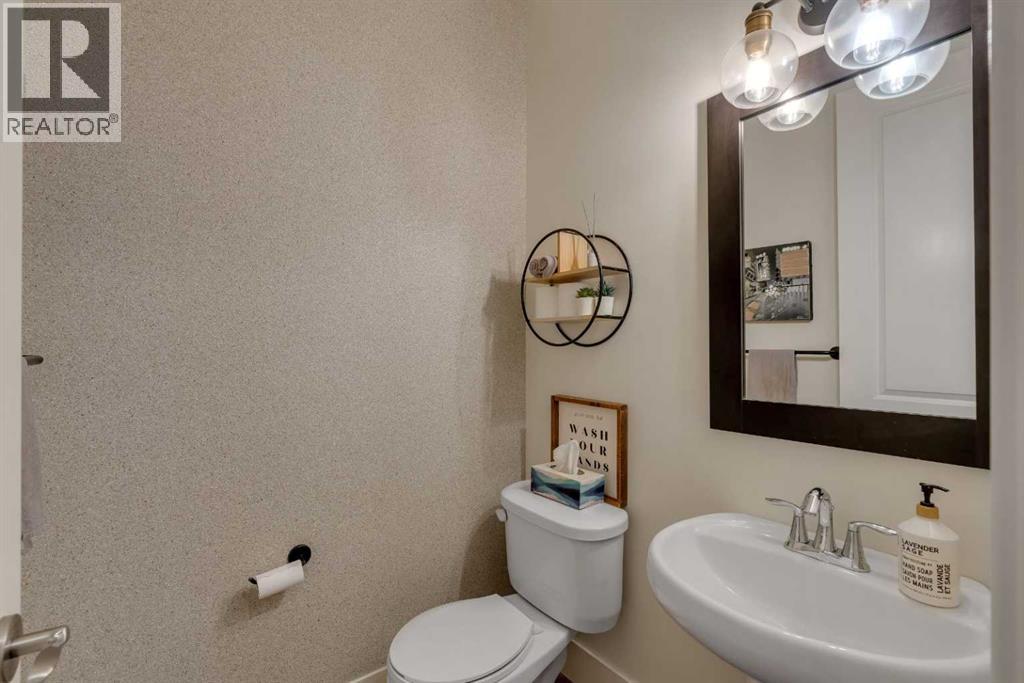
Main Level 2pc Bathroom 4.83 Ft x 5.00 Ft
Upper Level Primary Bedroom 22.33 Ft x 18.00 Ft
Upper Level 5pc Bathroom 12.75 Ft x 11.42 Ft
Upper Level Other 15.67 Ft x 8.58 Ft
Upper Level Bedroom 12.92 Ft x 9.83 Ft
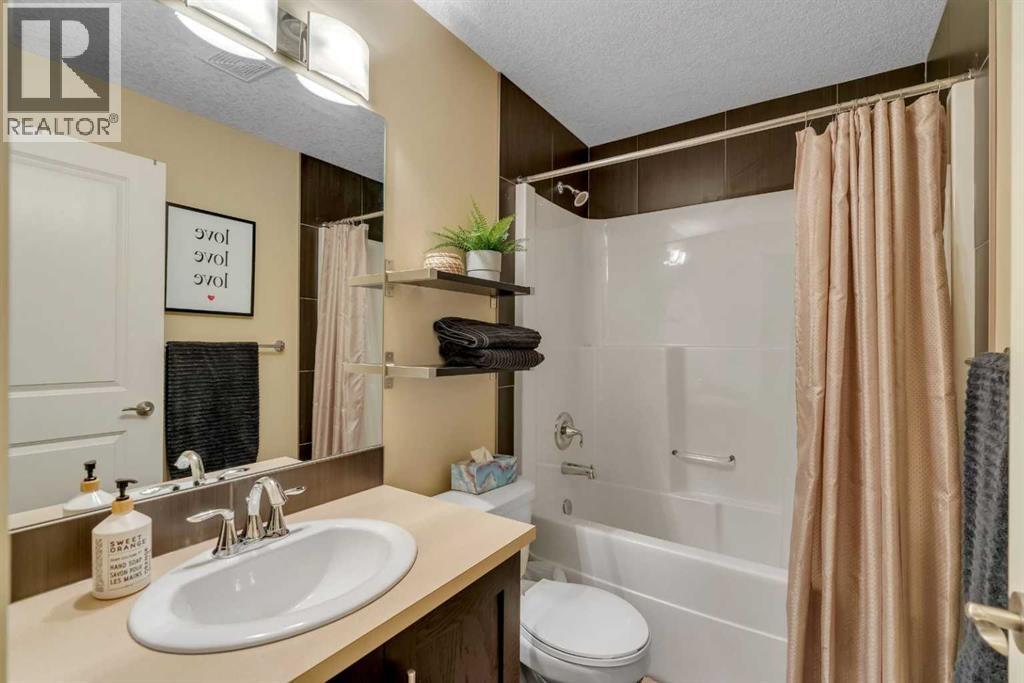
Upper Level 4pc Bathroom 9.17 Ft x 4.92 Ft
Upper Level Bedroom 10.00 Ft x 13.67 Ft
Upper Level Bedroom 12.42 Ft x 13.00 Ft
Upper Level Laundry Room 7.00 Ft x 8.58 Ft

Agents and Offices

  • Michelle Plach
  • Office: Honestdoor Inc.

Do you have questions?

Call or text today, we are here to help!

+1 403-483-3300