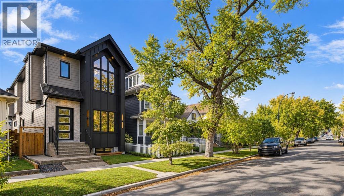
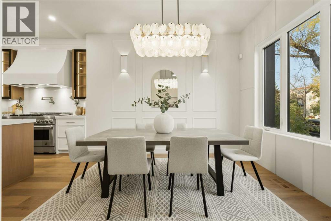
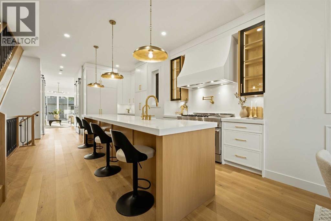
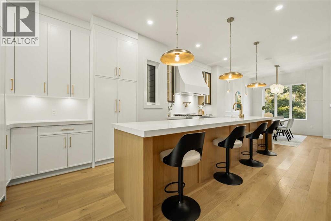
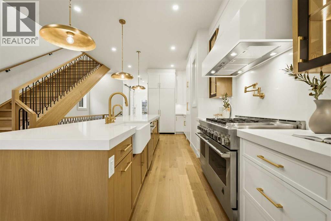
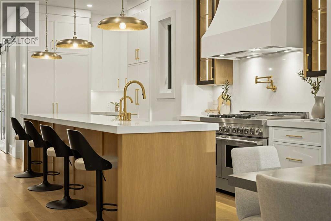
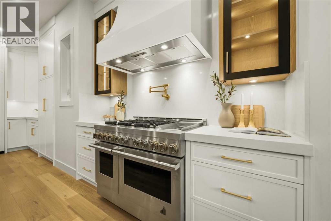
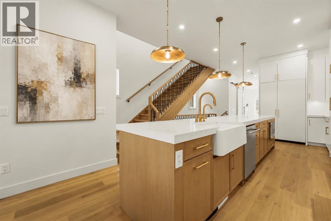
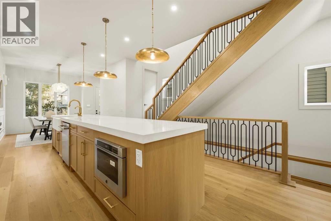
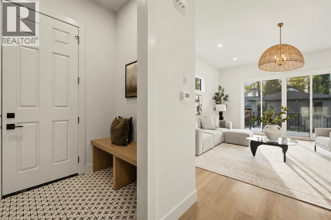
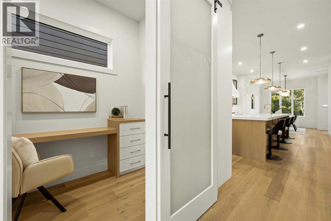
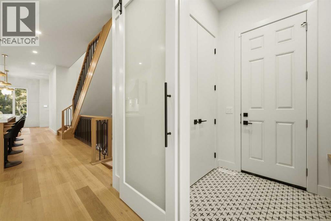
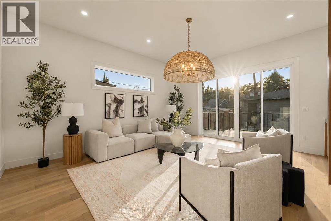
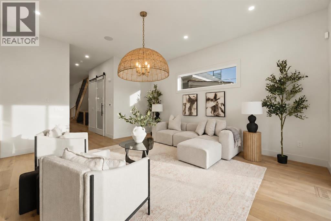
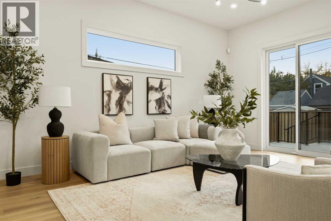
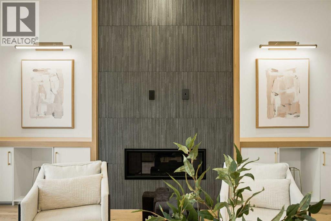
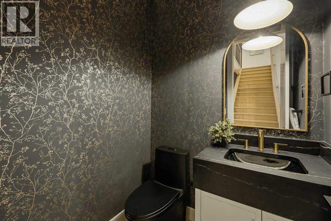
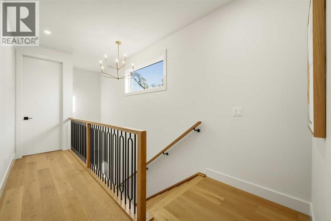
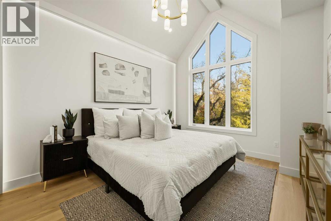
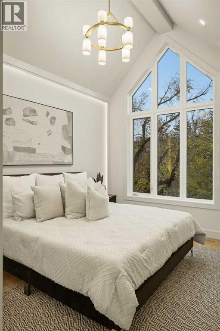
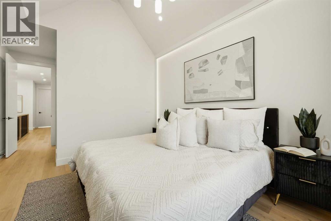
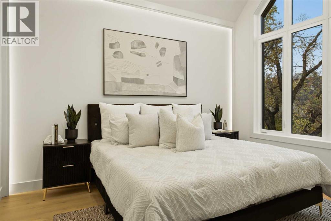
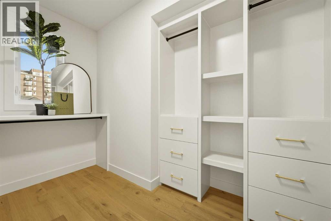
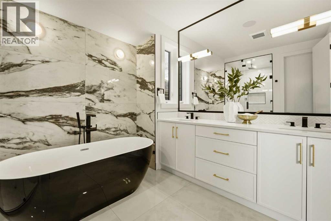
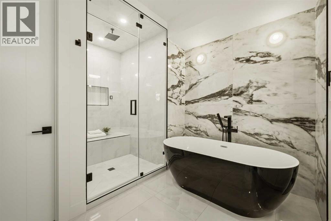
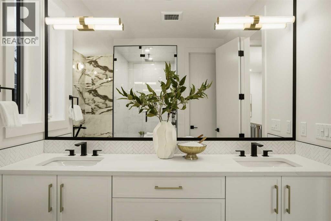
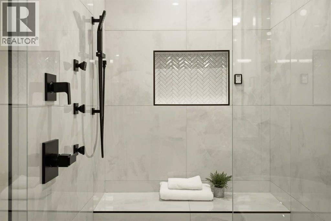
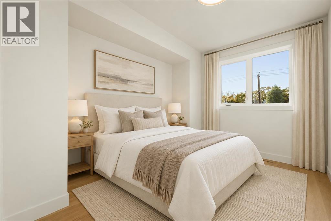
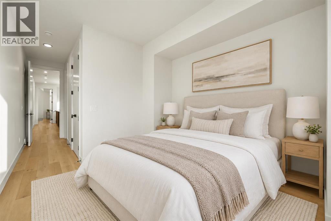
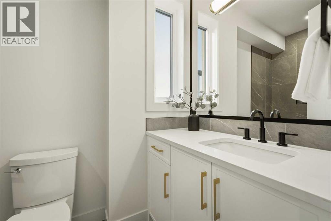
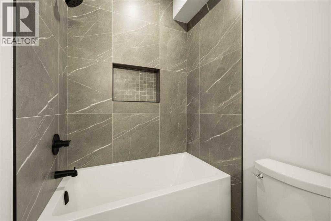
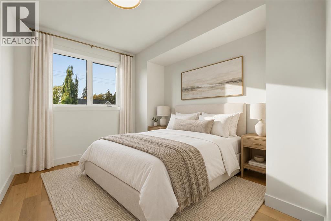
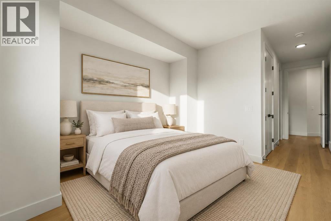
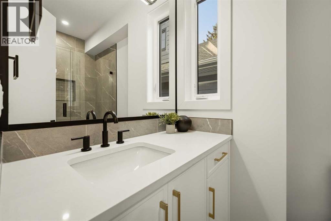
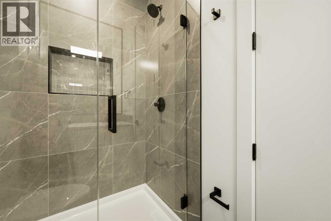
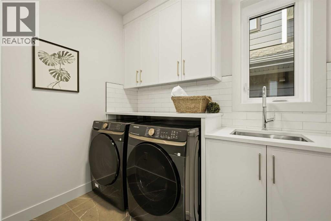
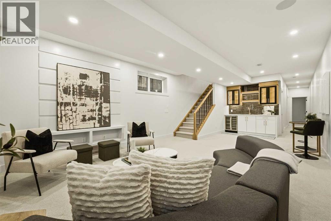
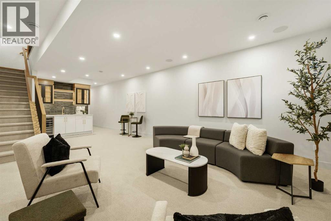
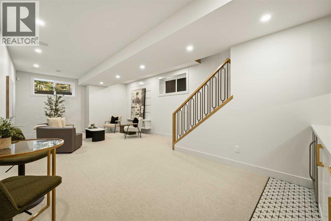
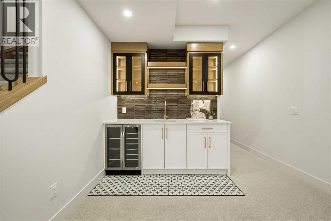
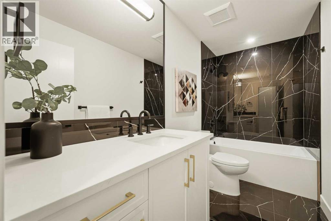
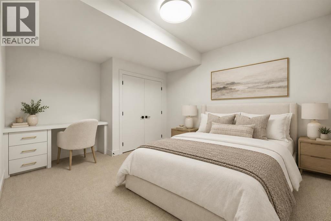
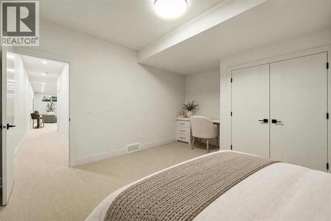
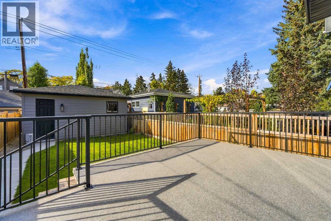
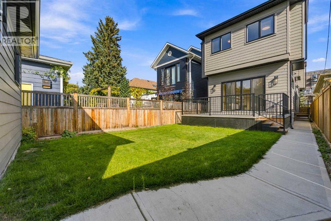
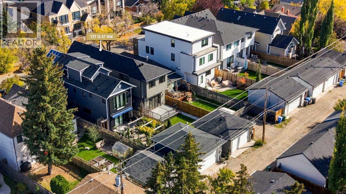
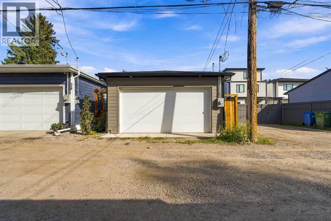
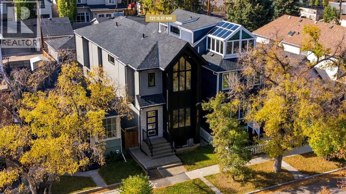
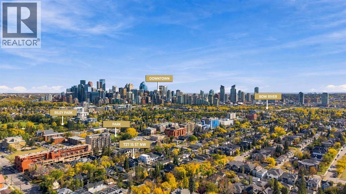
An exceptional offering in the heart of HILLHURST, this sophisticated inner-city residence combines timeless design, beautifully considered interiors, and a RARE 135' DEEP WEST-FACING LOT. Complete with an impressive OVERSIZED FULLY FINISHED GARAGE, the property offers remarkable space and functionality in one of Calgary’s most sought-after neighbourhoods. Inside, custom millwork, designer lighting, and refined architectural details create an elevated yet inviting atmosphere. The elegant front dining room sets the tone for entertaining, while the open main floor flows seamlessly into the heart of the home. The CHEF’S KITCHEN is centred around an expansive quartz island and features a statement gas range, farmhouse sink, POT FILLER, panel-ready refrigerator, illuminated cabinetry, and beautifully layered finishes. Detailed wainscoting and custom millwork add warmth and timeless character. The adjoining living room is anchored by a dramatic FLOOR-TO-CEILING FIREPLACE, custom cabinetry with accent lighting, and is filled with natural light. Patio doors open to the expansive WEST-FACING BACKYARD, where the 135' DEEP LOT provides exceptional space for outdoor dining, entertaining, gardening, and family life—a rare find this close to downtown.A private HOME OFFICE with built-in desk and a functional mudroom with mosaic tile detailing are discreetly tucked behind stylish barn doors, while a striking powder room with moody wallpaper and black accents completes the main level.Upstairs, the PRIMARY RETREAT features a generous walk-in closet and luxurious ensuite with dual vanities, STEAM SHOWER, freestanding soaker tub, and statement tilework. Two additional bedrooms EACH HAVE A WALK-IN CLOSET AND PRIVATE ENSUITE, while a beautifully designed laundry room completes the upper level. The FULLY DEVELOPED BASEMENT adds a generous recreation and media area, stylish WET BAR, and spacious bedroom with built-in desk—ideal for guests, older children, or extended family. Outside, th e substantial west-facing yard leads to the OVERSIZED FULLY FINISHED GARAGE, providing excellent space for vehicles and storage. Ideally positioned on a tree-lined Hillhurst street near KENSINGTON, Bow River pathways, parks, schools, downtown Calgary, restaurants, cafés, and shops, this distinctive residence offers an exceptional combination of LUXURY, SPACE, and INNER-CITY LIVING. (id:55577)
Property Features
- MLS® Number A2349277
- Price $1,439,900
- Bedrooms: 4
- Bathrooms: 5
- Square Footage: 2219 sqft
- Property Type: House
- Community Name: Hillhurst
- Amenities Near By Park, Playground, Schools, Shopping
- Features Back Lane
- Parking Space Total 2
- Plan 6219l
- Structure Deck
Open House
This property has open houses!
October
3
Saturday
Starts at:
12:00 pm
Ends at:2:00 pm
October
4
Sunday
Starts at:
12:00 pm
Ends at:2:00 pm
Buildings
| Bathroom Total | 5 | Bedrooms Above Ground | 3 |
| Bedrooms Below Ground | 1 | Bedrooms Total | 4 |
| Appliances | Washer, Refrigerator, Range - Gas, Dishwasher, Dryer, Microwave, Hood Fan | Basement Development | Finished |
| Basement Type | Full (finished) | Constructed Date | 2026 |
| Construction Material | Wood Frame | Construction Style Attachment | Detached |
| Cooling Type | None | Exterior Finish | Brick, Composite Siding, Wood Siding |
| Fireplace Present | Yes | Fireplace Total | 1 |
| Flooring Type | Carpeted, Hardwood, Tile | Foundation Type | Poured Concrete |
| Half Bath Total | 1 | Heating Type | Forced Air |
| Stories Total | 2 | Size Interior | 2219 Sqft |
| Total Finished Area | 2219.43 Sqft | Type | House |
Parking
| Detached Garage | 2 |
Land
| Acreage | No | Fence Type | Fence |
| Land Amenities | Park, Playground, Schools, Shopping | Landscape Features | Landscaped |
| Size Depth | 41.04 M | Size Frontage | 7.64 M |
| Size Irregular | 313.00 | Size Total | 313 M2|0-4,050 Sqft |
| Size Total Text | 313 M2|0-4,050 Sqft | Zoning Description | R-cg |
Rooms
| Level | Type | Dimensions |
|---|---|---|
| Basement | Bedroom | 14.58 Ft x 11.92 Ft |
| Basement | 4pc Bathroom | 10.83 Ft x 4.92 Ft |
| Basement | Recreational, Games Room | 14.58 Ft x 28.92 Ft |
| Main Level | Living Room | 16.00 Ft x 17.42 Ft |
| Main Level | Office | 5.42 Ft x 8.58 Ft |
| Main Level | Kitchen | 13.25 Ft x 20.83 Ft |
| Main Level | 2pc Bathroom | 5.33 Ft x 5.00 Ft |
| Main Level | Dining Room | 10.25 Ft x 12.92 Ft |
| Main Level | Foyer | 6.67 Ft x 7.42 Ft |
| Upper Level | Bedroom | 9.75 Ft x 22.33 Ft |
| Upper Level | Bedroom | 9.83 Ft x 22.33 Ft |
| Upper Level | 4pc Bathroom | 4.92 Ft x 8.83 Ft |
| Upper Level | 3pc Bathroom | 4.92 Ft x 8.83 Ft |
| Upper Level | Laundry Room | 7.33 Ft x 8.25 Ft |
| Upper Level | 5pc Bathroom | 9.58 Ft x 13.92 Ft |
| Upper Level | Primary Bedroom | 11.42 Ft x 19.83 Ft |
| Upper Level | Other | 6.58 Ft x 13.00 Ft |
Agents and Offices
- Lisa Johnson
- Office: RE/MAX House Of Real Estate