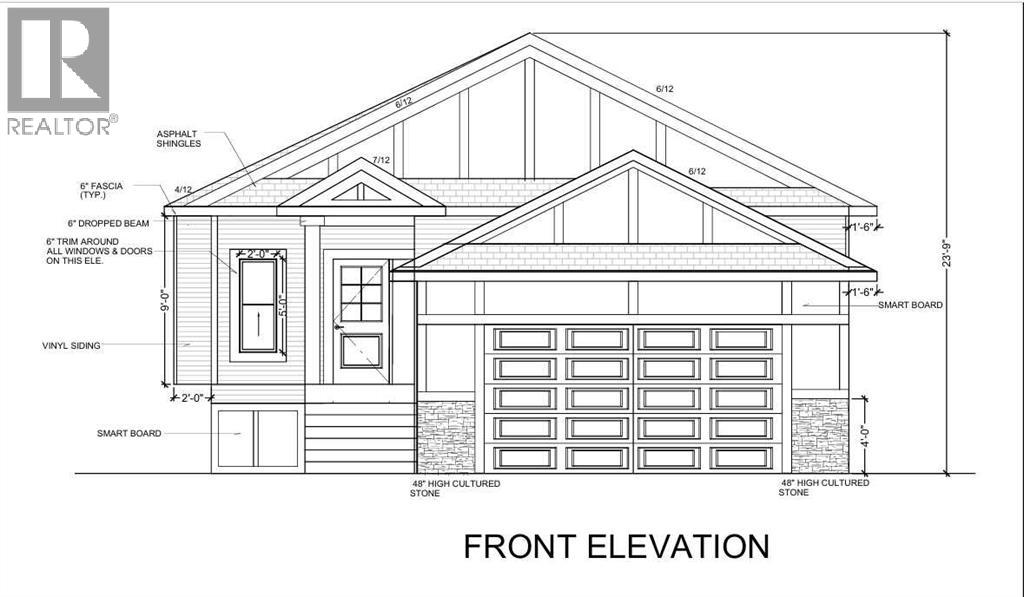
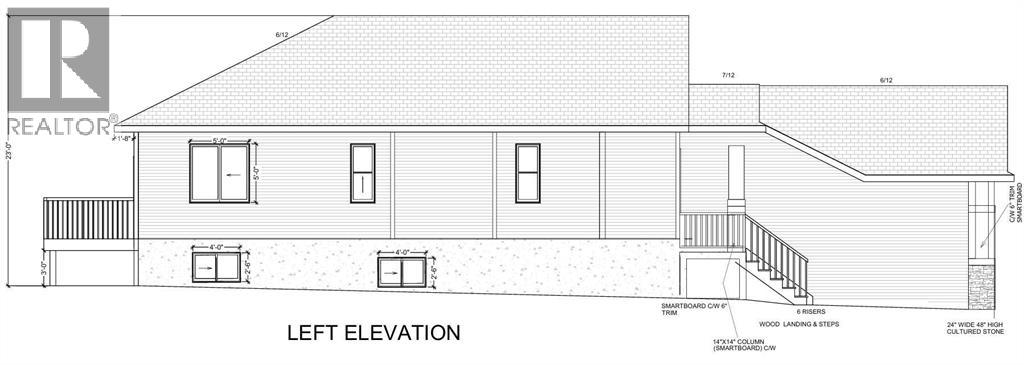
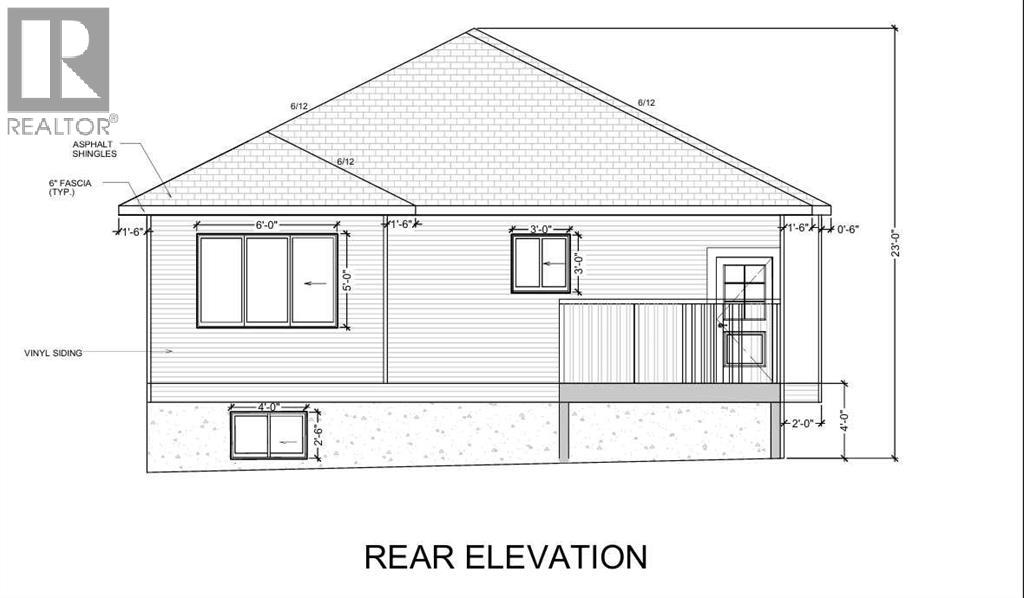
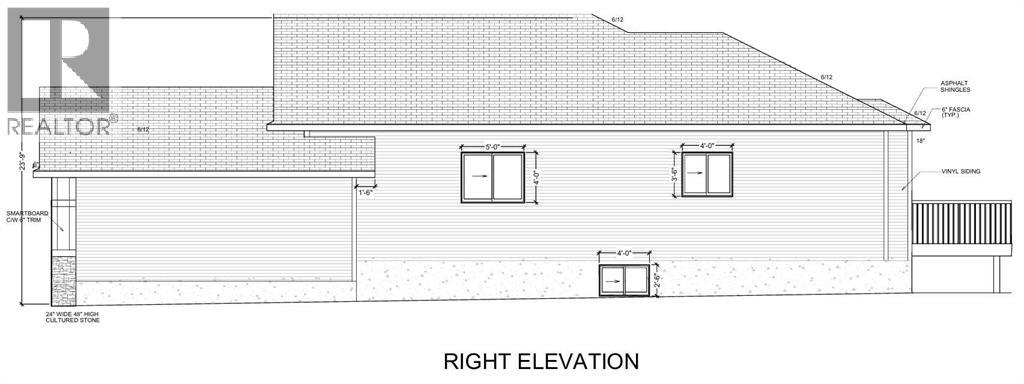
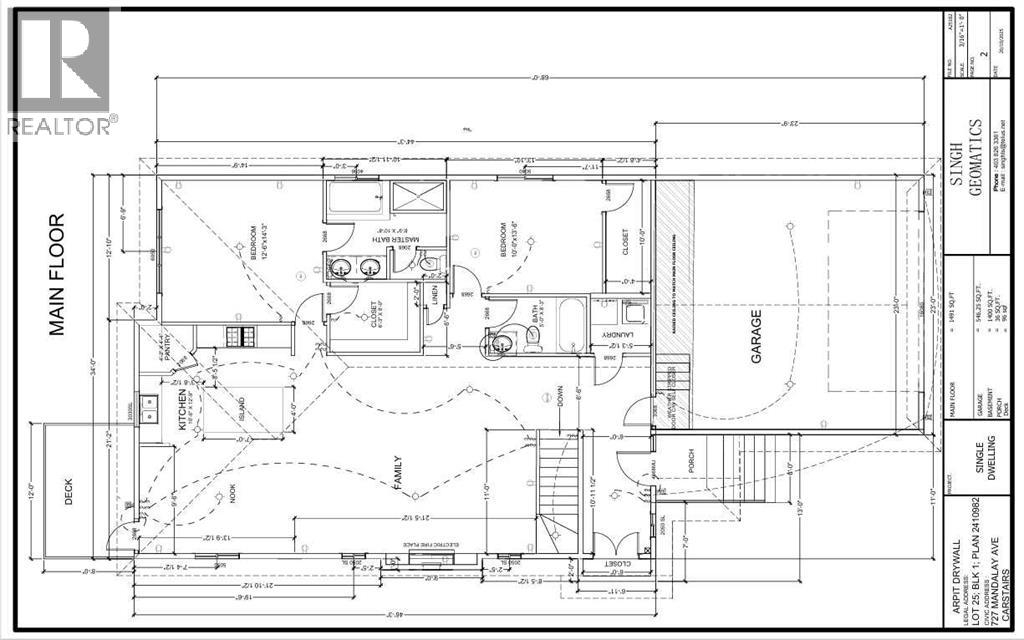
"NEWLY BUILT BUNGALOW" now ready on 30th September 2026 ; FEATURES an open concept Home having approximately just under 1500 square feet. Main floor plan has 9foot ceilings throughout. Lets begin in the sleeping areas : This 2 BEDROOM Home features a WALK IN CLOSET in each Bed -room and THE MASTER has a 5 PIECE ENSUITE with a private water closet for those essential private moments. The Kitchen center Island is the focal point , that transforms a warmth and natural heart of the home feel for both cooking and socializing . A Built in dish washer and under counter double sink and a goose neck faucet ; with a well designed counter top, finished in white quartz . The Family room features a fire place offering comfortable warmth and relaxing hub . The Breakfast / dining nook has a walk out to a wood deck and a private yard . Beyond the yard is a foot and bike pathway to enjoy a family walk or within reach of groceries and Shoppers Drug Mart. The home offers stainless steel appliances in the kitchen , a built in oven and micro wave, A gas counter top range with a stainless steel range hood ,and an under counter sit down center island . The Master bedroom features a walk-in closet with organized shelves and 5 piece bathroom with a water closet for that essential private moment. There is an attached double garage with automatic door openers with remote controls. Garage access into the home into the foyer. The lower level has the rough in plumbing for the future development. NOTE the lower level has 9 feet ceilings and can be finished with a separate floor plan and cost to finish by an agreement between both buyer and seller . (id:55577)
Property Features
- MLS® Number A2296731
- Price $686,000
- Bedrooms: 2
- Bathrooms: 2
- Square Footage: 1491 sqft
- Property Type: House
- Amenities Near By Schools, Shopping
- Features See Remarks, Other, Pvc Window, No Neighbours Behind, Gas Bbq Hookup
- Parking Space Total 4
- Plan 2410982
- Structure Deck, See Remarks
Buildings
| Bathroom Total | 2 | Bedrooms Above Ground | 2 |
| Bedrooms Total | 2 | Appliances | Refrigerator, Cooktop - Gas, Dishwasher, Microwave, Oven - Built-in, Hood Fan, Washer & Dryer |
| Architectural Style | Bungalow | Basement Development | Unfinished |
| Basement Type | Full (unfinished) | Constructed Date | 2026 |
| Construction Material | Poured Concrete, Wood Frame | Construction Style Attachment | Detached |
| Cooling Type | See Remarks | Exterior Finish | Composite Siding, Concrete |
| Fire Protection | Smoke Detectors | Fireplace Present | Yes |
| Fireplace Total | 1 | Flooring Type | Other, Vinyl Plank |
| Foundation Type | Poured Concrete | Heating Type | Other |
| Stories Total | 1 | Size Interior | 1491 Sqft |
| Total Finished Area | 1491 Sqft | Type | House |
Parking
| Attached Garage | 2 |
Land
| Acreage | No | Fence Type | Not Fenced |
| Land Amenities | Schools, Shopping | Landscape Features | Lawn |
| Size Depth | 36.88 M | Size Frontage | 13.41 M |
| Size Irregular | 5324.00 | Size Total | 5324 Sqft|4,051 - 7,250 Sqft |
| Size Total Text | 5324 Sqft|4,051 - 7,250 Sqft | Zoning Description | Resisential |
Rooms
| Level | Type | Dimensions |
|---|---|---|
| Main Level | Foyer | 10.92 Ft x 6.00 Ft |
| Main Level | Family Room | 21.50 Ft x 17.50 Ft |
| Main Level | Other | 13.83 Ft x 9.50 Ft |
| Main Level | Other | 1.50 Ft x 12.75 Ft |
| Main Level | Pantry | 4.33 Ft x 4.25 Ft |
| Main Level | Primary Bedroom | 14.50 Ft x 12.50 Ft |
| Main Level | Other | 8.00 Ft x 6.25 Ft |
| Main Level | 5pc Bathroom | 10.92 Ft x 8.75 Ft |
| Main Level | Bedroom | 13.50 Ft x 10.00 Ft |
| Main Level | 4pc Bathroom | 8.25 Ft x 5.00 Ft |
| Main Level | Other | 10.00 Ft x 4.00 Ft |
| Main Level | Laundry Room | 5.25 Ft x 5.00 Ft |
Agents and Offices
- Anthony Christopher Thomas
- Office: Cir Realty