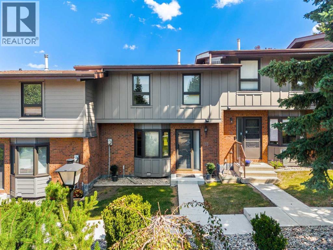
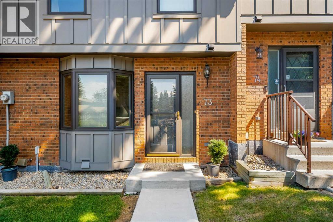
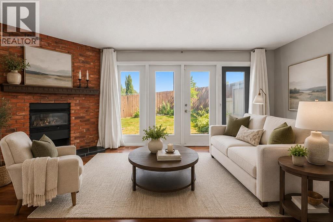
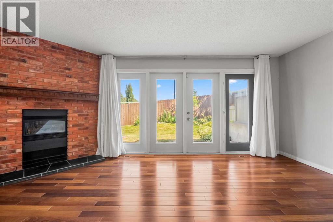
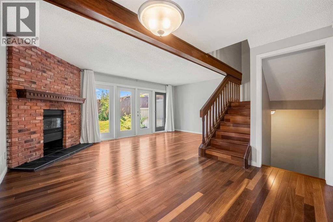
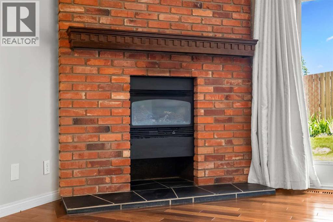
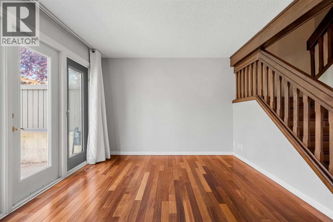
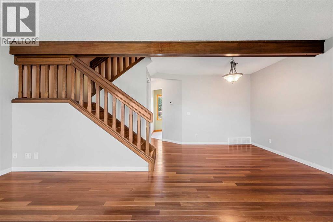
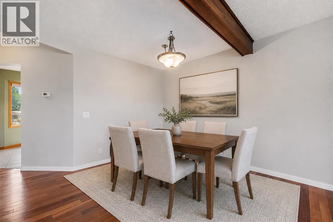
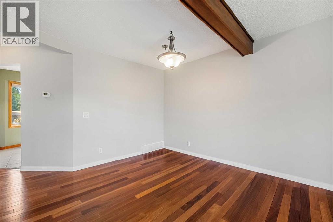
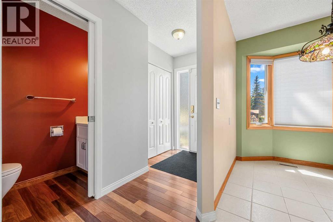
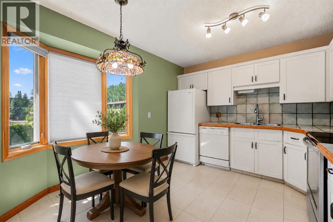
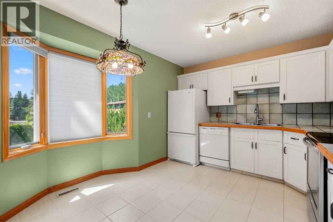
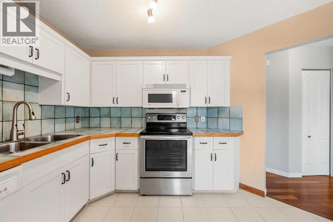
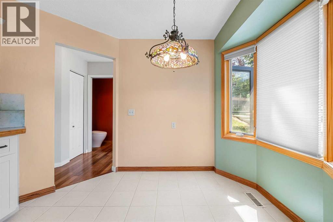
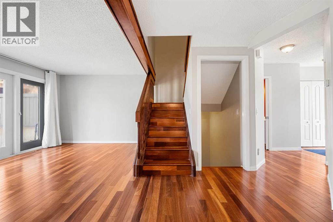
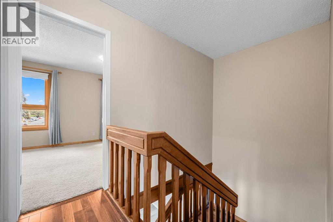
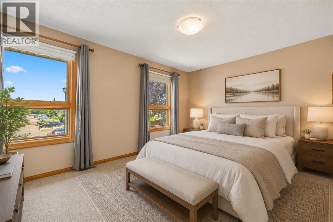
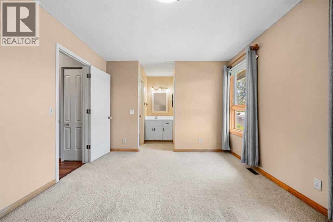
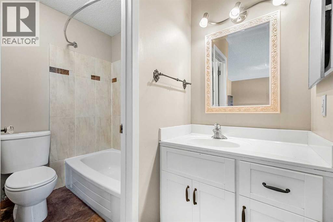
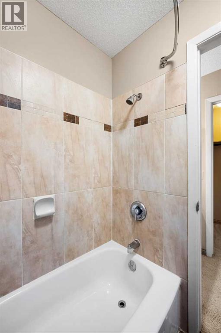
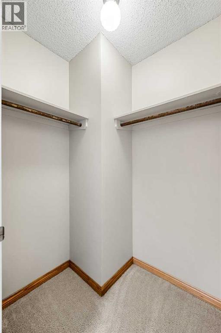
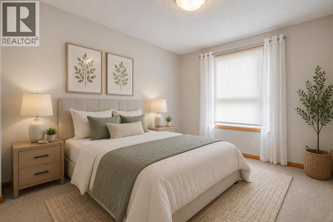
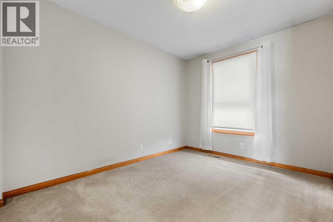
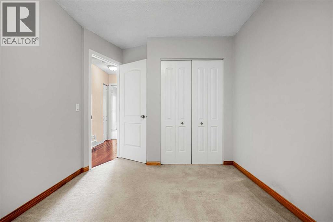
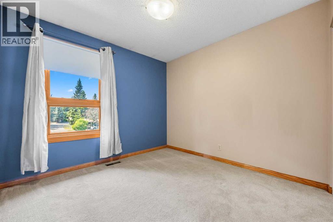
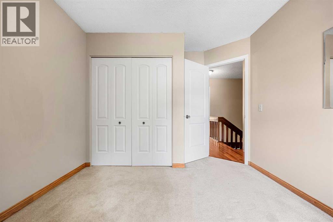
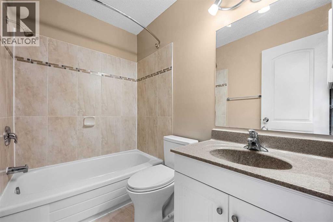
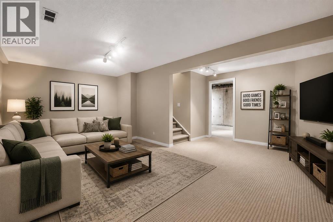
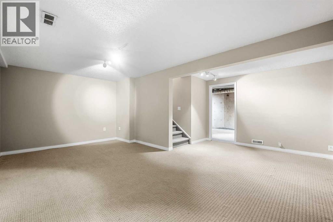
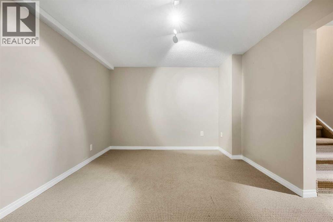
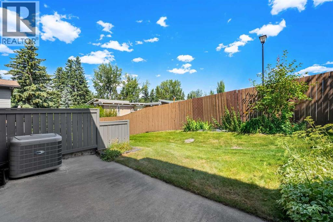
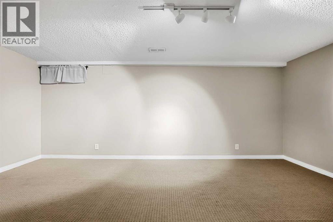
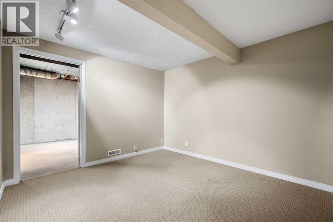
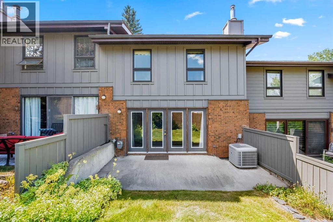
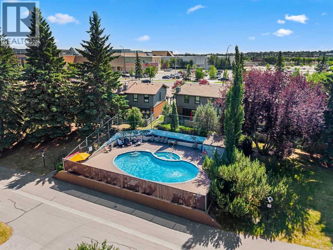
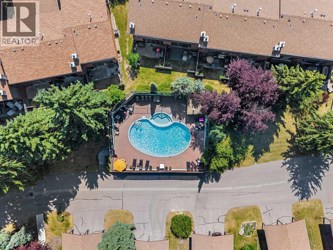
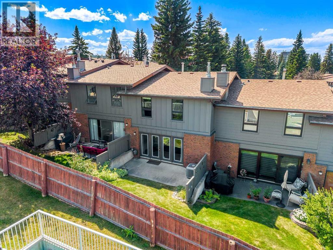
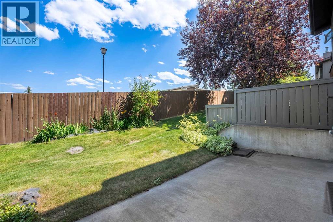
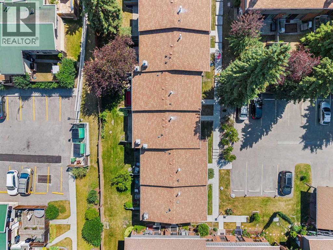
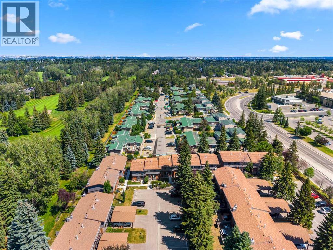
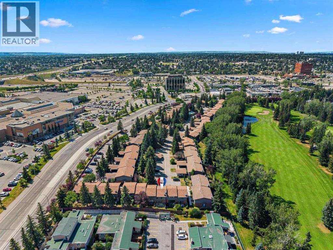
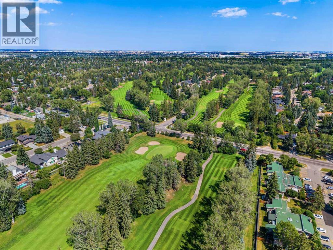
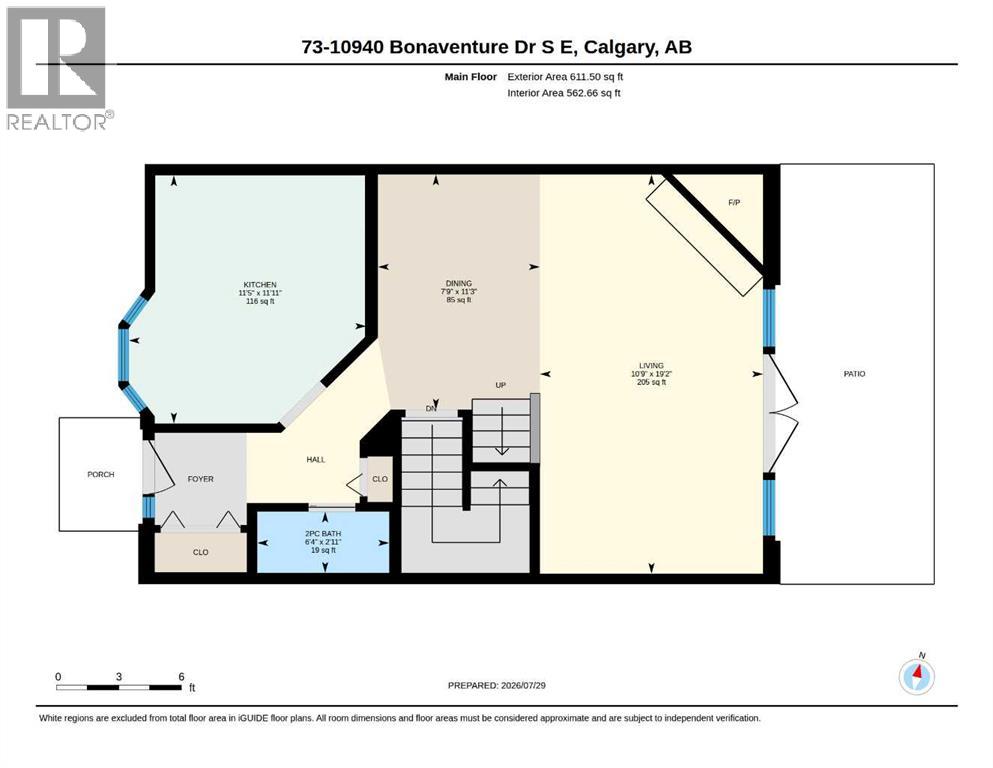
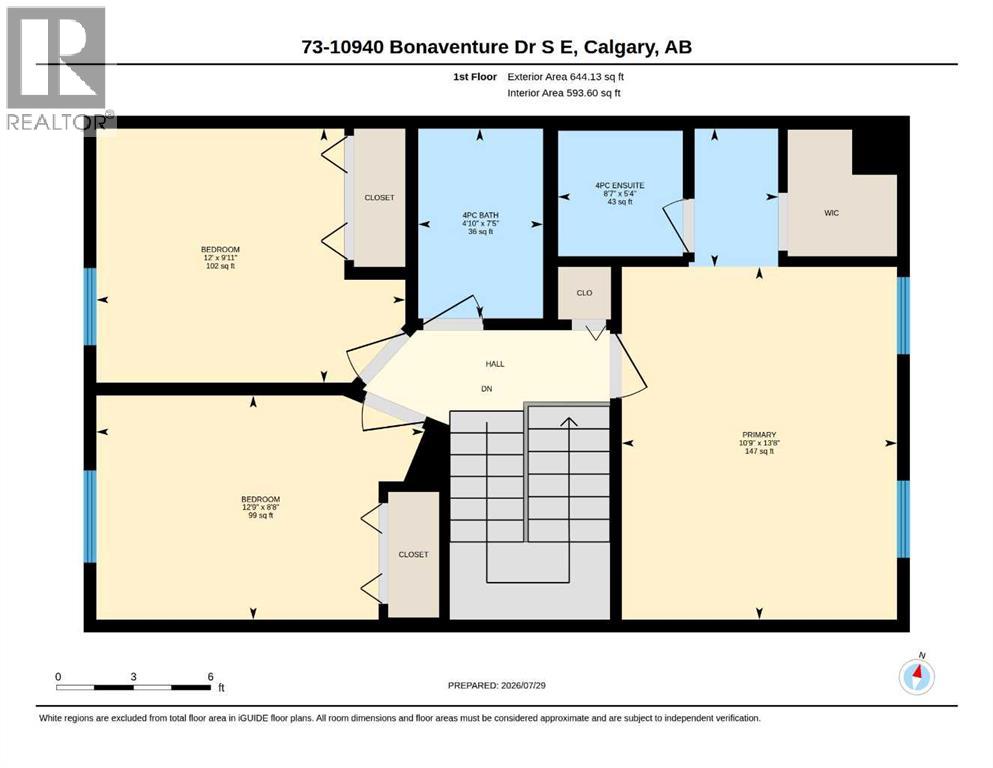
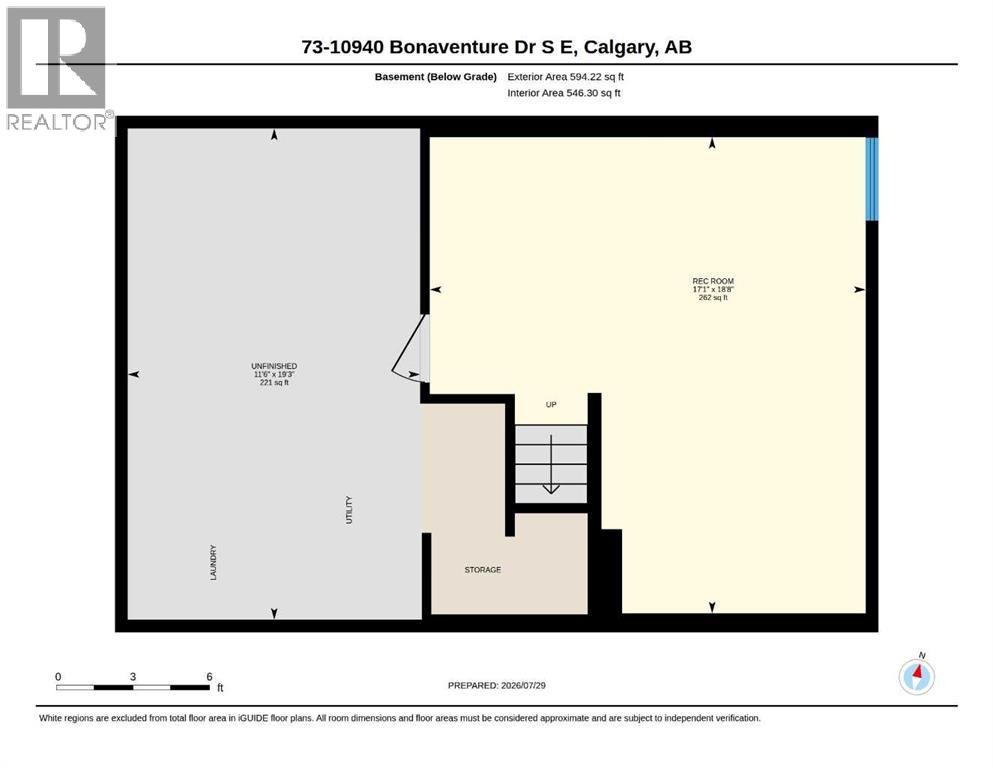
Welcome to sought-after Hearthstone Place in prestigious Willow Park. This spacious townhouse offers a great layout with comfortable living spaces throughout.The main floor features beautiful Brazilian teak hardwood flooring, a welcoming living room with a cozy gas fireplace, a dedicated dining room, and an eat-in kitchen with plenty of cabinetry and workspace. The kitchen provides a great space for family meals, morning coffee, and gathering with friends. Enjoy your own private outdoor space, ideal for summer evenings or relaxing outdoors.Upstairs, you will find three generously sized bedrooms, including a primary bedroom with a walk in closet and private ensuite. The fully developed basement offers additional living space with a separate recreation area and tons of storage.This well run complex offers fantastic amenities including an outdoor pool and hot tub for residents to enjoy during the warmer months. With two assigned parking stalls and a fantastic location, this home is perfectly situated across from Southcentre Mall, close to schools, the LRT, shopping, restaurants, and just minutes from Willow Park Golf & Country Club.Located in one of Calgary’s most desirable communities, this home offers the perfect combination of space, convenience, and lifestyle. Call to book your showing today! (id:55577)
Property Features
- MLS® Number A2332519
-
Price
$399,900
Maintenance, Common Area Maintenance, Insurance, Ground Maintenance, Reserve Fund Contributions
$586.36 Monthly - Bedrooms: 3
- Bathrooms: 3
- Square Footage: 1256 sqft
- Property Type: Row / Townhouse
- Community Name: Willow Park
- Community Features Pets Allowed With Restrictions
- Features Parking
- Parking Space Total 2
- Plan 7710487
Buildings
| Bathroom Total | 3 | Bedrooms Above Ground | 3 |
| Bedrooms Total | 3 | Appliances | Washer, Refrigerator, Dishwasher, Stove, Dryer, Microwave Range Hood Combo |
| Basement Development | Finished | Basement Type | Full (finished) |
| Constructed Date | 1975 | Construction Material | Wood Frame |
| Construction Style Attachment | Attached | Cooling Type | Central Air Conditioning |
| Exterior Finish | Brick, Wood Siding | Fireplace Present | Yes |
| Fireplace Total | 1 | Flooring Type | Carpeted, Ceramic Tile, Hardwood |
| Foundation Type | Poured Concrete | Half Bath Total | 1 |
| Heating Fuel | Natural Gas | Heating Type | Forced Air |
| Stories Total | 2 | Size Interior | 1256 Sqft |
| Total Finished Area | 1256 Sqft | Type | Row / Townhouse |
Parking
| Other |
Land
| Acreage | No | Fence Type | Fence |
| Landscape Features | Landscaped | Size Total Text | Unknown |
| Zoning Description | M-cg D53 |
Rooms
| Level | Type | Dimensions |
|---|---|---|
| Basement | Recreational, Games Room | 18.67 Ft x 17.08 Ft |
| Main Level | Living Room | 19.17 Ft x 10.75 Ft |
| Main Level | Kitchen | 11.92 Ft x 11.42 Ft |
| Main Level | Dining Room | 11.25 Ft x 7.75 Ft |
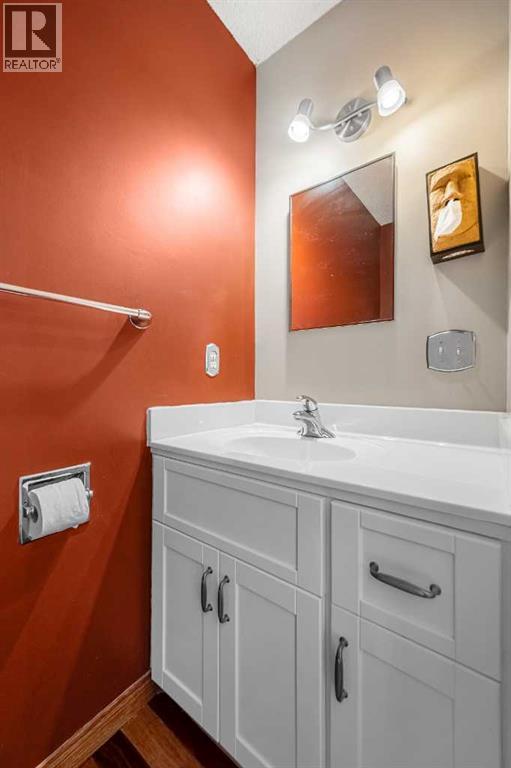
| Main Level | 2pc Bathroom | Measurements not available |
| Upper Level | Primary Bedroom | 13.67 Ft x 10.75 Ft |
| Upper Level | Bedroom | 8.67 Ft x 12.75 Ft |
| Upper Level | Bedroom | 9.92 Ft x 12.00 Ft |
| Upper Level | 4pc Bathroom | Measurements not available |
| Upper Level | 4pc Bathroom | Measurements not available |
Agents and Offices
- Jamie Newton
- Mary Simon-Johnston
- Office: RE/MAX First