
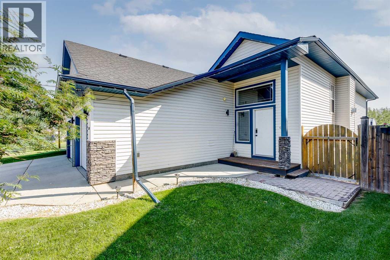
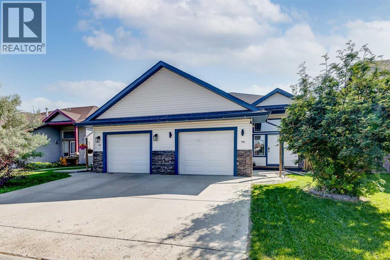
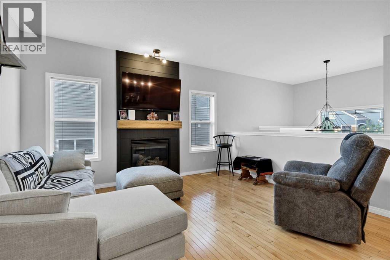
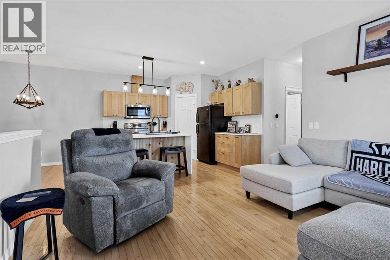
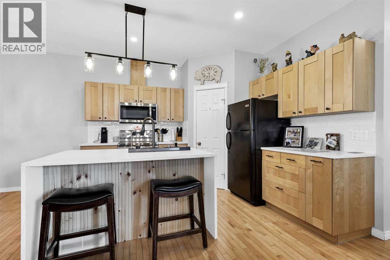
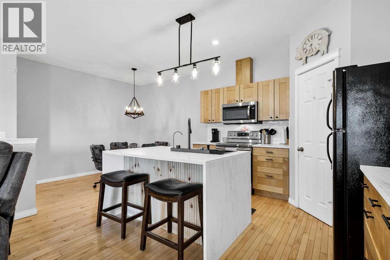
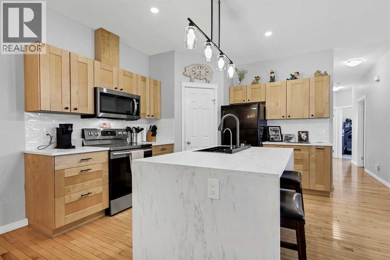
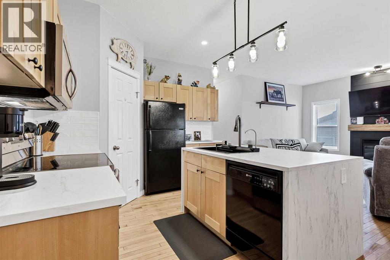
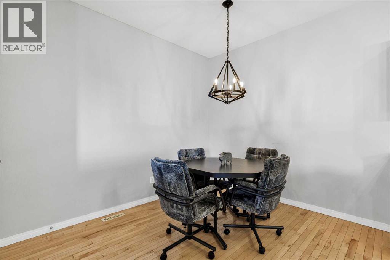
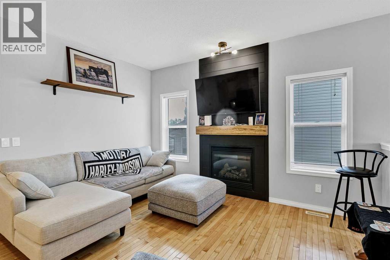
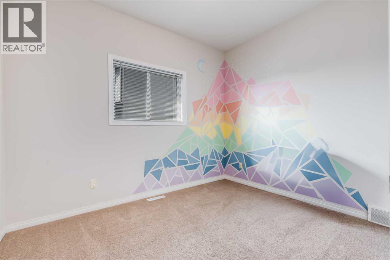
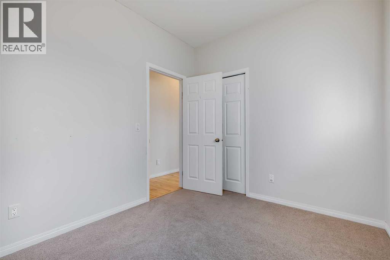
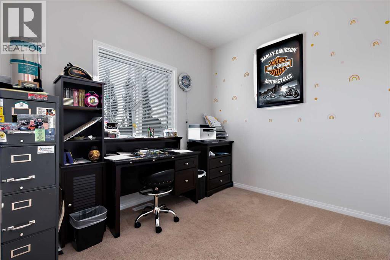
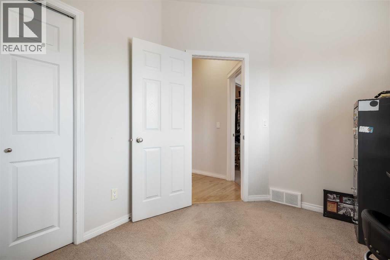
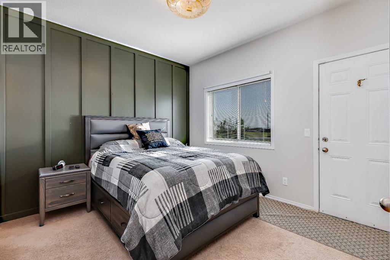
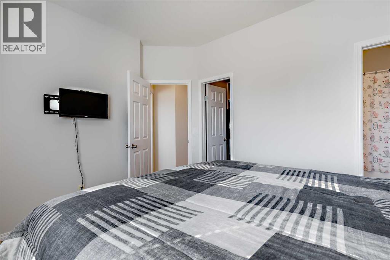
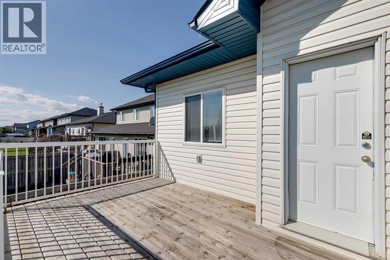
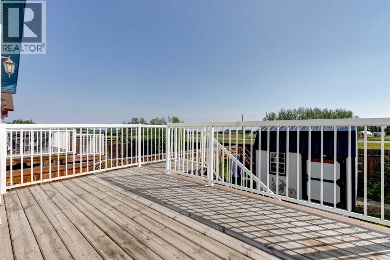
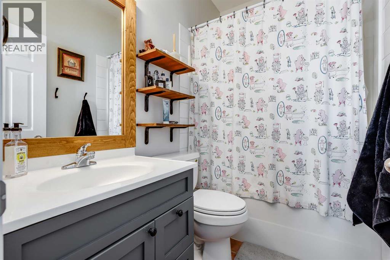
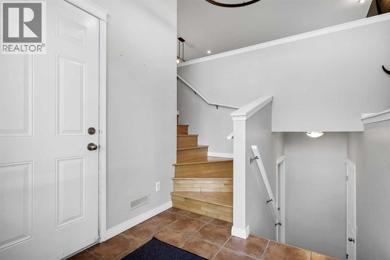
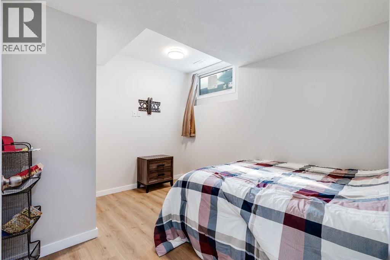
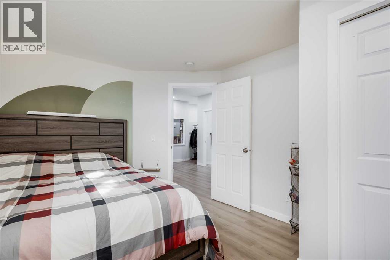
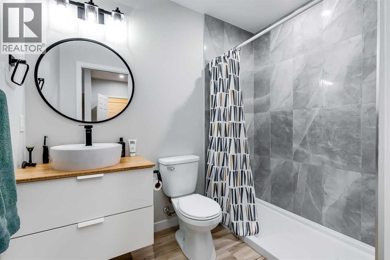
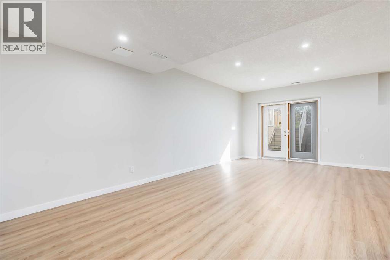
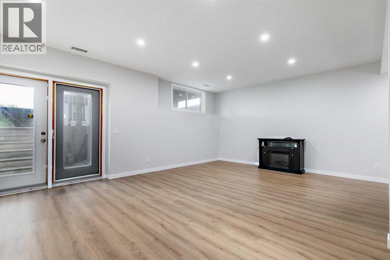
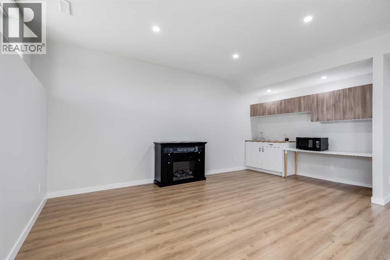
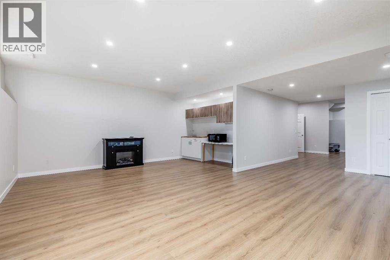
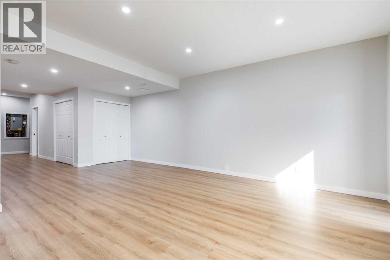
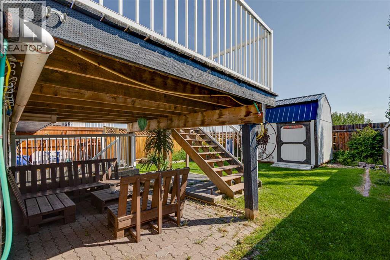
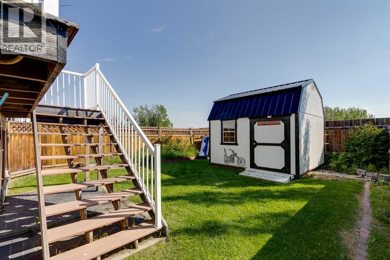
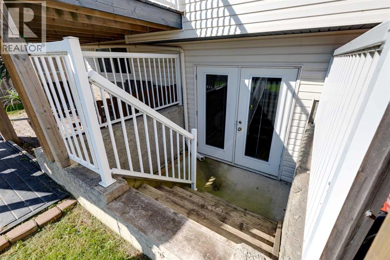
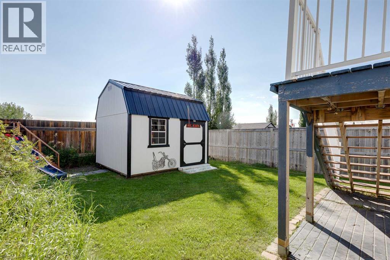
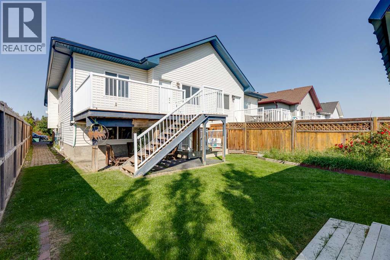
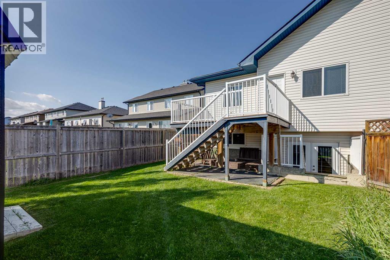
Looking for a home that says, "Yep, this is the one," the second you walk through the door? Welcome in. This 4-bedroom, 3-bath modified bi-level isn't here to play—it came to impress. Fully finished, beautifully maintained, and sprinkled with just the right amount of upgrades, it's the kind of home that makes moving feel like a really good idea. The layout is as practical as it is inviting, with plenty of room for growing families, overnight guests, or that home office you swear you'll keep organized. And the walk-out basement? That's the bonus space everyone wants. Movie nights, game days, teenagers, hobbies... it'll handle them all without breaking a sweat. Out back, you'll find a private yard that's perfect for soaking up the sunshine, hosting summer BBQs, or pretending you're going to start gardening this year. (No judgment if you don't.) Whether you're buying your very first home or trading in a larger house for something that fits your lifestyle a little better, this one strikes that sweet spot: spacious without feeling overwhelming, stylish without trying too hard, and move-in ready so you can spend less time renovating and more time making memories. Fair warning... once you see it, your Pinterest board might become reality. I almost forgot, Start that car, and book your showing today!! (id:55577)
Property Features
- MLS® Number A2333698
- Price $449,000
- Bedrooms: 4
- Bathrooms: 3
- Square Footage: 1125 sqft
- Property Type: Duplex
- Amenities Near By Playground, Schools, Shopping
- Features See Remarks
- Parking Space Total 3
- Plan 0612960
- Structure Deck
Buildings
| Bathroom Total | 3 | Bedrooms Above Ground | 3 |
| Bedrooms Below Ground | 1 | Bedrooms Total | 4 |
| Appliances | Washer, Refrigerator, Dishwasher, Stove, Dryer, Microwave Range Hood Combo | Architectural Style | Bi-level |
| Basement Development | Finished | Basement Features | Walk Out |
| Basement Type | Full (finished) | Constructed Date | 2007 |
| Construction Style Attachment | Semi-detached | Cooling Type | None |
| Fireplace Present | Yes | Fireplace Total | 1 |
| Flooring Type | Carpeted, Ceramic Tile, Hardwood | Foundation Type | Poured Concrete |
| Heating Fuel | Natural Gas | Heating Type | Forced Air |
| Size Interior | 1125 Sqft | Total Finished Area | 1125 Sqft |
| Type | Duplex |
Parking
| Attached Garage | 1 |
Land
| Acreage | No | Fence Type | Cross Fenced |
| Land Amenities | Playground, Schools, Shopping | Size Depth | 29.4 M |
| Size Frontage | 8.97 M | Size Irregular | 3488.00 |
| Size Total | 3488 Sqft|0-4,050 Sqft | Size Total Text | 3488 Sqft|0-4,050 Sqft |
| Zoning Description | R-2 |
Rooms
| Level | Type | Dimensions |
|---|---|---|
| Basement | Bedroom | 13.08 Ft x 9.83 Ft |
| Basement | Recreational, Games Room | 22.00 Ft x 12.08 Ft |
| Basement | 3pc Bathroom | 7.08 Ft x 5.42 Ft |
| Main Level | Kitchen | 11.25 Ft x 11.00 Ft |
| Main Level | Dining Room | 9.17 Ft x 10.50 Ft |
| Main Level | Living Room | 13.92 Ft x 12.50 Ft |
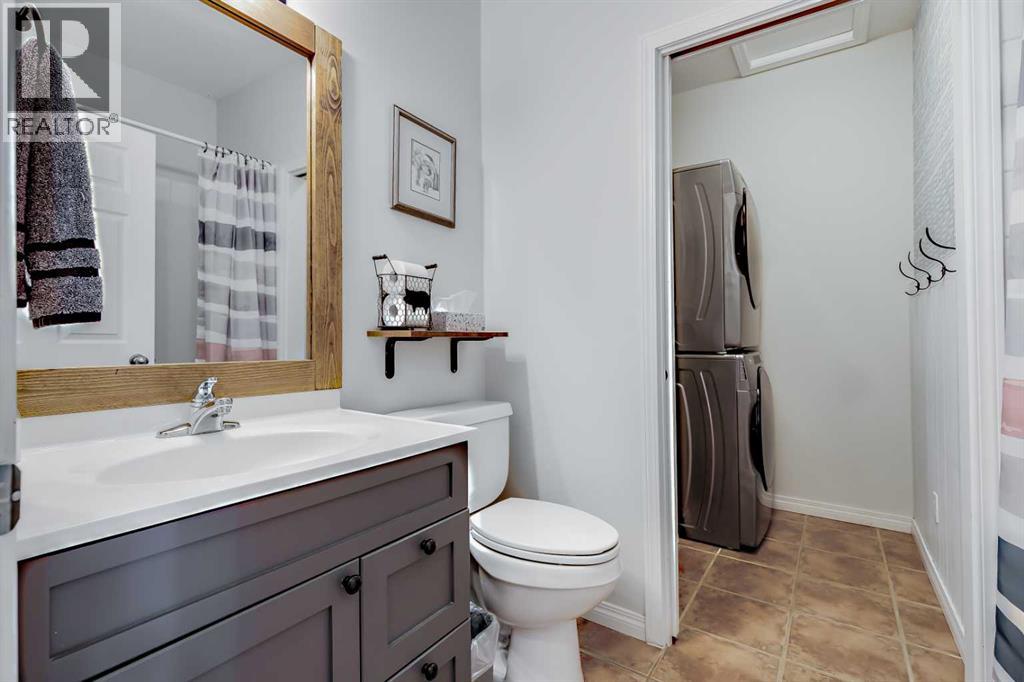
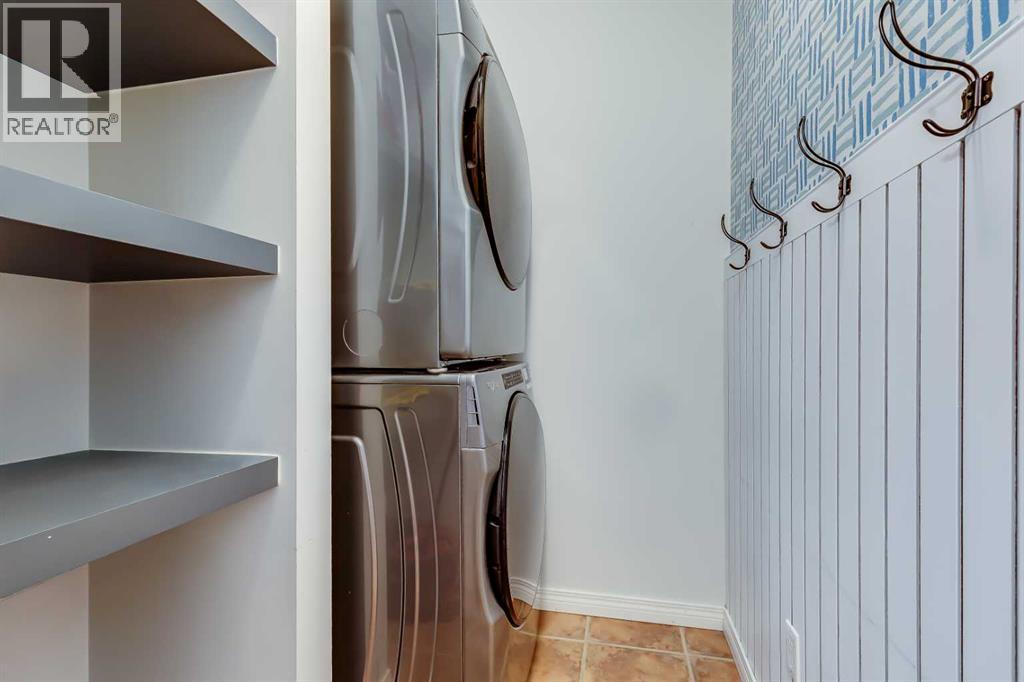
| Main Level | Laundry Room | 5.33 Ft x 5.17 Ft |
| Main Level | Primary Bedroom | 10.42 Ft x 12.25 Ft |
| Main Level | Bedroom | 8.92 Ft x 10.33 Ft |
| Main Level | Bedroom | 10.67 Ft x 8.67 Ft |
| Main Level | 4pc Bathroom | 8.17 Ft x 4.92 Ft |
| Main Level | 4pc Bathroom | 7.75 Ft x 4.92 Ft |
Agents and Offices
- Britt Jonine Yacyshyn
- Office: Real Broker