
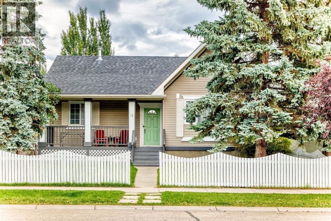
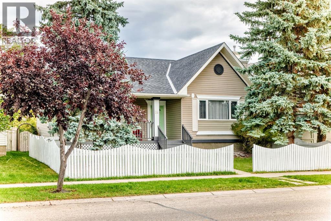
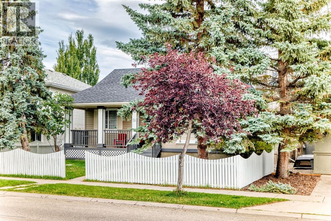
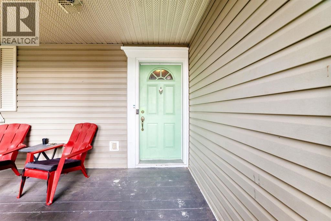
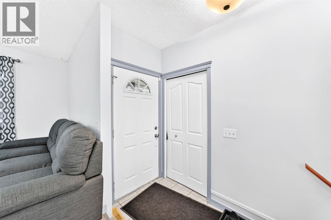
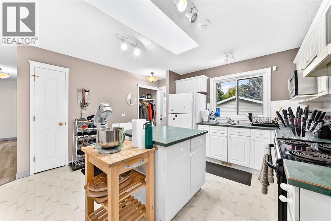
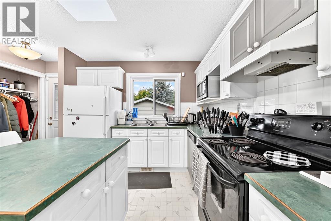
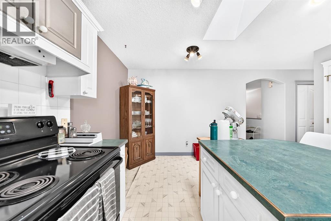
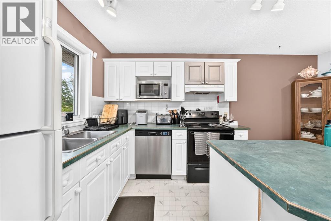
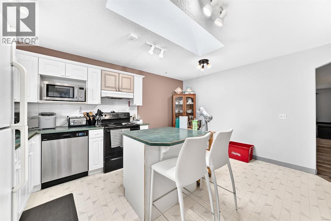
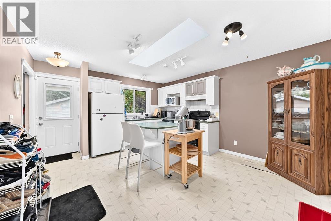
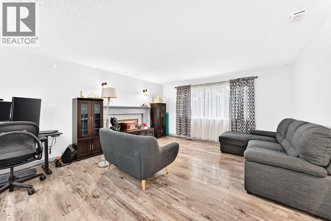
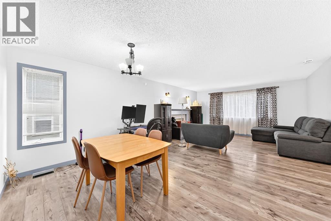
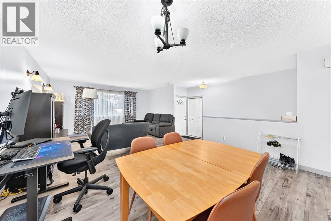
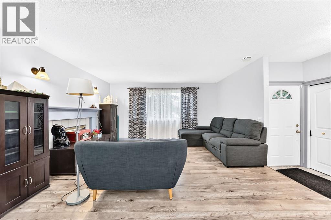
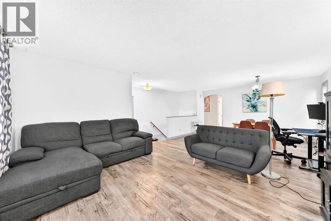
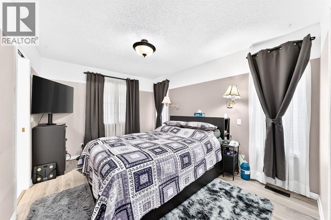
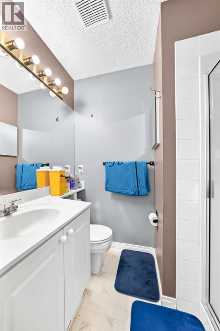
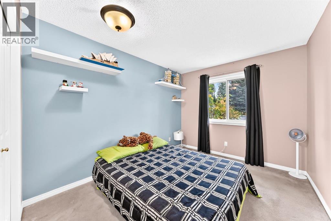
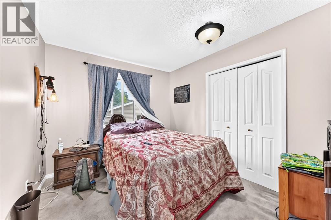
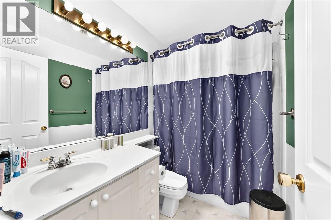
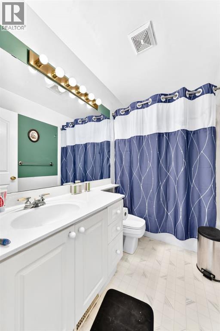
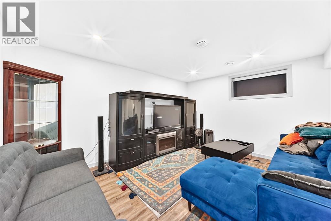
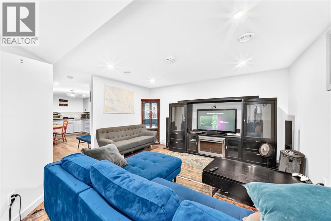
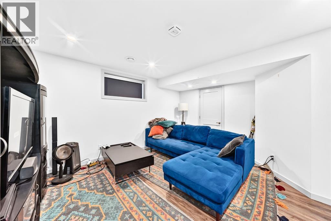
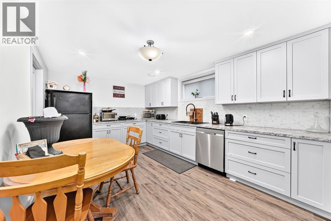
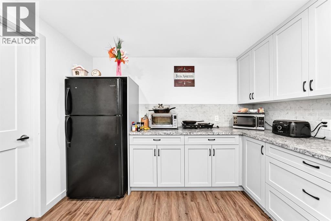
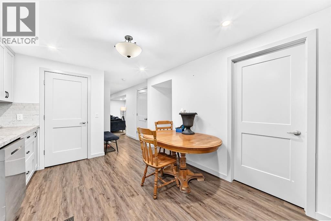
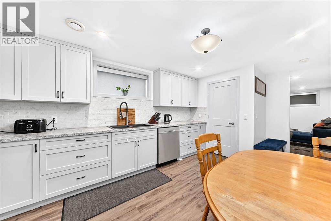
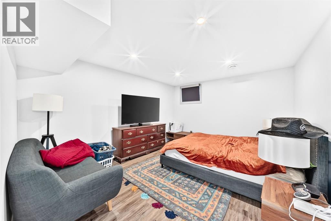
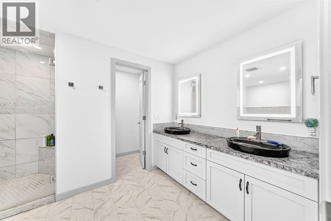
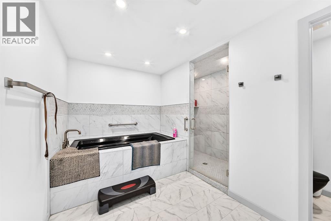
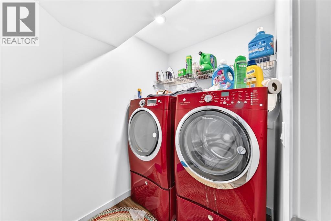
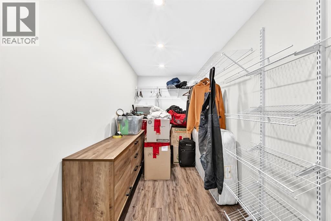
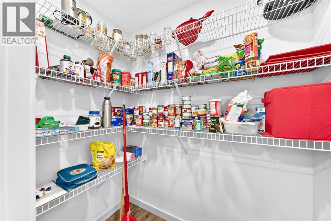
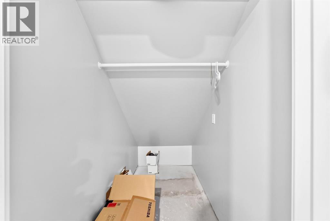
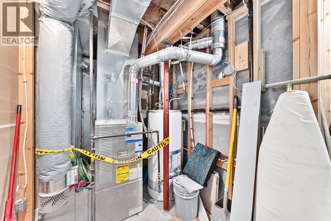
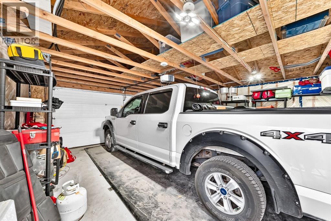
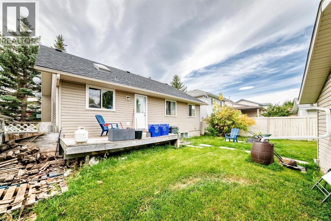
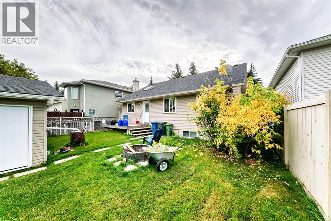
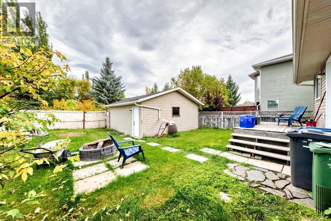
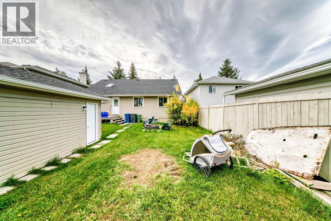
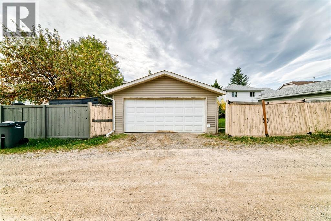
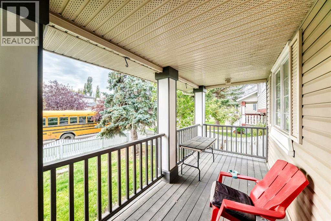
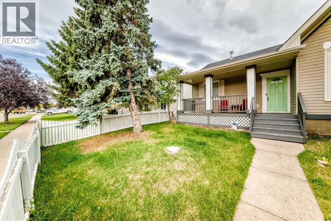
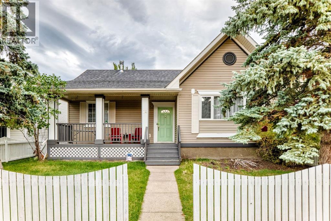
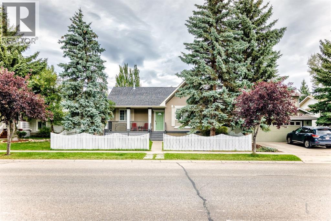
Nestled in the established community of Cimarron in Okotoks, this spacious bungalow offers a functional layout, plenty of room for the whole family, and the added flexibility of a fully finished basement suite. Built in 1995, the home features 1,302.8 sq. ft. above grade, 4 bedrooms, 3 full bathrooms, a detached double garage, and a fully fenced yard, all within easy reach of parks, schools, shopping, sidewalks, and walking and bike paths.The main floor offers three bedrooms, including a comfortable primary bedroom with a walk-in closet and private 3-piece ensuite. A spacious kitchen provides plenty of room for everyday meals and entertaining, while the large living and dining area creates an inviting central gathering space. A second 4-piece bathroom completes the main level.Downstairs, the fully finished basement adds excellent versatility with its own eat-in kitchen, spacious living room, generous bedroom, 5-piece bathroom, laundry room, pantry, walk-in closet, and additional storage. The basement is currently identified as an illegal suite, making it a great option for extended family, guests, or those looking for additional flexibility within the home.Outside, enjoy a fenced backyard with a deck, fire pit, and additional storage space, along with a welcoming front porch. The 21'3" × 19'5" detached double garage provides secure parking and extra room for tools or seasonal storage. (id:55577)
Property Features
- MLS® Number A2347983
- Price $525,000
- Bedrooms: 4
- Bathrooms: 3
- Square Footage: 1303 sqft
- Property Type: House
- Community Name: Cimarron
- Amenities Near By Park, Playground, Schools, Shopping
- Parking Space Total 2
- Plan 9510248
- Structure Deck
Buildings
| Bathroom Total | 3 | Bedrooms Above Ground | 3 |
| Bedrooms Below Ground | 1 | Bedrooms Total | 4 |
| Appliances | Washer, Refrigerator, Dishwasher, Stove, Dryer, Window Coverings | Architectural Style | Bungalow |
| Basement Development | Finished | Basement Features | Suite |
| Basement Type | Full (finished) | Constructed Date | 1995 |
| Construction Material | Wood Frame | Construction Style Attachment | Detached |
| Cooling Type | None | Flooring Type | Carpeted, Linoleum |
| Foundation Type | Poured Concrete | Heating Fuel | Natural Gas |
| Heating Type | Forced Air | Stories Total | 1 |
| Size Interior | 1303 Sqft | Total Finished Area | 1302.8 Sqft |
| Type | House |
Parking
| Detached Garage | 2 |
Land
| Acreage | No | Fence Type | Fence |
| Land Amenities | Park, Playground, Schools, Shopping | Size Frontage | 14 M |
| Size Irregular | 5123.00 | Size Total | 5123 Sqft|4,051 - 7,250 Sqft |
| Size Total Text | 5123 Sqft|4,051 - 7,250 Sqft | Zoning Description | Tn |
Rooms
| Level | Type | Dimensions |
|---|---|---|
| Basement | Living Room | 4.34 M x 4.55 M |
| Basement | 5pc Bathroom | 4.17 M x 3.33 M |
| Basement | Eat In Kitchen | 4.65 M x 3.23 M |
| Basement | Bedroom | 4.32 M x 3.66 M |
| Basement | Laundry Room | 2.18 M x 1.55 M |
| Main Level | Primary Bedroom | 4.17 M x 3.12 M |
| Main Level | Bedroom | 3.51 M x 2.84 M |
| Main Level | Bedroom | 3.51 M x 2.82 M |
| Main Level | 4pc Bathroom | 2.57 M x 1.55 M |
| Main Level | Kitchen | 4.60 M x 4.06 M |
| Main Level | Living Room/dining Room | 7.19 M x 4.50 M |
| Main Level | 3pc Bathroom | 2.26 M x 1.50 M |
Agents and Offices
- Kim Fleury
- Office: Diamond Realty & Associates Ltd