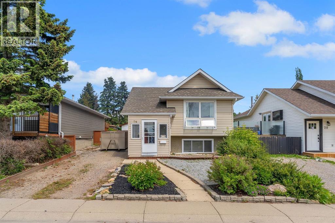
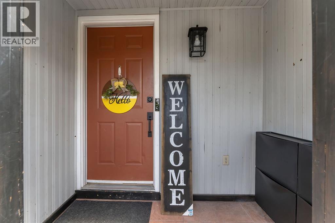
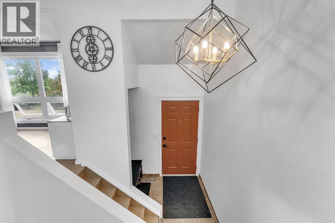
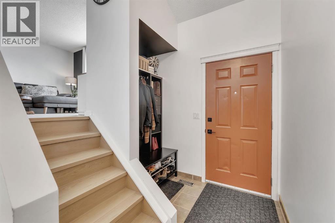
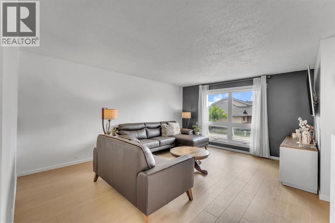
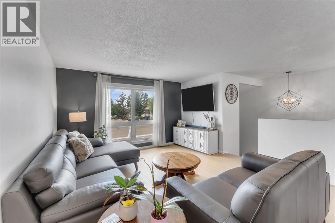
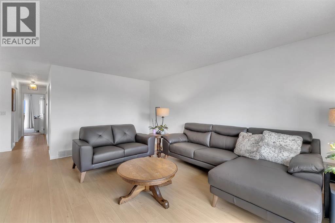
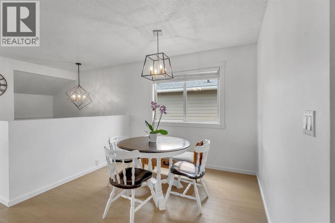
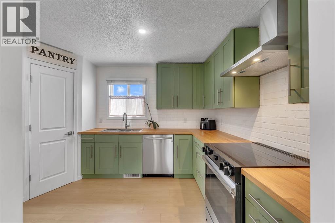
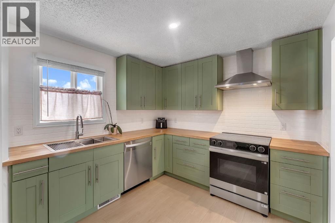
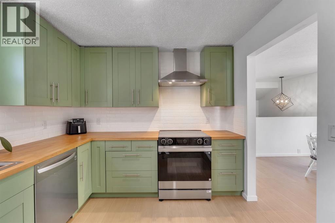
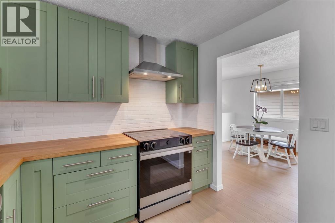
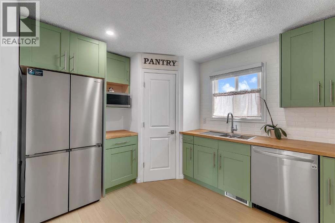
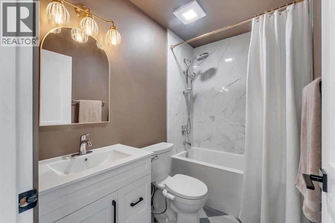
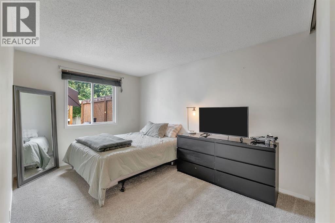
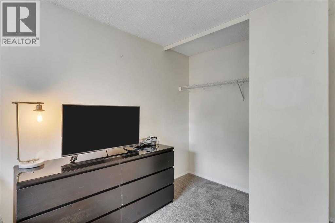
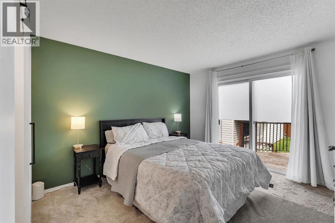
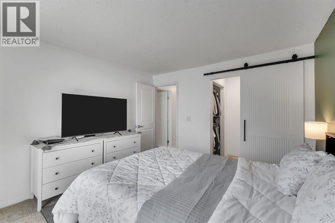
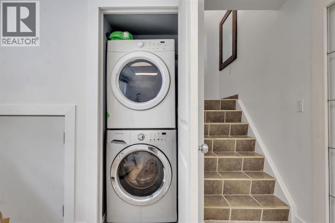
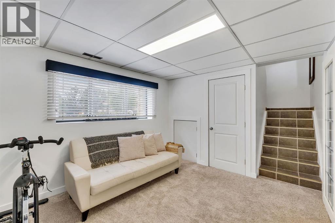
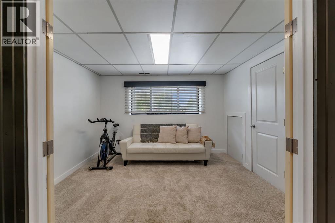
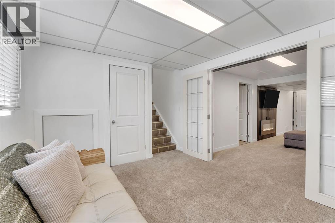
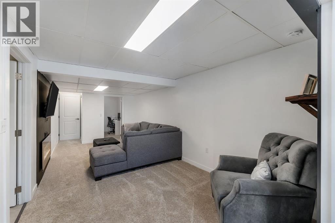
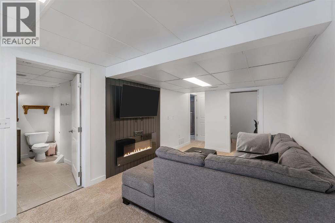
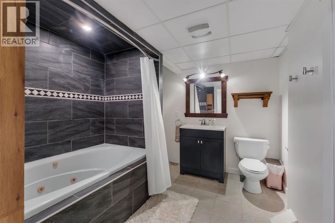
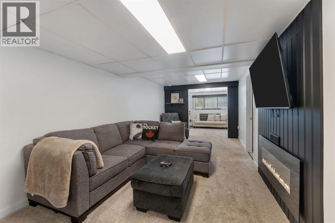
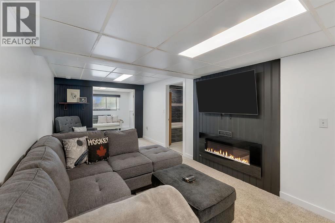
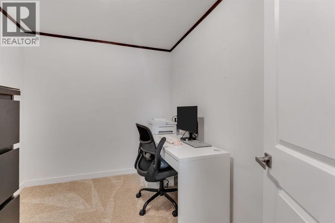
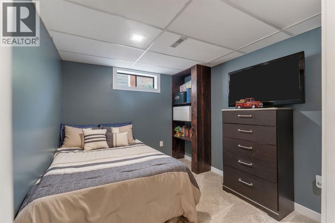
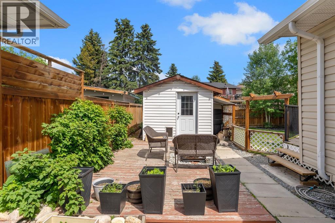
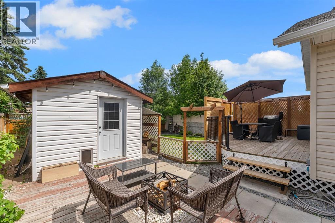
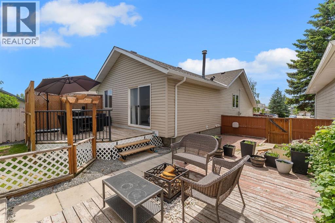
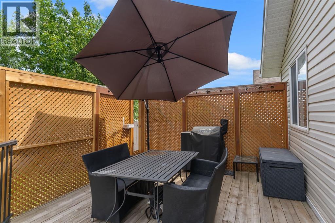
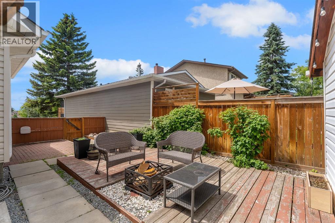
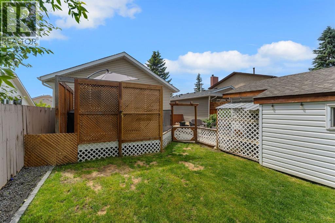
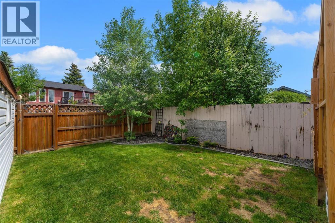
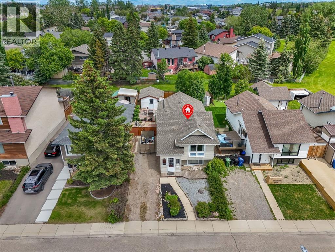
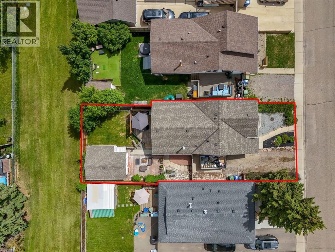
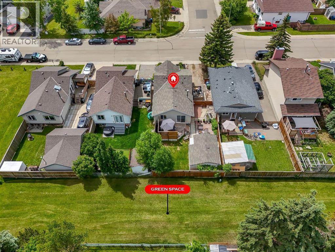
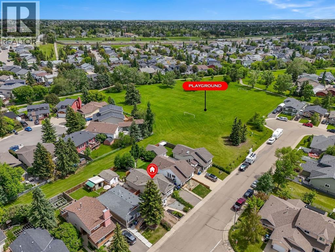
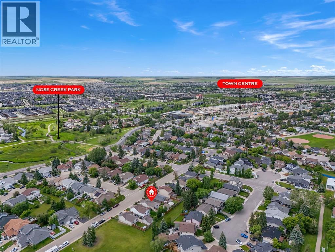
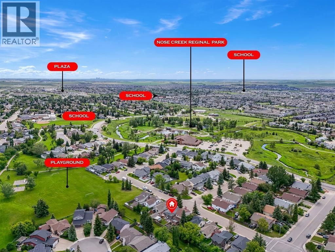
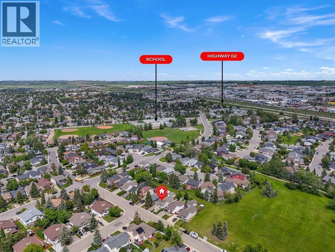
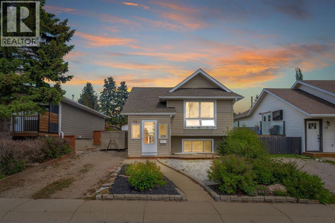
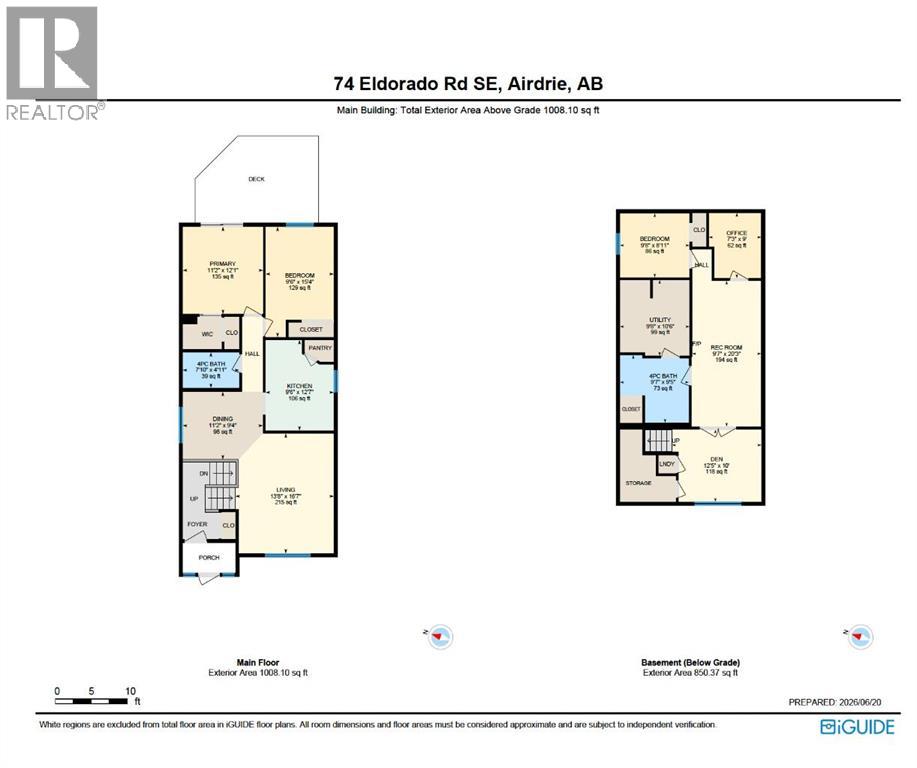
Welcome to this stylish, fully finished, renovated home where you can move in and enjoy without lifting a finger. Located in the family-friendly Airdrie community of Edgewater, offering 3 bedrooms, 2 bathrooms, and a den in an unbeatable location backing onto green space near schools, parks, and recreation. Step inside to discover a bright, modern home with new, beautiful laminate flooring, fresh baseboards, and trim; no corners were cut in the renovation of this home. The hub of the home is the striking new kitchen, featuring modern cabinetry, new countertops, and sleek stainless-steel appliances, plus a handy corner pantry. The adjoining dining and living area creates a welcoming space perfect for entertaining or spending time with the family. The main floor offers two spacious bedrooms, including a generous primary retreat, along with a fully renovated 4-piece bathroom featuring a soaker tub and shower combination. The fully developed basement adds exceptional living space, with a large recreation room highlighted by a custom-built electric fireplace and large windows, which you will find in a bi-level home. You'll also find an additional bedroom, a den that could serve as a 4th bedroom or office space, a second 4-piece bathroom, and ample storage and utility areas. The updates throughout the home continue with new carpet installed throughout the basement and bedrooms. Additional upgrades include new interior doors throughout the home, updated lighting and extensive interior improvements that make this home truly move-in ready. Outside, enjoy the convenience of a parking pad with the opportunity to build your own garage in the future. The property backs onto a green space corridor, providing easy access to a larger park area just steps from your backyard. Families will appreciate the nearby schools, playgrounds, and walking paths. Located close to Genesis Place Recreation Centre, residents enjoy access to fitness facilities, swimming pools, arenas, field houses, and year-round community programming. Shopping, restaurants, medical services, and other everyday amenities are all within easy reach, making this an ideal location for families, first-time buyers, down-sizers, or investors. Offering a blend of modern updates, practical living space, and a fantastic location, this turnkey home is ready to welcome its next owners. (id:55577)