
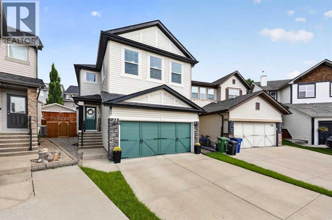
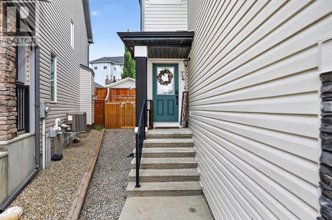
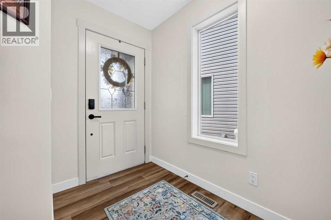
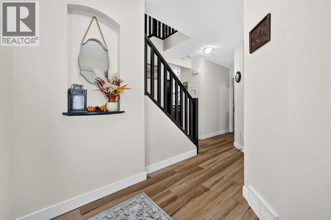
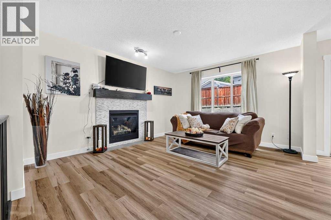
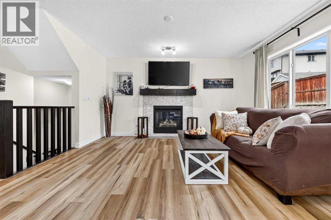
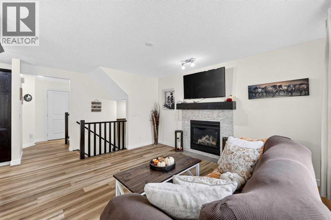
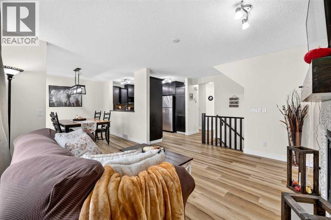
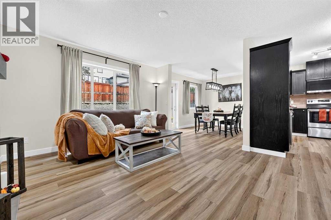
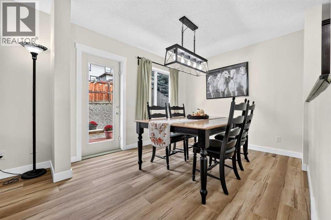
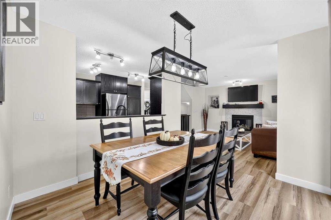
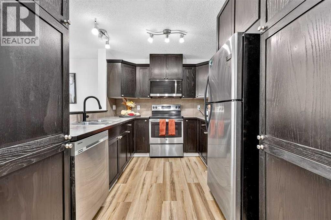
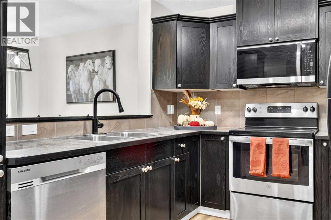
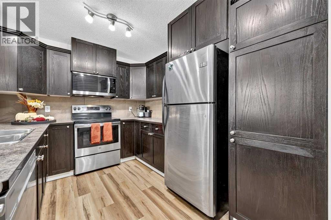
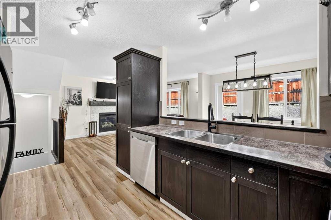
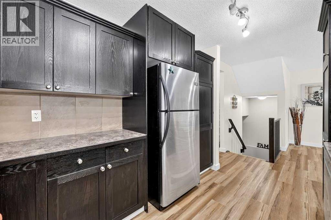
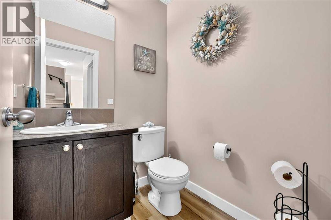
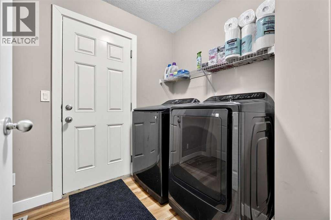
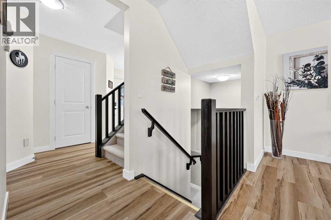
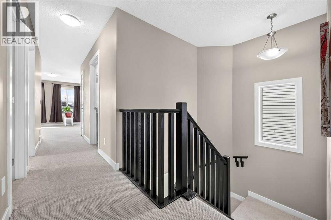
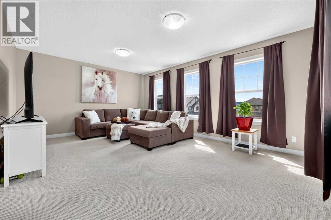
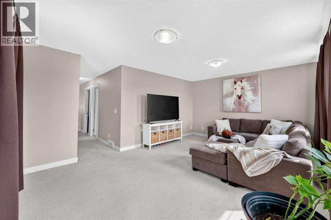
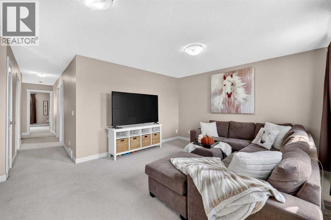
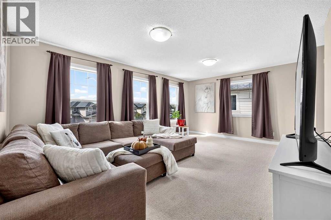
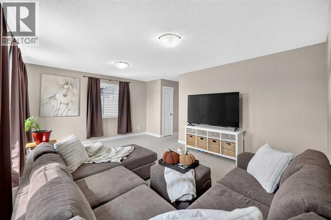
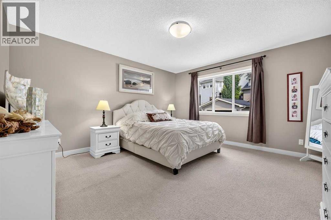
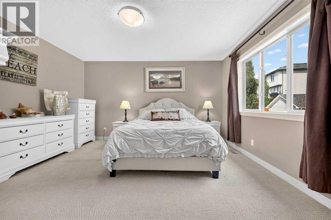
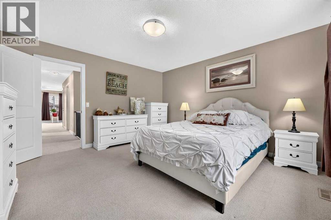
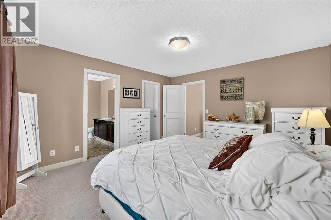
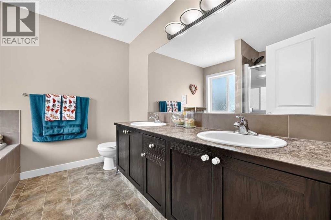
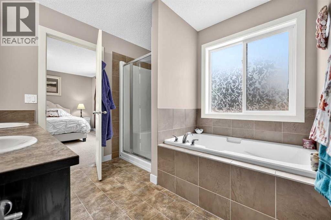
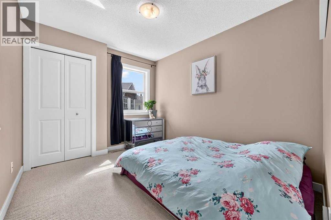
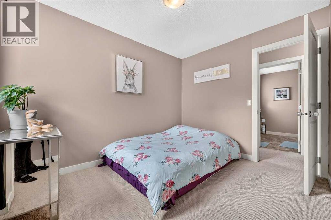
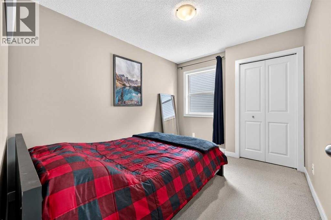
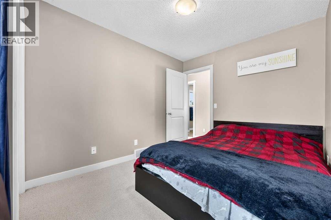
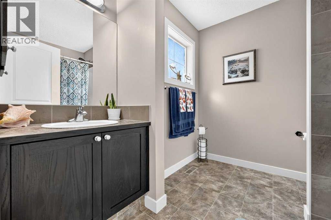
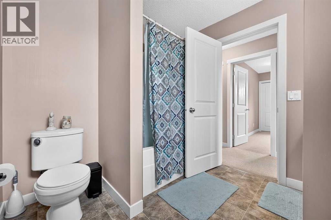
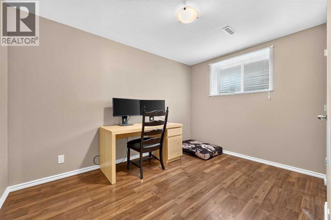
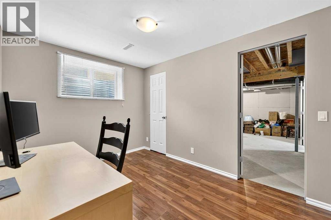
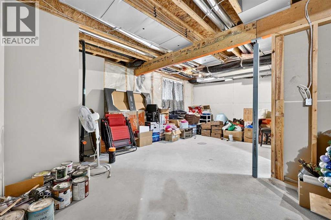
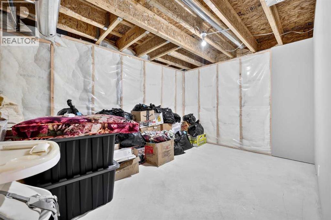
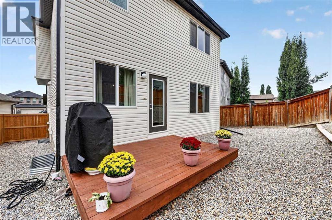
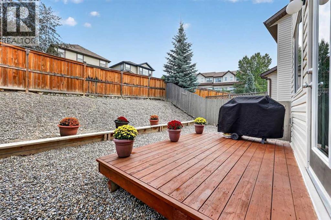
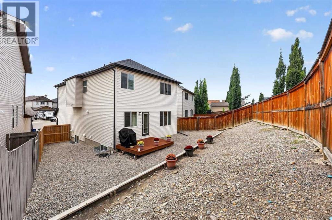
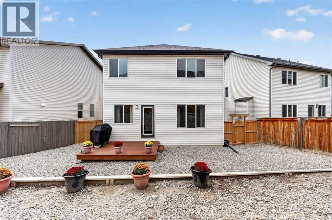
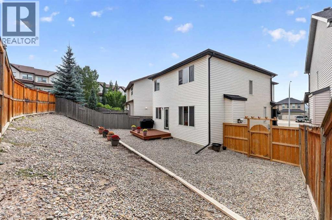
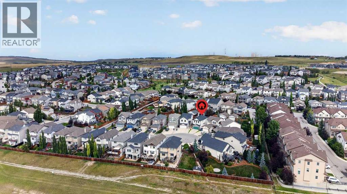
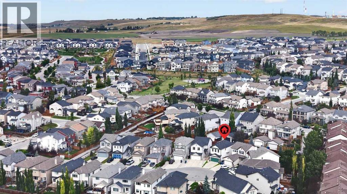
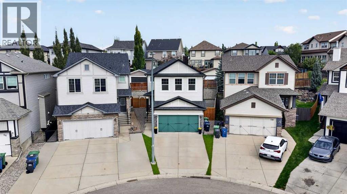
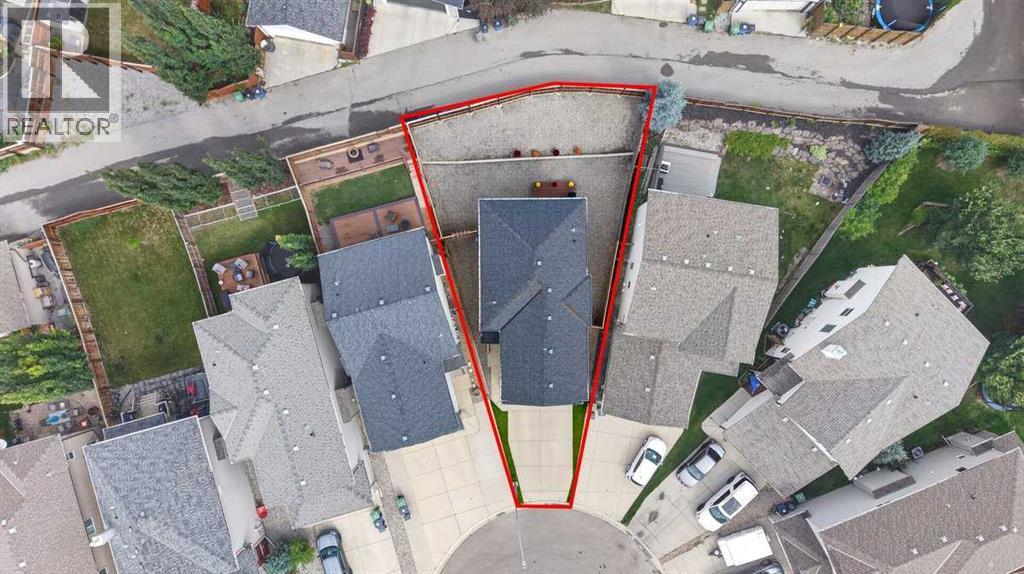
Tucked into a quiet premier cul-de-sac on a substantial pie lot, this thoughtfully refreshed home features new vinyl plank flooring, appliances (i.e. microwave, dishwasher, washer, dryer) and fresh paint throughout. Main level boasts a large foyer, living room anchored by a feature gas fireplace with new stone surround, a functional kitchen, large dining area to freshly stained 8' X 10' rear deck, 2-piece bathroom and laundry/rear mud room. Upper level houses a substantial master bedroom with 5-piece ensuite (i.e. dual sinks, soaker tub, separate shower and toilet)/large walk-in closet, 2 additional bedrooms, roomy bonus room and full 4-piece bathroom. Lower level is partially finished to include a 4th bedroom and roughed in plumbing. An attached double garage, low-maintenance landscaping and close proximity to parks and local amenities round this gem out. (id:55577)
Property Features
- MLS® Number A2342084
- Price $604,900
- Bedrooms: 4
- Bathrooms: 3
- Square Footage: 1790 sqft
- Property Type: House
- Community Name: Heritage Hills
- Amenities Near By Park, Playground
- Features Pvc Window, Closet Organizers
- Parking Space Total 4
- Plan 0710782
- Structure Deck
Buildings
| Bathroom Total | 3 | Bedrooms Above Ground | 3 |
| Bedrooms Below Ground | 1 | Bedrooms Total | 4 |
| Appliances | Washer, Refrigerator, Dishwasher, Stove, Dryer, Microwave, Microwave Range Hood Combo, Window Coverings, Garage Door Opener | Basement Development | Partially Finished |
| Basement Type | Full (partially Finished) | Constructed Date | 2007 |
| Construction Material | Wood Frame | Construction Style Attachment | Detached |
| Cooling Type | None | Exterior Finish | Stone, Vinyl Siding |
| Fireplace Present | Yes | Fireplace Total | 1 |
| Flooring Type | Carpeted, Vinyl | Foundation Type | Poured Concrete |
| Half Bath Total | 1 | Heating Type | Forced Air |
| Stories Total | 2 | Size Interior | 1790 Sqft |
| Total Finished Area | 1790 Sqft | Type | House |
Parking
| Attached Garage | 2 |
Land
| Acreage | No | Fence Type | Fence |
| Land Amenities | Park, Playground | Size Frontage | 5.4 M |
| Size Irregular | 379.12 | Size Total | 379.12 M2|4,051 - 7,250 Sqft |
| Size Total Text | 379.12 M2|4,051 - 7,250 Sqft | Zoning Description | R-mx |
Rooms
| Level | Type | Dimensions |
|---|---|---|
| Lower Level | Bedroom | 8.42 Ft x 11.42 Ft |
| Lower Level | Furnace | 7.00 Ft x 10.67 Ft |
| Main Level | Foyer | 4.67 Ft x 7.17 Ft |
| Main Level | Living Room | 12.00 Ft x 13.92 Ft |
| Main Level | Kitchen | 8.67 Ft x 11.00 Ft |
| Main Level | Dining Room | 9.42 Ft x 10.42 Ft |
| Main Level | 2pc Bathroom | 4.92 Ft x 4.92 Ft |
| Main Level | Laundry Room | 6.33 Ft x 9.33 Ft |
| Upper Level | Primary Bedroom | 13.42 Ft x 14.00 Ft |
| Upper Level | 5pc Bathroom | 8.75 Ft x 9.25 Ft |
| Upper Level | Bedroom | 8.92 Ft x 10.92 Ft |
| Upper Level | Bedroom | 8.92 Ft x 10.92 Ft |
| Upper Level | Bonus Room | 13.00 Ft x 18.00 Ft |
| Upper Level | 4pc Bathroom | 7.33 Ft x 8.00 Ft |
Agents and Offices
- Kent Bamber
- Office: RE/MAX House Of Real Estate