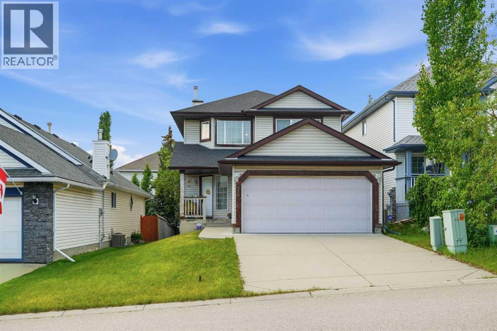
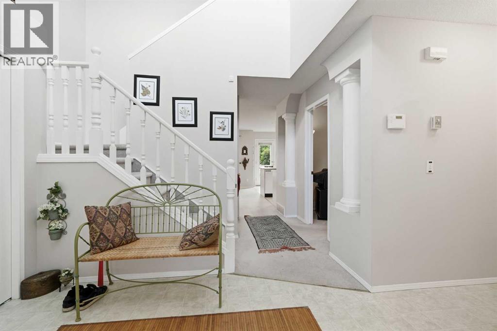
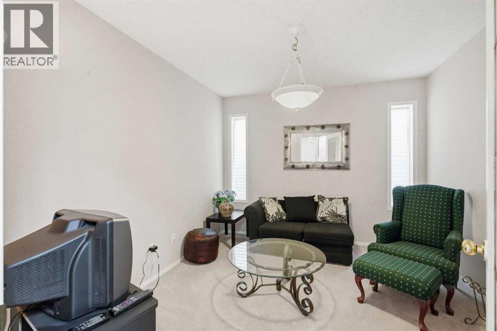
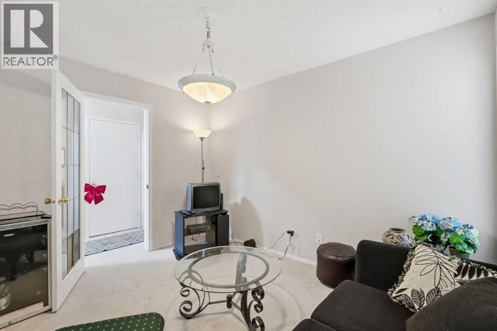
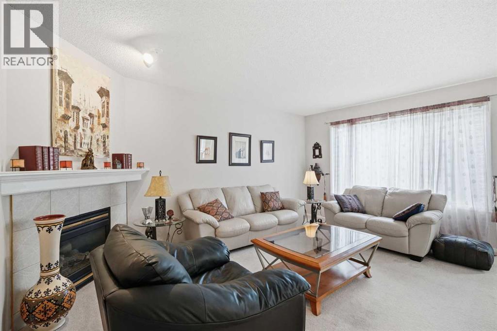
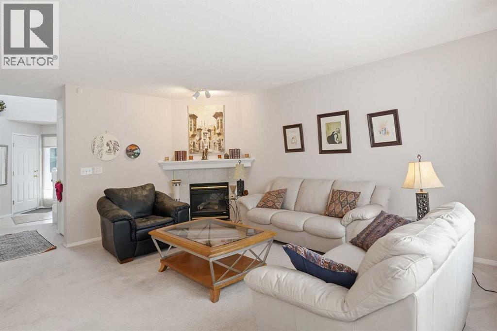
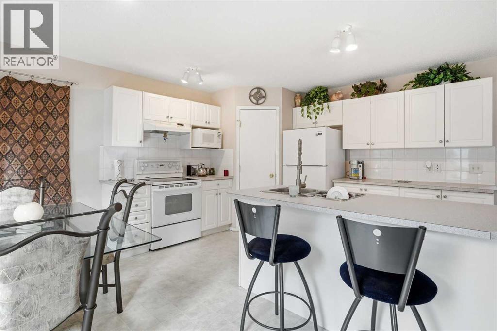
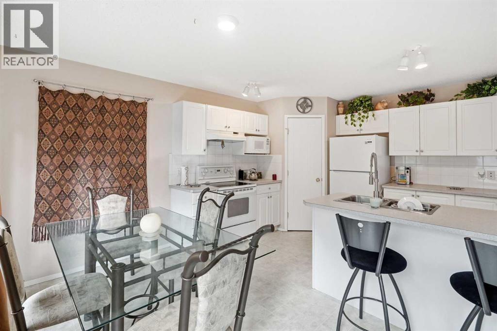
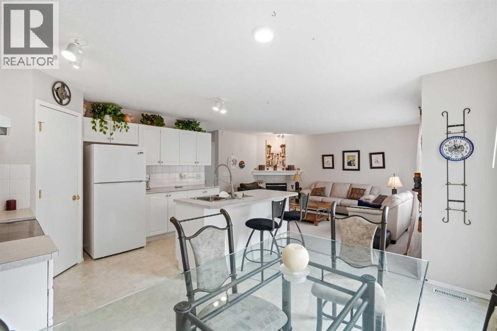
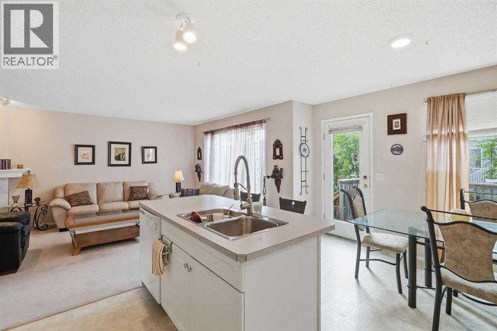
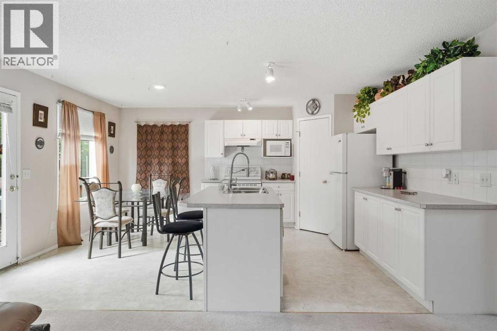
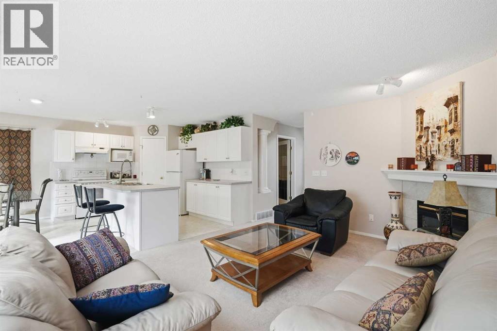
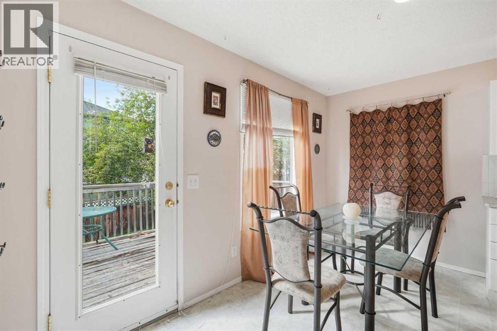
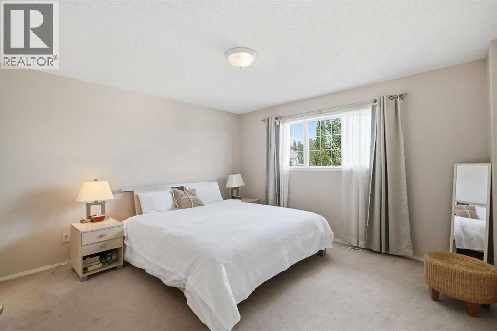
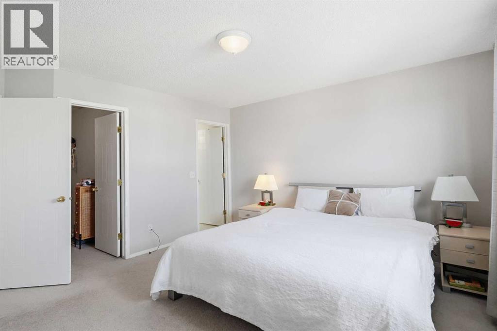
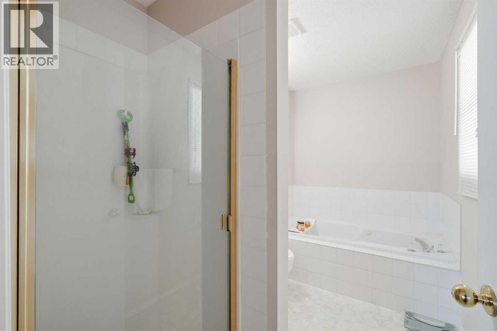
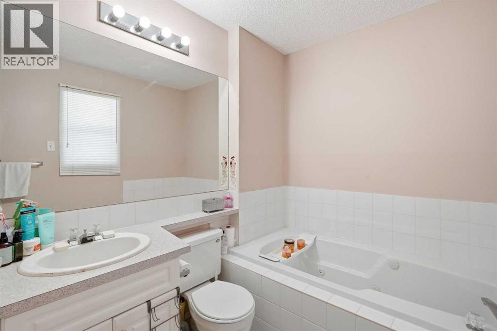
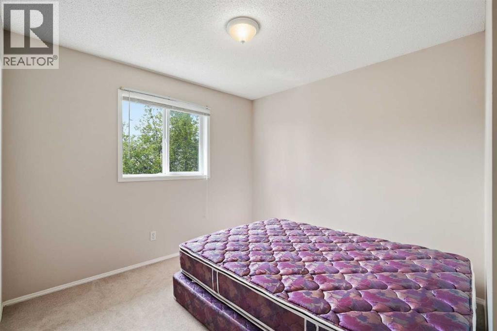
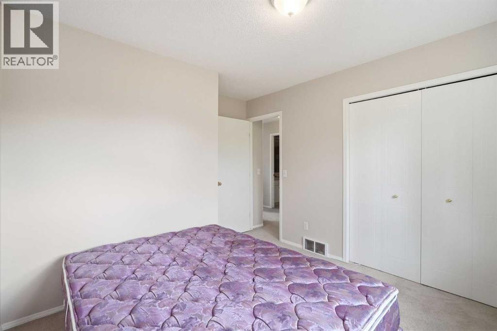
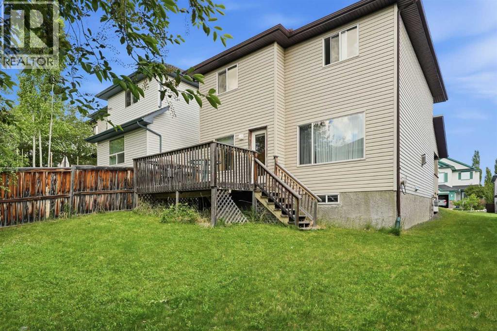
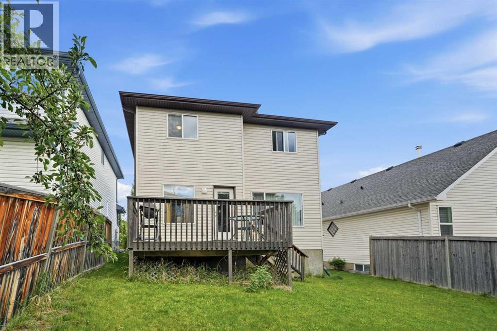
Rarely available at this price point, this 1,666 sq. ft. 2-storey home offers the perfect canvas for your family. Featuring an attached double garage and a coveted main floor den, this 3-bedroom home is built for functionality. Enjoy a bright, airy kitchen, a cozy gas fireplace, and a private West backyard. Upstairs enjoy a primary suite with a walk-in closet and ensuite with a jetted tub. Downstairs, bring your design ideas to finish the basement and add instant equity. You are just a 5-minute walk to the C-Train or the shopping at Tuscany Market. Finding a Tuscany home that has such great bones and location at this price is virtually impossible. Book your showing today! (id:55577)
Property Features
- MLS® Number A2318190
- Price $599,900
- Bedrooms: 3
- Bathrooms: 3
- Square Footage: 1666 sqft
- Property Type: House
- Community Name: Tuscany
- Amenities Near By Park, Playground, Recreation Nearby, Schools, Shopping
- Parking Space Total 4
- Plan 9812987
- Structure None
Buildings
| Bathroom Total | 3 | Bedrooms Above Ground | 3 |
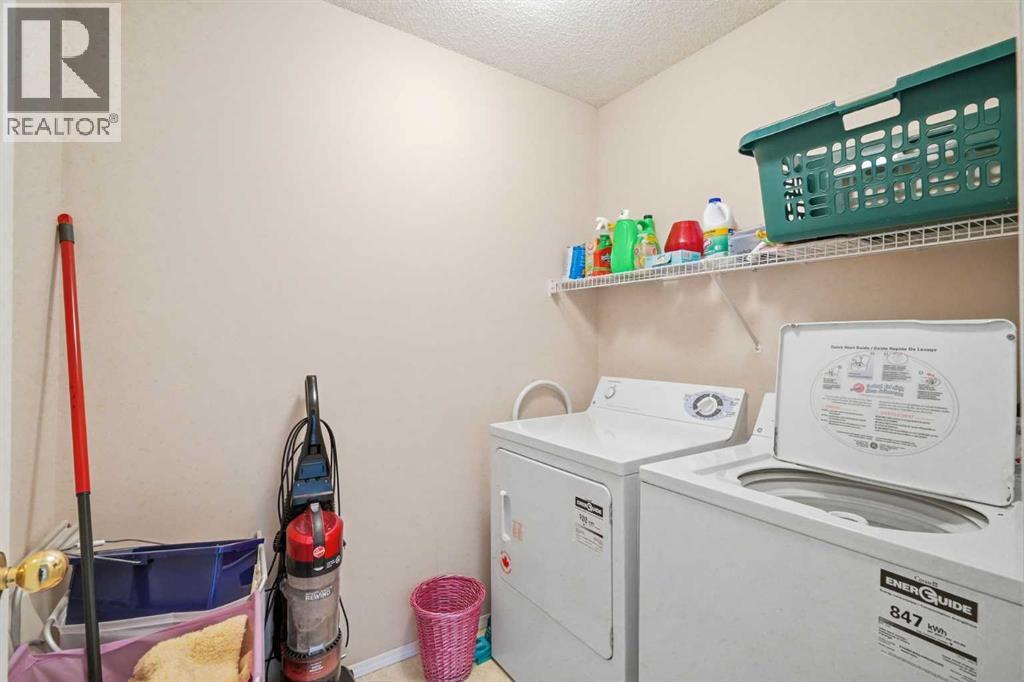
| Bedrooms Total | 3 | Appliances | Washer, Refrigerator, Dishwasher, Stove, Dryer, Window Coverings, Garage Door Opener |
| Basement Development | Unfinished | Basement Type | Full (unfinished) |
| Constructed Date | 1999 | Construction Material | Wood Frame |
| Construction Style Attachment | Detached | Cooling Type | None |
| Exterior Finish | Vinyl Siding | Fireplace Present | Yes |
| Fireplace Total | 1 | Flooring Type | Carpeted, Linoleum |
| Foundation Type | Poured Concrete | Half Bath Total | 1 |
| Heating Type | Forced Air | Stories Total | 2 |
| Size Interior | 1666 Sqft | Total Finished Area | 1666.43 Sqft |
| Type | House |
Parking
| Attached Garage | 2 |
Land
| Acreage | No | Fence Type | Fence |
| Land Amenities | Park, Playground, Recreation Nearby, Schools, Shopping | Size Depth | 33.02 M |
| Size Frontage | 11.61 M | Size Irregular | 382.00 |
| Size Total | 382 M2|4,051 - 7,250 Sqft | Size Total Text | 382 M2|4,051 - 7,250 Sqft |
| Zoning Description | R-cg |
Rooms
| Level | Type | Dimensions |
|---|---|---|
| Second Level | 3pc Bathroom | 6.58 Ft x 10.67 Ft |
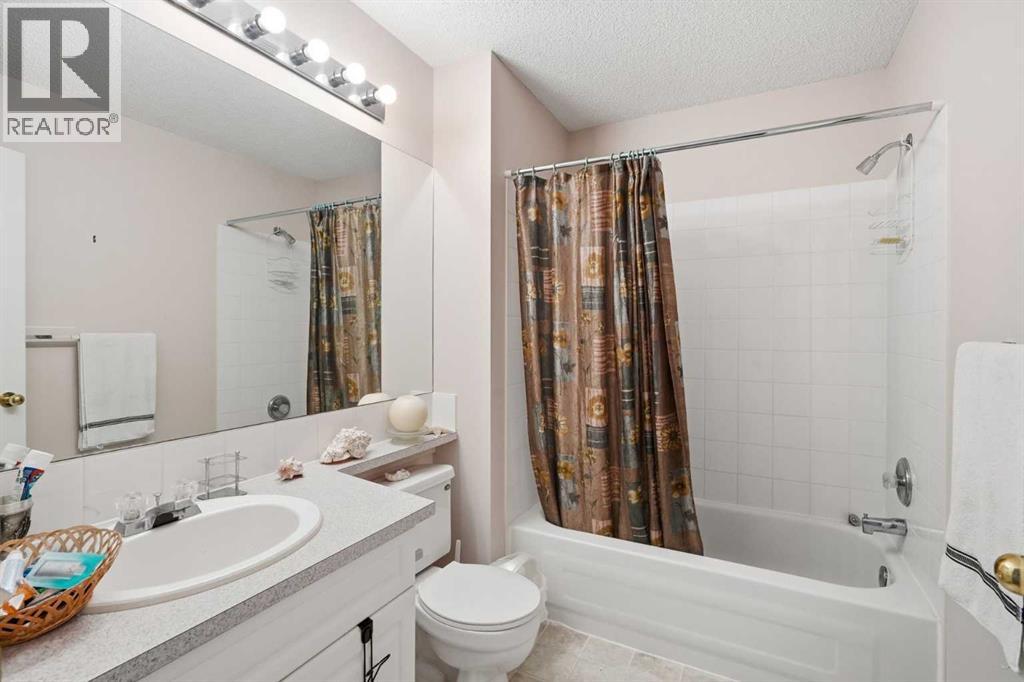
| Second Level | 4pc Bathroom | 8.25 Ft x 6.17 Ft |
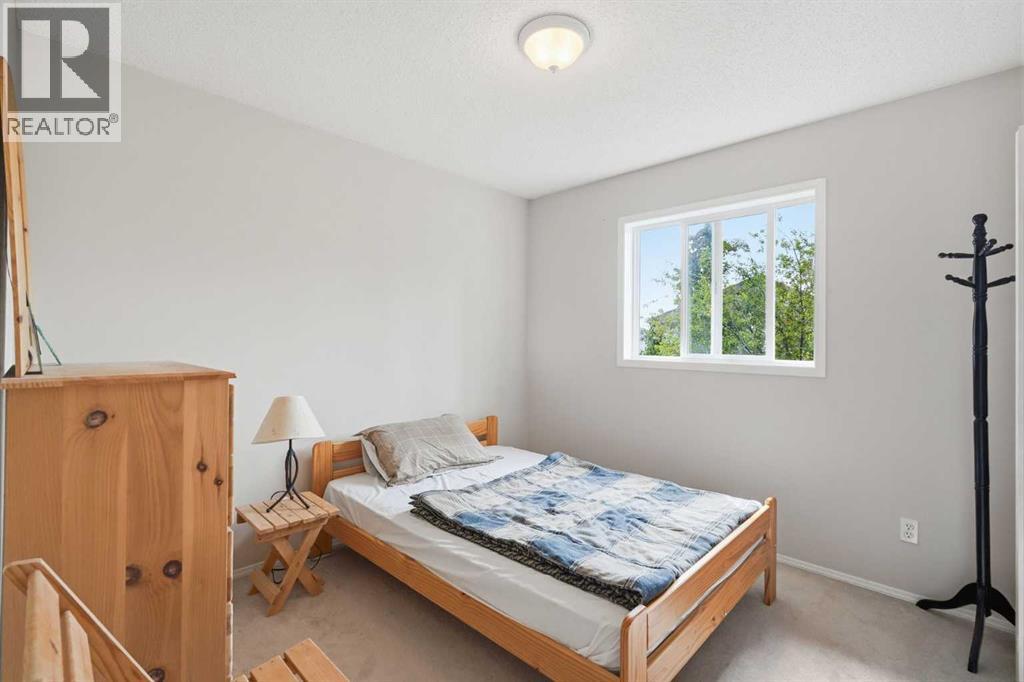
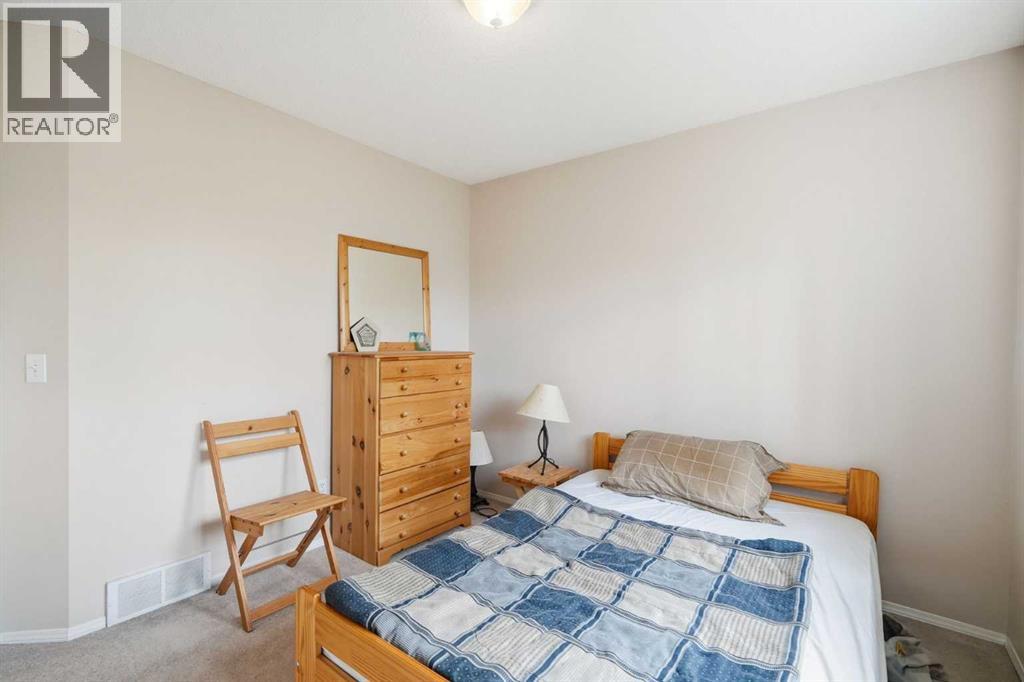
| Second Level | Bedroom | 10.17 Ft x 12.17 Ft |
| Second Level | Bedroom | 10.92 Ft x 10.42 Ft |
| Second Level | Primary Bedroom | 13.17 Ft x 14.25 Ft |
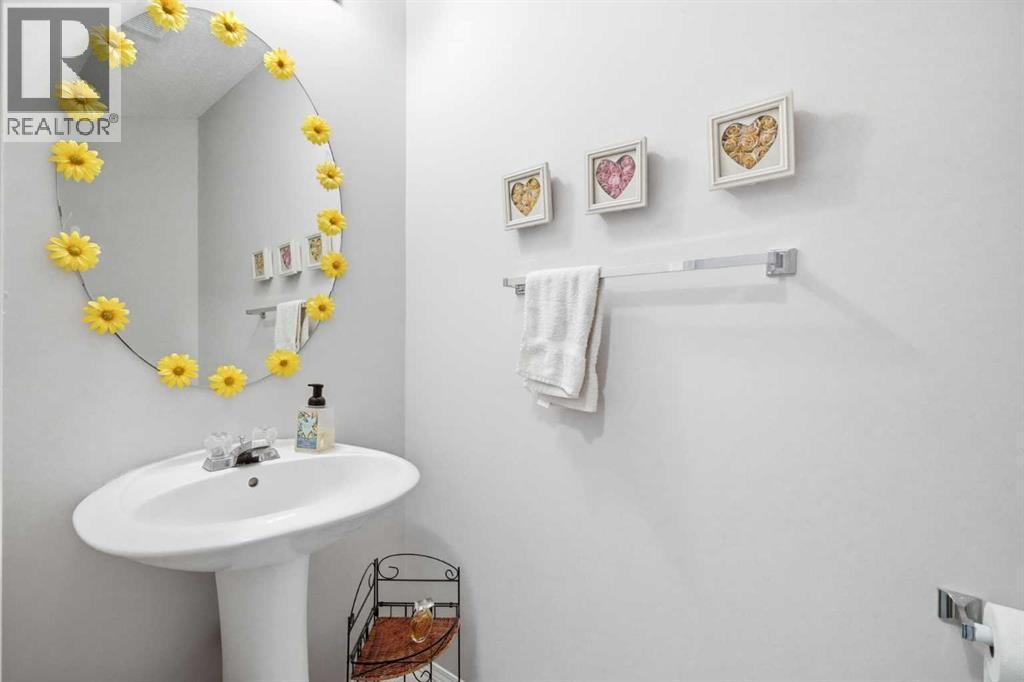
| Main Level | 2pc Bathroom | 8.17 Ft x 3.08 Ft |
| Main Level | Dining Room | 12.42 Ft x 6.08 Ft |
| Main Level | Family Room | 11.50 Ft x 10.08 Ft |
| Main Level | Kitchen | 12.42 Ft x 10.08 Ft |
| Main Level | Living Room | 12.50 Ft x 16.08 Ft |
Agents and Offices
- Serhan Tarkan
- Office: Royal LePage Benchmark