7539 Hunterview Drive Nw, Calgary, Alberta T2K 4P7 New

Browse our exclusive listings.

$665,000

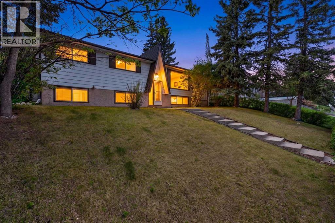
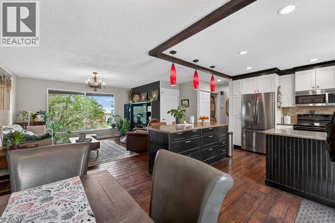
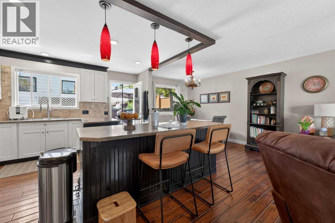
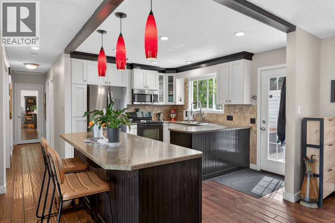
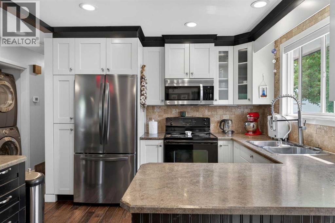
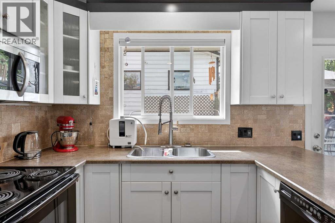
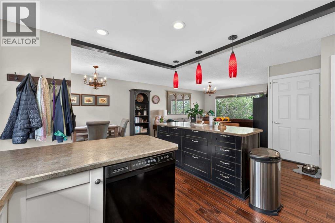
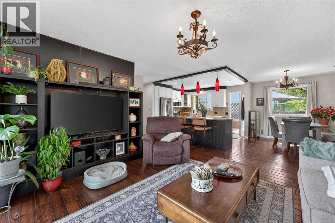
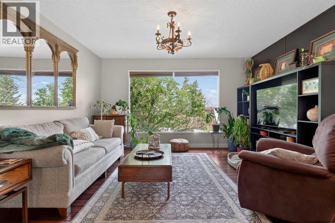
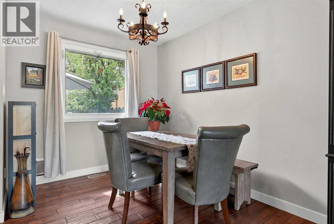
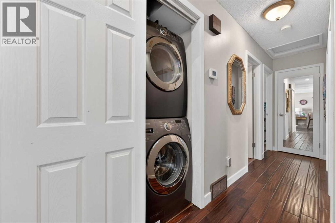
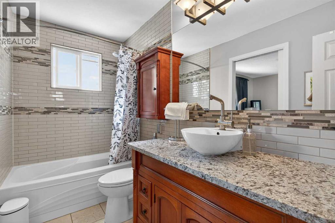
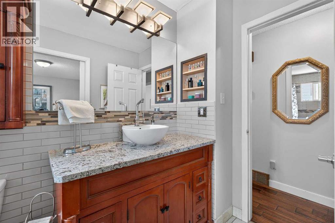
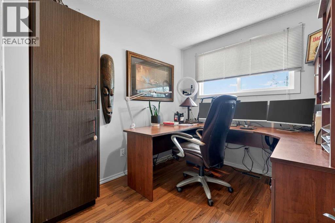
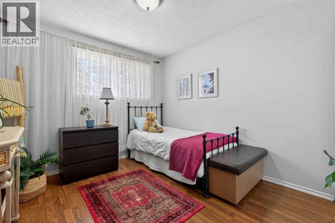
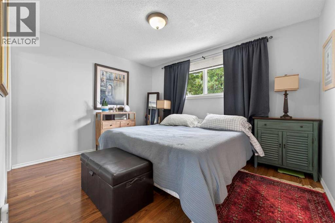
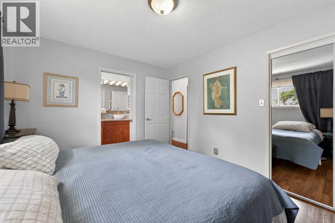
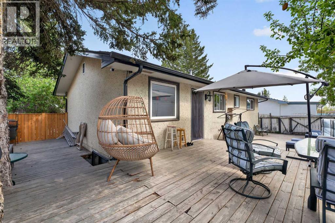
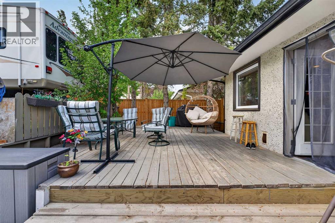
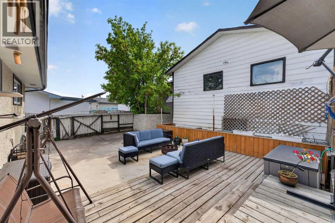
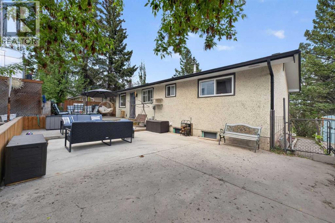
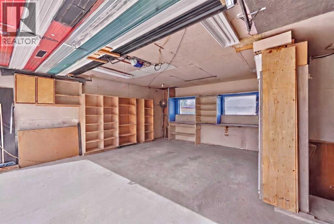
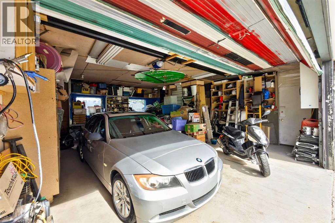
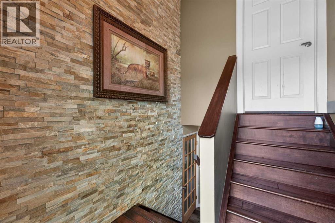
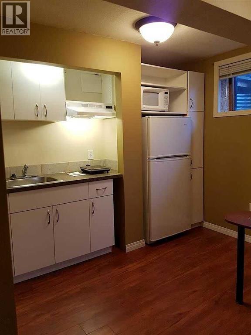
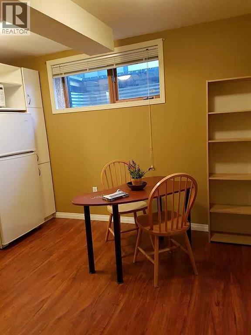
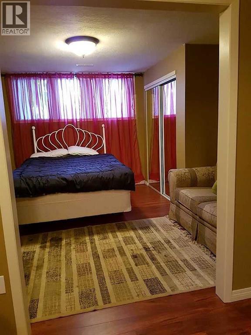
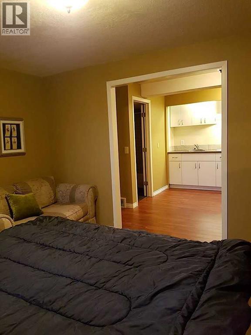
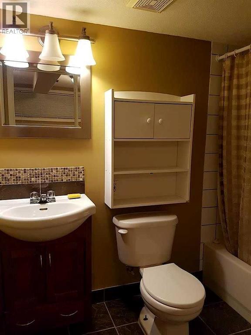
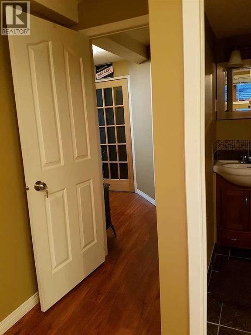
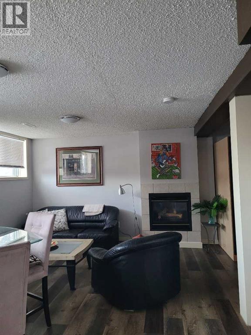
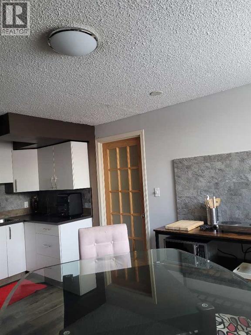
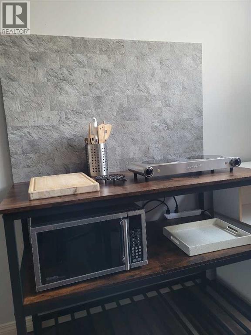
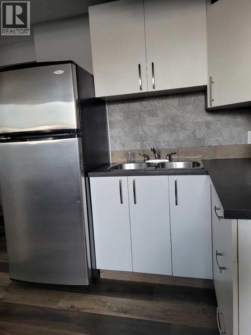
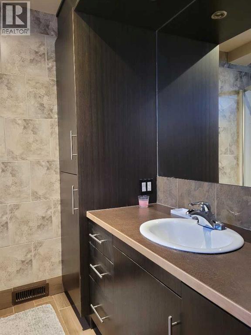
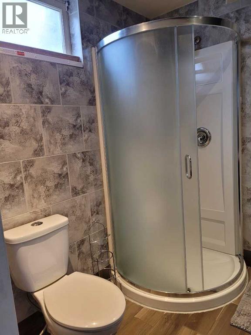
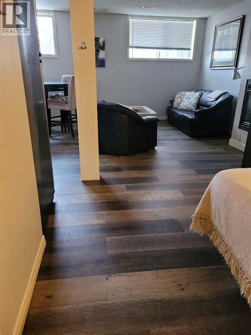
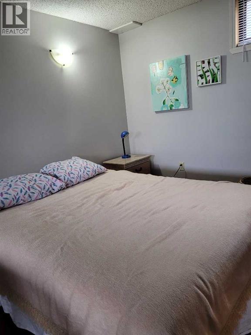
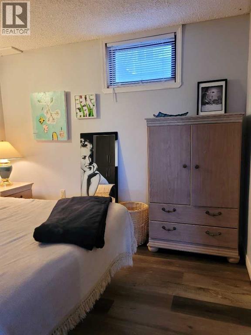
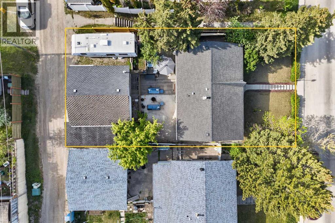
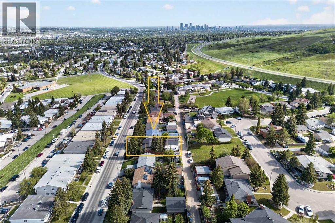
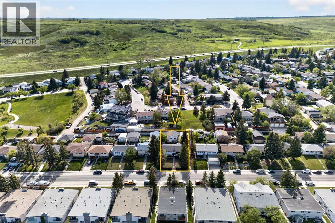
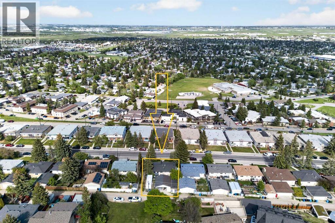
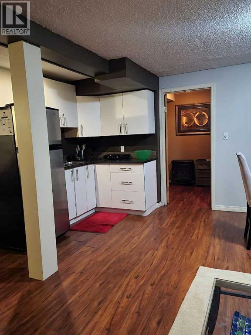
Exceptional opportunity for investors, multi-generational families, or homeowners seeking mortgage-helper potential! Located in desirable West Huntington Hills, this spacious and extensively updated home offers incredible flexibility with TWO private basement studio suites (illegal suites but fully furnished), each featuring separate entrances and beautifully renovated ensuite bathrooms. The basement also includes dedicated laundry access through the shared mechanical room, creating an ideal setup for extended family, teenagers, guests, or supplemental rental income.The main floor features 3 bedrooms, a bright open-concept layout, and a stylishly updated kitchen complete with a large island, pendant lighting, and plenty of workspace. Hand-scraped hardwood flooring runs throughout the living room, dining area, and hallway, while the beautifully renovated main bathroom showcases quartz countertops and a relaxing soaker tub. The upper level also features its own separate stacked laundry, offering added convenience and privacy between living spaces. Additional major upgrades include newer upstairs windows (2021), a new furnace (2024), and a new hot water tank (2025), providing peace of mind for years to come.Outside, enjoy the sunny west-facing backyard complete with mature fruit trees, a large deck, and patio that create the perfect low-maintenance outdoor living space for summer entertaining and family gatherings. The oversized double detached garage features 220 service and heat—perfect for a workshop, hobby space, or additional storage—plus an additional shed and a double rear parking pad with room for tenant parking or an RV.West Huntington Hills is loved for its mature trees, family-friendly atmosphere, excellent schools, and unbeatable convenience. Enjoy quick access to Deerfoot Trail, Centre Street, 14th Street, and downtown Calgary, making commuting simple from this central north location. Shopping, restaurants, grocery stores, recreation facilities, tran sit, and everyday amenities are all just minutes away, including nearby Nose Hill Park for walking, cycling, and outdoor enjoyment year-round.Conveniently located on a bus route and close to schools, parks, and shopping, this is a rare opportunity to own a versatile property with outstanding income and lifestyle potential. (id:55577)


Property Features

  • MLS® Number A2315748
  • Price $665,000
  • Bedrooms: 4
  • Bathrooms: 3
  • Square Footage: 1067 sqft
  • Property Type: House
  • Community Name: Huntington Hills
  • Amenities Near By Park, Playground, Schools, Shopping
  • Features Treed, Back Lane, Gas Bbq Hookup
  • Parking Space Total 4
  • Plan 7486jk
  • Structure Deck

Open House

This property has open houses!

June
6
Saturday
Starts at:

1:00 pm

Ends at:

3:00 pm

Buildings

Bathroom Total 3 Bedrooms Above Ground 3
Bedrooms Below Ground 1 Bedrooms Total 4
Appliances Washer, Refrigerator, Range - Electric, Dishwasher, Dryer, Microwave, See Remarks, Window Coverings, Garage Door Opener, Washer/dryer Stack-up Architectural Style Bi-level
Basement Development Finished Basement Features Separate Entrance, Suite
Basement Type Full (finished) Constructed Date 1971
Construction Material Wood Frame Construction Style Attachment Detached
Cooling Type None Exterior Finish Stucco, Vinyl Siding
Fire Protection Smoke Detectors Fireplace Present Yes
Fireplace Total 1 Flooring Type Ceramic Tile, Hardwood, Vinyl Plank
Foundation Type Poured Concrete Heating Fuel Natural Gas
Heating Type Central Heating, Forced Air Size Interior 1067 Sqft
Total Finished Area 1067.45 Sqft Type House

Parking

Detached Garage 2
Garage
Gravel
Heated Garage
Oversize
Parking Pad
R V

Land

Acreage No Fence Type Fence
Land Amenities Park, Playground, Schools, Shopping Landscape Features Fruit Trees, Lawn
Size Depth 33.54 M Size Frontage 16.81 M
Size Irregular 561.97 Size Total 561.97 M2|4,051 - 7,250 Sqft
Size Total Text 561.97 M2|4,051 - 7,250 Sqft Zoning Description R-cg

Rooms

Level Type Dimensions
Basement 3pc Bathroom 7.92 Ft x 6.92 Ft
Basement 4pc Bathroom 8.17 Ft x 4.92 Ft
Basement Other 5.08 Ft x 7.25 Ft
Basement Bedroom 12.00 Ft x 12.50 Ft
Basement Other 11.92 Ft x 12.50 Ft
Basement Recreational, Games Room 18.00 Ft x 24.58 Ft
Basement Furnace 12.75 Ft x 4.83 Ft
Main Level 4pc Bathroom 10.42 Ft x 5.08 Ft
Main Level Bedroom 11.33 Ft x 9.92 Ft
Main Level Dining Room 10.67 Ft x 8.17 Ft
Main Level Kitchen 10.67 Ft x 12.83 Ft
Main Level Living Room 14.92 Ft x 13.08 Ft
Main Level Bedroom 11.33 Ft x 8.25 Ft
Main Level Primary Bedroom 10.42 Ft x 12.42 Ft

Agents and Offices

  • Brian Salisbury
  • Office: Keller Williams Bold Realty

Do you have questions?

Call or text today, we are here to help!

+1 403-483-3300