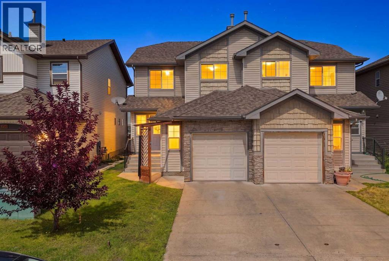
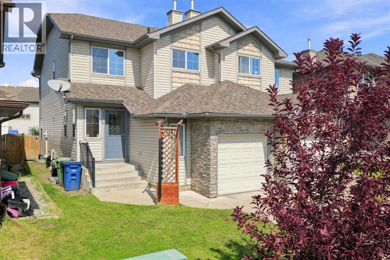
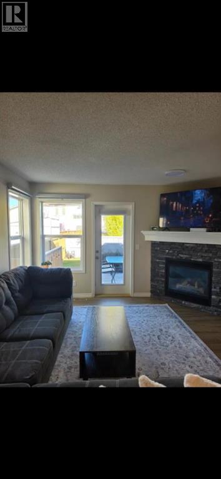
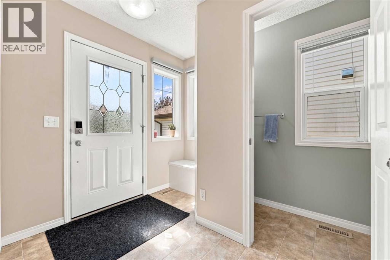
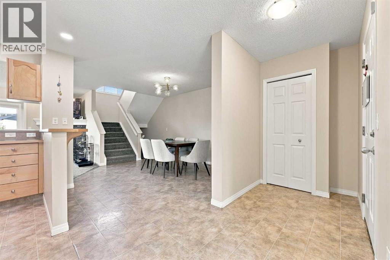
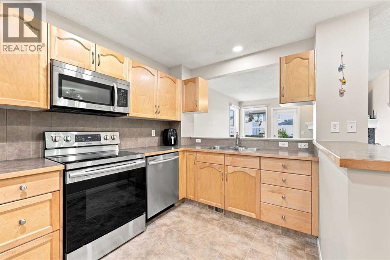
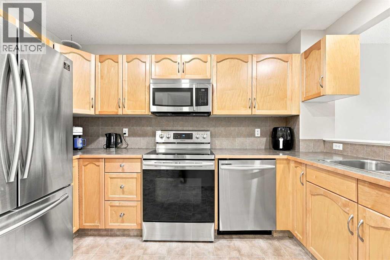
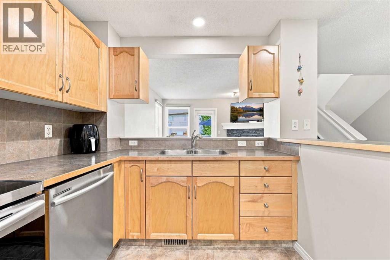
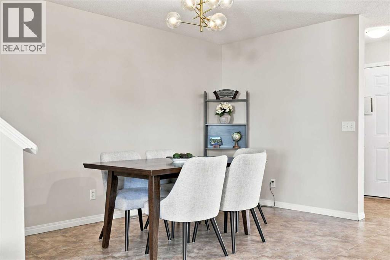
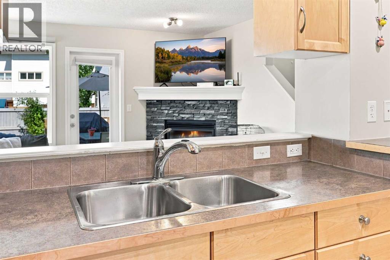
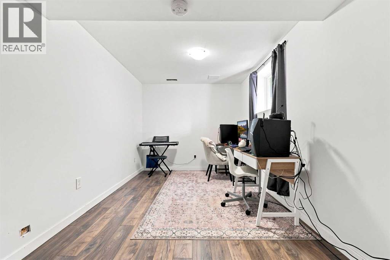
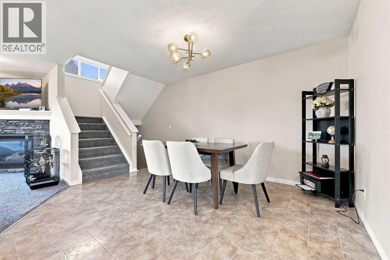
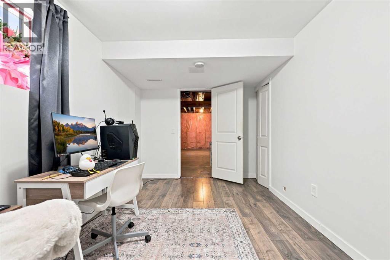
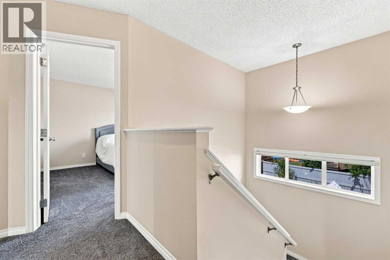
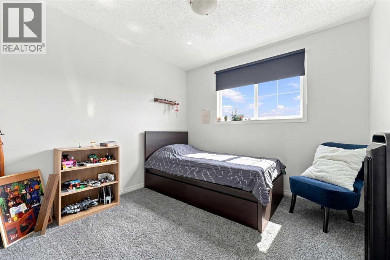
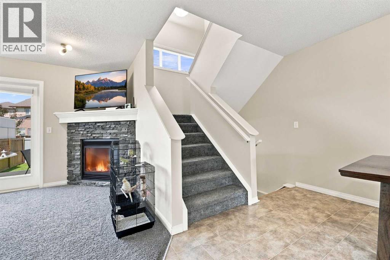
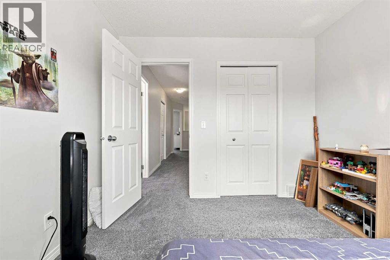
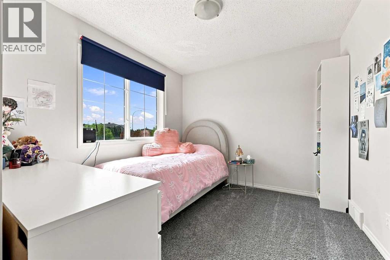
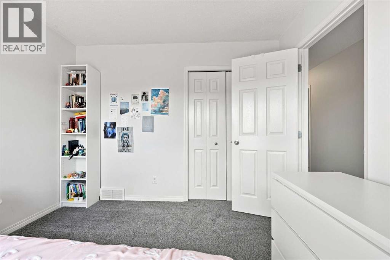
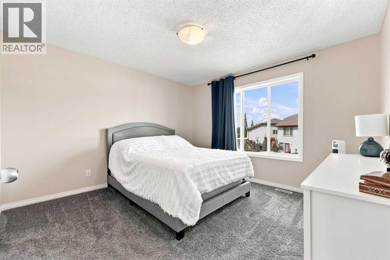
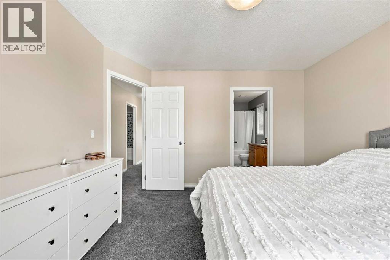
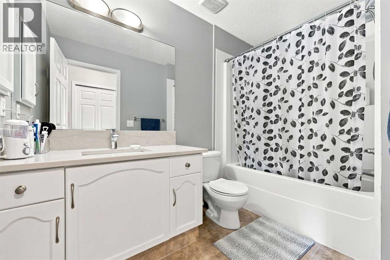
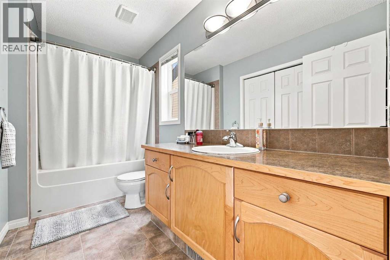
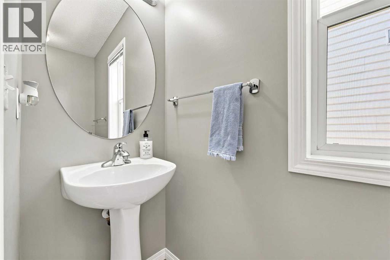
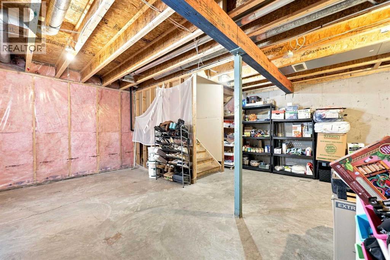
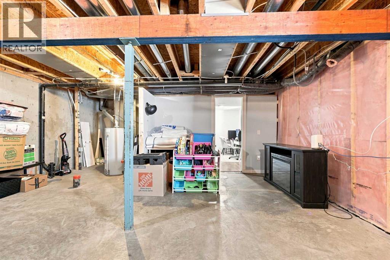
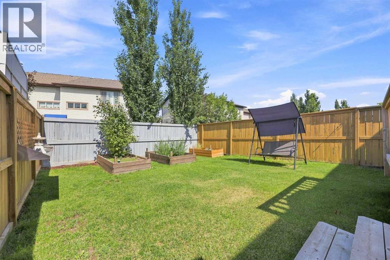
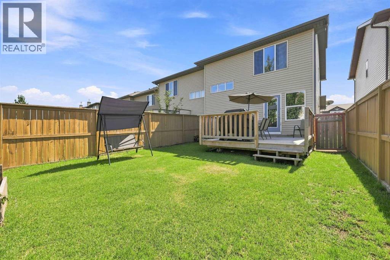
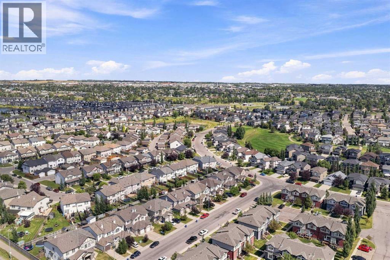
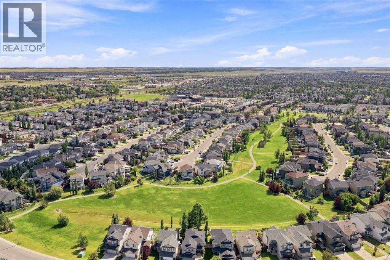
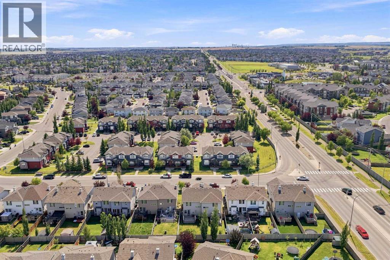
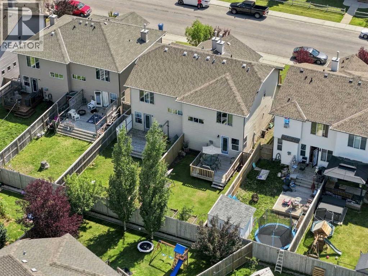
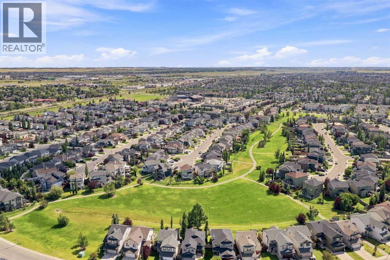
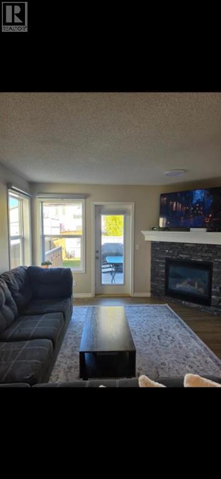
OPEN House October 18, 2026 1:00 to 3:00. p.m. Welcome home to this move-in ready duplex, back on the market with all major high-value updates recently completed. Inside, you will find brand-new flooring in the entire main level. There are 3 bedrooms up and one down plus 3.5 baths. The lower level has a bedroom and a beautifully updated bathroom, ready for a rec room, plus plenty of storage. The core mechanical systems offer peace of mind having with a fully serviced furnace and freshly cleaned duct-work. The single garage has an alcove area allowing for more storage. This home is not a condo, which is a bonus. The front driveway allows for extra parking and there is plenty of street parking. Located to close to schools, shopping, transit and parks, located between two main streets for quick access to QE11. (id:55577)
Property Features
- MLS® Number A2353170
- Price $454,900
- Bedrooms: 4
- Bathrooms: 3
- Square Footage: 1480 sqft
- Property Type: Duplex
- Community Name: Luxstone
- Amenities Near By Schools, Shopping
- Features Pvc Window, No Smoking Home
- Parking Space Total 1
- Plan 0710010
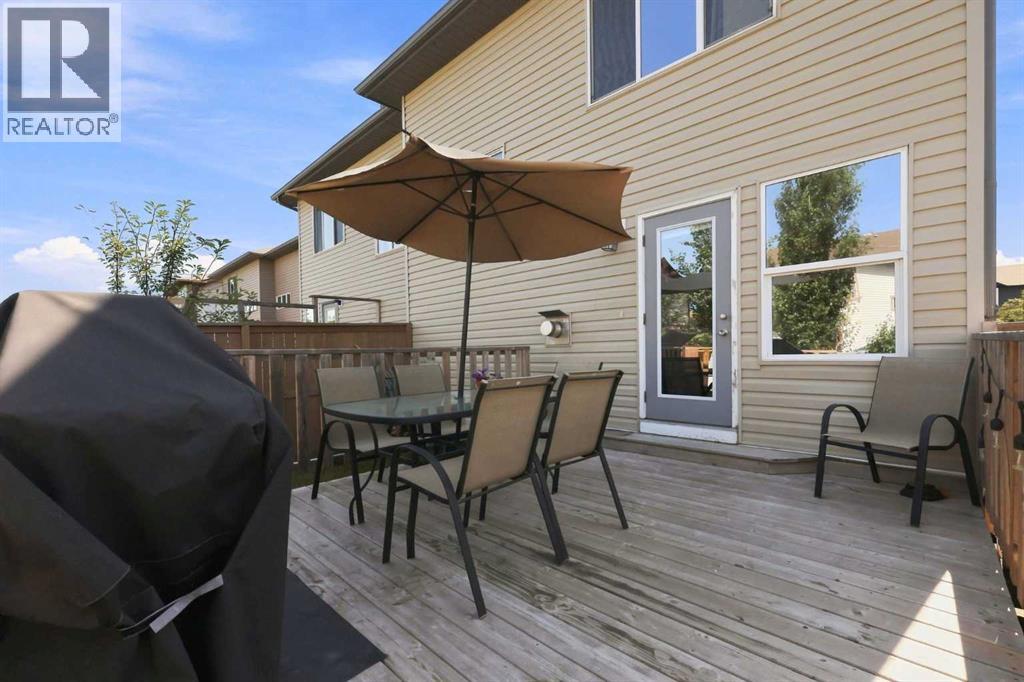
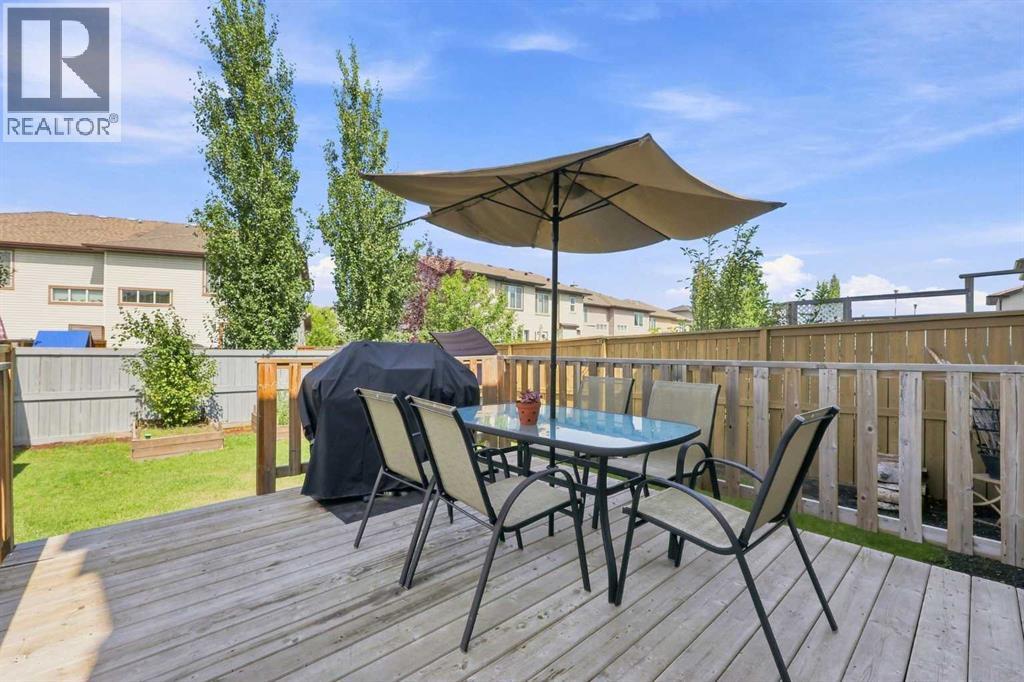
- Structure Deck
Open House
This property has open houses!
October
18
Sunday
Starts at:
1:00 pm
Ends at:3:00 pm
Buildings
| Bathroom Total | 3 | Bedrooms Above Ground | 3 |
| Bedrooms Below Ground | 1 | Bedrooms Total | 4 |
| Appliances | Refrigerator, Dishwasher, Stove, Microwave Range Hood Combo, Window Coverings, Garage Door Opener, Washer & Dryer | Basement Development | Partially Finished |
| Basement Type | Full (partially Finished) | Constructed Date | 2007 |
| Construction Style Attachment | Semi-detached | Cooling Type | None |
| Exterior Finish | Vinyl Siding | Fireplace Present | Yes |
| Fireplace Total | 1 | Flooring Type | Carpeted, Ceramic Tile, Linoleum |
| Foundation Type | Poured Concrete | Half Bath Total | 1 |
| Heating Fuel | Natural Gas | Heating Type | Forced Air |
| Stories Total | 2 | Size Interior | 1480 Sqft |
| Total Finished Area | 1480 Sqft | Type | Duplex |
Parking
| Attached Garage | 1 |
Land
| Acreage | No | Fence Type | Fence |
| Land Amenities | Schools, Shopping | Landscape Features | Garden Area, Landscaped |
| Size Depth | 10.36 M | Size Frontage | 2.32 M |
| Size Irregular | 259.00 | Size Total | 259 M2|0-4,050 Sqft |
| Size Total Text | 259 M2|0-4,050 Sqft | Zoning Description | R2 |
Rooms
| Level | Type | Dimensions |
|---|---|---|
| Second Level | Primary Bedroom | 12.00 Ft x 12.00 Ft |
| Second Level | Bedroom | 9.92 Ft x 9.42 Ft |
| Second Level | Bedroom | 9.75 Ft x 9.42 Ft |
| Second Level | 4pc Bathroom | 10.75 Ft x 9.42 Ft |
| Second Level | 4pc Bathroom | 9.25 Ft x 5.33 Ft |
| Second Level | Laundry Room | 5.33 Ft x 3.08 Ft |
| Second Level | Other | 8.33 Ft x 4.58 Ft |
| Lower Level | Bedroom | 14.50 Ft x 8.75 Ft |
| Main Level | Living Room | 13.00 Ft x 12.00 Ft |
| Main Level | Dining Room | 13.00 Ft x 8.50 Ft |
| Main Level | Other | 11.83 Ft x 9.08 Ft |
| Main Level | 2pc Bathroom | .25 Ft x 2.92 Ft |
| Main Level | Foyer | 9.83 Ft x 6.92 Ft |
Agents and Offices
- Flo Volcko
- Office: Real Broker