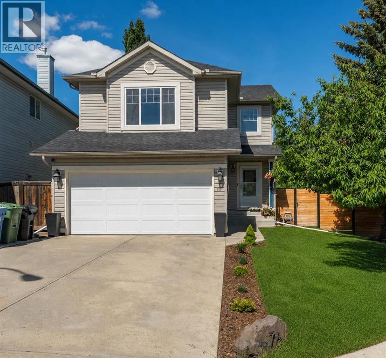
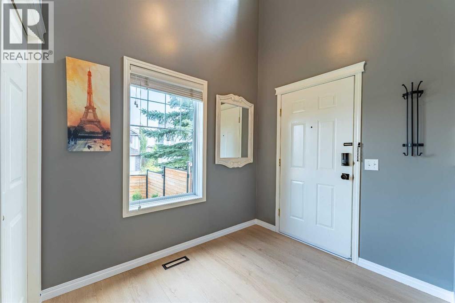
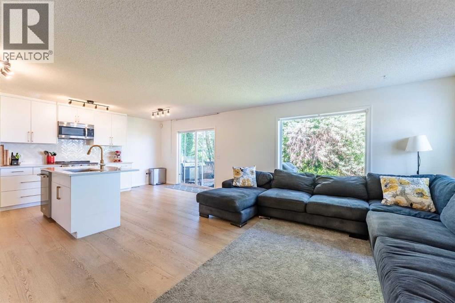
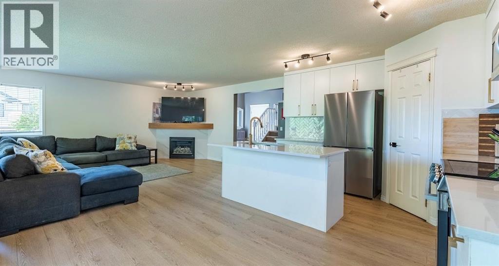
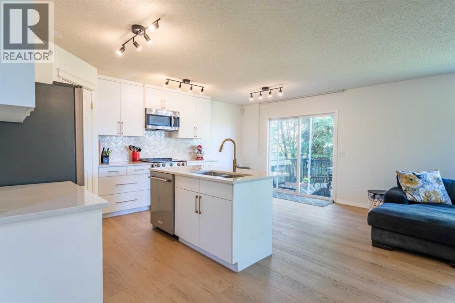
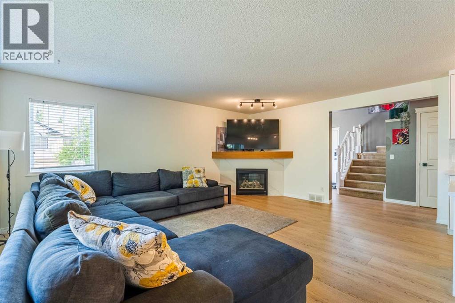
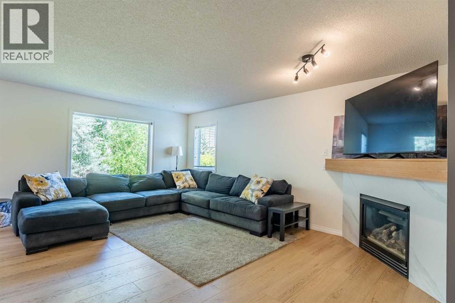
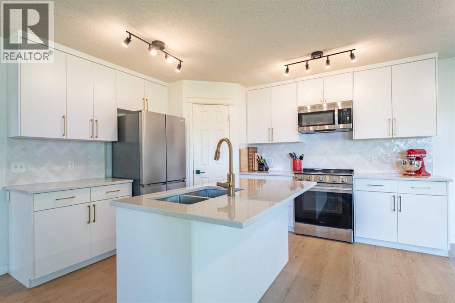
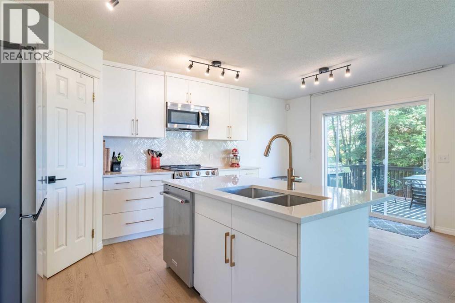
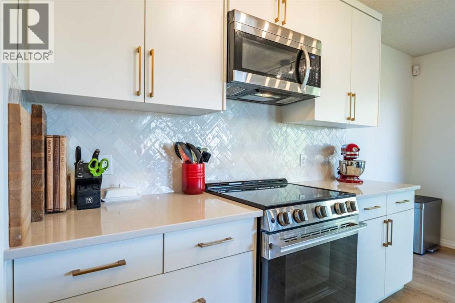
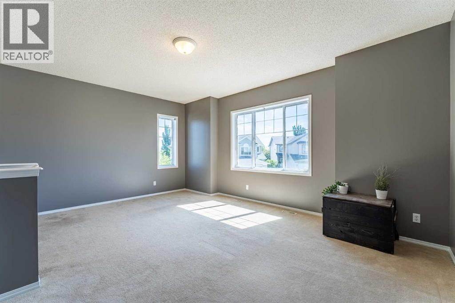
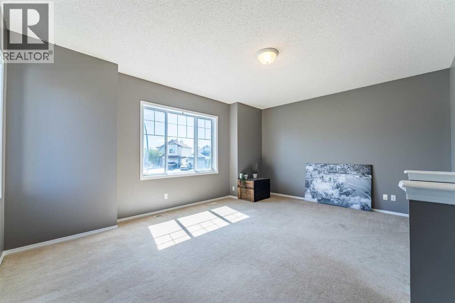
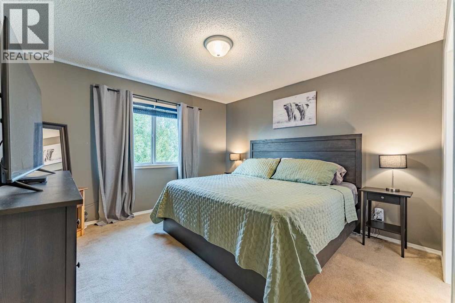
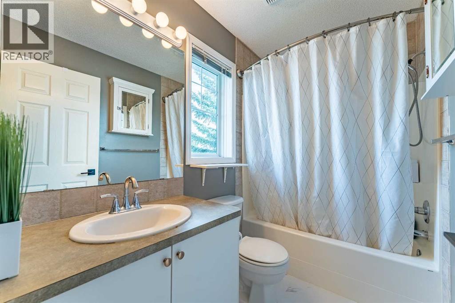
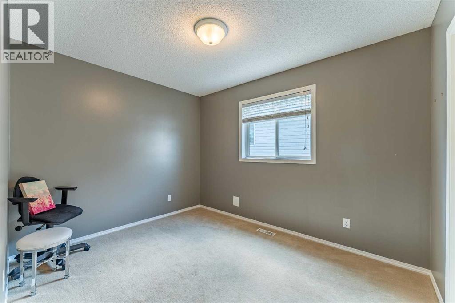
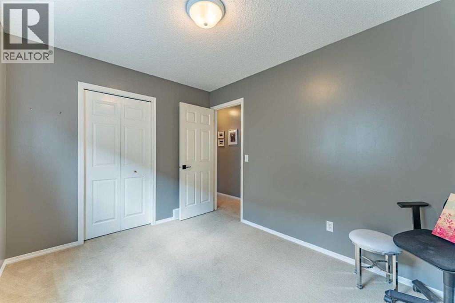
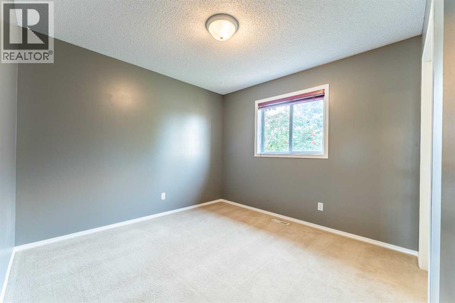
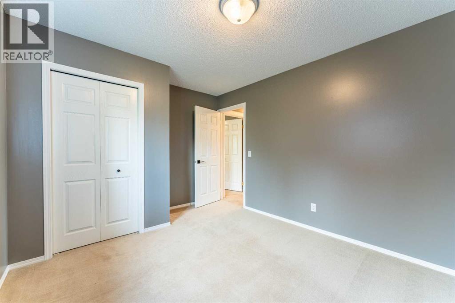

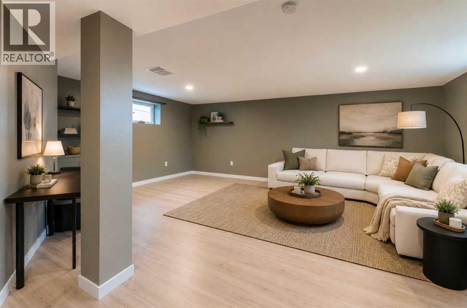
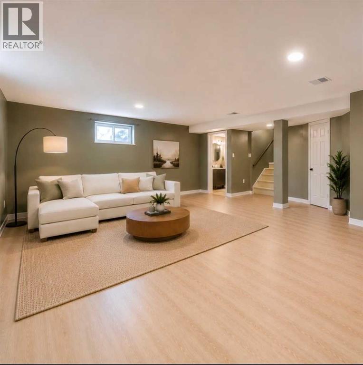
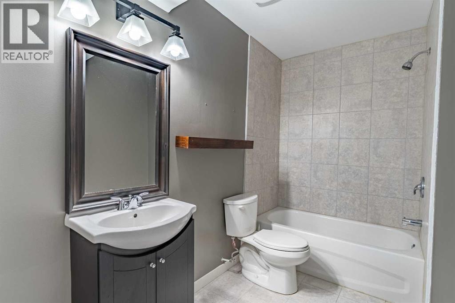
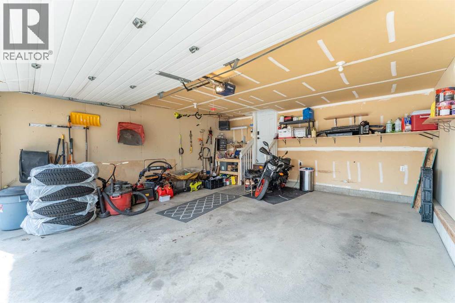
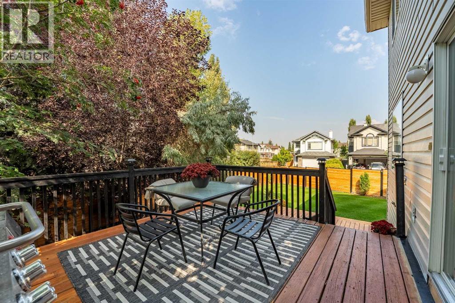
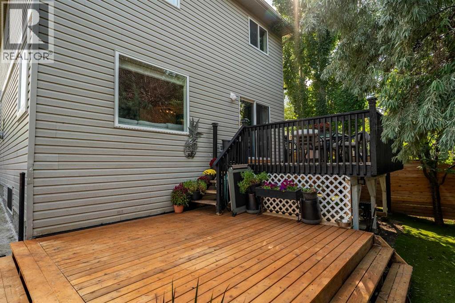
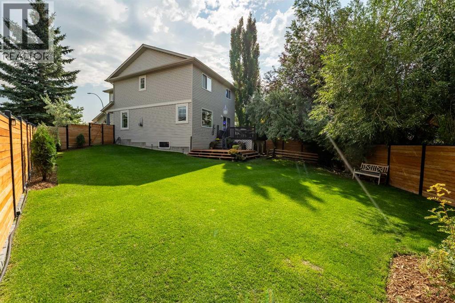
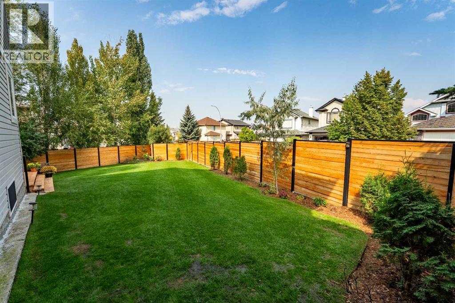
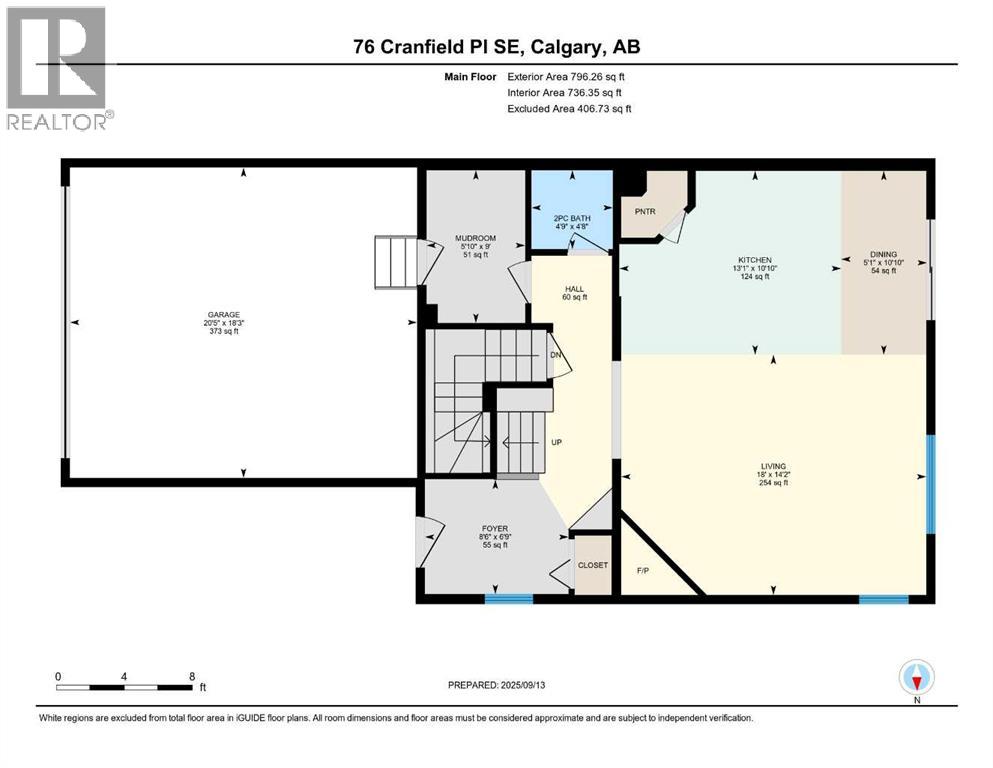
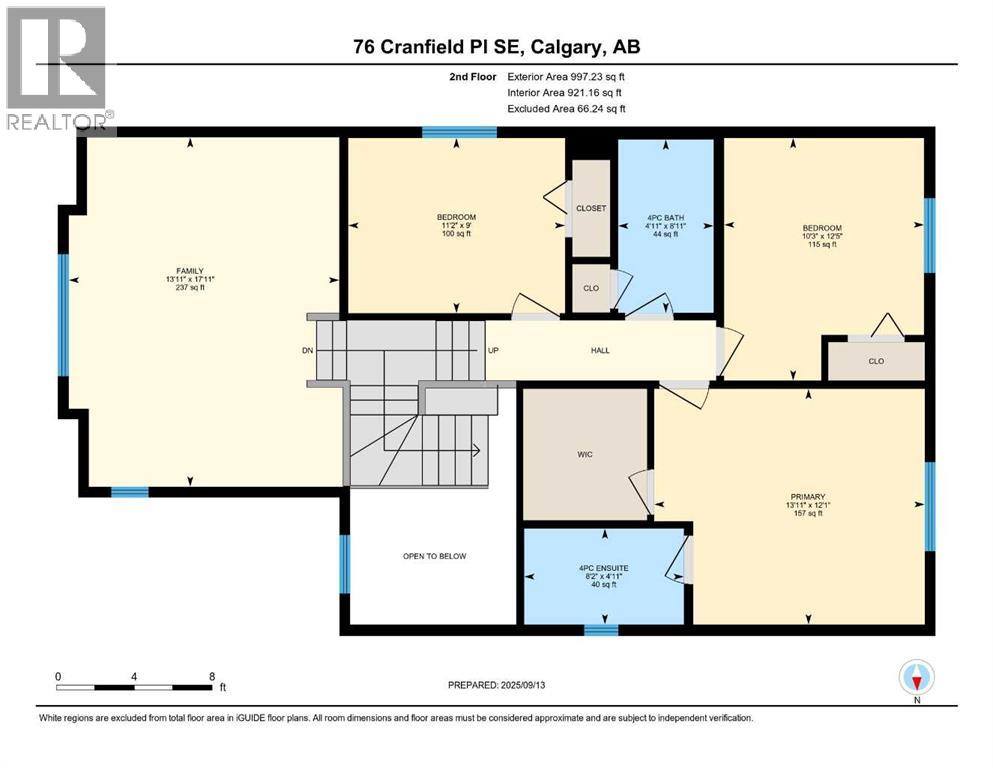
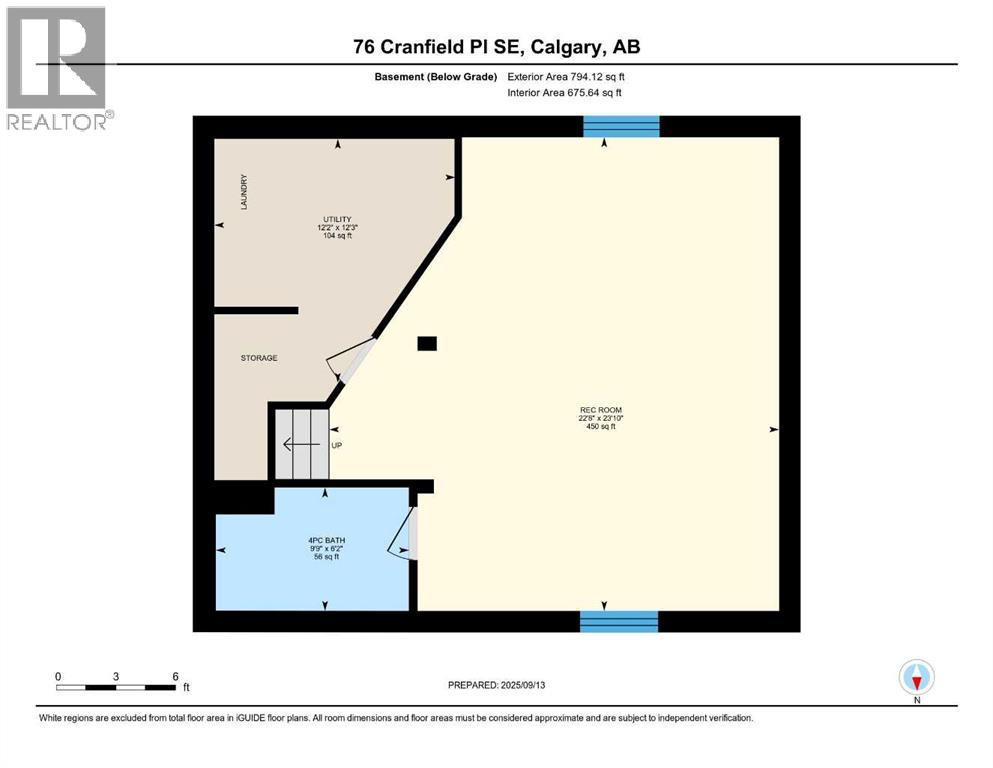
Welcome to this beautifully updated 3-bedroom, 3.5-bathroom family home in sought-after Cranston. Ideally situated on a large corner lot in a quiet cul-de-sac, this home offers excellent curb appeal, rare extra street parking, a brand-new garage door, extensive recent upgrades and one of kind super sized yard for those looking for a less cookie cutter property. The bright, open main floor features fresh paint, luxury vinyl plank flooring, and a renovated kitchen with full-height cabinetry, quartz countertops, stainless steel appliances, custom herringbone backsplash, corner pantry and island with seating. The living room offers a cozy gas fireplace and opens to the dining area and oversized two-tiered deck, creating an ideal space for entertaining and everyday living. Upstairs features a sun-filled bonus room, three spacious bedrooms, including a generous primary suite with walk-in closet and 4-piece ensuite, plus an additional 4-piece bathroom, both updated with new Lifeproof flooring. The fully finished basement adds a large rec room, full bathroom, laundry, and ample storage. Enjoy year-round comfort with central A/C and a private backyard featuring low-maintenance landscaping, garden beds, underground sprinklers, outdoor lighting, and a new cedar fence. Located close to schools, shopping, restaurants, Fish Creek Park and the Bow River pathway. With easy access to major roadways, downtown, and the mountains, this home offers the perfect blend of comfort, convenience, and community. The fully finished basement adds a large rec room, full bathroom, laundry, and a (id:55577)
Property Features
- MLS® Number A2320295
- Price $649,000
- Bedrooms: 3
- Bathrooms: 4
- Square Footage: 1793 sqft
- Property Type: House
- Community Name: Cranston
- Amenities Near By Park, Playground, Recreation Nearby, Schools, Shopping
- Features Cul-de-sac, Treed
- Parking Space Total 4
- Plan 0010414
- Structure Deck
Buildings
| Bathroom Total | 4 | Bedrooms Above Ground | 3 |
| Bedrooms Total | 3 | Appliances | Washer, Refrigerator, Dishwasher, Stove, Dryer, Freezer, Microwave Range Hood Combo, Garage Door Opener |
| Basement Development | Finished | Basement Type | Full (finished) |
| Constructed Date | 2000 | Construction Material | Wood Frame |
| Construction Style Attachment | Detached | Cooling Type | Central Air Conditioning |
| Exterior Finish | Vinyl Siding | Fireplace Present | Yes |
| Fireplace Total | 1 | Flooring Type | Carpeted, Linoleum, Vinyl Plank |
| Foundation Type | Poured Concrete | Half Bath Total | 1 |
| Heating Fuel | Natural Gas | Heating Type | Forced Air |
| Stories Total | 2 | Size Interior | 1793 Sqft |
| Total Finished Area | 1793.49 Sqft | Type | House |
Parking
| Attached Garage | 2 |
Land
| Acreage | No | Fence Type | Fence |
| Land Amenities | Park, Playground, Recreation Nearby, Schools, Shopping | Landscape Features | Garden Area, Landscaped, Lawn, Underground Sprinkler |
| Size Frontage | 14.62 M | Size Irregular | 556.00 |
| Size Total | 556 M2|4,051 - 7,250 Sqft | Size Total Text | 556 M2|4,051 - 7,250 Sqft |
| Zoning Description | R-g |
Rooms
| Level | Type | Dimensions |
|---|---|---|
| Second Level | 4pc Bathroom | 4.92 Ft x 8.17 Ft |
| Second Level | Bedroom | 9.00 Ft x 11.17 Ft |
| Second Level | 4pc Bathroom | 8.92 Ft x 4.92 Ft |
| Second Level | Bedroom | 12.42 Ft x 10.25 Ft |
| Second Level | Family Room | 17.92 Ft x 13.92 Ft |
| Second Level | Primary Bedroom | 12.08 Ft x 13.92 Ft |
| Basement | Recreational, Games Room | 23.83 Ft x 22.67 Ft |
| Basement | 4pc Bathroom | 6.17 Ft x 9.75 Ft |
| Basement | Laundry Room | 12.25 Ft x 12.17 Ft |
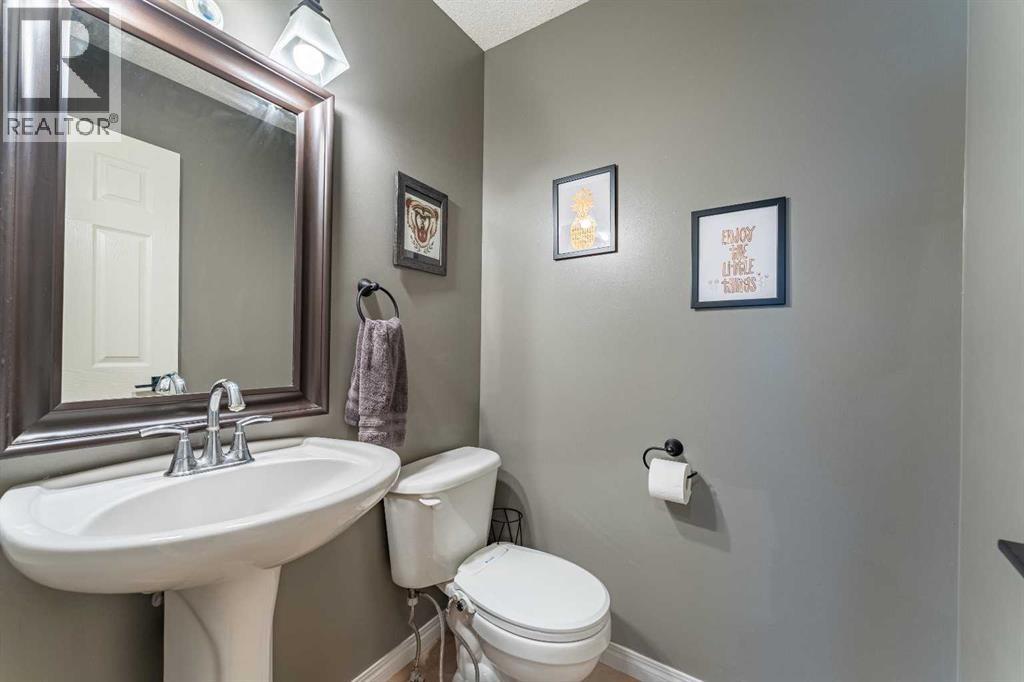
| Main Level | 2pc Bathroom | 4.67 Ft x 4.75 Ft |
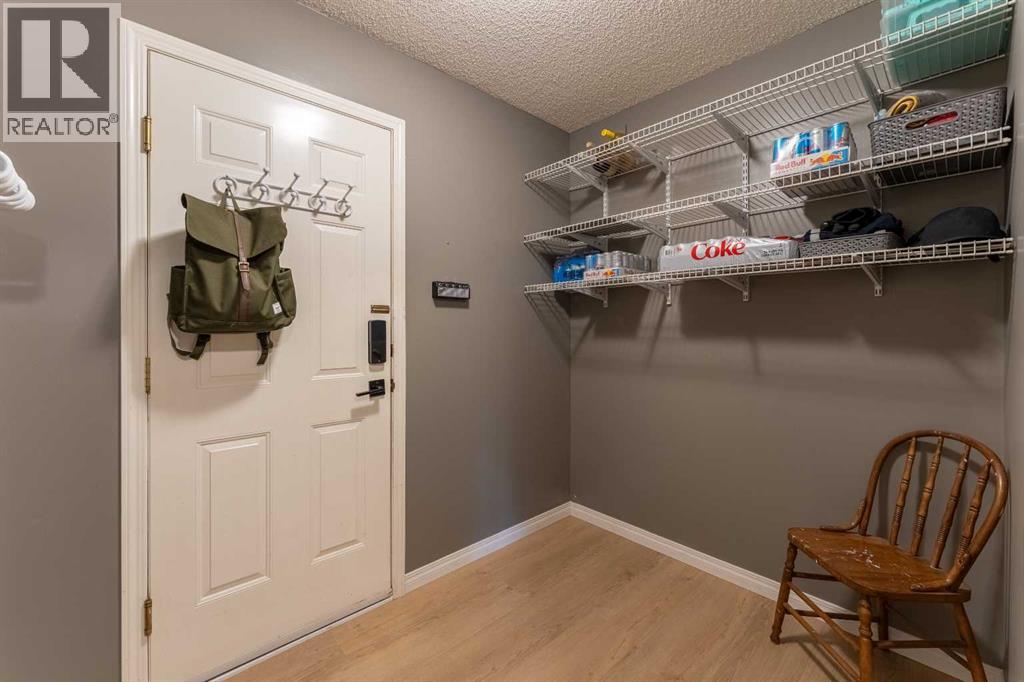
| Main Level | Foyer | 6.75 Ft x 8.50 Ft |
| Main Level | Kitchen | 10.83 Ft x 13.08 Ft |
| Main Level | Other | 9.00 Ft x 5.83 Ft |
| Main Level | Dining Room | 10.83 Ft x 5.08 Ft |
| Main Level | Hall | 15.75 Ft x 4.75 Ft |
| Main Level | Living Room | 14.17 Ft x 18.00 Ft |
Agents and Offices
- Teresa Macneill
- Office: Real Estate Professionals Inc.