
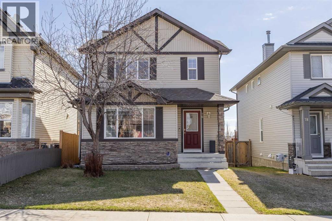
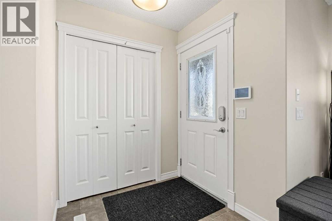
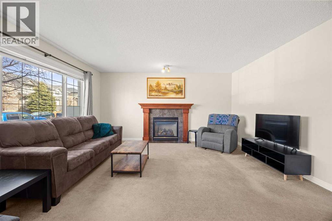
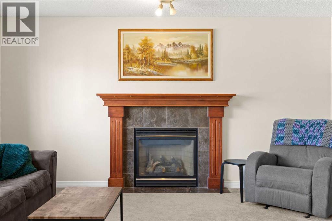
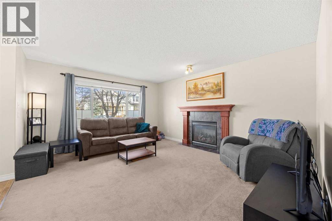
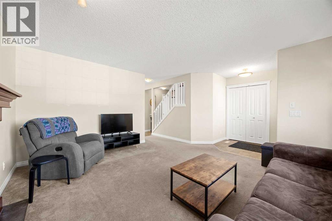
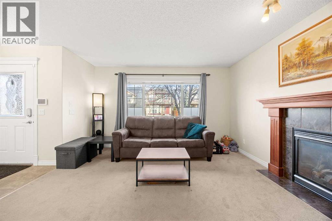
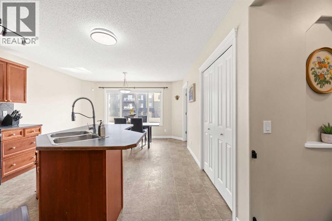
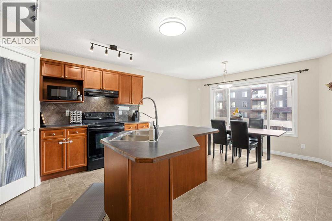
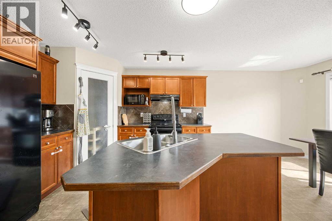
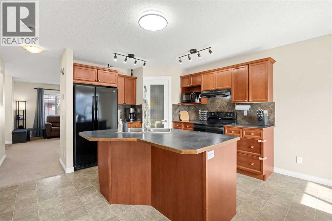
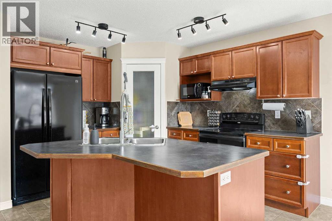
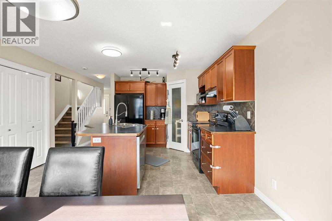
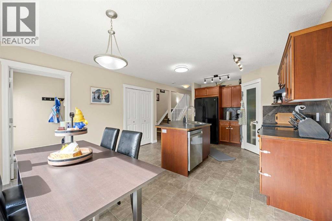
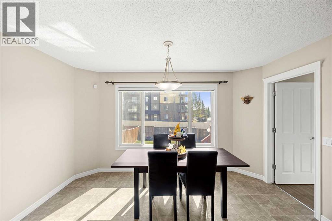
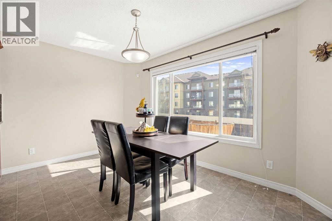
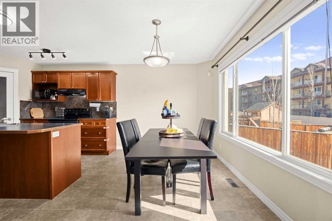
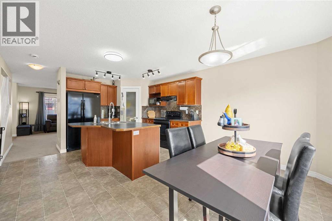
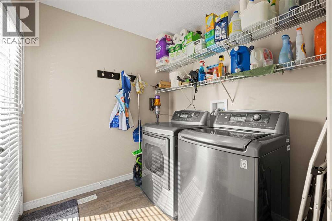
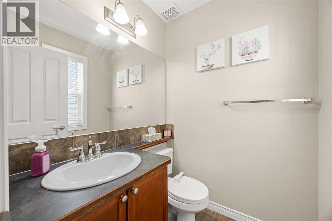
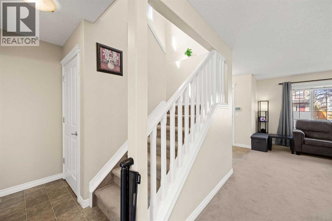
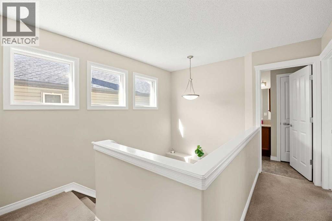
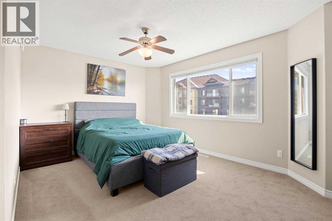
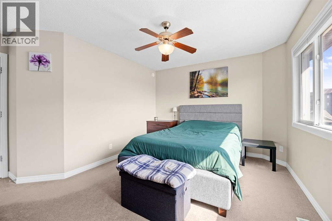
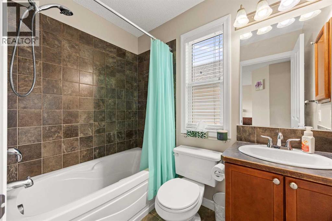
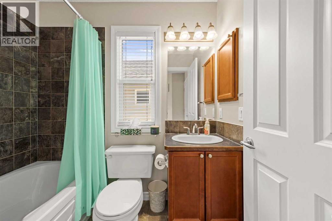
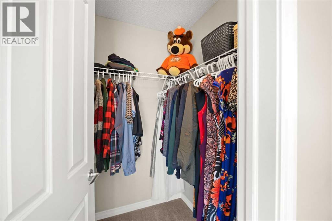
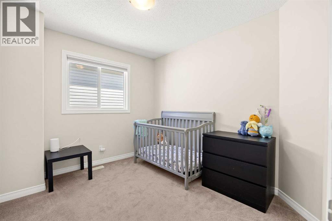
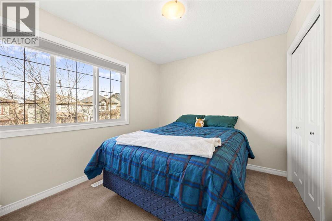
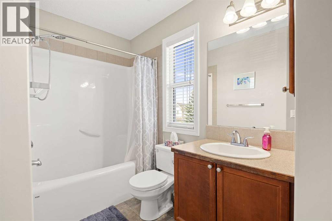
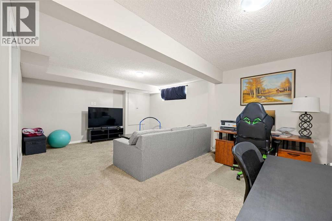
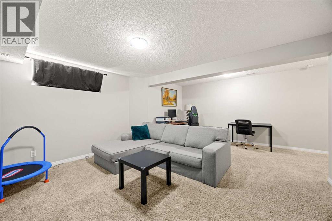
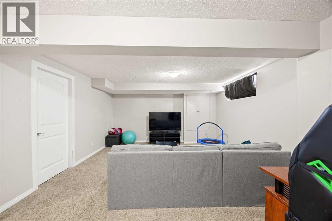
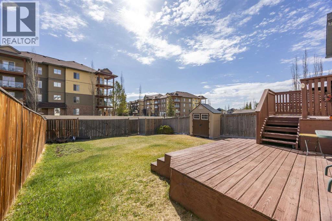
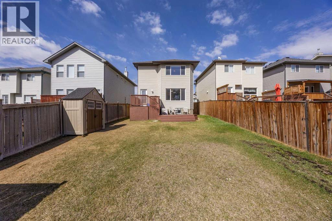
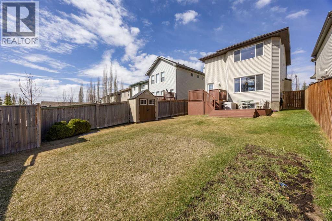
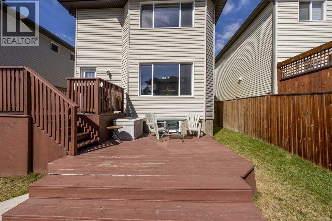
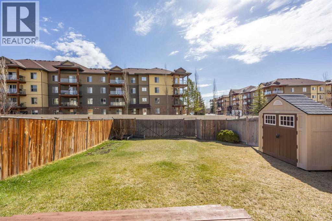
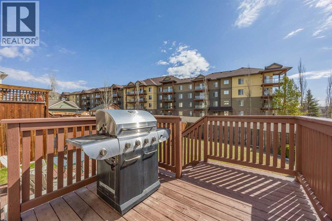
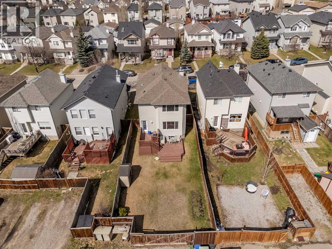
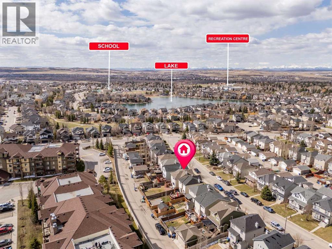
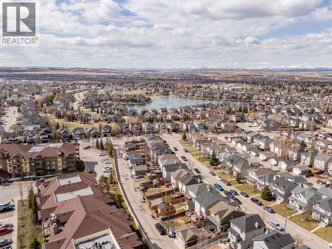
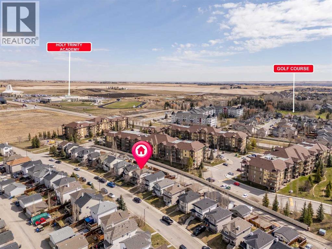
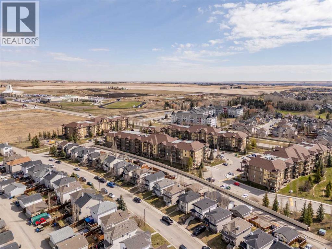
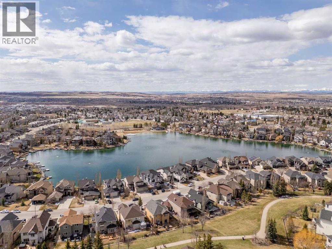
*Open house Saturday Aug 8, 11am-12pm* Welcome to Crystal Shores, Okotoks' only lake community. Enjoy all the benefits of lake-community living, including swimming, fishing, paddle boarding, beach volleyball, skating, access to the beach house and skating in the winter. Conveniently located on the north side of town, this home offers easy access for commuters heading to Calgary. The main floor features a bright and functional layout with a cozy living room complete with a gas fireplace, a kitchen with a large island, corner pantry, and warm cabinetry, all flowing seamlessly into the dining area. Large windows fill the space with natural light, while the main-floor laundry and convenient 2-piece bathroom add everyday practicality. Upstairs, you'll find a spacious primary retreat with a walk-in closet and full ensuite, along with two additional well-sized bedrooms and a second full bathroom. The partially finished basement offers a comfortable family room and a large storage area with potential to be converted into a fourth bedroom. Outside, enjoy the generous backyard with room to relax, entertain, or add a future garage. Well cared for and featuring a timeless, neutral colour palette, this home is an excellent opportunity to enjoy all that Crystal Shores has to offer. Come see it for yourself. (id:55577)
Property Features
- MLS® Number A2306208
- Price $525,000
- Bedrooms: 3
- Bathrooms: 3
- Square Footage: 1481 sqft
- Property Type: House
- Community Name: Crystal Shores
- Amenities Near By Park, Playground, Schools, Shopping
- Features See Remarks, Other, Back Lane
- Parking Space Total 1
- Plan 0413103
- Structure Deck
Open House
This property has open houses!
August
8
Saturday
Starts at:
11:00 am
Ends at:12:00 pm
Buildings
| Bathroom Total | 3 | Bedrooms Above Ground | 3 |
| Bedrooms Total | 3 | Amenities | Other |
| Appliances | Refrigerator, Dishwasher, Stove, Dryer, Microwave, Hood Fan, Window Coverings | Basement Development | Partially Finished |
| Basement Type | Full (partially Finished) | Constructed Date | 2006 |
| Construction Material | Wood Frame | Construction Style Attachment | Detached |
| Cooling Type | Central Air Conditioning | Exterior Finish | Vinyl Siding |
| Fireplace Present | Yes | Fireplace Total | 1 |
| Flooring Type | Carpeted, Linoleum | Foundation Type | Poured Concrete |
| Half Bath Total | 1 | Heating Type | Forced Air |
| Stories Total | 2 | Size Interior | 1481 Sqft |
| Total Finished Area | 1480.67 Sqft | Type | House |
Parking
| None |
Land
| Acreage | No | Fence Type | Fence |
| Land Amenities | Park, Playground, Schools, Shopping | Size Depth | 33.02 M |
| Size Frontage | 9.54 M | Size Irregular | 3536.00 |
| Size Total | 3536 Sqft|0-4,050 Sqft | Size Total Text | 3536 Sqft|0-4,050 Sqft |
| Zoning Description | Tn |
Rooms
| Level | Type | Dimensions |
|---|---|---|
| Basement | Office | 6.50 Ft x 15.17 Ft |
| Basement | Recreational, Games Room | 12.83 Ft x 14.17 Ft |
| Basement | Furnace | 19.75 Ft x 20.25 Ft |
| Main Level | 2pc Bathroom | 4.83 Ft x 4.92 Ft |
| Main Level | Dining Room | 13.33 Ft x 8.67 Ft |
| Main Level | Kitchen | 13.33 Ft x 11.33 Ft |
| Main Level | Laundry Room | 7.17 Ft x 6.92 Ft |
| Main Level | Living Room | 15.00 Ft x 18.75 Ft |
| Upper Level | 4pc Bathroom | 10.50 Ft x 5.42 Ft |
| Upper Level | 4pc Bathroom | 4.83 Ft x 7.17 Ft |
| Upper Level | Bedroom | 10.08 Ft x 8.92 Ft |
| Upper Level | Bedroom | 10.00 Ft x 8.92 Ft |
| Upper Level | Primary Bedroom | 15.67 Ft x 13.92 Ft |
Agents and Offices
- Jilene Boyd
- Office: RE/MAX Innovations