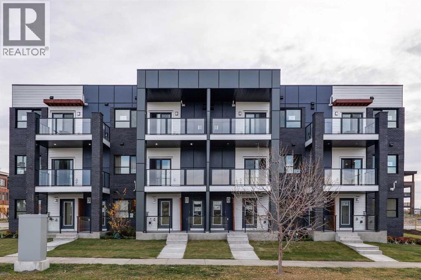
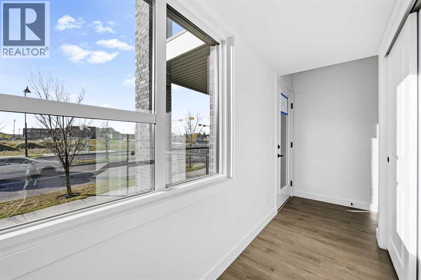
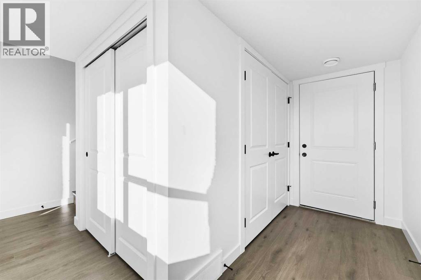
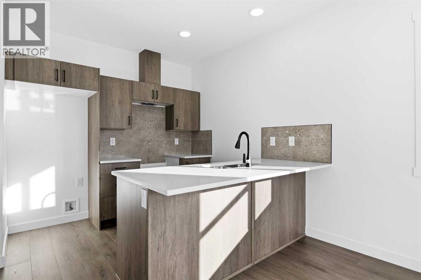
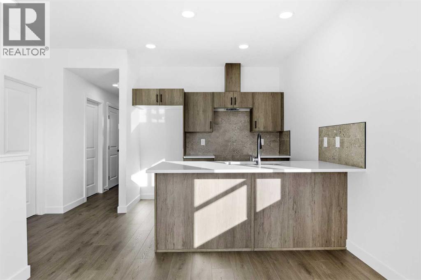
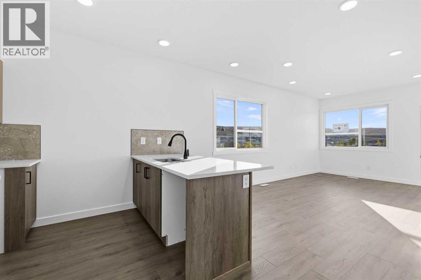
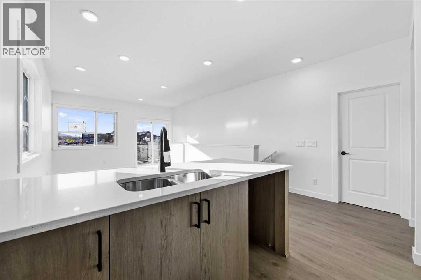
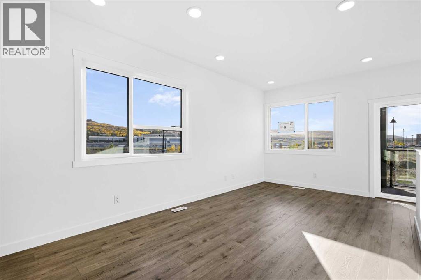
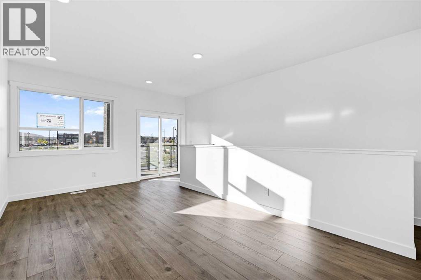
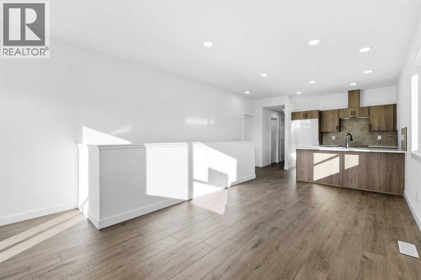
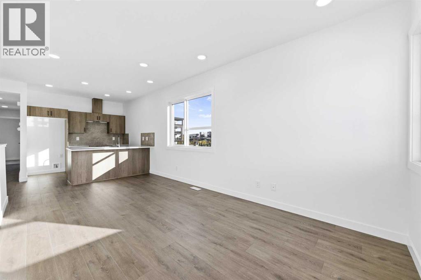
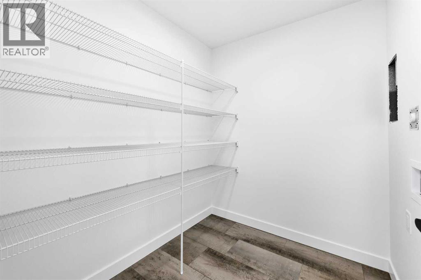
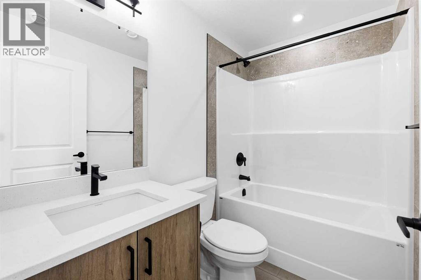
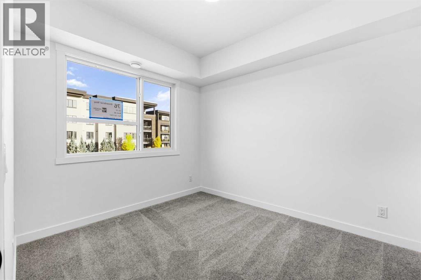
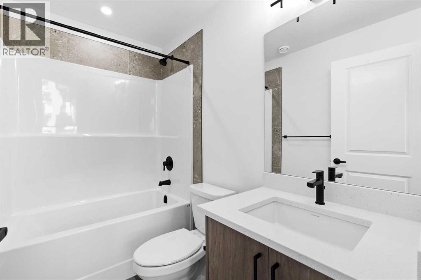
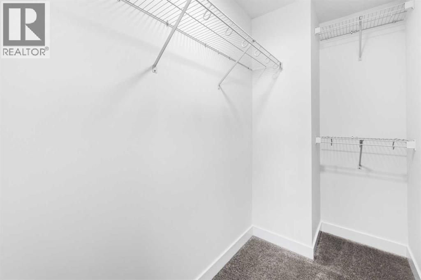
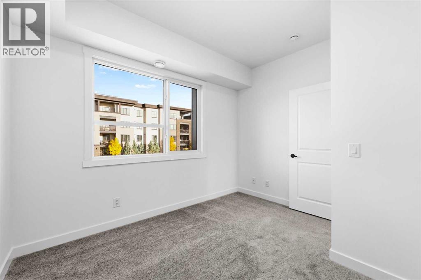
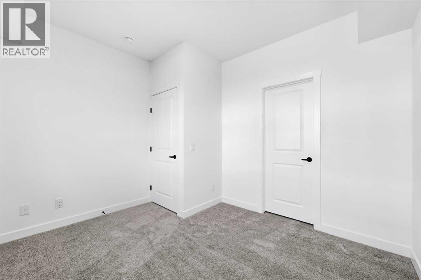
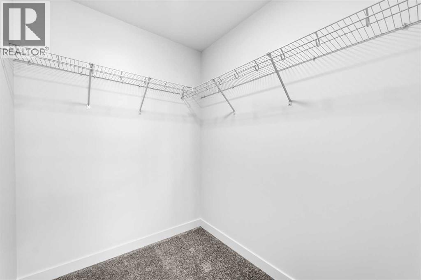
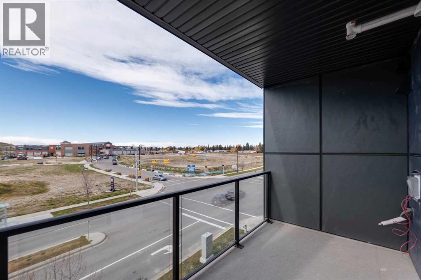
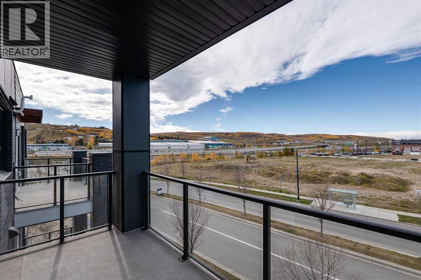
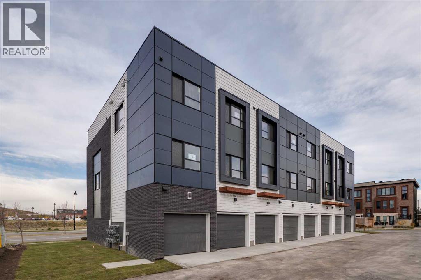
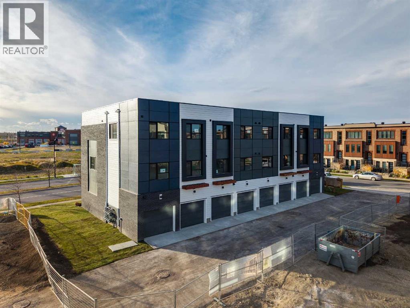
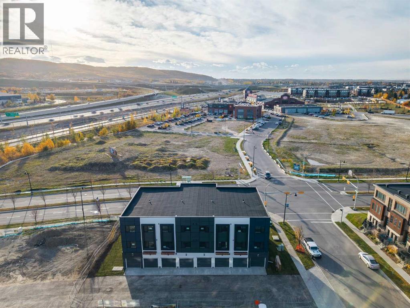
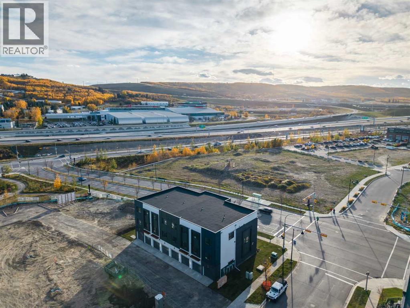
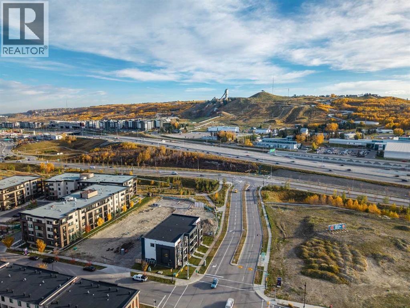
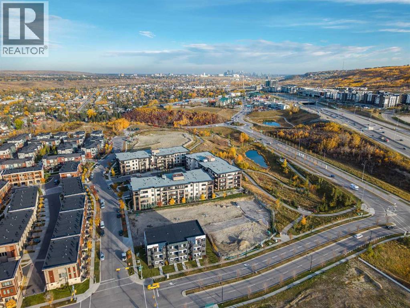
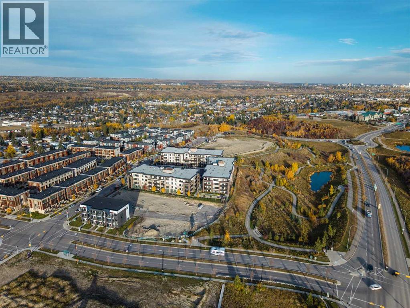
THE CHELSEA! 1,093 SQ FT, 2 BEDROOMS, 2 BATHROOMS, PRIVATE BALCONY & IN-SUITE LAUNDRY! Discover modern condo living in Greenwich Crossing with The Chelsea by Akash Homes! This thoughtfully designed second-level suite features a bright, open-concept layout with a contemporary kitchen flowing seamlessly into the dining and living areas, perfect for entertaining. The spacious primary bedroom offers a walk-in closet and private ensuite, while a second bedroom and full bathroom provide added flexibility. Enjoy convenient in-suite laundry with pantry space and a private balcony to unwind. Located in Calgary's desirable NW, Greenwich Crossing offers boutique shopping, cafés, parks, pathways and easy access to major commuter routes. Ideal for first-time buyers, downsizers or investors seeking stylish, low-maintenance living. BUILT BY AKASH HOMES! PLEASE NOTE: PICTURES ARE OF ACTUAL HOME. (id:55577)
Property Features
- MLS® Number A2356186
-
Price
$434,900
Maintenance, Common Area Maintenance, Property Management, Reserve Fund Contributions, Other, See Remarks
$265.24 Monthly - Bedrooms: 2
- Bathrooms: 2
- Square Footage: 1093 sqft
- Property Type: Row / Townhouse
- Community Name: Greenwood/Greenbriar
- Amenities Near By Shopping
- Community Features Pets Allowed, Pets Allowed With Restrictions
- Features See Remarks, Other, Gas Bbq Hookup, Parking
- Parking Space Total 2
- Plan 2611136
- Structure See Remarks
Open House
This property has open houses!
November
7
Saturday
Starts at:
1:00 pm
Ends at:3:00 pm
PLEASE JOIN US IN THE SHOW SUITE!!
November
8
Sunday
Starts at:
1:00 pm
Ends at:3:00 pm
PLEASE JOIN US IN THE SHOW SUITE!!
Buildings
| Bathroom Total | 2 | Bedrooms Above Ground | 2 |
| Bedrooms Total | 2 | Appliances | None |
| Basement Type | None | Constructed Date | 2026 |
| Construction Material | Wood Frame | Construction Style Attachment | Attached |
| Cooling Type | None | Exterior Finish | See Remarks |
| Flooring Type | Carpeted, Laminate, Tile | Foundation Type | Poured Concrete |
| Heating Type | Forced Air | Stories Total | 1 |
| Size Interior | 1093 Sqft | Total Finished Area | 1093 Sqft |
| Type | Row / Townhouse |
Parking
| Attached Garage | 2 |
| See Remarks | |
| Tandem |
Land
| Acreage | No | Fence Type | Not Fenced |
| Land Amenities | Shopping | Size Total Text | Unknown |
| Zoning Description | Remarks |
Rooms
| Level | Type | Dimensions |
|---|---|---|
| Main Level | Primary Bedroom | 10.42 Ft x 9.42 Ft |
| Main Level | 4pc Bathroom | .00 Ft x .00 Ft |
| Main Level | Bedroom | 11.25 Ft x 9.92 Ft |
| Main Level | 4pc Bathroom | .00 Ft x .00 Ft |
| Main Level | Laundry Room | 5.83 Ft x 6.92 Ft |
| Main Level | Eat In Kitchen | 9.42 Ft x 9.25 Ft |
| Main Level | Living Room/dining Room | 10.33 Ft x 9.58 Ft |
Agents and Offices
- Michael Melnychuk
- Odessa Jean Johnston
- Office: Century 21 All Stars Realty Ltd.