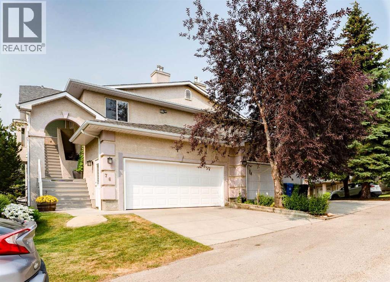
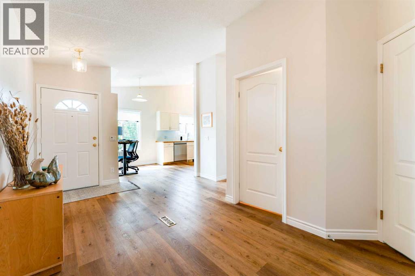
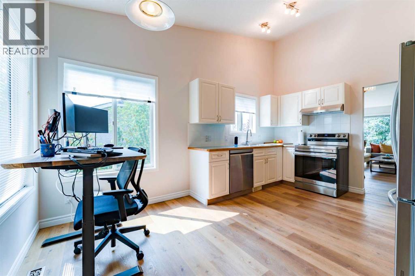
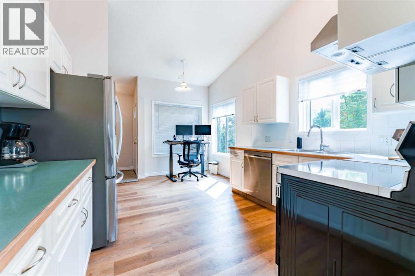
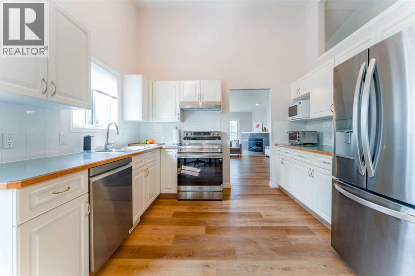
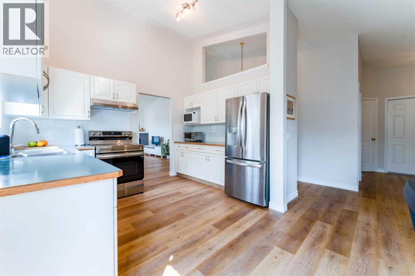
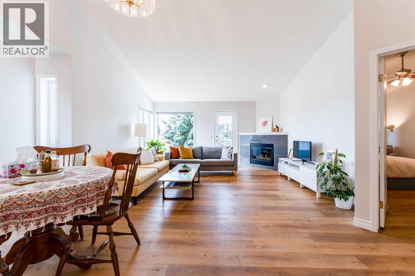
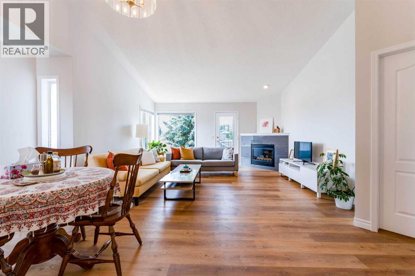
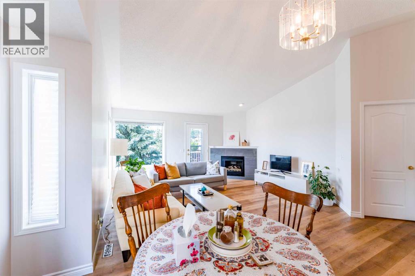
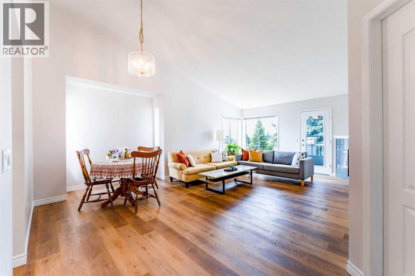
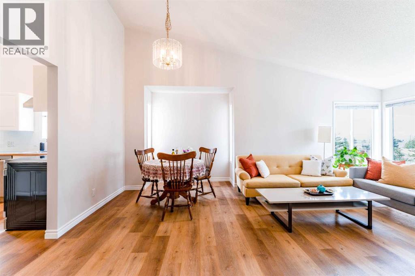
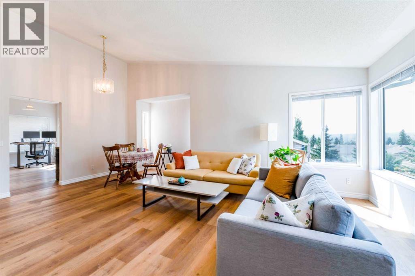
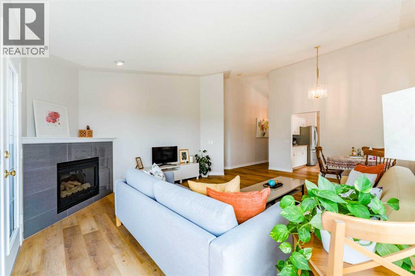
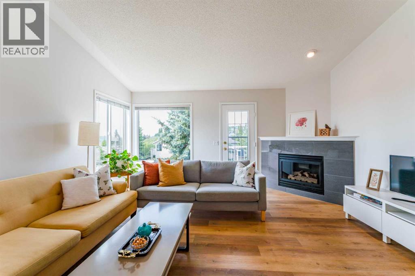
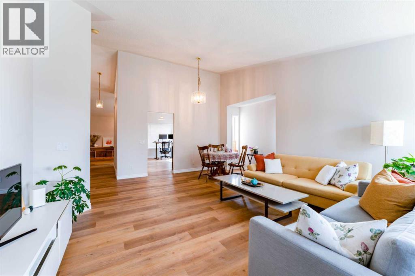
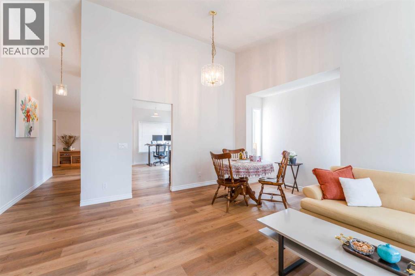
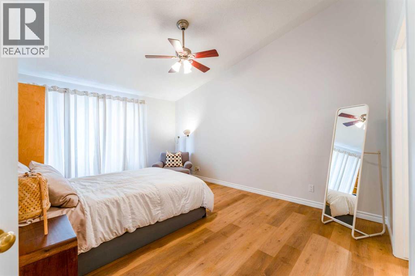
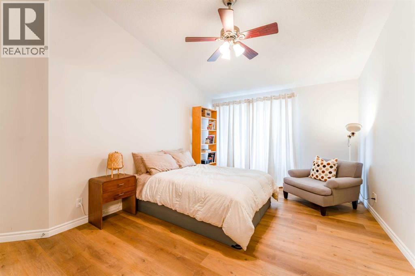
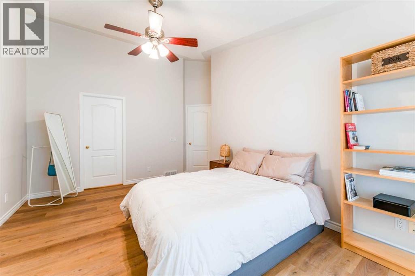
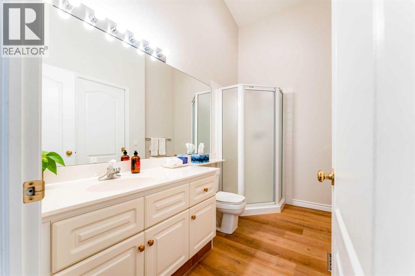
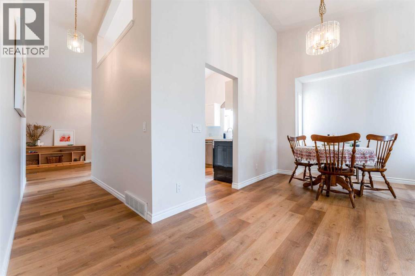
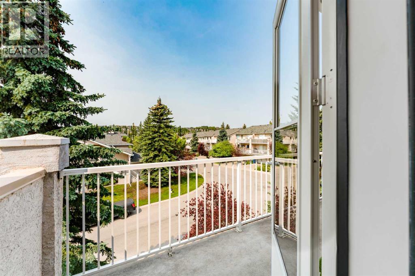
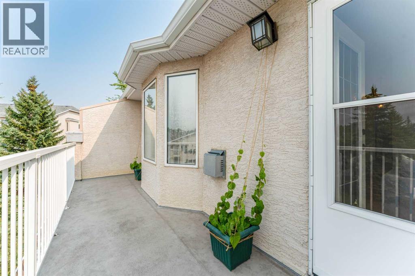
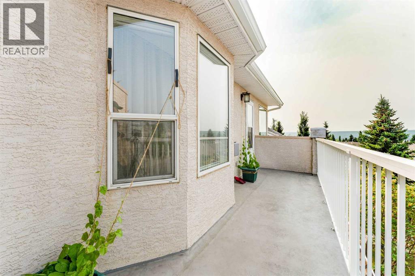
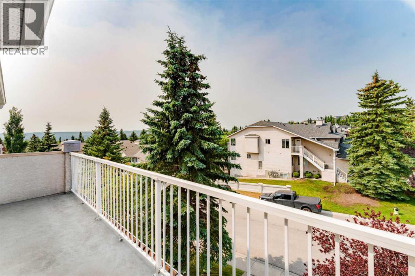
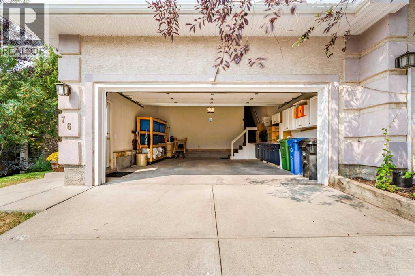
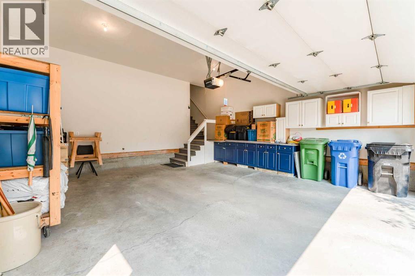

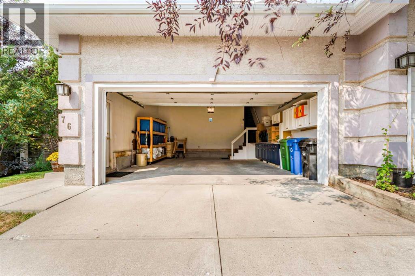
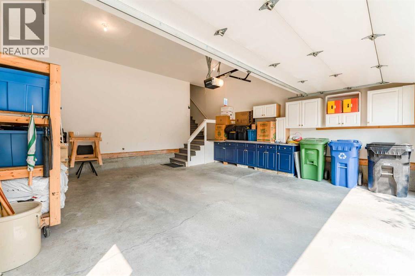
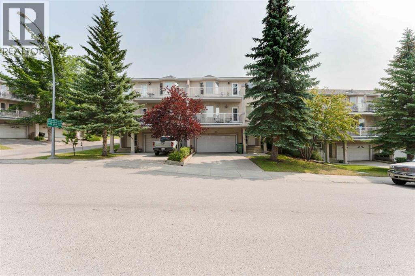
Welcome to 76 Sierra Morena Green SW, a rare and beautifully maintained bungalow style Stacked townhome in the heart of sought after Signal Hill.Offering 1,462 sq. ft. of bright, single level living space, this move in ready home features 2 spacious bedrooms, 2 full bathrooms, vaulted ceilings, mountain views, and a double attached garage. Brand new luxury vinyl plank flooring and a complete suite of brand new appliances bring a fresh, modern feel throughout.The bright, open concept layout is filled with natural light, while the spacious kitchen offers abundant cabinetry and counter space. Relax on your private balcony and enjoy beautiful mountain views in a quiet, well managed complex.Condo fees include water, sewer, landscaping, snow removal, and exterior insurance, making for a truly low maintenance lifestyle.Ideally located just minutes from Signal Hill Shopping Centre, the Signal Hill Public Library, parks, playgrounds, and multiple transit routes with easy access to the 69 Street CTrain Station.Rarely available and exceptional value. Book your private showing today! (id:55577)
Property Features
- MLS® Number A2335954
-
Price
$442,900
Maintenance, Insurance, Ground Maintenance, Property Management, Reserve Fund Contributions, Sewer, Water
$529 Monthly - Bedrooms: 2
- Bathrooms: 2
- Square Footage: 1462 sqft
- Property Type: Row / Townhouse
- Community Name: Signal Hill
- Amenities Near By Park, Playground, Schools, Shopping
- Community Features Pets Allowed With Restrictions
- Features Cul-de-sac, No Smoking Home, Parking
- Parking Space Total 2
- Plan 9410898
Buildings
| Bathroom Total | 2 | Bedrooms Above Ground | 2 |
| Bedrooms Total | 2 | Appliances | Washer, Refrigerator, Dishwasher, Range, Dryer, Hood Fan |
| Basement Type | None | Constructed Date | 1994 |
| Construction Style Attachment | Attached | Cooling Type | None |
| Exterior Finish | Stucco | Fireplace Present | Yes |
| Fireplace Total | 1 | Flooring Type | Vinyl Plank |
| Foundation Type | Poured Concrete | Heating Type | Forced Air |
| Stories Total | 1 | Size Interior | 1462 Sqft |
| Total Finished Area | 1461.53 Sqft | Type | Row / Townhouse |
Parking
| Attached Garage | 2 |
Land
| Acreage | No | Fence Type | Not Fenced |
| Land Amenities | Park, Playground, Schools, Shopping | Land Disposition | Cleared |
| Landscape Features | Landscaped | Size Irregular | 0.65 |
| Size Total | 0.65 Ac|21,780 - 32,669 Sqft (1/2 - 3/4 Ac) | Size Total Text | 0.65 Ac|21,780 - 32,669 Sqft (1/2 - 3/4 Ac) |
| Zoning Description | M-c1 D75 |
Rooms
| Level | Type | Dimensions |
|---|---|---|
| Main Level | Primary Bedroom | 13.17 Ft x 18.00 Ft |
| Main Level | 4pc Bathroom | Measurements not available |
| Main Level | Bedroom | 11.92 Ft x 13.00 Ft |
| Main Level | Kitchen | 11.33 Ft x 15.67 Ft |
| Main Level | Living Room | 15.75 Ft x 20.92 Ft |
| Main Level | Dining Room | 7.42 Ft x 8.33 Ft |
| Main Level | Foyer | 8.08 Ft x 10.75 Ft |
| Main Level | 3pc Bathroom | 5.92 Ft x 10.00 Ft |
| Main Level | Laundry Room | 7.67 Ft x 13.42 Ft |
Agents and Offices
- Noor Shihab
- Office: Century 21 Bravo Realty