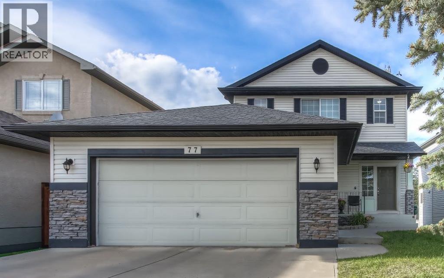
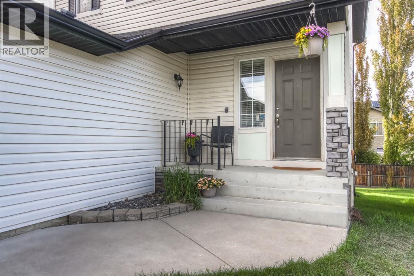
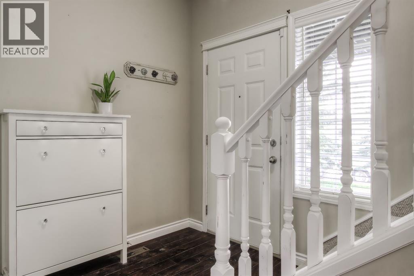
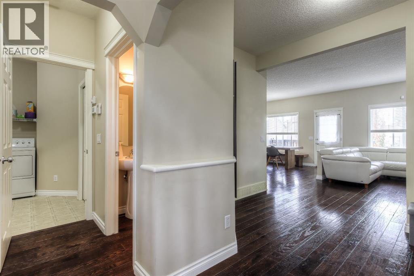
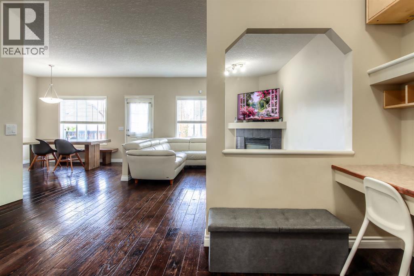
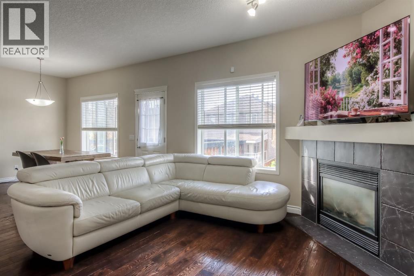
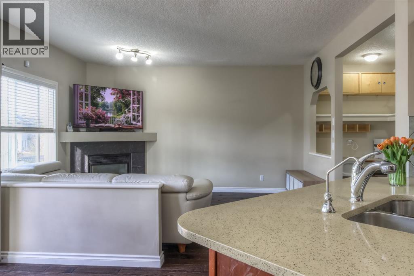
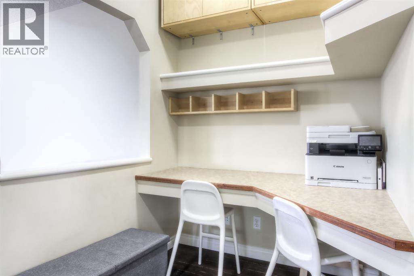
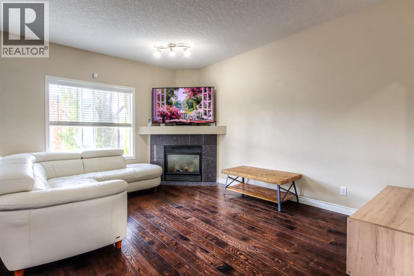
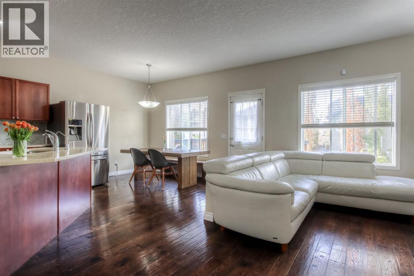
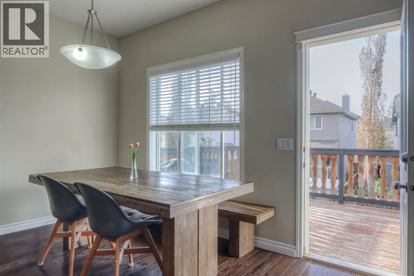
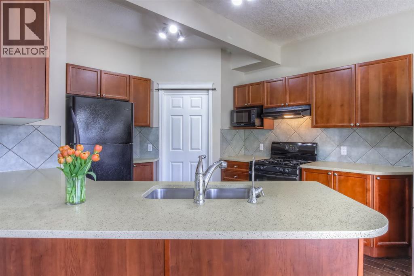
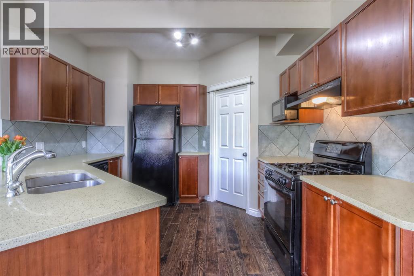
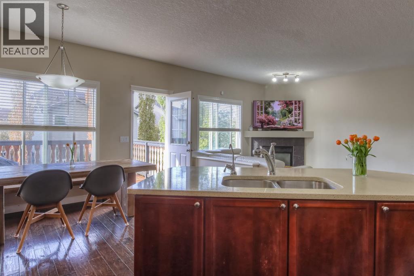
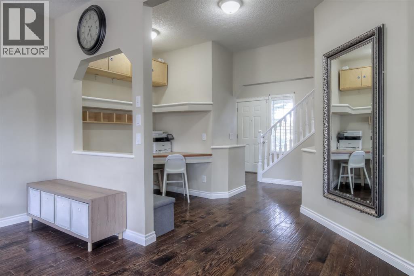
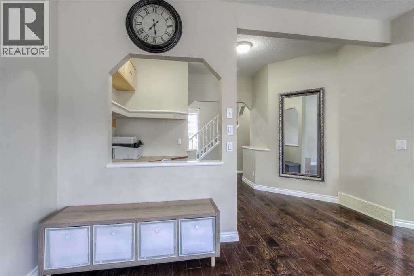
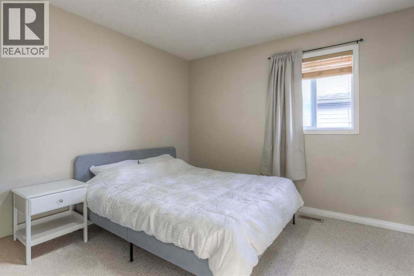
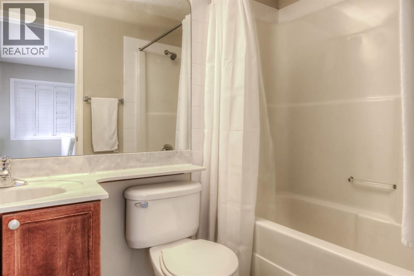
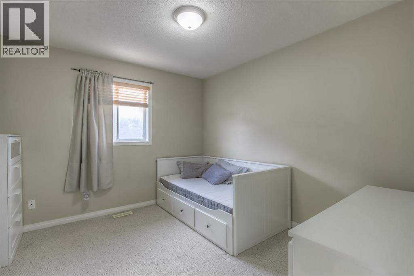
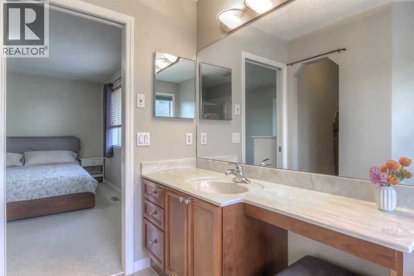
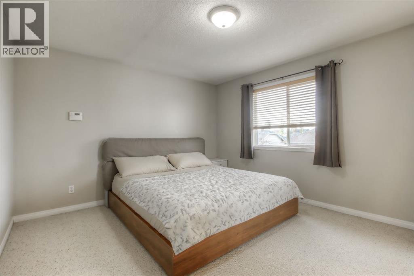
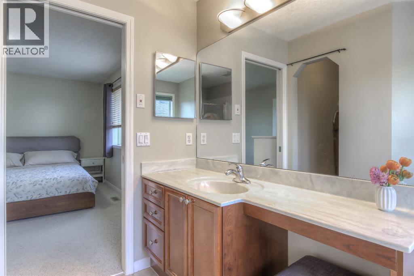
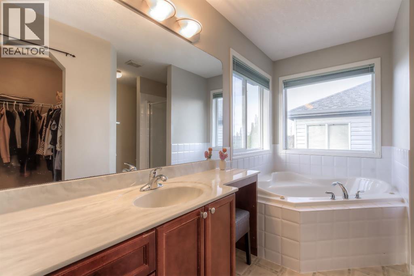
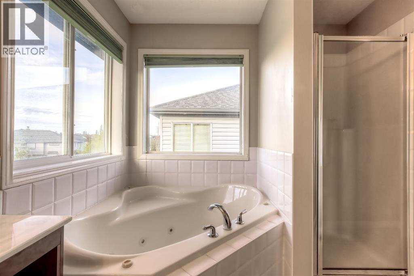
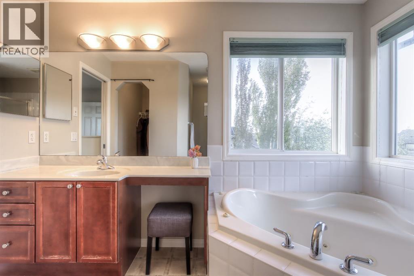
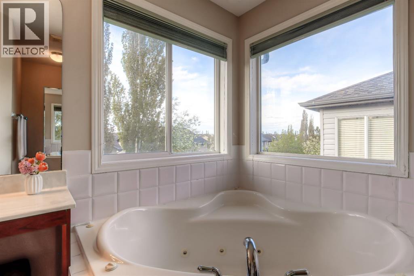
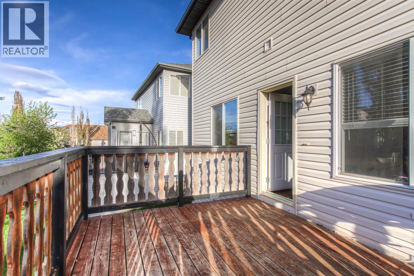
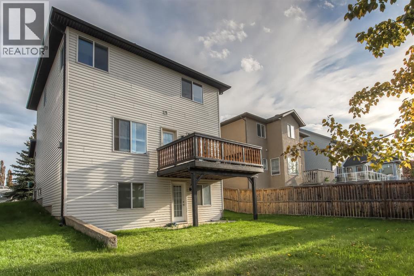
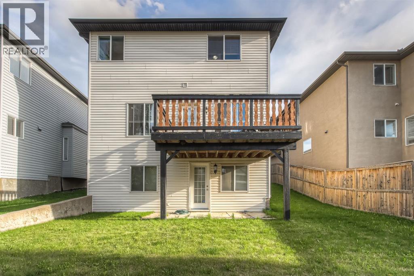
Welcome to this beautifully maintained 3-bedroom, 2.5-bathroom two-storey home offering almost 1,700 sq. ft. of thoughtfully designed living space in the highly sought-after community of West Springs. Tucked away on a quiet cul-de-sac, this home offers the perfect combination of comfort, convenience, and modern upgrades in one of Calgary’s most walkable and family-friendly neighbourhoods. Thoughtfully updated throughout, the home features fresh paint, central air conditioning, a new furnace (2025), hot water tank (2023), new garage motor, and energy-efficient solar panels—providing both peace of mind and long-term value. Inside, you’ll find a bright and functional layout complete with a designated office space, ideal for working from home or creating a quiet study area. The unfinished walk-out basement offers incredible potential for future development—whether you envision a home gym, additional living space, recreation room, or a personalized retreat tailored to your lifestyle. Beyond the home itself, the lifestyle here is truly exceptional. Enjoy being just a short walk from Radio Park by Truman, Village Ice Cream, soccer fields, community gardens, multiple playgrounds, Sobeys, Co-op, No Frills, and an excellent selection of high-end restaurants and local amenities. The area is also known for its excellent schools, making it an ideal choice for families looking to settle into a vibrant and well-connected community.Whether you’re raising a family, working professionally, or simply looking for a connected and convenient lifestyle, this move-in ready home offers an incredible opportunity to own in one of Calgary’s most desirable southwest communities. (id:55577)
Property Features
- MLS® Number A2314511
- Price $785,000
- Bedrooms: 3
- Bathrooms: 3
- Square Footage: 1667 sqft
- Property Type: House
- Community Name: West Springs
- Amenities Near By Park, Playground, Schools, Shopping
- Features Cul-de-sac, Other, No Animal Home, No Smoking Home
- Parking Space Total 4
- Plan 0211067
Buildings
| Bathroom Total | 3 | Bedrooms Above Ground | 3 |
| Bedrooms Total | 3 | Amenities | Other |
| Appliances | Refrigerator, Gas Stove(s), Dishwasher, Microwave, Hood Fan, Washer & Dryer | Basement Development | Unfinished |
| Basement Features | Walk Out | Basement Type | Full (unfinished) |
| Constructed Date | 2002 | Construction Style Attachment | Detached |
| Cooling Type | Central Air Conditioning | Exterior Finish | Brick, Vinyl Siding |
| Fireplace Present | Yes | Fireplace Total | 1 |
| Flooring Type | Carpeted, Laminate, Linoleum | Foundation Type | Poured Concrete |
| Half Bath Total | 1 | Heating Type | Forced Air |
| Stories Total | 2 | Size Interior | 1667 Sqft |
| Total Finished Area | 1667 Sqft | Type | House |
Parking
| Attached Garage | 2 |
Land
| Acreage | No | Fence Type | Partially Fenced |
| Land Amenities | Park, Playground, Schools, Shopping | Size Depth | 33.49 M |
| Size Frontage | 13.39 M | Size Irregular | 443.00 |
| Size Total | 443 M2|4,051 - 7,250 Sqft | Size Total Text | 443 M2|4,051 - 7,250 Sqft |
| Zoning Description | R-g |
Rooms
| Level | Type | Dimensions |
|---|---|---|
| Second Level | 4pc Bathroom | 4.92 Ft x 7.33 Ft |
| Second Level | 4pc Bathroom | 10.67 Ft x 11.17 Ft |
| Second Level | Bedroom | 10.08 Ft x 12.33 Ft |
| Second Level | Bedroom | 11.00 Ft x 10.75 Ft |
| Second Level | Primary Bedroom | 13.83 Ft x 11.92 Ft |
| Second Level | Other | 4.08 Ft x 5.75 Ft |
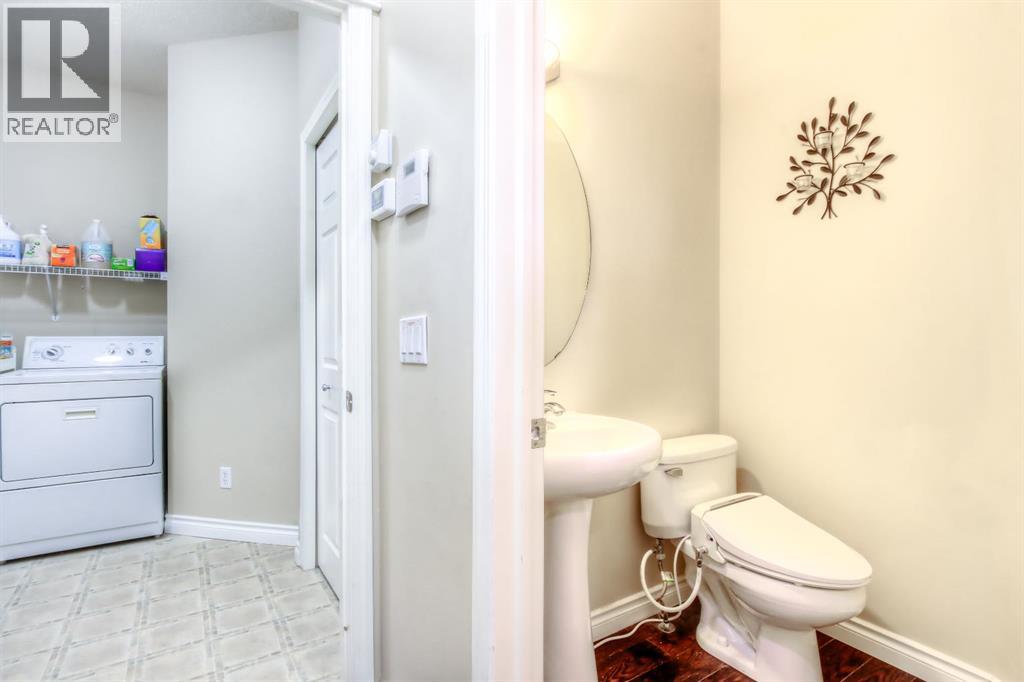
| Main Level | 2pc Bathroom | 4.75 Ft x 4.67 Ft |
| Main Level | Dining Room | 12.67 Ft x 6.25 Ft |
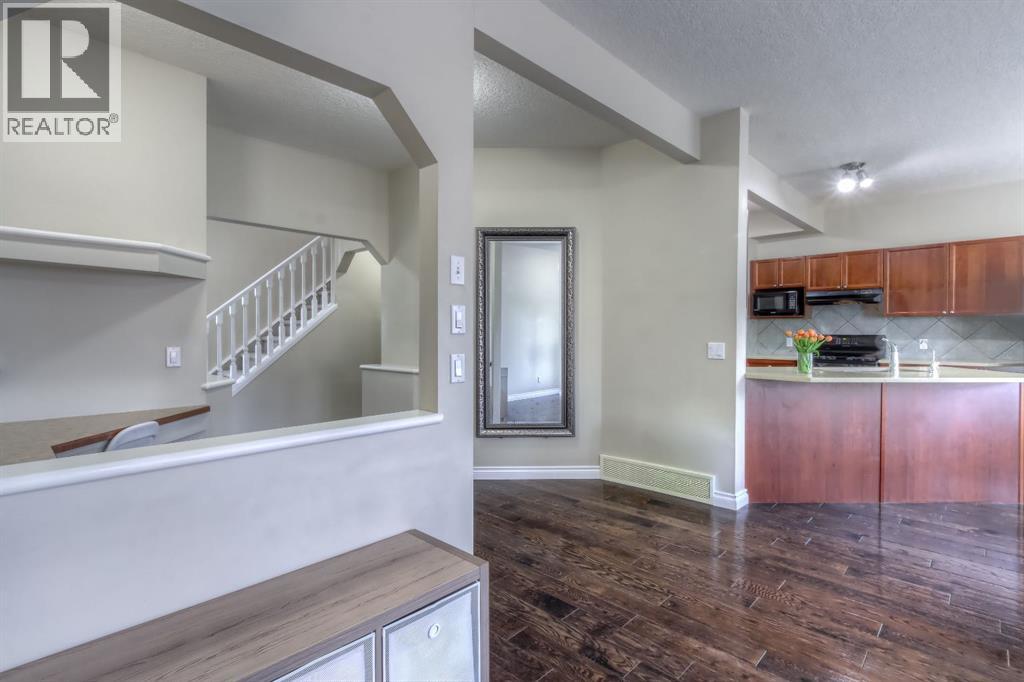
| Main Level | Kitchen | 13.00 Ft x 14.42 Ft |
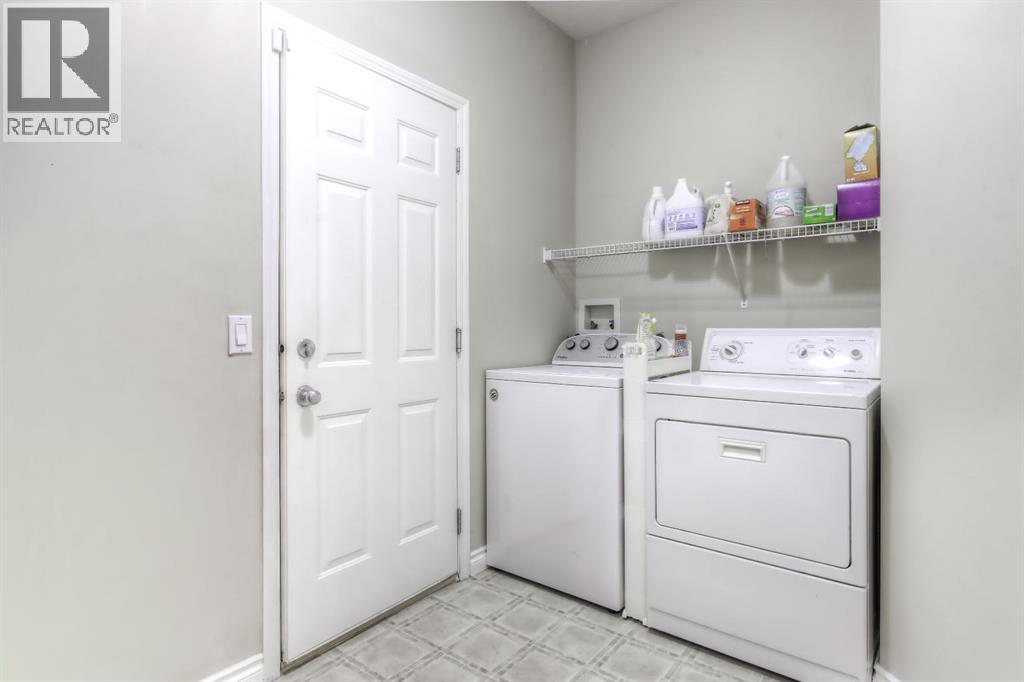
| Main Level | Laundry Room | 8.67 Ft x 7.17 Ft |
| Main Level | Living Room | 13.00 Ft x 21.92 Ft |
| Main Level | Office | 6.00 Ft x 6.50 Ft |
Agents and Offices
- Pamela Chai
- Office: Royal LePage Benchmark