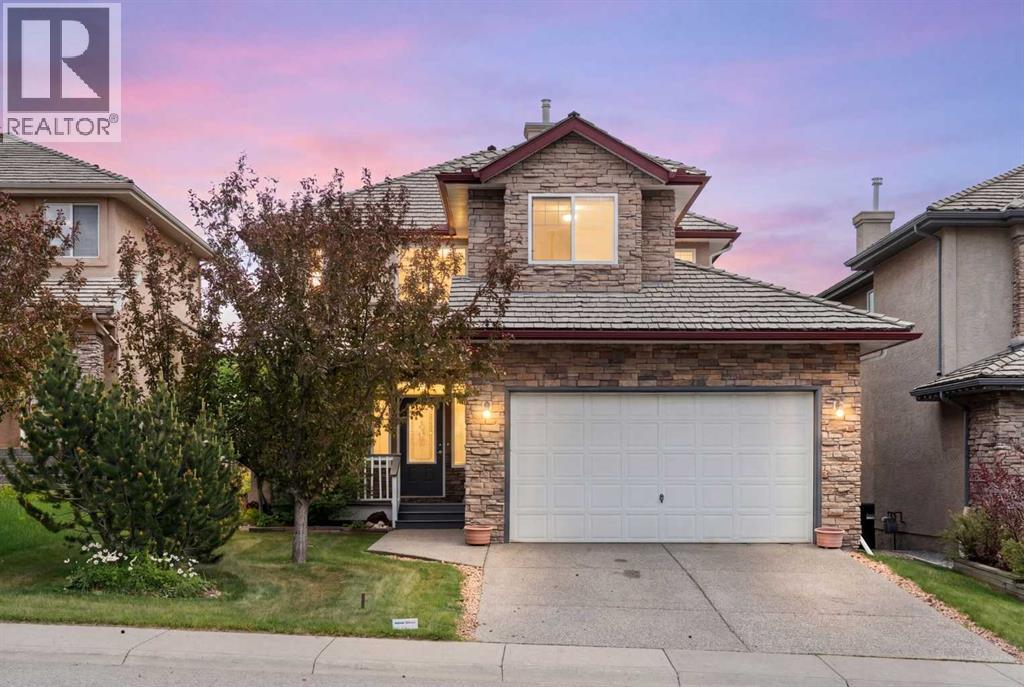
79 Royal Crest Way Nw, Calgary, Alberta T3G 4M9 New

Browse our exclusive listings.

$699,900

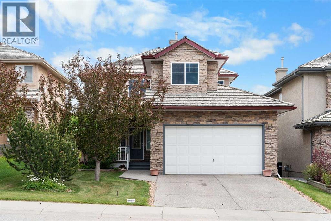
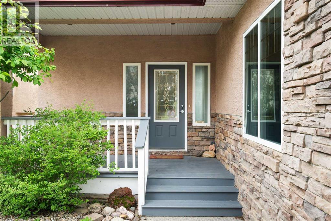
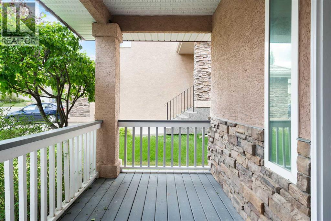
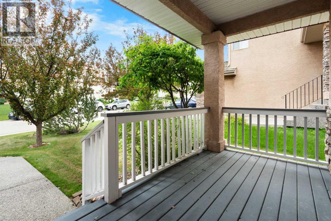
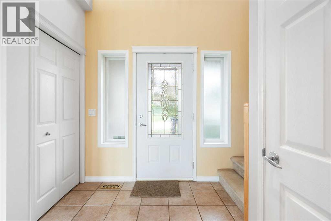
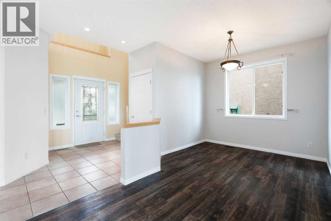
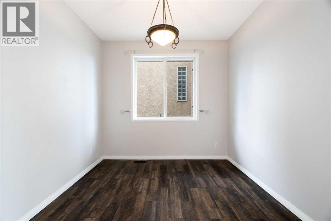
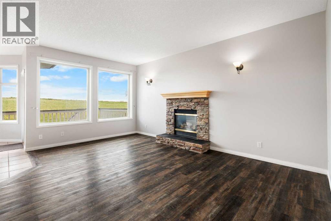
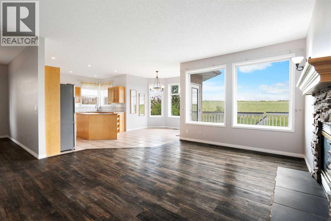
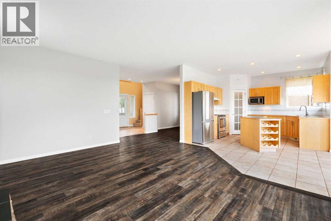
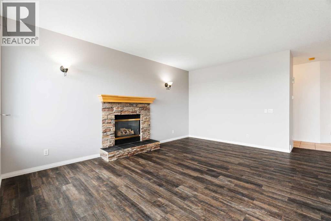
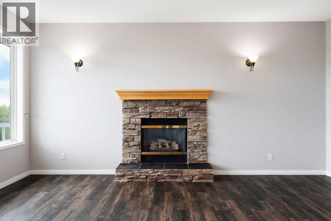
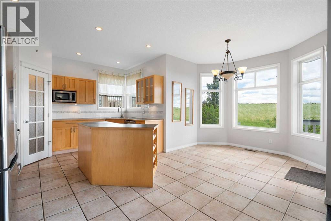
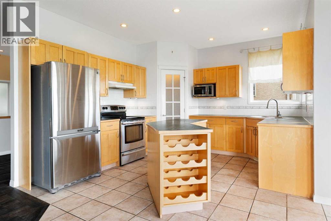
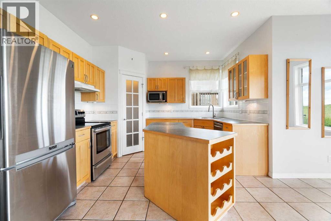
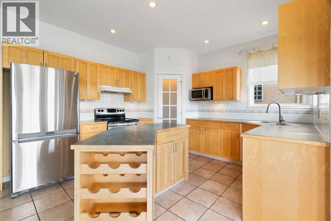
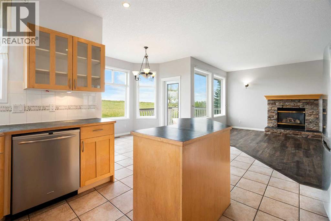
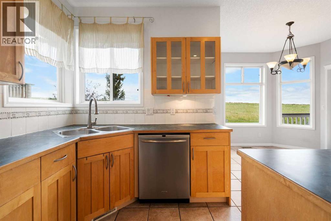
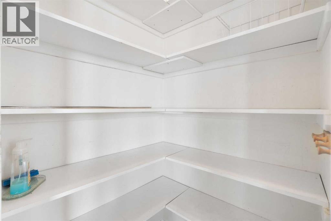
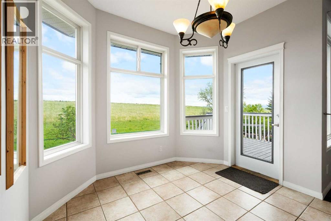
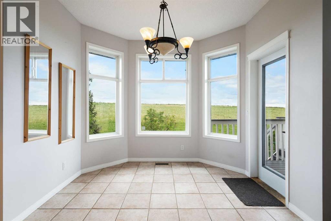
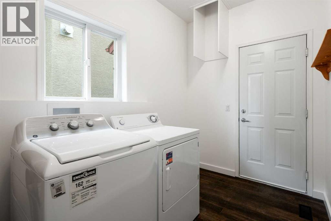
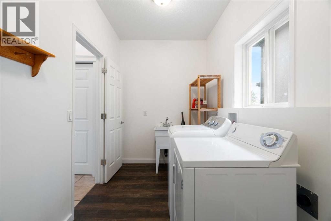
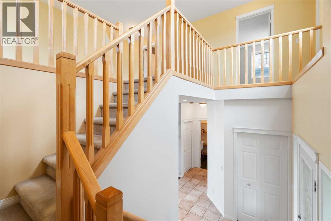
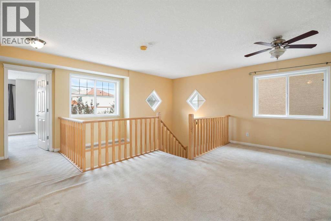
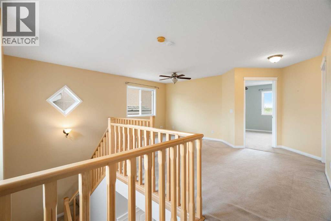
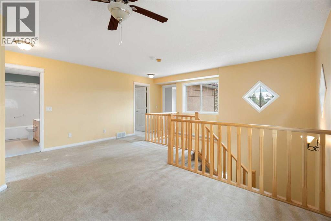
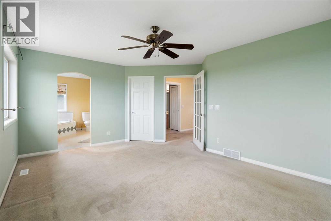
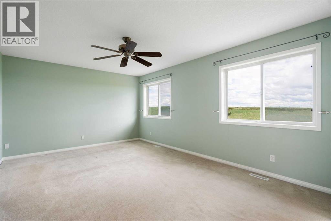
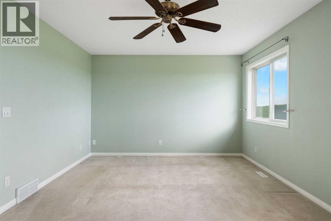
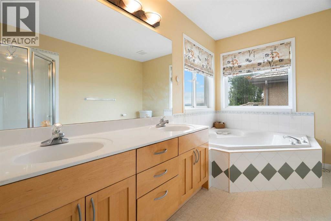
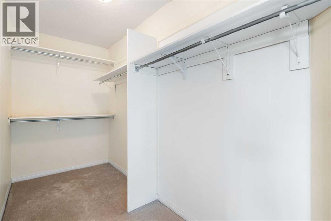
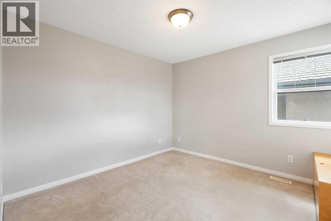
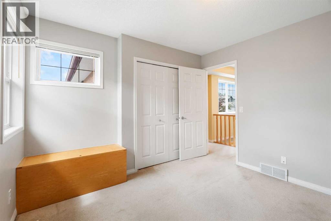
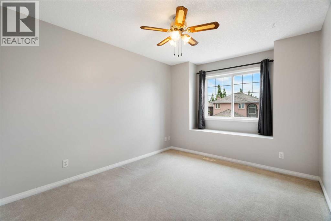
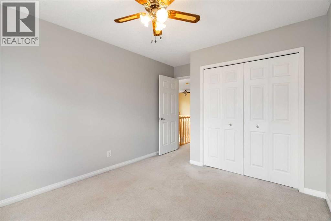
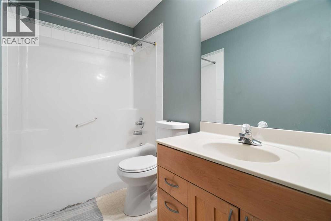
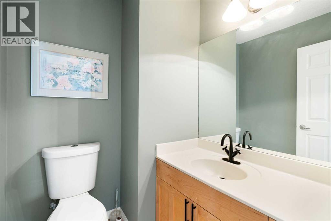
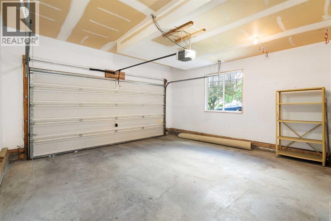
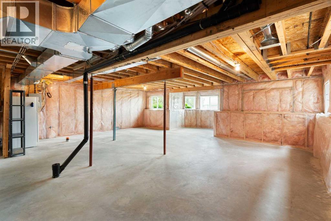
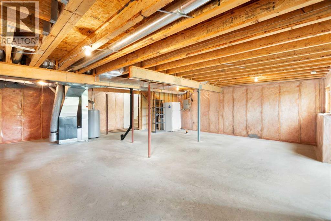
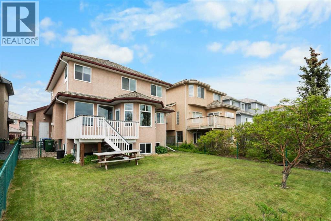
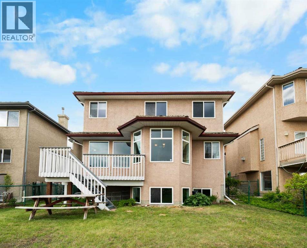
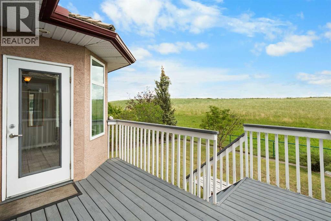
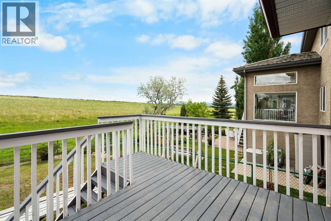
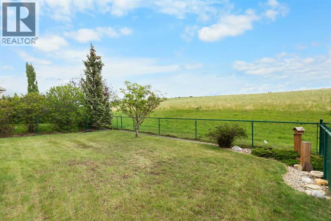
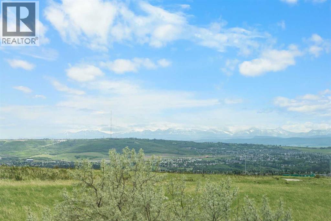
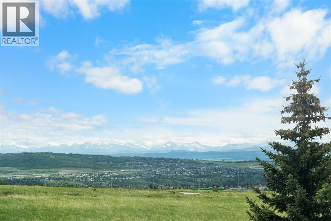
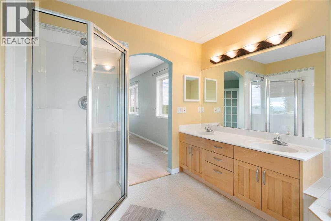
Set on a quiet lot in the sought-after community of Royal Oak Estates, this two-storey backs onto an open greenbelt/utility corridor. Step inside to a bright, open main floor where oversized windows fill the space with natural light. The great room is anchored by a stone-faced gas fireplace and flows into a sunny dining area and a functional maple kitchen with a central island and built-in wine rack, a corner walk-in pantry, stainless steel appliances, and a breakfast nook tucked into a bay window. Step out onto the back deck to take in the setting. A powder room and main-floor laundry complete this level. Upstairs, a spacious bonus room is the perfect spot to unwind, work, or play. The generous primary bedroom offers a walk-in closet and a five-piece ensuite with a corner jetted soaker tub, separate shower, and dual vanity, with mountain views from the ensuite. Two additional bedrooms and a full four-piece bath round out the upper floor, all comfortably sized for family and guests. Downstairs, the unfinished basement is a blank canvas ready for your vision, whether a rec room, home gym, or future development. The partially elevated, above-grade basement has seven windows, three of them mirroring the bay above in the kitchen nook. A newer furnace (2022) and updated hot water tank add peace of mind, and the double attached garage keeps everyone out of the elements all winter. In original, well-cared-for condition, this home is comfortable and livable as-is, or ideal for a buyer who wants to renovate and make it their own. With a bike path and six ponds within walking distance, schools, shopping, transit, and the YMCA rec centre close by, and Stoney Trail just beyond the corridor for quick access, this is a home in Royal Oak Estates that rarely comes available. Book your private showing today. (id:55577)


Property Features

  • MLS® Number A2329111
  • Price $699,900
  • Bedrooms: 3
  • Bathrooms: 3
  • Square Footage: 2064 sqft
  • Property Type: House
  • Community Name: Royal Oak
  • Amenities Near By Park, Playground, Schools, Shopping
  • Features Other, Gas Bbq Hookup
  • Parking Space Total 4
  • Plan 9810897
  • Structure Deck

Buildings

Bathroom Total 3 Bedrooms Above Ground 3
Bedrooms Total 3 Amenities Other
Appliances Washer, Refrigerator, Dishwasher, Dryer, Window Coverings Basement Development Unfinished
Basement Type Full (unfinished) Constructed Date 1998
Construction Style Attachment Detached Cooling Type None
Exterior Finish Stone, Stucco Fireplace Present Yes
Fireplace Total 1 Flooring Type Carpeted, Linoleum, Tile, Vinyl Plank
Foundation Type Poured Concrete Half Bath Total 1
Heating Fuel Natural Gas Heating Type Forced Air
Stories Total 2 Size Interior 2064 Sqft
Total Finished Area 2064.09 Sqft Type House

Parking

Attached Garage 2

Land

Acreage No Fence Type Fence
Land Amenities Park, Playground, Schools, Shopping Size Depth 10.69 M
Size Frontage 3.9 M Size Irregular 448.00
Size Total 448 M2|4,051 - 7,250 Sqft Size Total Text 448 M2|4,051 - 7,250 Sqft
Zoning Description R-cg

Rooms

Level Type Dimensions
Main Level Living Room 15.42 Ft x 17.50 Ft
Main Level Kitchen 17.42 Ft x 11.92 Ft
Main Level Dining Room 17.75 Ft x 9.50 Ft
Main Level Breakfast 9.92 Ft x 7.00 Ft
Main Level Laundry Room 6.33 Ft x 12.17 Ft
Main Level 2pc Bathroom Measurements not available
Upper Level Primary Bedroom 16.92 Ft x 13.83 Ft
Upper Level Bonus Room 17.25 Ft x 14.25 Ft
Upper Level Bedroom 10.00 Ft x 13.67 Ft
Upper Level Bedroom 10.83 Ft x 10.92 Ft
Upper Level Other 13.50 Ft x 4.92 Ft
Upper Level 5pc Bathroom Measurements not available
Upper Level 4pc Bathroom Measurements not available

Agents and Offices

  • Ashley McKay
  • Champagne Taylor
  • Office: RE/MAX First

Do you have questions?

Call or text today, we are here to help!

+1 403-483-3300