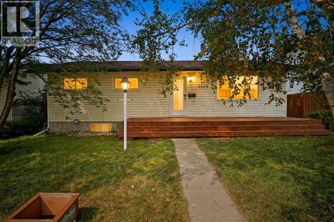
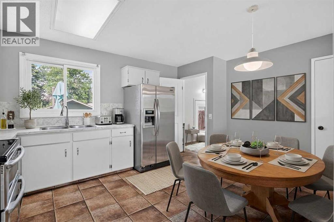
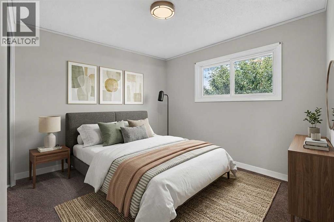
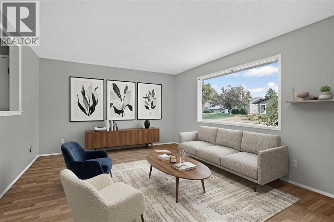
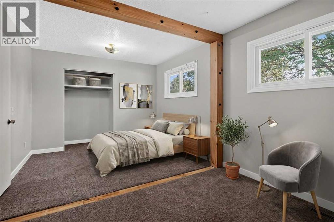
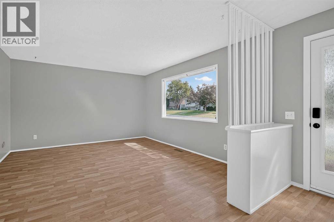
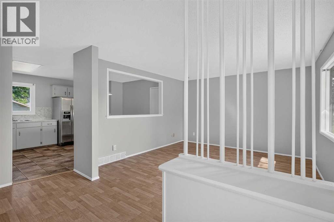
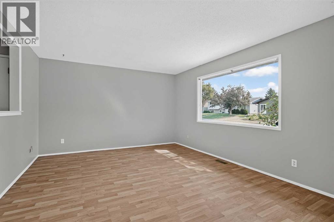
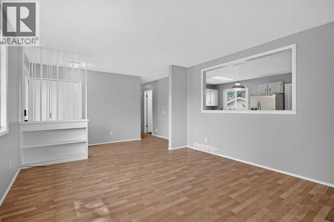
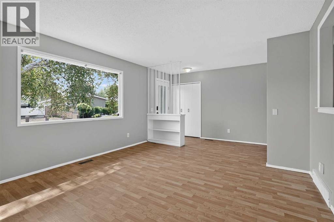
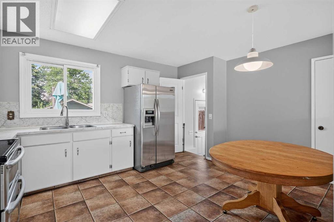
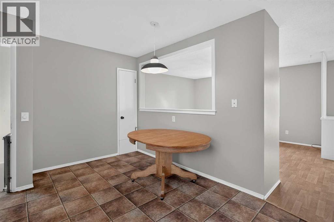
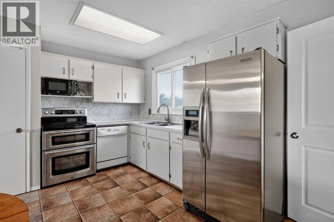
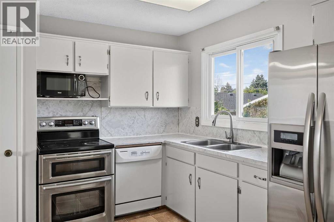
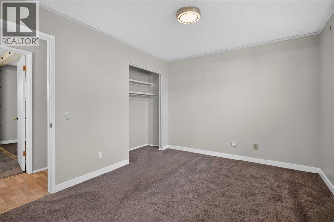
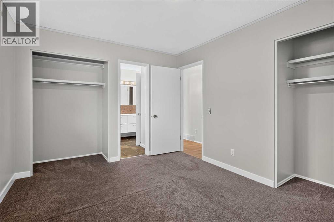
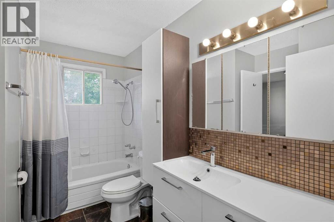
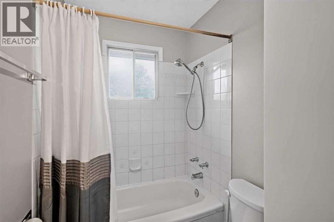
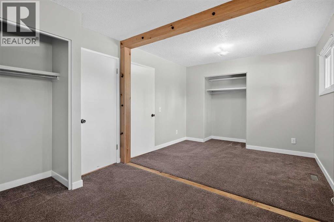
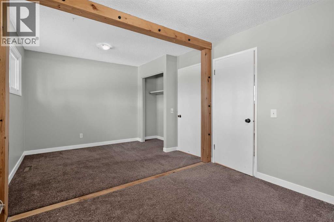
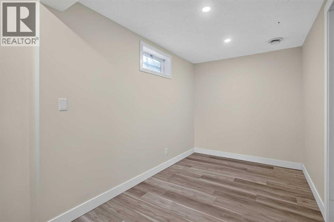
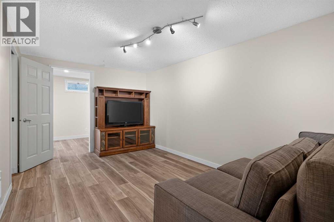
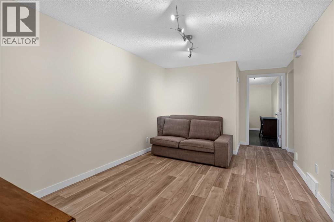
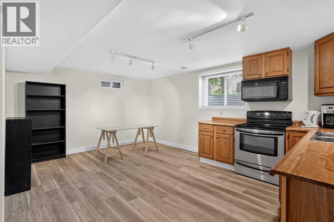
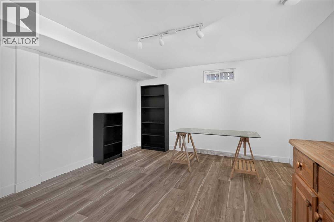
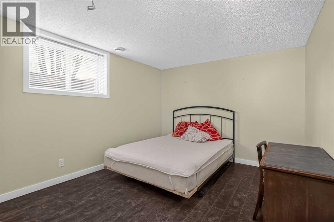
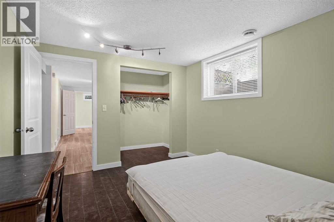
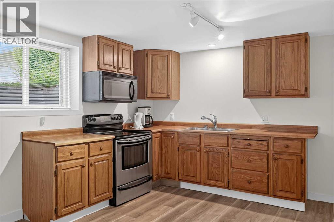
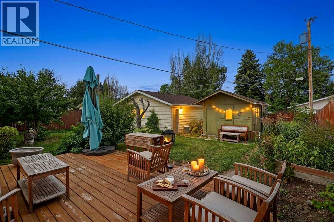
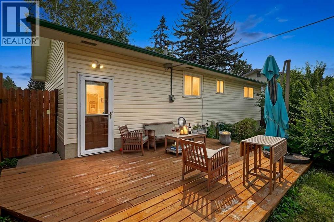
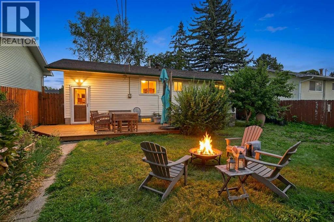
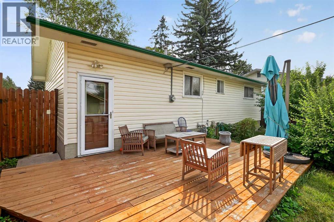
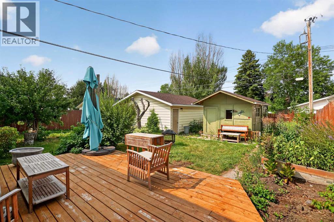
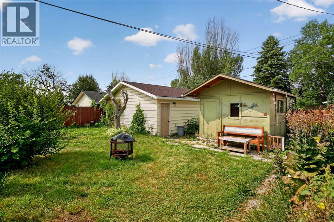
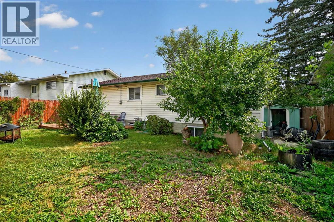
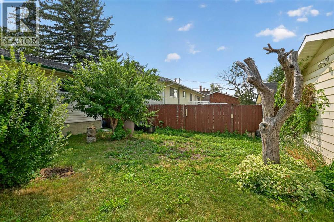
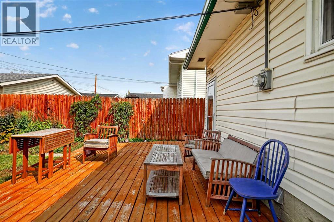
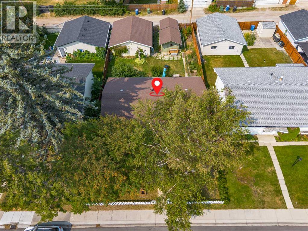
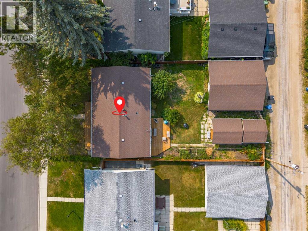
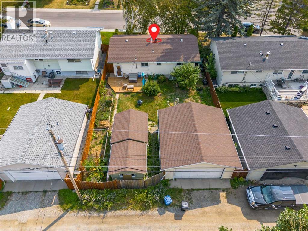
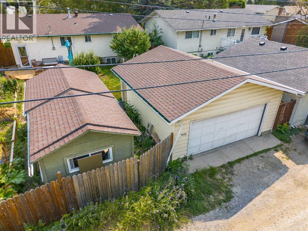
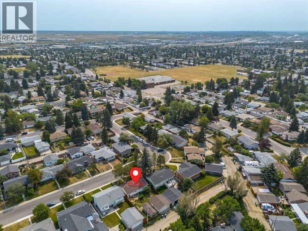
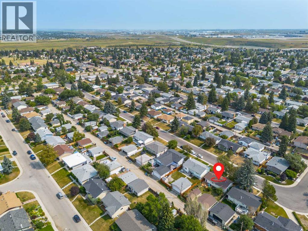
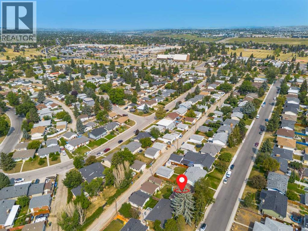
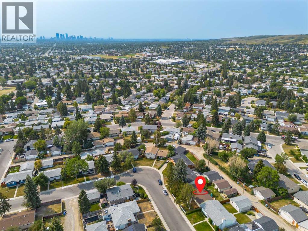
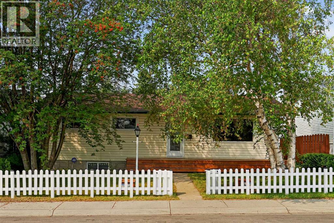
Beautifully updated Huntington Hills bungalow, freshly painted throughout to blend sleek modern finishes with cozy, effortless charm. Highlighting exceptional curb appeal, a brand-new front deck greets you into a bright, impeccably maintained main level filled with abundant natural light.At the center of the home is a spacious, sunlit kitchen featuring expansive sightlines into the private backyard—ideal for both daily living and entertaining. The main floor offers three generous bedrooms and a full bath, with an effortless flow leading downstairs.Featuring a convenient separate entrance, the brand-new, fully finished basement includes a secondary living area and an additional full bathroom, offering ideal flexibility for extended family, guests, or a recreation zone.Showing exceptionally well from top to bottom, this turnkey home offers total peace of mind, an unbeatable location steps from public transit, top-rated schools, and local amenities, with quick possession available. (id:55577)
Property Features
- MLS® Number A2344201
- Price $575,000
- Bedrooms: 3
- Bathrooms: 2
- Square Footage: 1000 sqft
- Property Type: House
- Community Name: Huntington Hills
- Amenities Near By Park, Playground, Schools, Shopping
- Features Back Lane, No Smoking Home, Level
- Parking Space Total 2
- Plan 6604jk
- Structure Shed, Deck
Buildings
| Bathroom Total | 2 | Bedrooms Above Ground | 2 |
| Bedrooms Below Ground | 1 | Bedrooms Total | 3 |
| Appliances | Refrigerator, Dishwasher, Stove, Microwave | Architectural Style | Bungalow |
| Basement Development | Finished | Basement Features | Separate Entrance, Suite |
| Basement Type | Full (finished) | Constructed Date | 1970 |
| Construction Material | Poured Concrete | Construction Style Attachment | Detached |
| Cooling Type | None | Exterior Finish | Concrete, Vinyl Siding |
| Flooring Type | Carpeted, Ceramic Tile, Laminate | Foundation Type | Poured Concrete |
| Heating Type | Forced Air | Stories Total | 1 |
| Size Interior | 1000 Sqft | Total Finished Area | 1000 Sqft |
| Type | House |
Parking
| Detached Garage | 2 |
Land
| Acreage | No | Fence Type | Fence |
| Land Amenities | Park, Playground, Schools, Shopping | Landscape Features | Landscaped, Lawn |
| Size Depth | 10.23 M | Size Frontage | 4.85 M |
| Size Irregular | 532.00 | Size Total | 532 M2|4,051 - 7,250 Sqft |
| Size Total Text | 532 M2|4,051 - 7,250 Sqft | Zoning Description | R-cg |
Rooms
| Level | Type | Dimensions |
|---|---|---|
| Basement | Family Room | 9.83 Ft x 14.33 Ft |
| Basement | Bedroom | 10.17 Ft x 11.83 Ft |
| Basement | Other | 7.00 Ft x 10.75 Ft |
| Basement | Kitchen | 8.42 Ft x 9.17 Ft |
| Basement | 3pc Bathroom | 5.33 Ft x 6.58 Ft |
| Main Level | Other | 4.00 Ft x 10.83 Ft |
| Main Level | Living Room | 12.83 Ft x 14.75 Ft |
| Main Level | Kitchen | 7.67 Ft x 11.00 Ft |
| Main Level | Dining Room | 7.50 Ft x 9.50 Ft |
| Main Level | Primary Bedroom | 10.08 Ft x 12.08 Ft |
| Main Level | Bedroom | 10.42 Ft x 17.00 Ft |
| Main Level | 4pc Bathroom | 5.00 Ft x 10.08 Ft |
Agents and Offices
- Justin Havre
- Chris Dietzen
- Office: Exp Realty