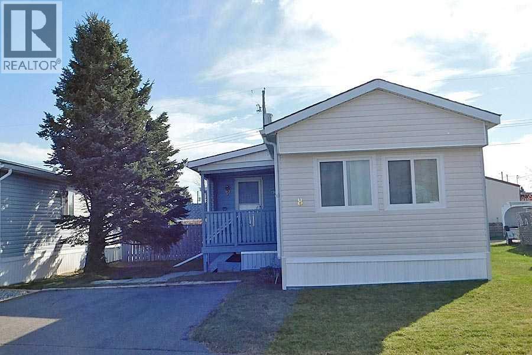
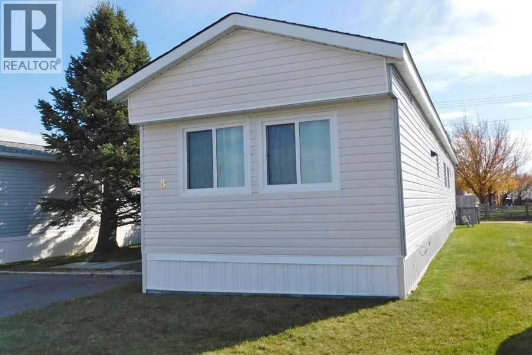
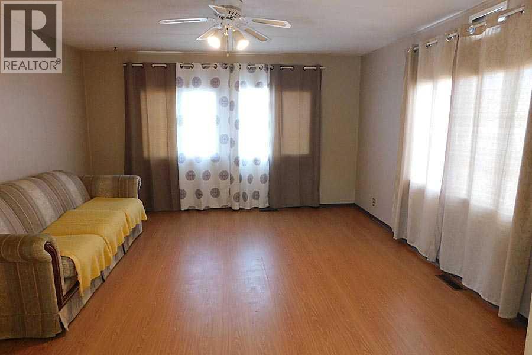
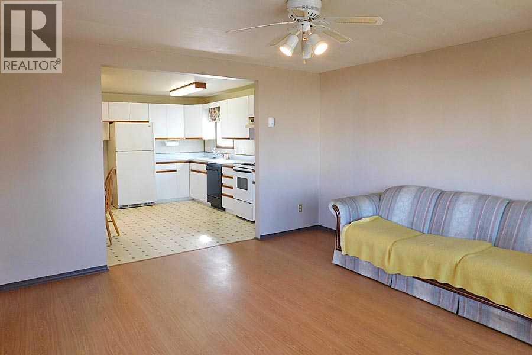
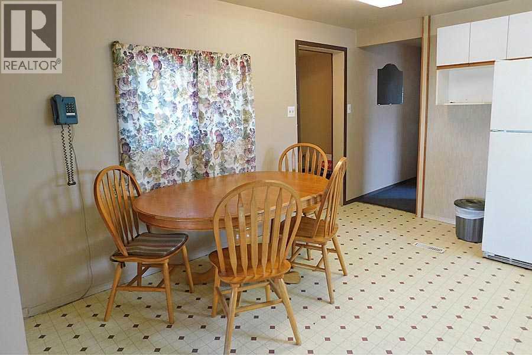
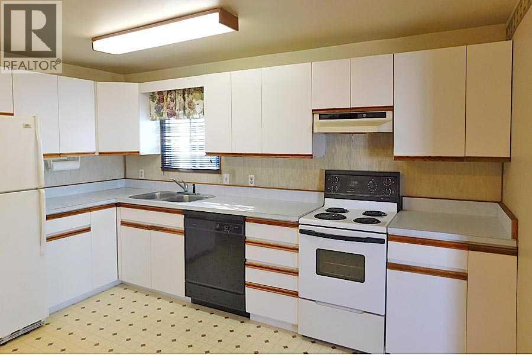
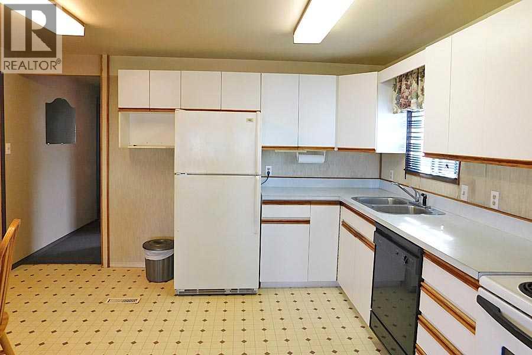
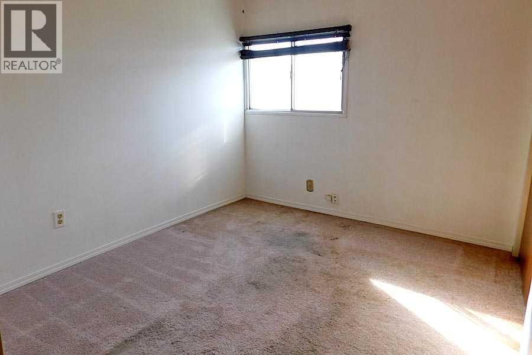
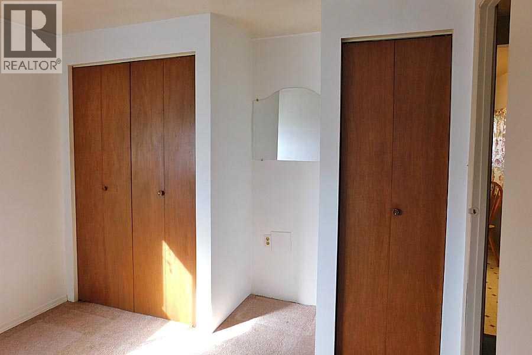
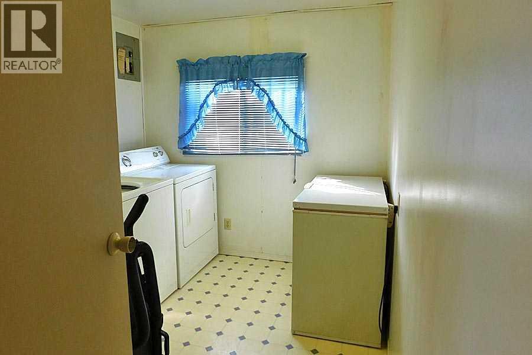
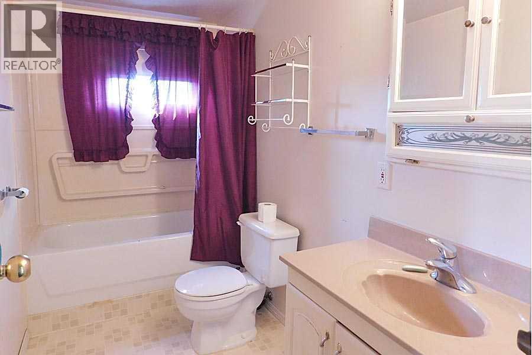
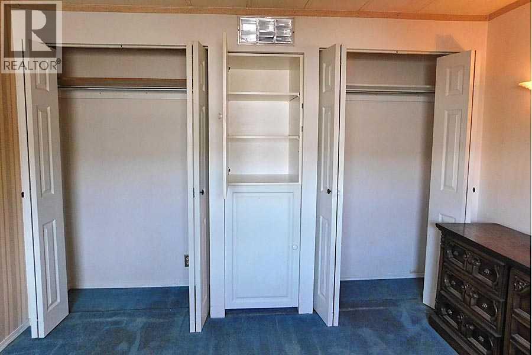
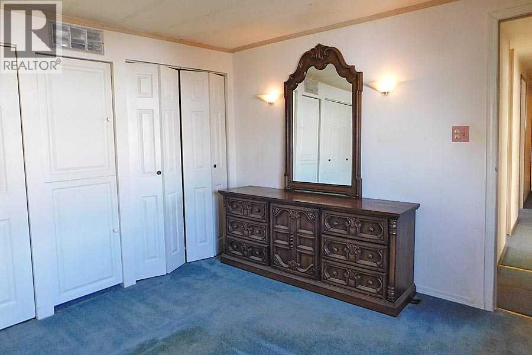
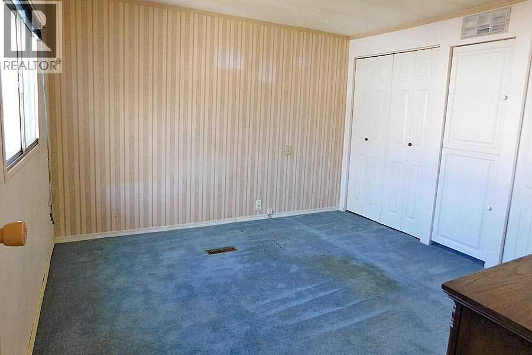
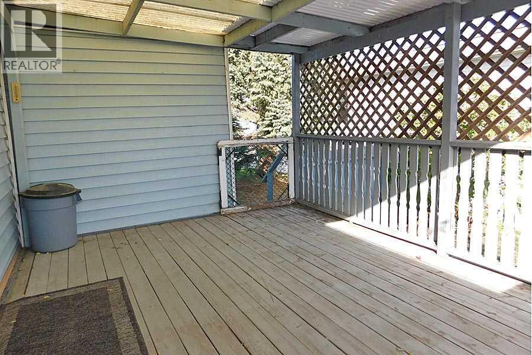
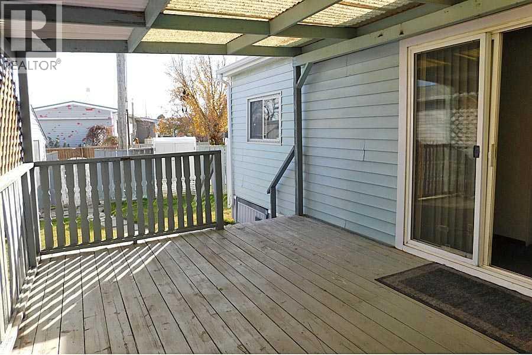
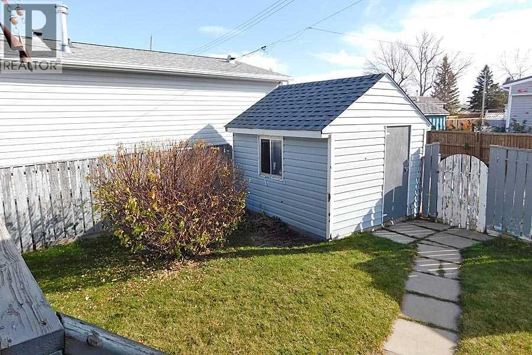
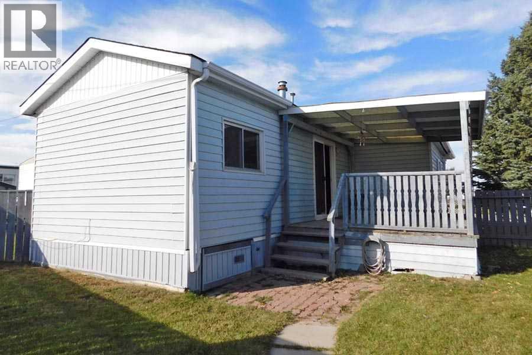
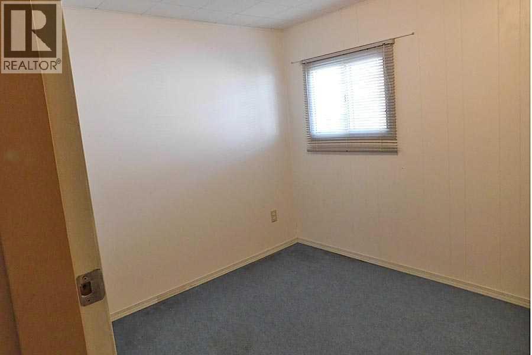
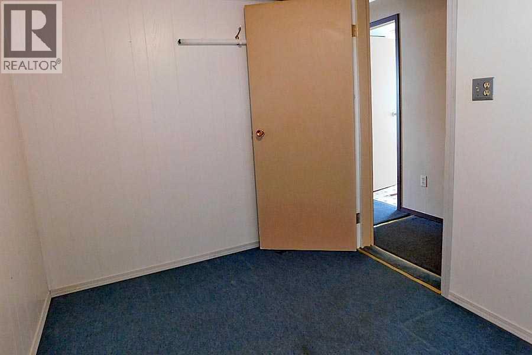
This affordable manufactured home in the Claresholm Mobile Home Park has 2 bedrooms, full bath, and an addition which adds a heated boot room and an unheated storage room. There are new windows at the front and siding curtesy the recent hailstorm and the shingles are within the last 2 years. There is a covered front deck and a large, covered back deck which has a fenced yard and a large storage shed. It does need some updating and flooring but it is an opportunity to make it your own. There is a freezer, table + 4 chairs, sofa, and large dresser included in the sale. This is an age 55+ park and you will require park approval for you and your pet if you have one. The $510 pad fee covers garbage, recycling, water and sewer. Book a showing with your favorite realtor and have a look. (id:55577)
Property Features
- MLS® Number A2353970
- Price $59,900
- Bedrooms: 2
- Bathrooms: 1
- Square Footage: 924 sqft
- Property Type: Mobile Home
- Amenities Near By Golf Course, Park, Playground, Recreation Nearby, Schools, Shopping
- Community Features Golf Course Development, Pets Allowed With Restrictions, Age Restrictions
- Parking Space Total 1
- Structure Deck
Buildings
| Bathroom Total | 1 | Bedrooms Above Ground | 2 |
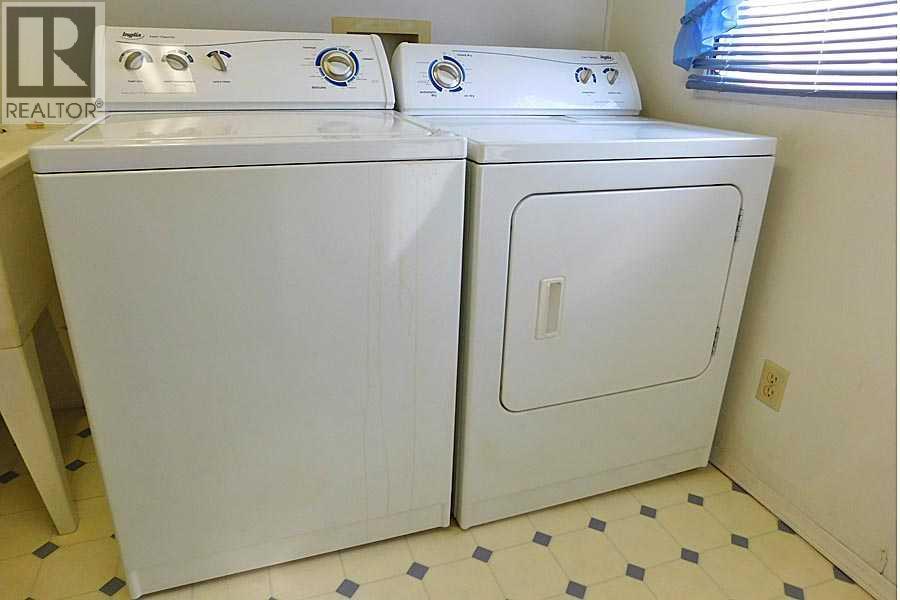
| Bedrooms Total | 2 | Appliances | Washer, Refrigerator, Stove, Dryer, Freezer, Hood Fan, Window Coverings |
| Architectural Style | Mobile Home | Constructed Date | 1974 |
| Exterior Finish | Vinyl Siding | Flooring Type | Carpeted, Laminate, Vinyl |
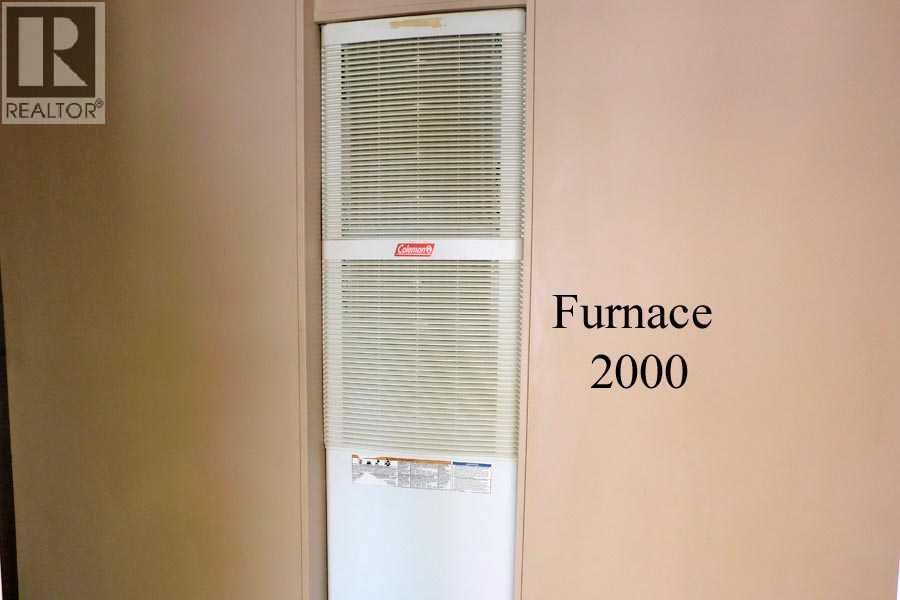
| Foundation Type | Piled | Heating Type | Forced Air |
| Stories Total | 1 | Size Interior | 924 Sqft |
| Total Finished Area | 924 Sqft | Type | Mobile Home |
| Utility Power | Single Phase | Utility Water | Municipal Water |
Parking
| Parking Pad |
Land
| Acreage | No | Fence Type | Fence |
| Land Amenities | Golf Course, Park, Playground, Recreation Nearby, Schools, Shopping | Sewer | Municipal Sewage System |
| Size Total Text | Mobile Home Pad (mhp) |
Rooms
| Level | Type | Dimensions |
|---|---|---|
| Main Level | Living Room | 12.92 Ft x 14.00 Ft |
| Main Level | Other | 12.92 Ft x 12.67 Ft |
| Main Level | Bedroom | 8.33 Ft x 9.83 Ft |
| Main Level | Other | 4.83 Ft x 7.42 Ft |
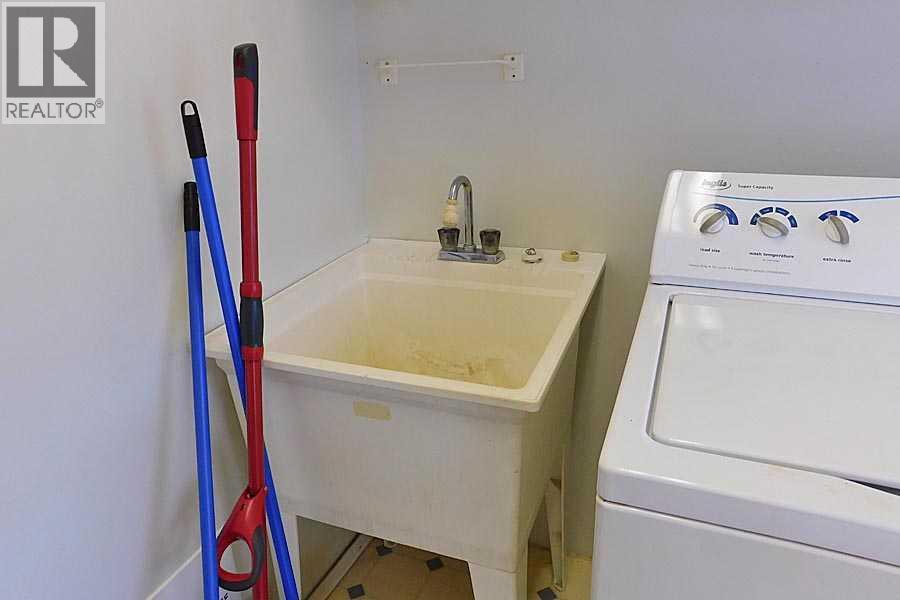
| Main Level | Laundry Room | 7.33 Ft x 9.83 Ft |
| Main Level | 4pc Bathroom | 4.83 Ft x 9.83 Ft |
| Main Level | Primary Bedroom | 11.00 Ft x 11.17 Ft |
Utilities
| Electricity | Connected | Natural Gas | Connected |
| Sewer | Connected | Water | Connected |
Agents and Offices
- Kerry L. Hart
- Office: Maxwell Capital Realty