
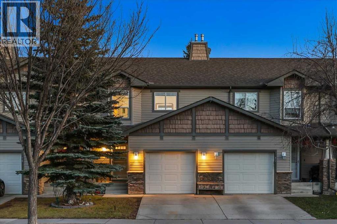
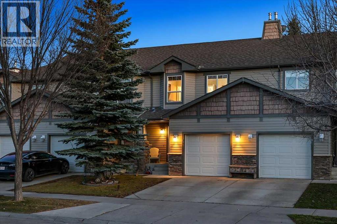
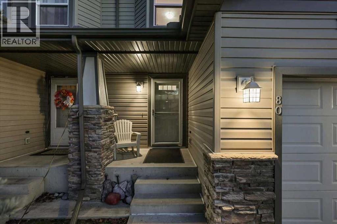
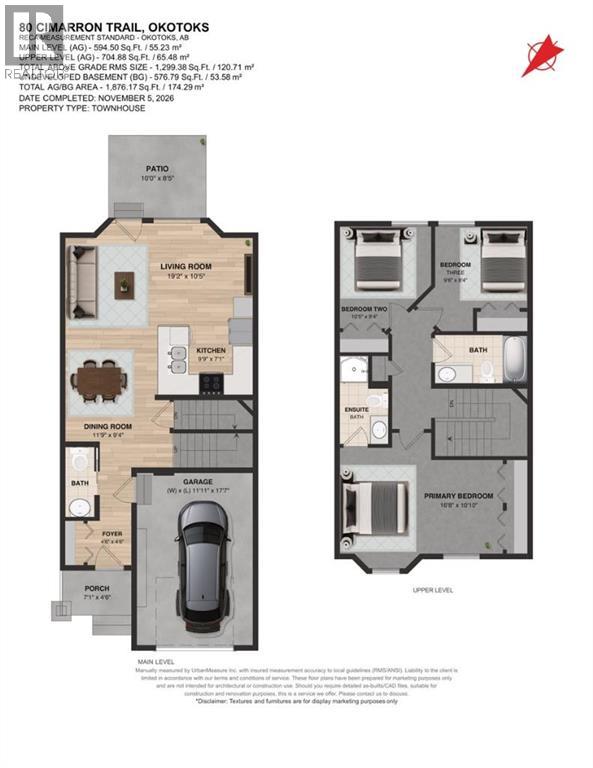
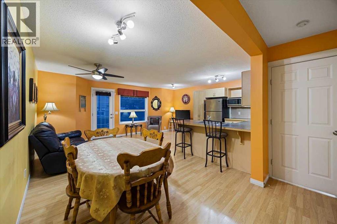
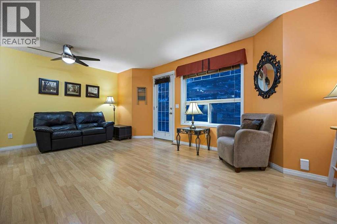
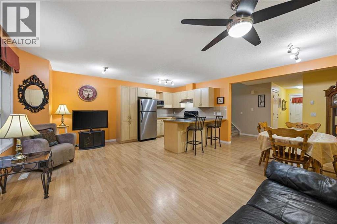
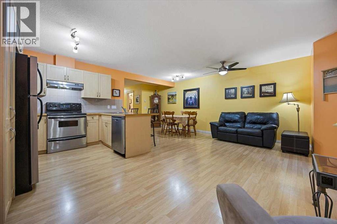
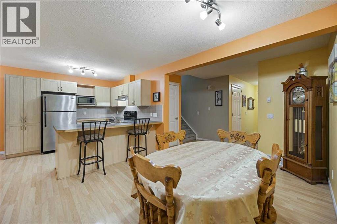
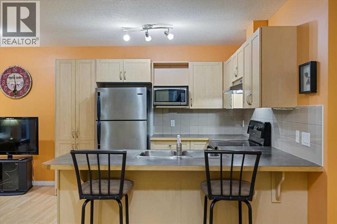
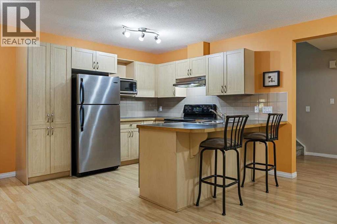
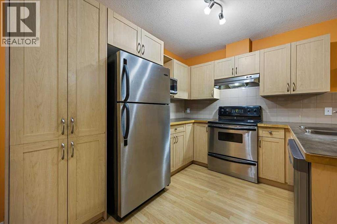
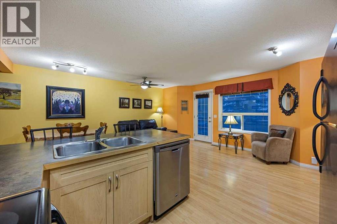
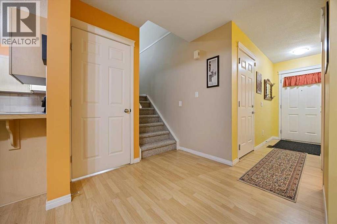
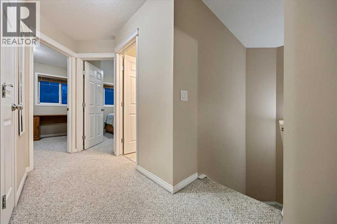
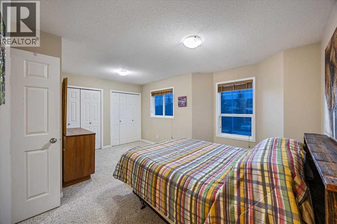
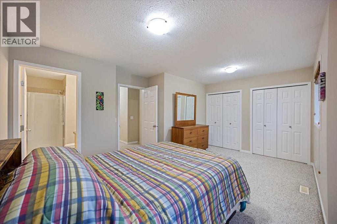
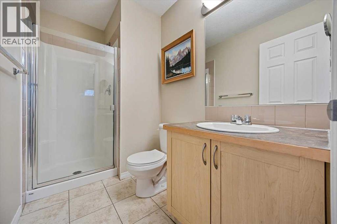
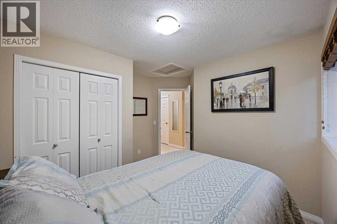
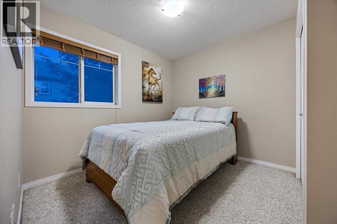
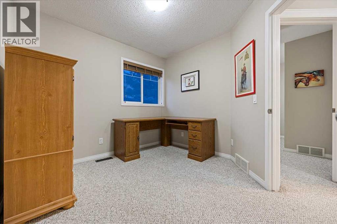
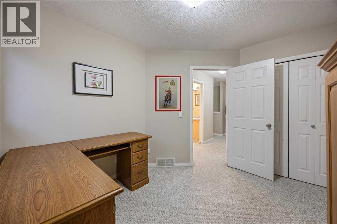
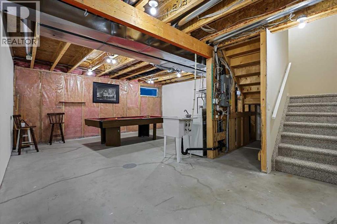
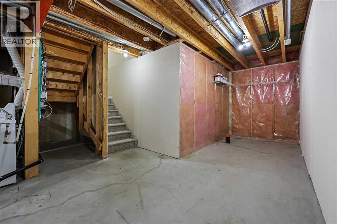
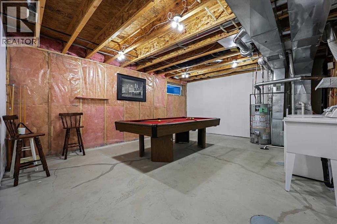
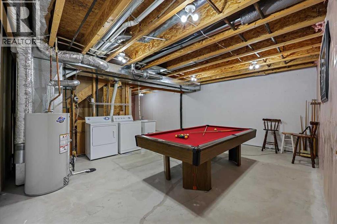
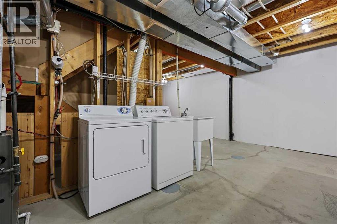
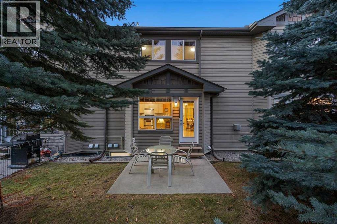
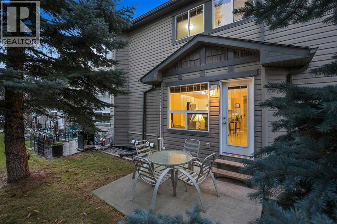
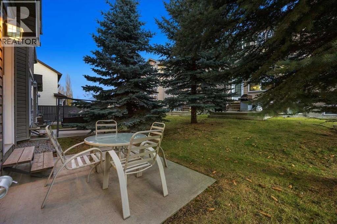
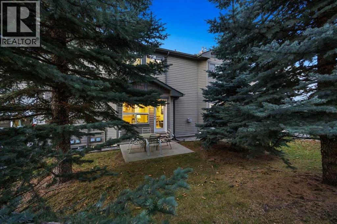
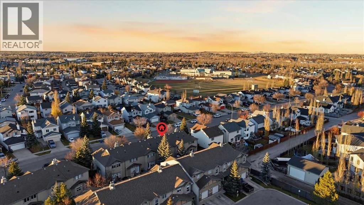
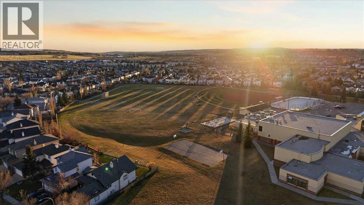
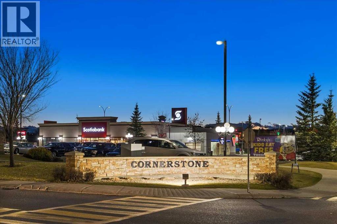
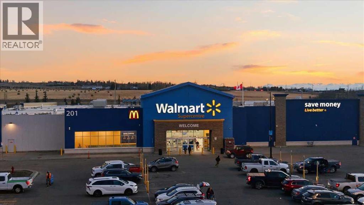
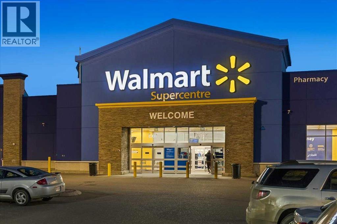
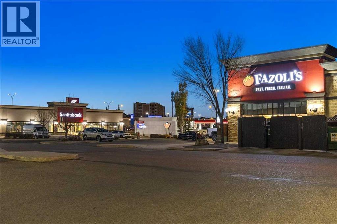
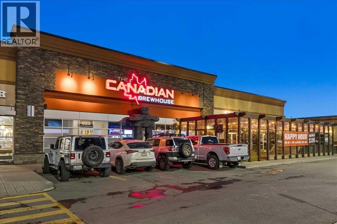
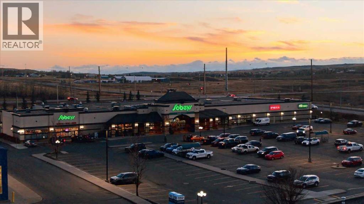
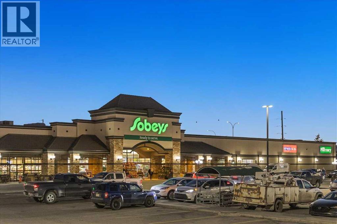
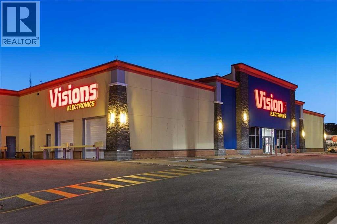
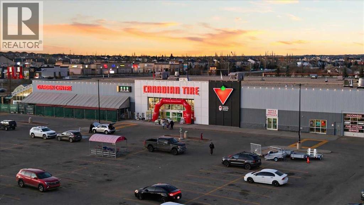
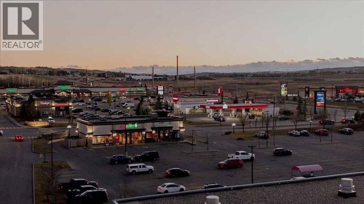
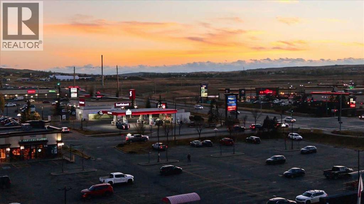
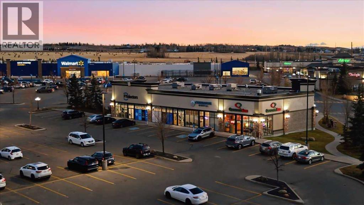
OPEN HOUSES THIS WEEKEND - November 7th & 8th - Welcome to 80 Cimarron Trail, perfectly situated in the heart of Okotoks, on a quiet residential street, within walking distance to major box brand retail stores, grocery shopping and multiple schools. BONUS Feature is the convenience of an ATTACHED garage, keeping your vehicle protected from the elements and making those cold winter mornings that much more enjoyable. The Main Level features an inviting open-concept layout, with the Kitchen, Dining area and Living Room seamlessly connect, creating a bright and functional space where everything is within easy sight and reach. At the center of the home lies the kitchen complemented by stainless steel appliances and an eating bar to entertain guests. The Upper Level hosts 3 bedrooms, including a Primary Suite with dual closets and a 3-piece ensuite with 2 additional bedrooms and a full 4 piece bathroom brings the upper level together. The unfinished basement, with laundry already in place and a working wet sink, presents an open canvas for future development and the opportunity to add value and living space to suit the next owner’s needs. Offered at an accessible entry-level price point, this property is well suited to first-time and growing-family buyers, as well as investors seeking to expand their portfolio. Residents can enjoy quick access as the Cornerstone Shopping Centre, including Walmart, Sobeys, Canadian Tire, bank and a wide selection of restaurants and retail, along with several elementary schools and Okotoks Composite High School are all walking distance. A rare opportunity to secure a centrally located home in one of Okotoks’ most convenient settings. Call Today for your Private Tour. (id:55577)
Property Features
- MLS® Number A2356378
-
Price
$364,900
Maintenance, Common Area Maintenance, Insurance, Property Management, Reserve Fund Contributions
$340 Monthly - Bedrooms: 3
- Bathrooms: 3
- Square Footage: 1299 sqft
- Property Type: Row / Townhouse
- Community Name: Cimarron
- Amenities Near By Playground, Schools, Shopping
- Community Features Pets Allowed
- Features See Remarks, Level
- Parking Space Total 2
- Plan 0410477
- Structure See Remarks
Open House
This property has open houses!
November
7
Saturday
Starts at:
1:00 pm
Ends at:4:00 pm
November
8
Sunday
Starts at:
1:00 pm
Ends at:4:00 pm
Buildings
| Bathroom Total | 3 | Bedrooms Above Ground | 3 |
| Bedrooms Total | 3 | Appliances | Washer, Refrigerator, Range - Electric, Dishwasher, Dryer, Window Coverings, Garage Door Opener |
| Basement Development | Unfinished | Basement Type | Full (unfinished) |
| Constructed Date | 2004 | Construction Material | Wood Frame |
| Construction Style Attachment | Attached | Cooling Type | None |
| Exterior Finish | Vinyl Siding | Flooring Type | Carpeted, Laminate, Tile |
| Foundation Type | Poured Concrete | Half Bath Total | 1 |
| Heating Fuel | Natural Gas | Heating Type | Forced Air |
| Stories Total | 2 | Size Interior | 1299 Sqft |
| Total Finished Area | 1299 Sqft | Type | Row / Townhouse |
Parking
| Attached Garage | 1 |
Land
| Acreage | No | Fence Type | Not Fenced |
| Land Amenities | Playground, Schools, Shopping | Landscape Features | Landscaped, Underground Sprinkler |
| Size Depth | 24.99 M | Size Frontage | 6.1 M |
| Size Irregular | 1646.00 | Size Total | 1646 Sqft|0-4,050 Sqft |
| Size Total Text | 1646 Sqft|0-4,050 Sqft | Zoning Description | Nc |
Rooms
| Level | Type | Dimensions |
|---|---|---|
| Lower Level | Furnace | 12.42 Ft x 5.75 Ft |
| Main Level | Foyer | 4.50 Ft x 4.50 Ft |
| Main Level | Kitchen | 9.75 Ft x 7.08 Ft |
| Main Level | Living Room | 19.17 Ft x 10.42 Ft |
| Main Level | 2pc Bathroom | 7.17 Ft x 2.92 Ft |
| Main Level | Dining Room | 11.75 Ft x 9.33 Ft |
| Upper Level | Primary Bedroom | 16.67 Ft x 10.83 Ft |
| Upper Level | 3pc Bathroom | 9.00 Ft x 4.92 Ft |
| Upper Level | Bedroom | 10.42 Ft x 9.33 Ft |
| Upper Level | Bedroom | 9.50 Ft x 8.33 Ft |
| Upper Level | 4pc Bathroom | 9.42 Ft x 4.92 Ft |
Agents and Offices
- Bradley Kjemhus
- Office: Sotheby's International Realty Canada